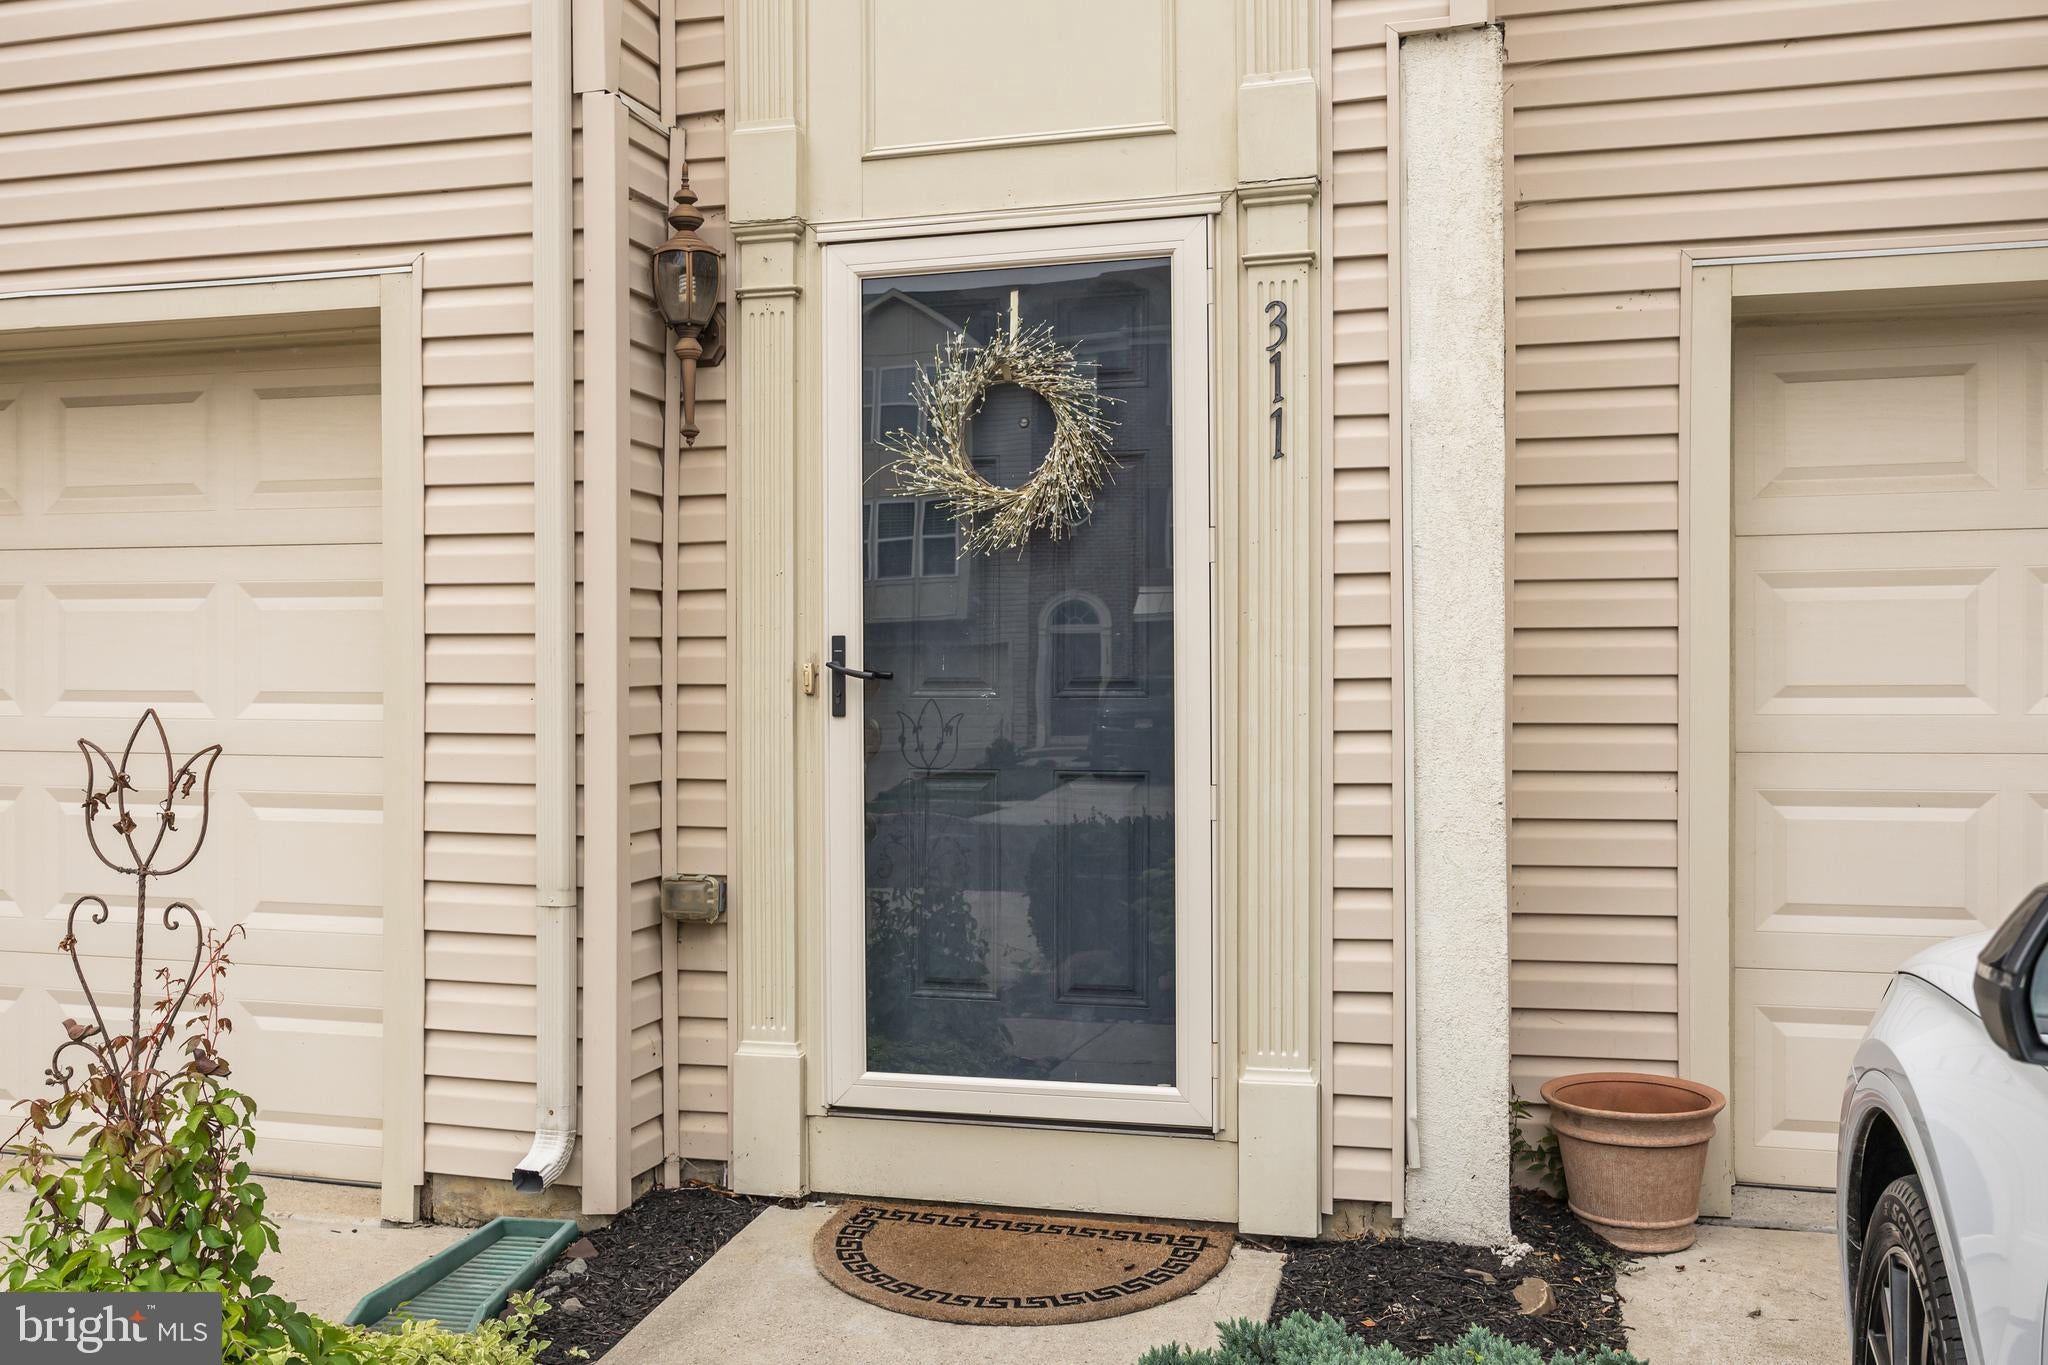
Welcome to 311 Nathan Drive, an exceptional end-unit townhome nestled in the desirable Villa Homes of the Cinnaminson Harbour. This waterfront community is perfect for those who enjoy kayaking, sailing, or simply savoring breathtaking sunsets.
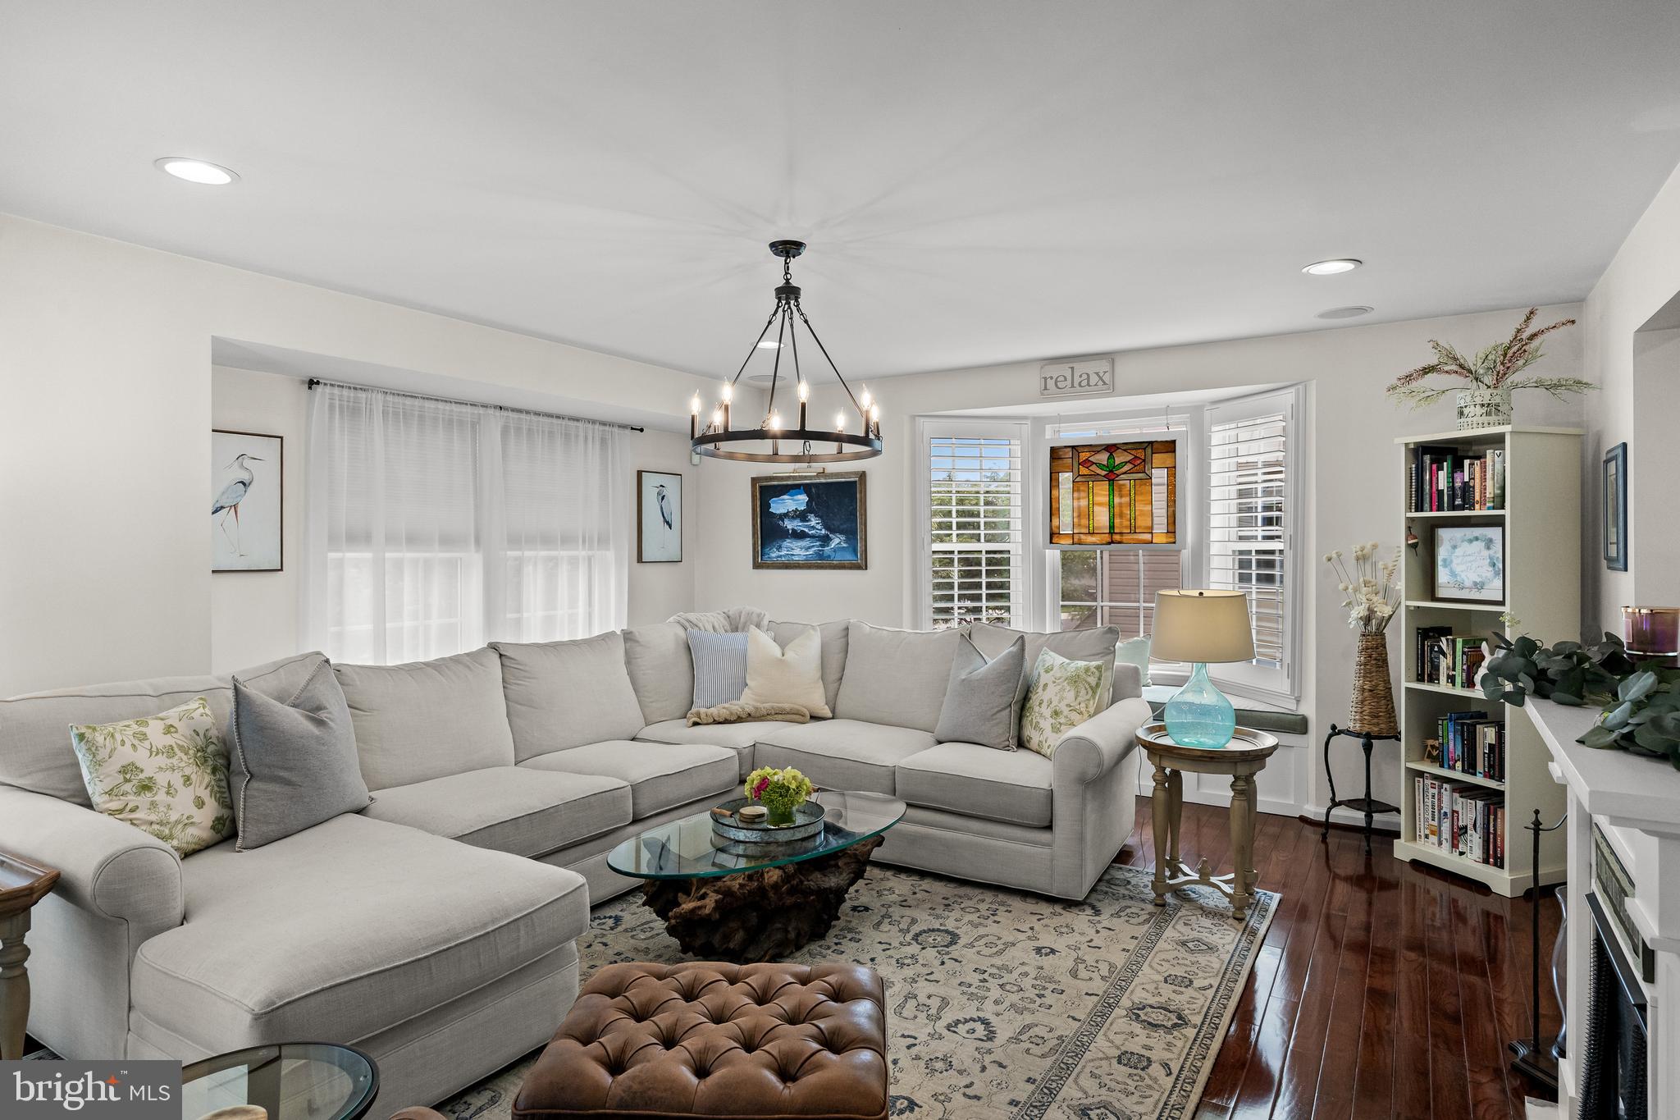
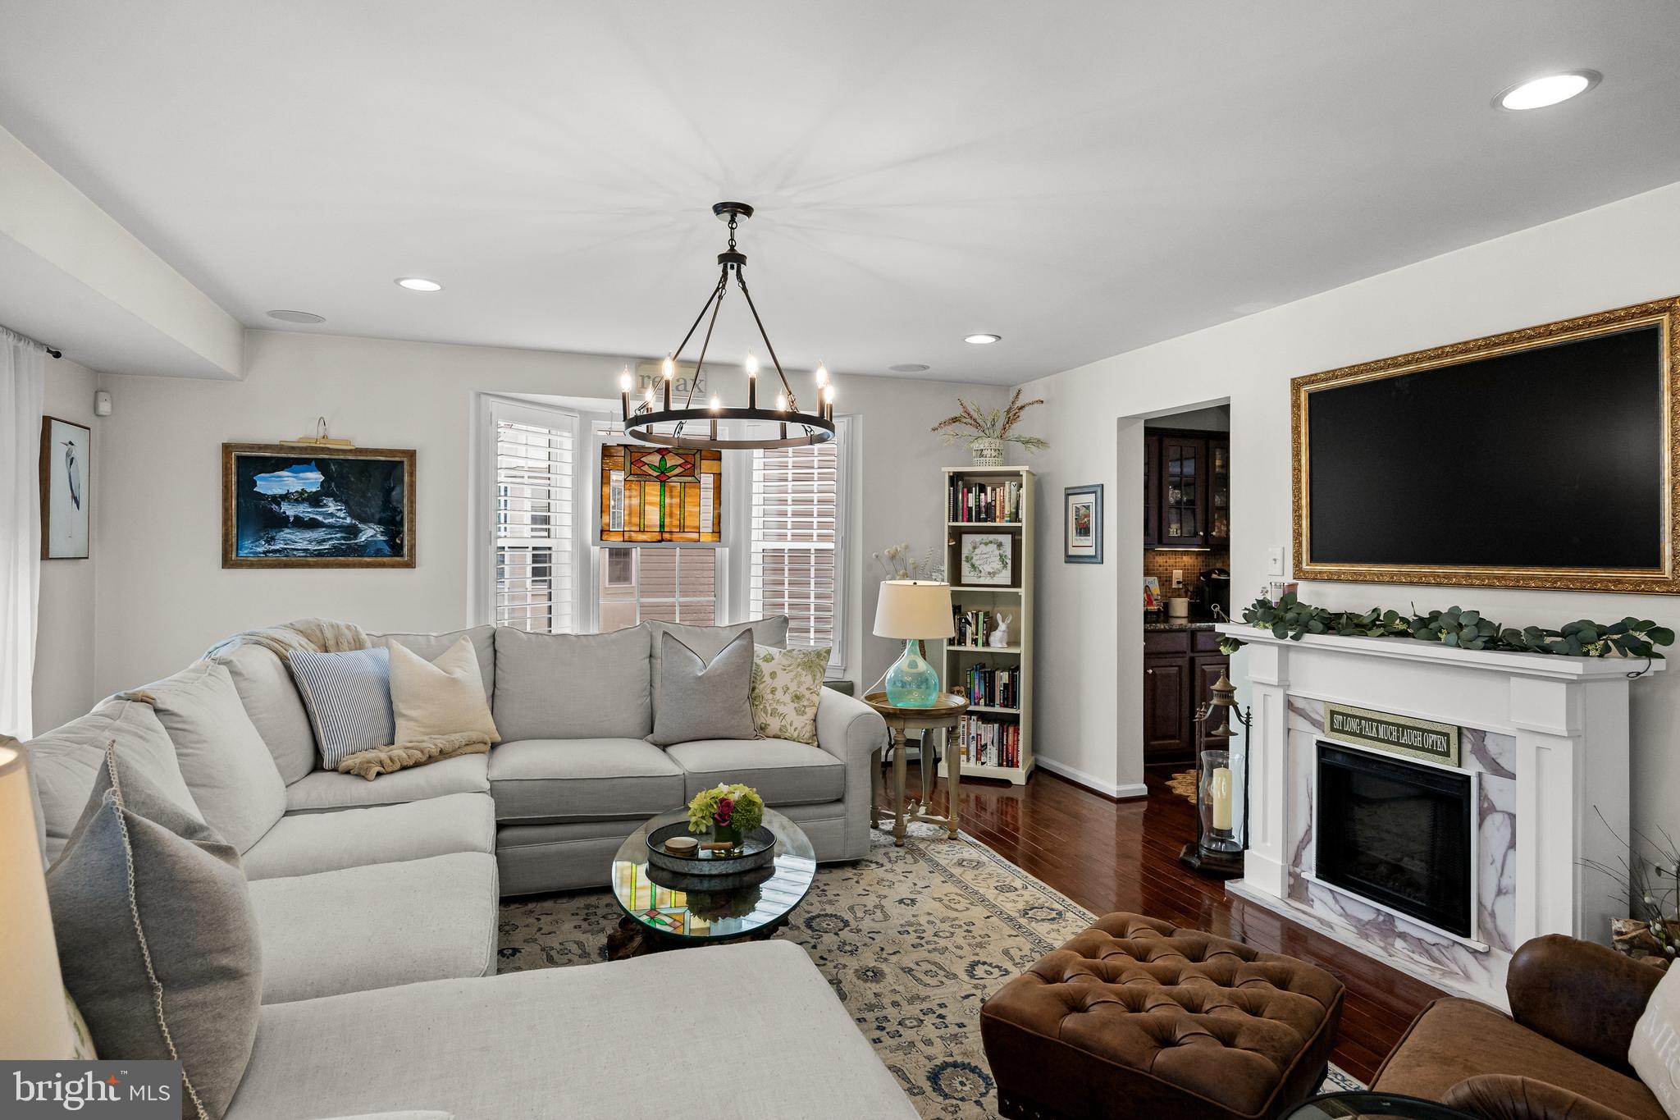
Spanning three levels and approximately 1,994 square feet, this meticulously maintained home offers three bedrooms, two full bathrooms, and a half bath, along with an attached two-car garage and private driveway. Hardwood floors, a bay window, custom built-in seating, and louvered shutters are just a few of the details that give this home its welcoming feel.
The main living level features a bright and comfortable open layout with real hardwood floors throughout. The kitchen has granite countertops, stainless steel appliances, and a center island with additional counter space, storage, and seating. The stainless steel appliances include a Samsung refrigerator with a convenient beverage drawer and a GE Profile gas stove. Just off the kitchen, the butler's pantry is an especially useful feature, with room to create a coffee or wine bar and easy access to the pantry. A half bath completes this level and was upgraded last year with a new vanity, wallpaper, wainscoting, and modern light fixture.
Upstairs, you'll find three bedrooms and two full bathrooms. The primary suite offers plenty of natural light and a spacious private bathroom with a stall shower, large soaking tub, and double vanity. The additional bedrooms offer comfortable space for family, guests, a home office, or whatever best suits your needs.
The ground level provides additional flexible space along with access to the backyard patio. Out back, you'll also find a new elevated deck, giving you two separate outdoor spaces for relaxing or entertaining.
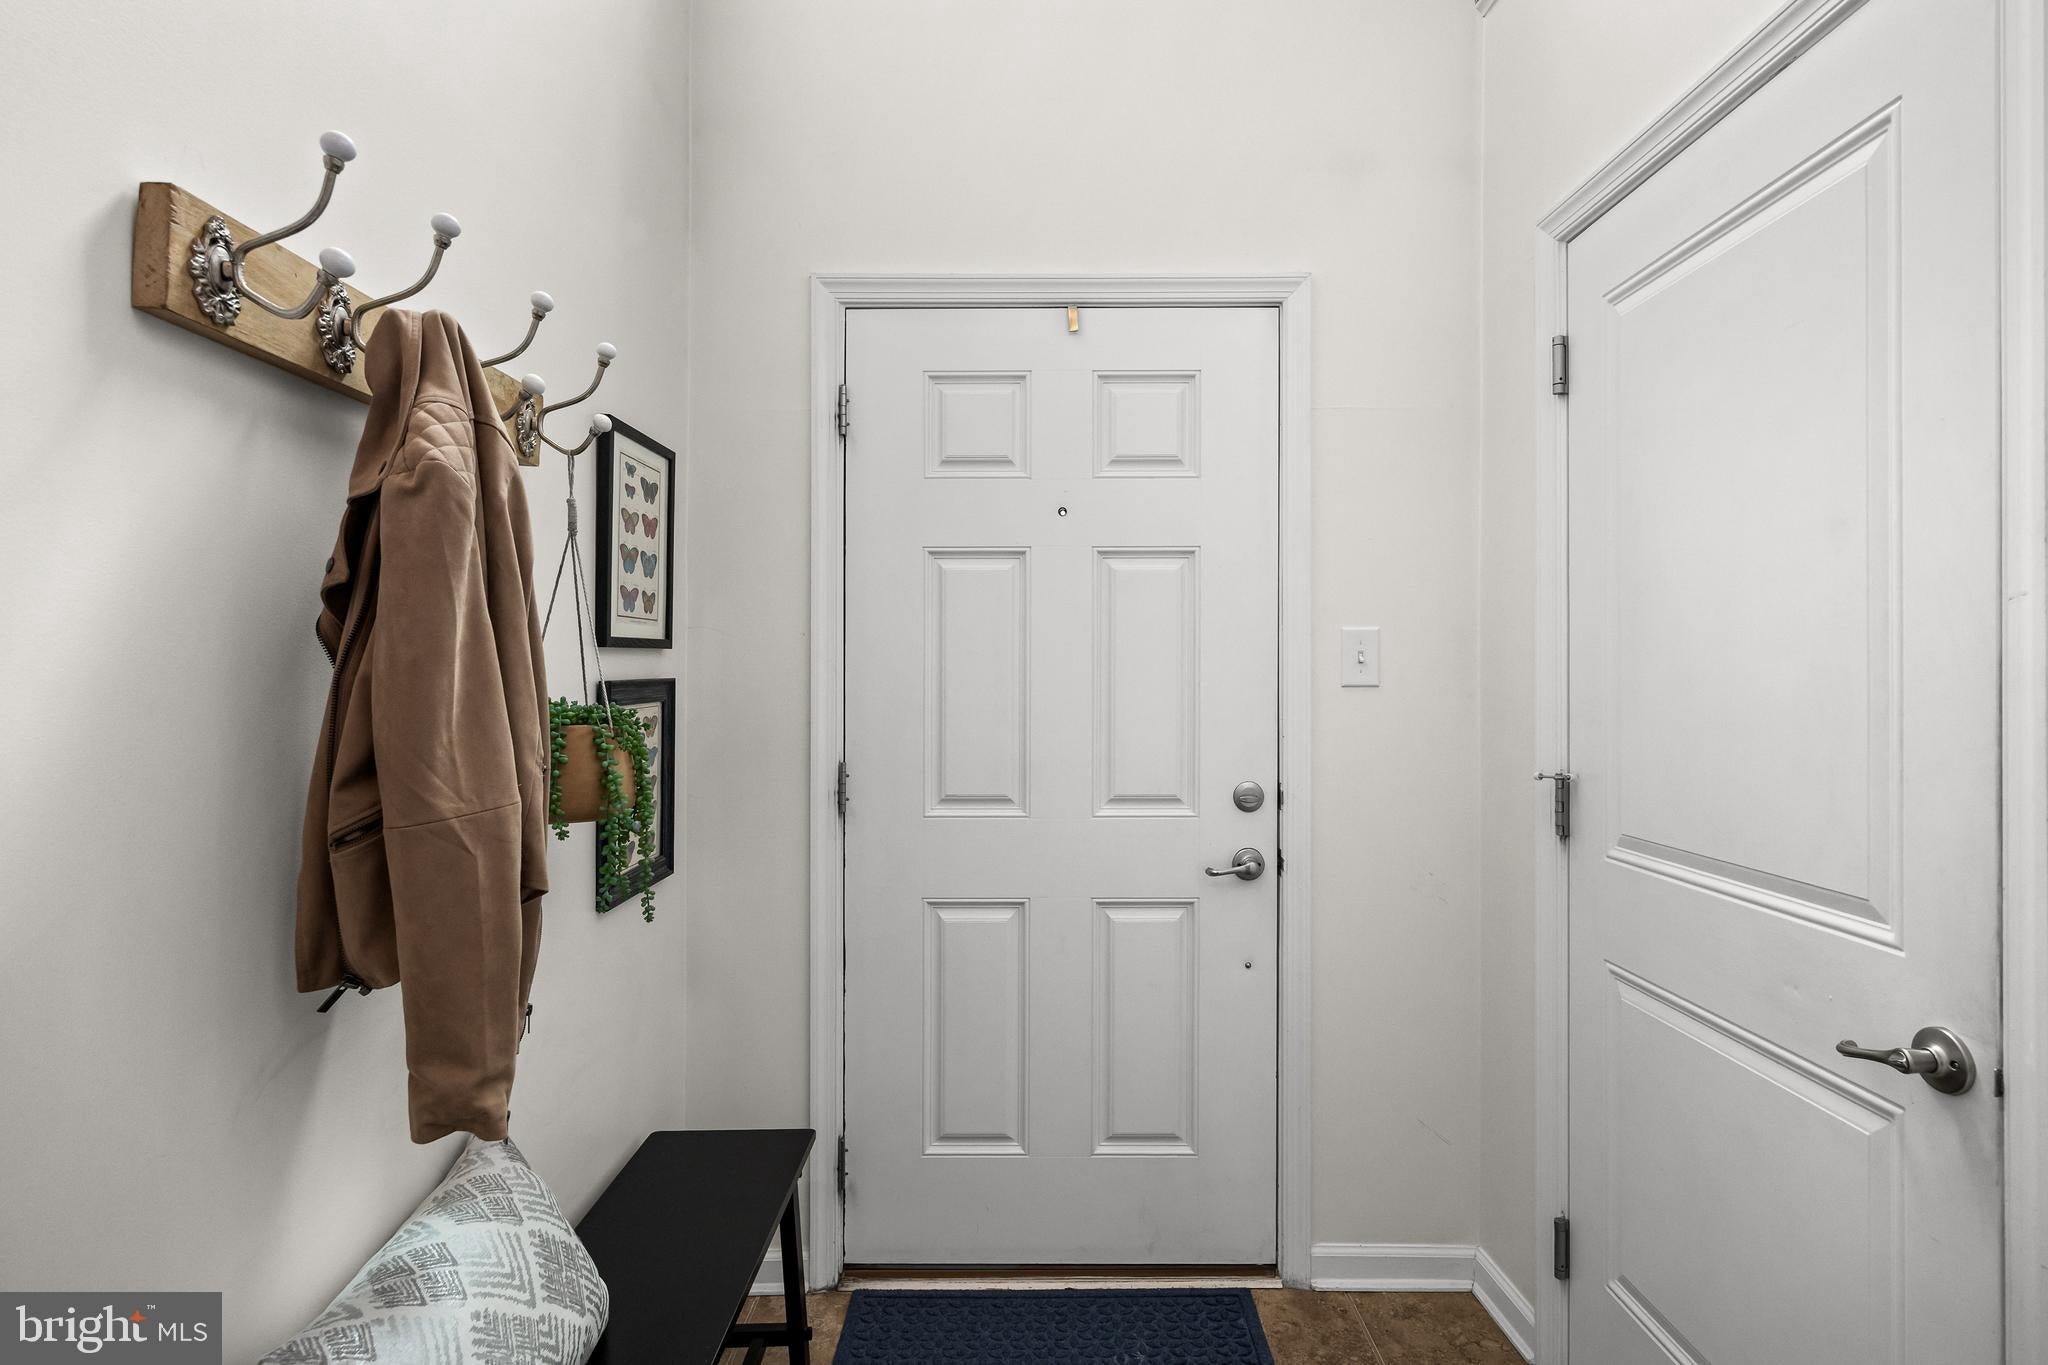
Parking is easy with an attached two-car garage and private driveway, with additional street parking available on a first come, first served basis.
The community amenities include a swimming pool, tennis courts, pickleball courts, a fitness center, and a scenic paved path by the river. If you're searching for a move-in-ready home in a vibrant and welcoming neighborhood, 311 Nathan Drive is the perfect choice.
Save
Ask
Tour
Hide
Share
Listing Snapshot
Price
$425,000
Days On Site
80 Days
Bedrooms
3
Inside Area (SqFt)
1,994 sqft
Total Baths
3
Full Baths
2
Partial Baths
1
Lot Size
N/A
Year Built
2012
MLS Number
NJBL2117140
Status
Pending
Property Tax
$10,897.03
HOA/Condo/Coop Fees
$468 monthly
Sq Ft Source
Assessor
Friends & Family
React
Comment
Invite
No Comments Yet
Did you know? You can invite friends and family to your search. They can join your search, rate and discuss listings with you.
Recent Activity
3 weeks ago
Status changed to Pending
3 weeks ago
Listing updated with changes from the MLS
3 months ago
Listing first seen on site
General Features
Attached Garage
Yes
Foundation
Slab
Garage
Yes
Garage Spaces
2
Levels
Three Or More
Parking
Garage Door OpenerGarageDrivewayInside EntranceAttached
Parking Spaces
6
Property Sub Type
Townhouse
Sewer
Public Sewer
Special Circumstances
Standard
SqFt Above
1994
SqFt Total
1994
Style
Traditional
Water Source
Public
Zoning
RES
Interior Features
Appliances
Gas RangeGas OvenCooktopGas Water HeaterWasherRefrigeratorDryerDishwasherRange HoodIce MakerStainless Steel Appliance(s)
Cooling
Central AirCeiling Fan(s)Electric
Flooring
CarpetWoodHardwood
Heating
Natural GasForced Air
Interior
Eat-in KitchenKitchen IslandRecessed LightingWalk-In Closet(s)OtherSoaking Tub



Did you know? You can invite friends and family to your search. They can join your search, rate and discuss listings with you.