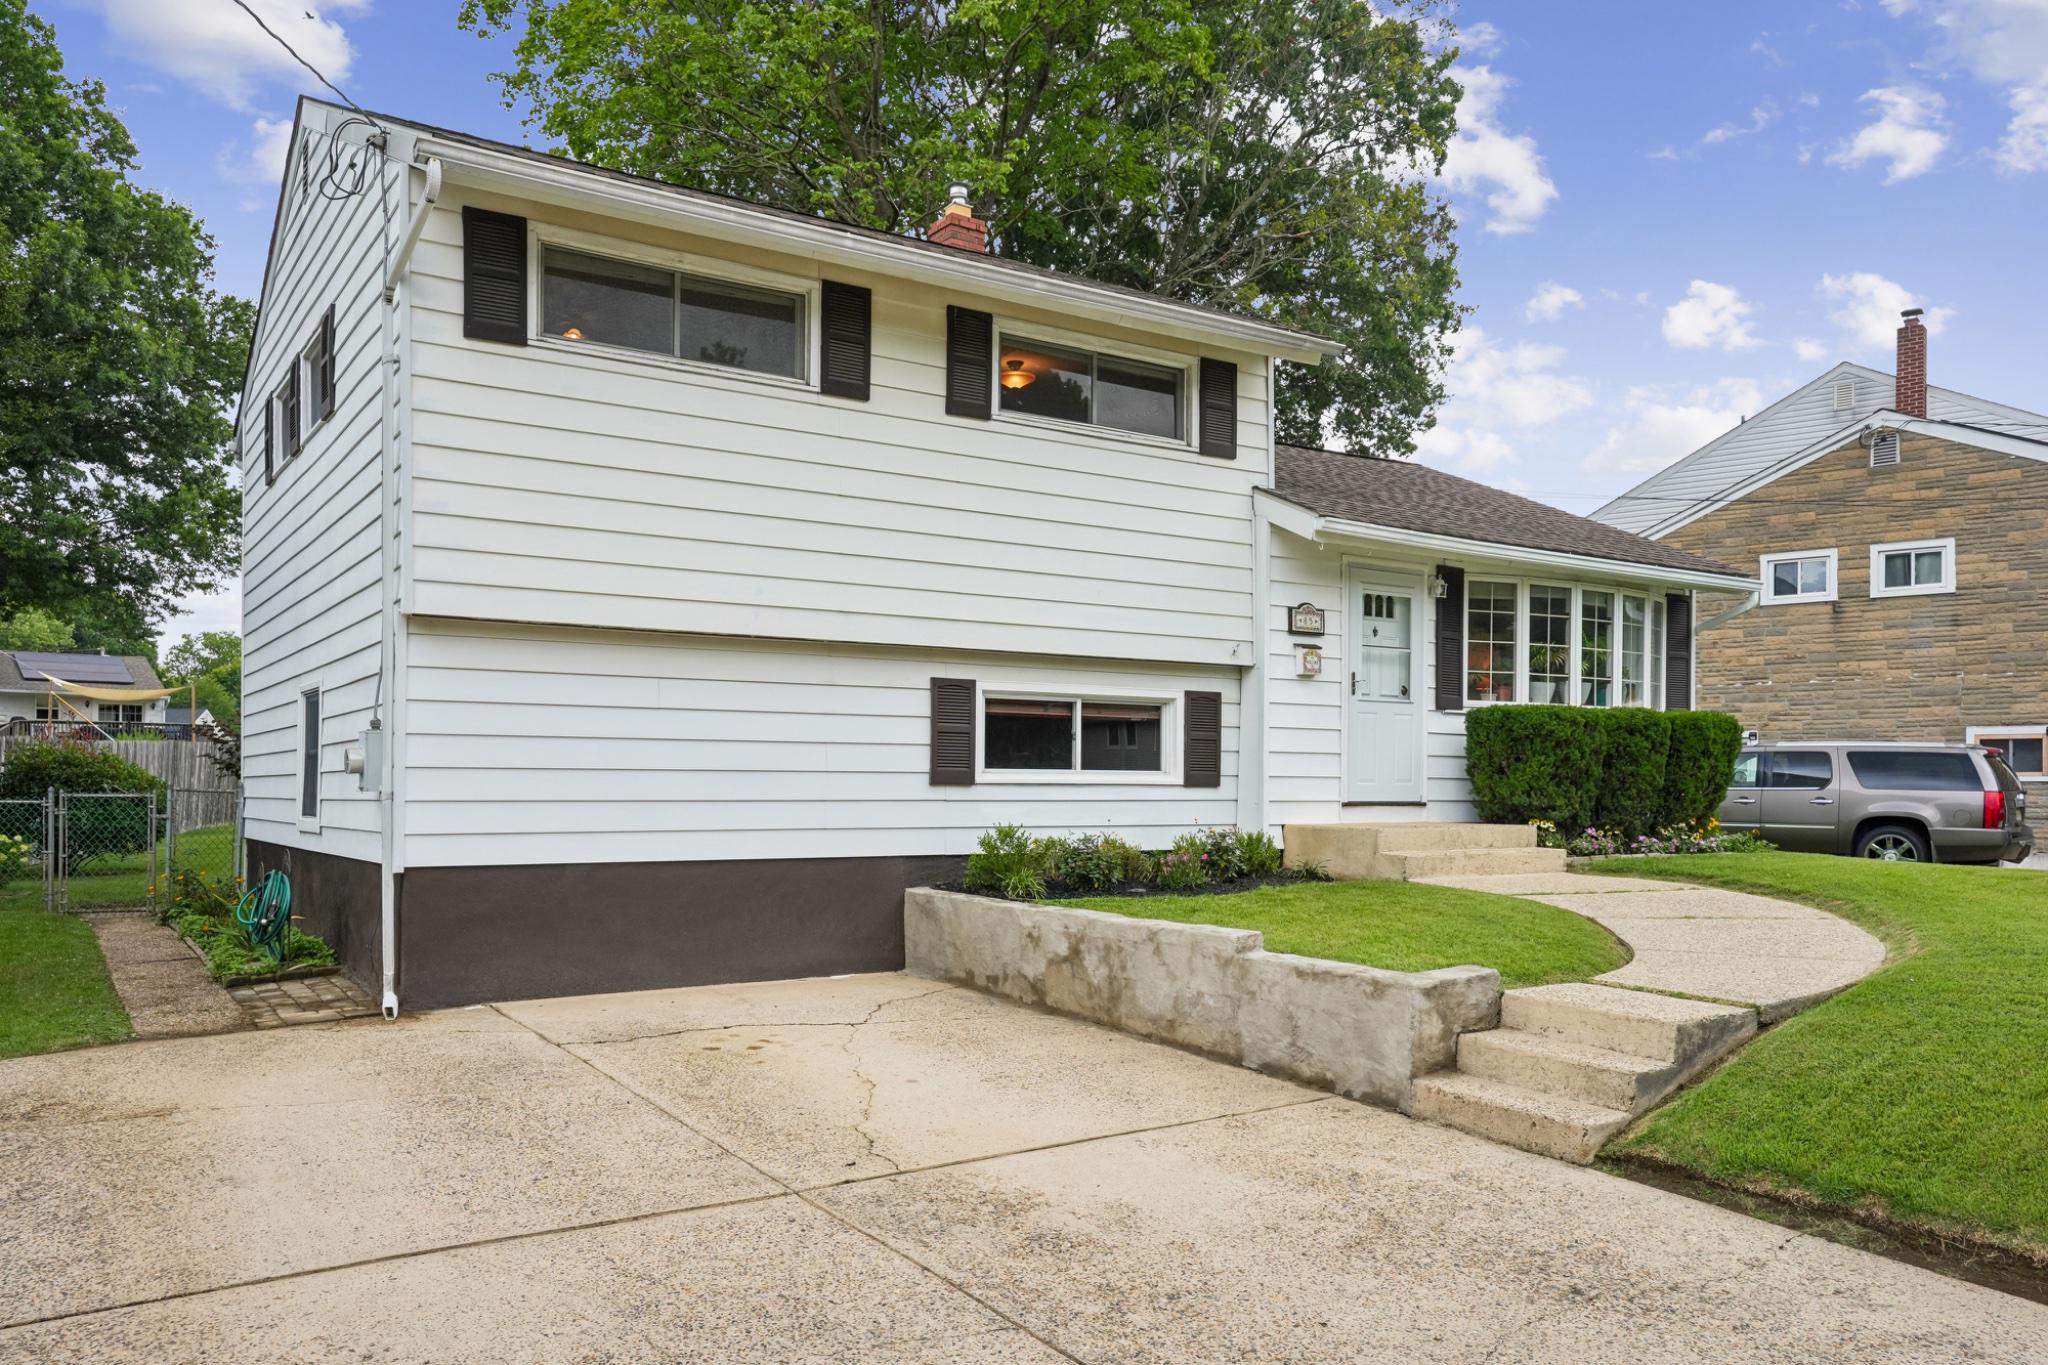
Welcome to 85 W. Woodcrest Avenue, a beautifully maintained split-level home offering expanded living space and thoughtful updates throughout. One of the home's standout features is the professionally converted garage, adding approximately 200 square feet of finished living space beyond many comparable models. Ideal as a family room, home office, gym, playroom, or media room, this flexible space enhances both functionality and everyday living.
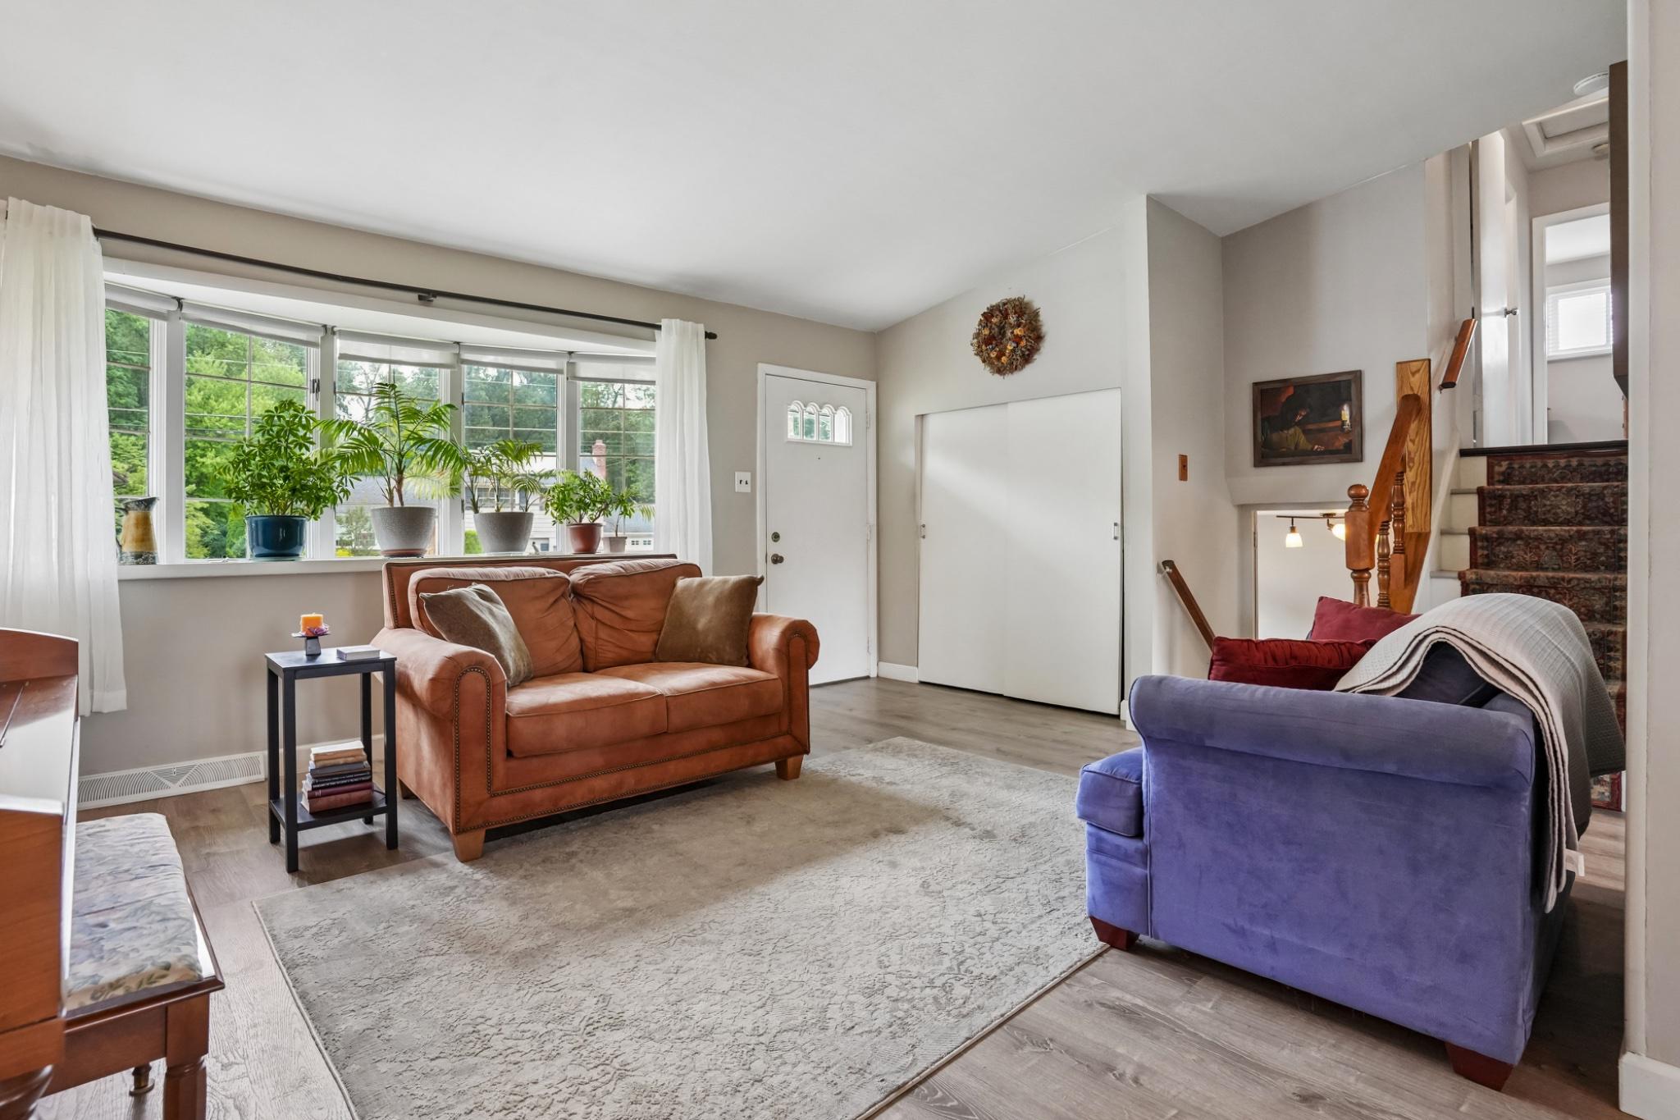
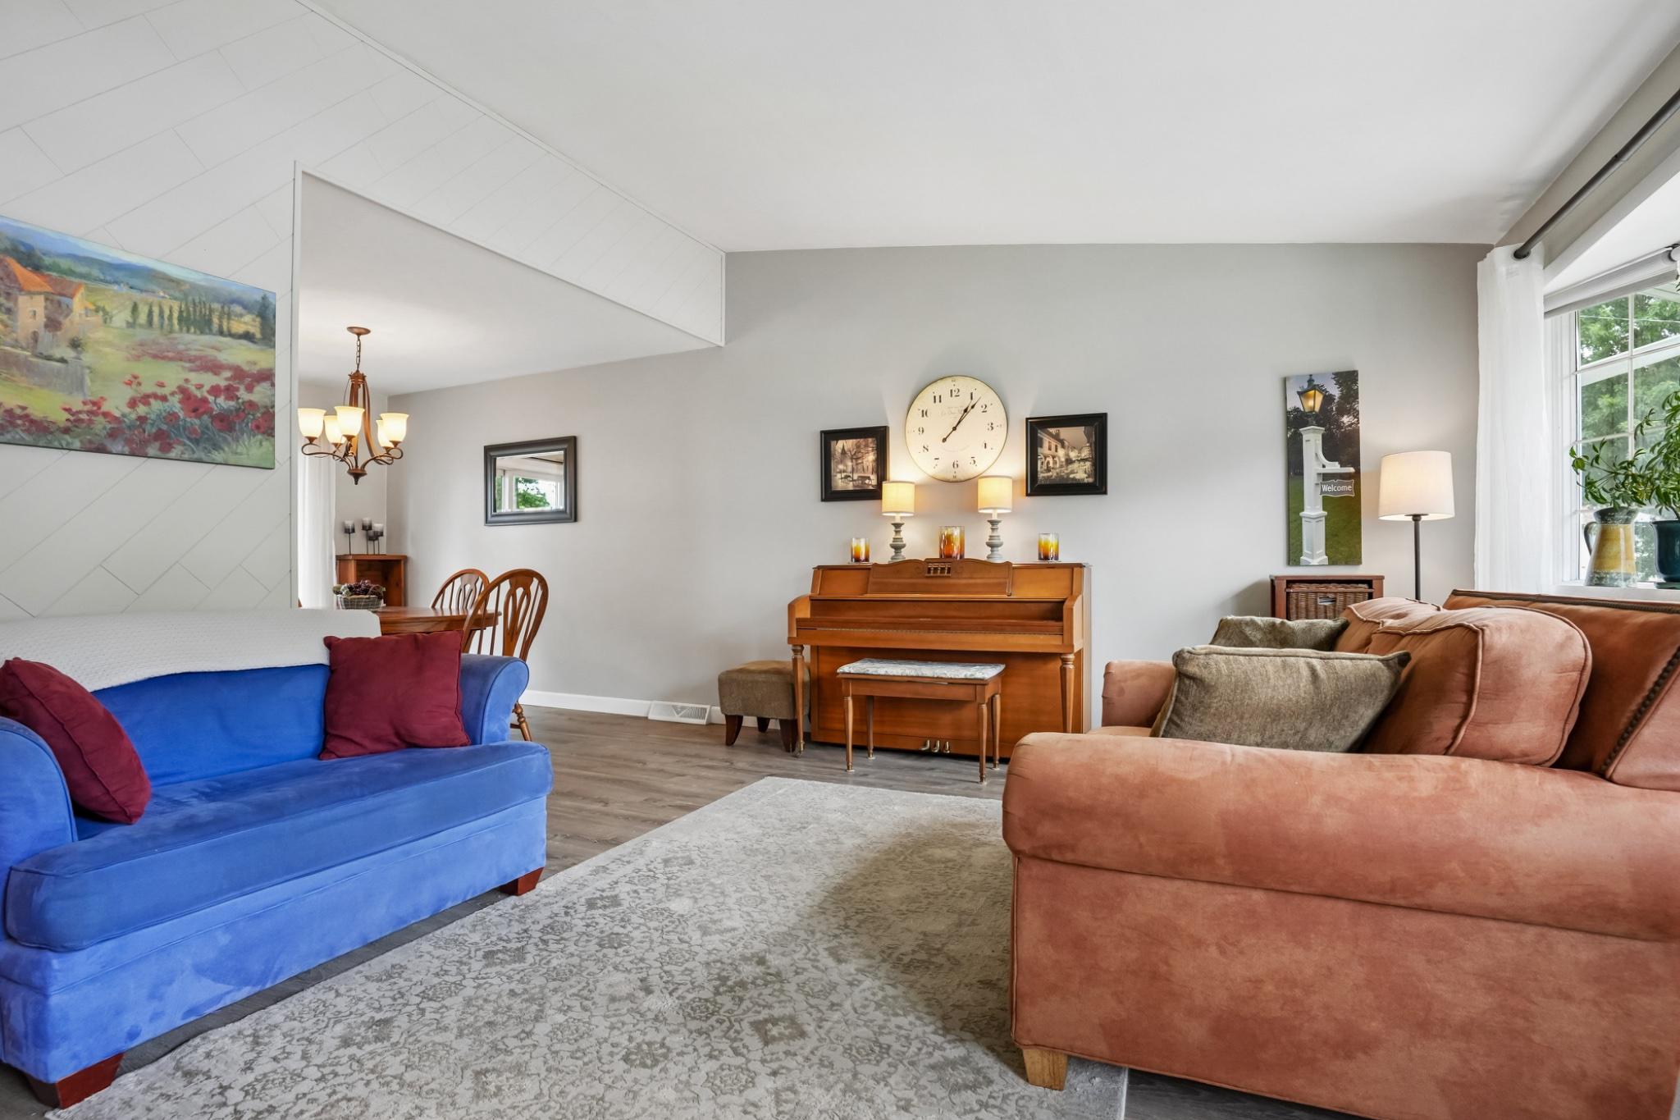
The main level features a bright living room with vaulted ceilings, luxury vinyl flooring, and an updated kitchen with quartz countertops, newer appliances, updated hardware, and modern lighting. Upstairs, you'll find three bedrooms and an updated full bathroom with a newer vanity, lighting, and fixtures, while the lower level includes a convenient laundry area and a recently added half bath.
Additional improvements include a newer 50-year roof, newer HVAC system, newer hot water heater, updated electrical outlets, updated trim and baseboards, and luxury vinyl flooring throughout much of the home.
Outside, enjoy a spacious rear deck overlooking a large backyard with plenty of room for entertaining, gardening, or recreation, along with a storage shed for added convenience. Conveniently located near shopping, dining, parks, major highways, and an easy commute to Philadelphia, this move-in ready home offers the extra living space, updates, and flexibility today's buyers are looking for.
Save
Ask
Tour
Hide
Share
Listing Snapshot
Price
$375,000
Days On Site
52 Days
Bedrooms
3
Inside Area (SqFt)
1,553 sqft
Total Baths
2
Full Baths
1
Partial Baths
1
Lot Size
0.28 Acres
Year Built
1955
MLS® Number
NJBL2117168
Status
Pending
Property Tax
$6,186
HOA/Condo/Coop Fees
N/A
Sq Ft Source
Assessor
Friends & Family
React
Comment
Invite
No Comments Yet
Did you know? You can invite friends and family to your search. They can join your search, rate and discuss listings with you.
Recent Activity
a month ago
Status changed to Pending
a month ago
Listing updated with changes from the MLS®
2 months ago
Listing first seen on site
General Features
Acres
0.28
Foundation
Slab
Levels
Two
Parking
Driveway
Property Sub Type
Single Family Residence
Sewer
Public Sewer
Special Circumstances
Standard
SqFt Above
1553
SqFt Total
1553
Style
Split LevelTraditional
Water Source
Public
Zoning
R-1
Interior Features
Appliances
Gas Water Heater
Basement
Crawl Space
Cooling
Central AirElectric
Flooring
CarpetVinyl
Heating
Natural GasForced Air
Main Level Bedrooms
3
Save
Ask
Tour
Hide
Share
Exterior Features
Construction Details
Frame
Pool Features
None
Community Features
MLS Area
Maple Shade Twp (20319)
School District
MAPLE SHADE TOWNSHIP PUBLIC SCHOOLS
Schools
School District
MAPLE SHADE TOWNSHIP PUBLIC SCHOOLS
Elementary School
Unknown
Middle School
Unknown
High School
Unknown
Listing courtesy of Weichert Realtors - Moorestown




Did you know? You can invite friends and family to your search. They can join your search, rate and discuss listings with you.