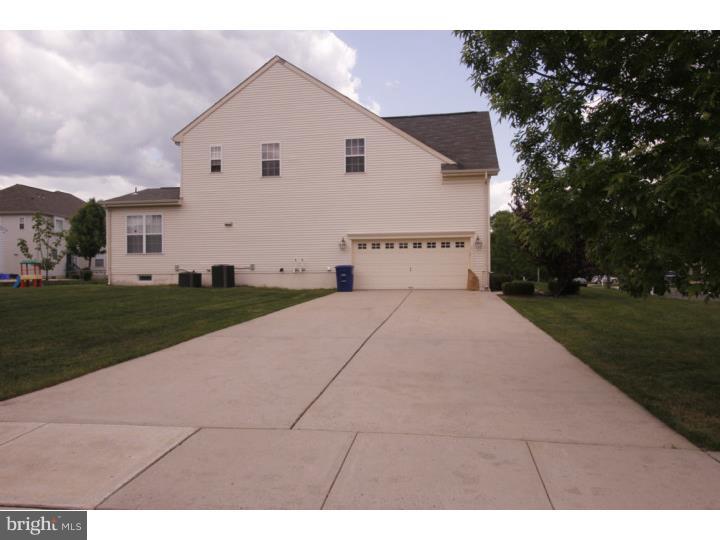
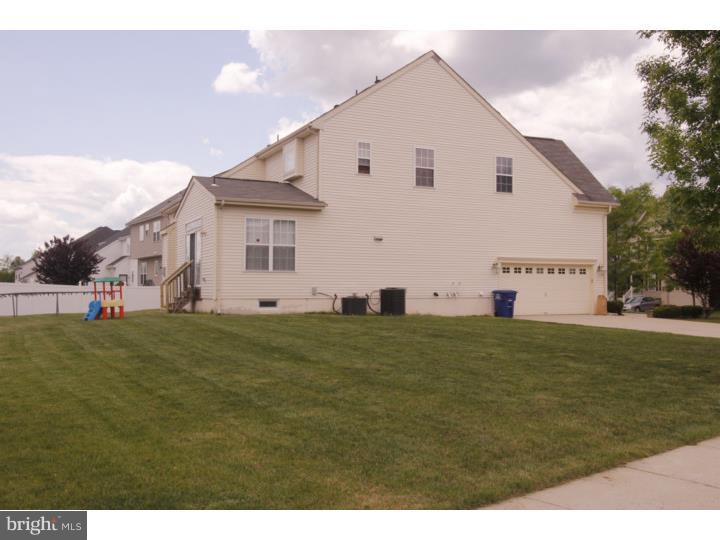
Luxury, Beauty & Ready to Move In! This stunning 2-story home welcomes you with a grand hardwood foyer, soaring 9-foot ceilings, and an open, light-filled floor plan designed for comfortable living and entertaining. The first floor features a private office/library or playroom, an impressive two-story family room with a marble gas fireplace, and an oversized gourmet kitchen complete with a large center island, double wall ovens, 42-inch cherry cabinetry, and a spacious pantry. The adjoining sunroom offers abundant natural light and sliding doors leading to the backyard. Upstairs, you'll find four bright and spacious bedrooms, including an elegant primary suite with a private sitting room, two walk-in closets, and a luxurious en-suite bath featuring a garden tub and separate shower. A princess suite with its own private full bath, two additional generously sized bedrooms, and a full hall bath with double sinks complete the second level. Additional highlights include two-zone heating and central air conditioning, a fully finished basement featuring a playroom, wet bar, and oversized game room, plus an oversized side-entry two-car garage. Situated on a desirable corner lot, this home offers both space and convenience. Ideally located near major commuting routes including the New Jersey Turnpike, I-295, PATK, Hamilton Train Station, River Line Station, and Joint Base McGuire-Dix-Lakehurst (JBMDL), with approximately 45-minute access to both Newark Liberty and Philadelphia International Airports.
Rental Requirements: Landlord requires a minimum monthly income of 2.5 to 3 times the monthly rent. Tenants will be responsible for $150 toward any repair calls after the first 90 days of the lease. To expedite the application process, applicants should be prepared to provide a RentSpree credit report, four recent pay stubs, an employment verification letter, and a landlord reference. Additional documentation may be requested.
Save
Ask
Tour
Hide
Share
Listing Snapshot
Price
$4,500
Days On Site
73 Days
Bedrooms
4
Inside Area (SqFt)
5,014 sqft
Total Baths
4
Full Baths
3
Partial Baths
1
Lot Size
0.27 Acres
Year Built
2005
MLS® Number
NJBL2117222
Status
Coming Soon
Property Tax
N/A
HOA/Condo/Coop Fees
$110 monthly
Sq Ft Source
Estimated
Friends & Family
React
Invite
Recent Activity
yesterday
Listing updated with changes from the MLS®
2 months ago
Listing first seen on site
General Features
Acres
0.27
Attached Garage
Yes
Available on
2026-10-15
Cross Street
RIDGEWOOD
Direction Faces
Northeast
Foundation
Block
Garage
Yes
Garage Spaces
2
Levels
Three Or More
Parking
OversizedGarage Door OpenerOn StreetLightedGarageDrivewayOtherInside EntranceAttached
Parking Spaces
8
Pets
No
Property Sub Type
Single Family Residence
Sewer
Public Sewer
SqFt Above
3514
SqFt Below
1500
SqFt Total
5014
Style
Colonial
Water Source
Public
Zoning
RES
Interior Features
Appliances
OvenGas Water HeaterRange HoodRefrigeratorWasherDryerDishwasherMicrowaveDisposal
Basement
FinishedFull
Cooling
Central AirGasAttic Fan
Electric
100 Amp Service
Fireplace
Yes
Fireplace Features
GasGlass Doors
Fireplaces
1
Flooring
CarpetLaminateWood
Furnished
Unfurnished
Heating
Natural GasForced Air
Interior
BarCathedral Ceiling(s)
Laundry Features
Laundry RoomMain Level
Bedroom 1
Dimensions - 16 X 11
Bedroom 2
Dimensions - 13 X 12
Bedroom 3
Dimensions - 12 X 12
Dining Room
Dimensions - 16 X 11Level - Main
Family Room
Dimensions - 26 X 17Level - Main
Kitchen
Dimensions - 20 X 12Level - Main
Laundry
Dimensions - 6 X 9Level - Main
Living Room
Dimensions - 16 X 12Level - Main
Other
Dimensions - 20 X 12Level - MainDescription - SUN RM
Primary Bedroom
Features - Walk-In Closet(s)
Save
Ask
Tour
Hide
Share
Exterior Features
Construction Details
Vinyl Siding
Exterior
Tennis Court(s)Lighting
Lot Features
Corner LotFront YardClearedBack Yard
Patio And Porch
Porch
Pool Features
None
Community Features
Accessibility Features
Accessible DoorsAccessible Hallway(s)
Association Amenities
Playground
Association Fee
$110.0
Association Fee Frequency
Monthly
Community Features
SidewalksStreet Lights
MLS Area
Bordentown Twp (20304)
School District
BORDENTOWN REGIONAL SCHOOL DISTRICT
Schools
School District
BORDENTOWN REGIONAL SCHOOL DISTRICT
Elementary School
Unknown
Middle School
BORDENTOWN REGIONAL
High School
BORDENTOWN REGIONAL
Listing courtesy of ERA Central Realty Group - Bordentown