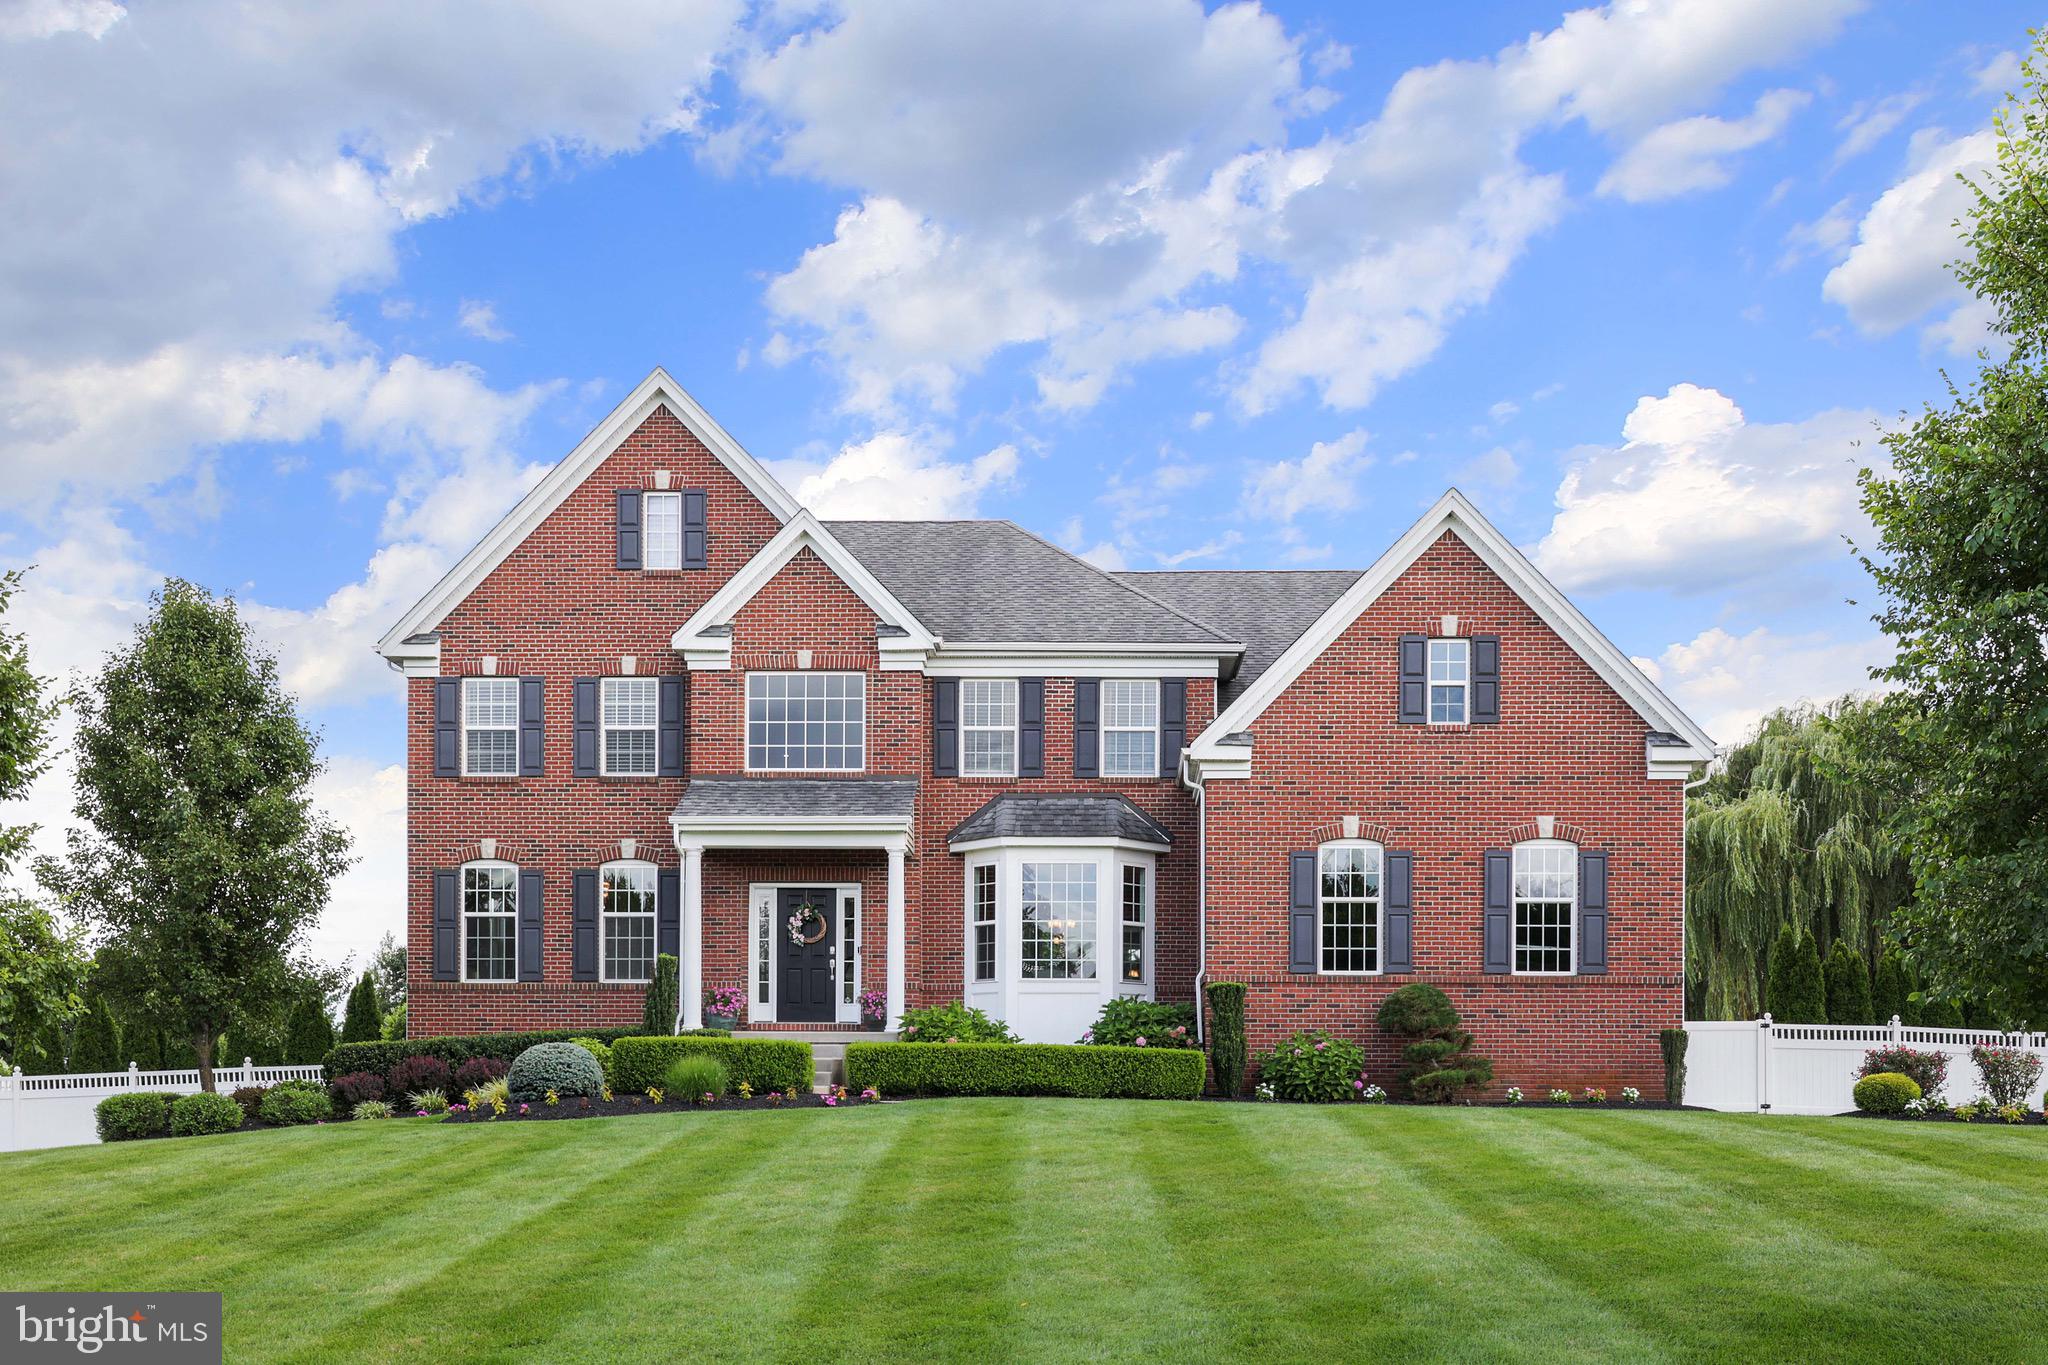
MULTIPLE OFFERS RECEIVED. Sellers are requesting highest and best offers by Wednesday 8/12 at 5PM.
The most beautiful moments and unforgettable memories are rarely planned. They simply happen in the right home.
This is that home.
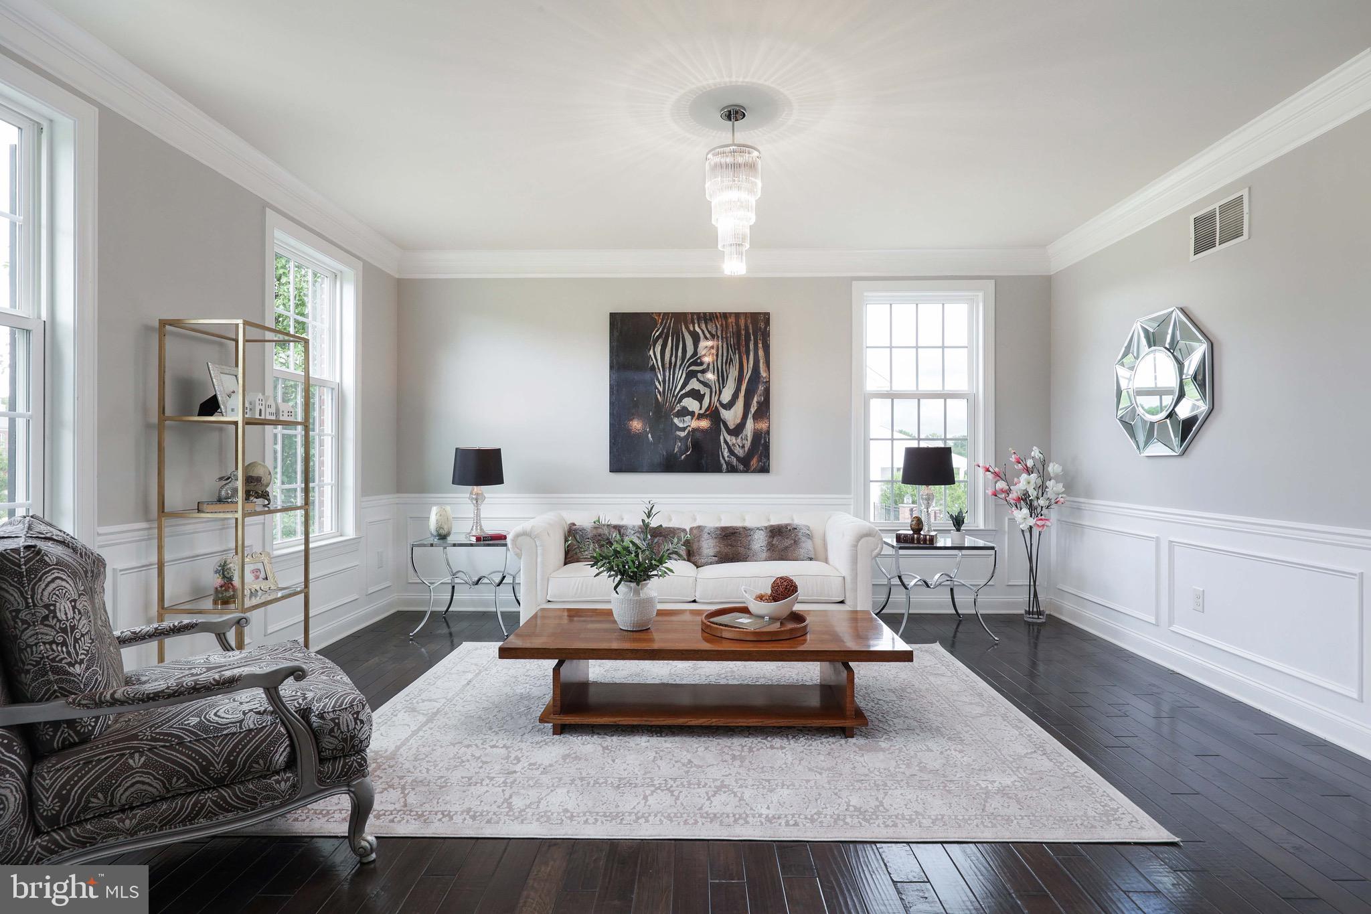
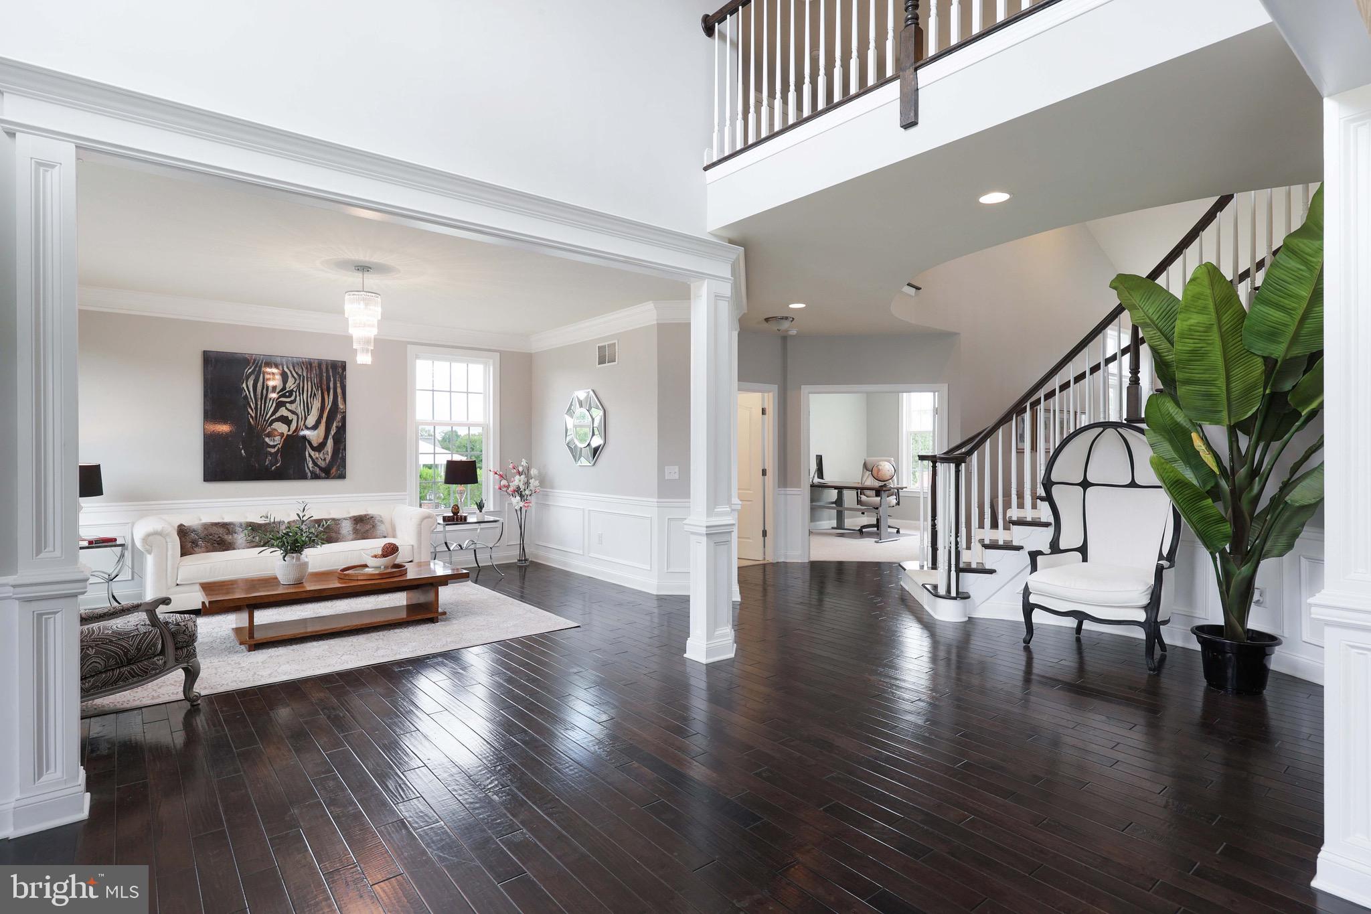
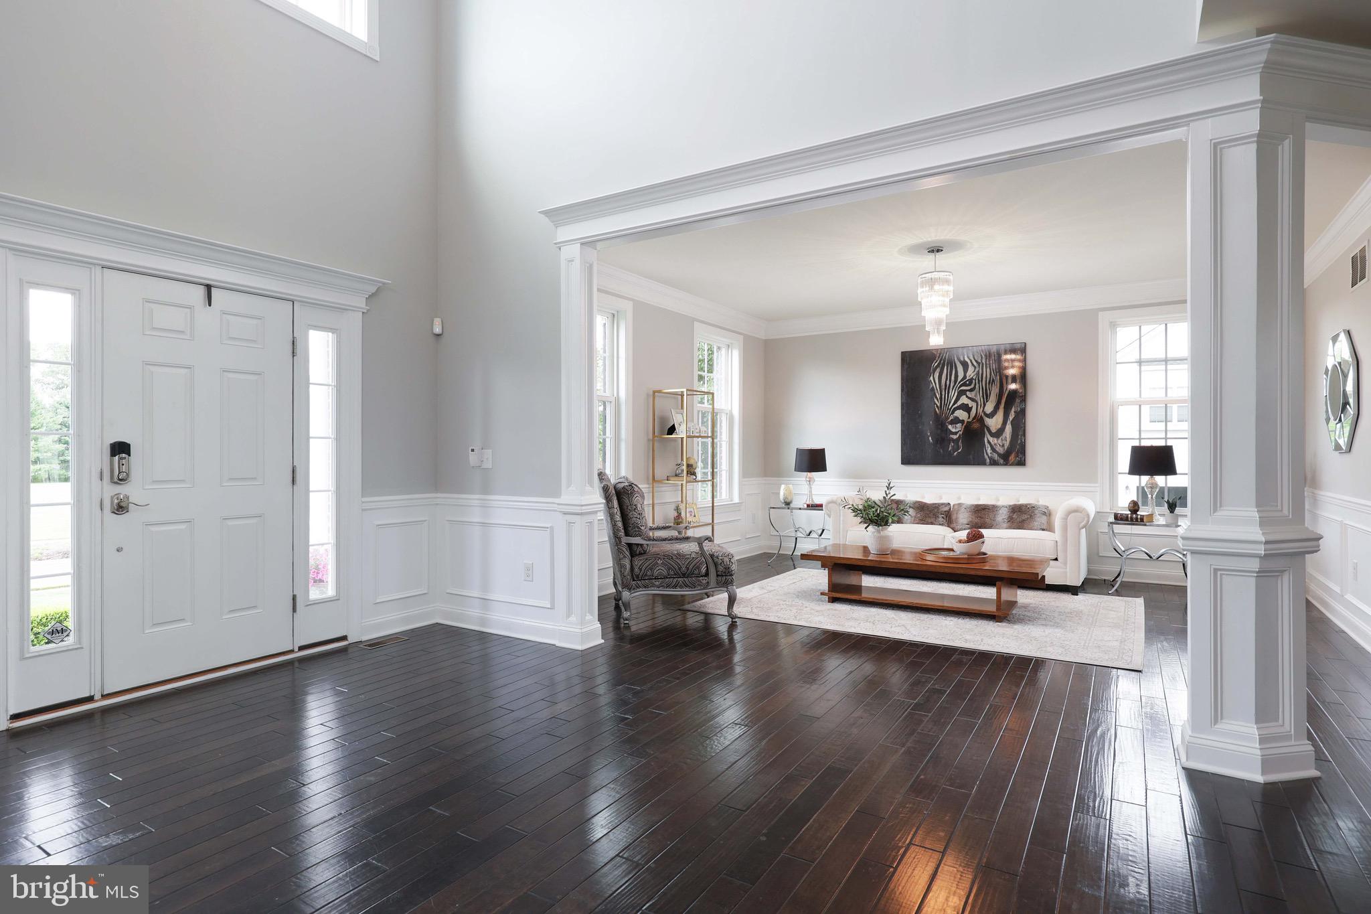
A grand two-story foyer, defined by a graceful circular staircase and rich hardwood flooring, welcomes you into interiors thoughtfully designed for the way life is meant to be lived. Sunlight pours through expansive windows, illuminating soaring ceilings and inviting gathering spaces. At the heart of the residence, the dramatic two-story family room, anchored by a floor-to-ceiling stone fireplace, flows seamlessly into the kitchen, where meals are shared, conversations unfold, and traditions begin. Formal living and dining rooms provide elegant settings for intimate dinners, holiday celebrations, and life's special occasions, while every space reflects a thoughtful balance of openness, warmth, and timeless design.
The primary suite was designed as a peaceful retreat, offering a spacious sitting area, a luxurious bath, and three walk-in closets. Three additional bedrooms provide comfort and privacy for family and guests, creating a home that adapts beautifully to both everyday living and effortless entertaining.
Beyond the walls of the home, the lifestyle continues. Designed as a true extension of the interior, the covered outdoor living room centers around a stone fireplace and opens to an expansive paver patio with a built-in outdoor kitchen, fire pit, and hot tub. Whether gathering for summer dinners, watching the game beside the fire, or enjoying a quiet evening beneath the stars, every detail was thoughtfully considered to create spaces where family and friends naturally come together.
Offering over 4,400 square feet of thoughtfully designed living space and professionally landscaped grounds, this exceptional residence enjoys convenient access to Princeton, Philadelphia, New York City, the Jersey Shore, major commuter routes, shopping, dining, and the Northern Burlington Regional School District.
Save
Ask
Tour
Hide
Share
Listing Snapshot
Price
$1,099,000
Days On Site
45 Days
Bedrooms
4
Inside Area (SqFt)
4,411 sqft
Total Baths
3
Full Baths
2
Partial Baths
1
Lot Size
0.93 Acres
Year Built
2013
MLS® Number
NJBL2117264
Status
Pending
Property Tax
$18,326
HOA/Condo/Coop Fees
$191.67 monthly
Sq Ft Source
Estimated
Friends & Family
React
Invite
Recent Activity
4 days ago
Status changed to Pending
4 days ago
Listing updated with changes from the MLS®
2 months ago
Listing first seen on site
General Features
Acres
0.93
Attached Garage
Yes
Cross Street
Hedding Rd
Direction Faces
North
Foundation
Concrete Perimeter
Garage
Yes
Garage Spaces
2
Levels
Two
Parking
AsphaltGarageDrivewayAttached
Parking Spaces
6
Property Sub Type
Single Family Residence
Sewer
Septic Tank
Special Circumstances
Standard
SqFt Above
4411
SqFt Total
6511
Style
Colonial
Water Source
PrivateWell
Zoning
R-1
Interior Features
Appliances
OvenGas Water HeaterStainless Steel Appliance(s)CooktopDishwasherWasherDryerRefrigeratorWater Purifier
Basement
FullUnfinished
Cooling
Central AirZonedElectric
Fireplace
Yes
Fireplaces
2
Flooring
WoodHardwoodCarpetCeramic Tile
Heating
Natural GasCentralForced AirZoned
Interior
PantryKitchen IslandWalk-In Closet(s)Soaking Tub
Spa
Yes
Save
Ask
Tour
Hide
Share
Exterior Features
Construction Details
Brick Veneer
Patio And Porch
Patio
Pool Features
None
Roof
Shingle
Spa
Yes
Community Features
Association Amenities
Playground
Association Fee
$575.0
Association Fee Frequency
Quarterly
MLS Area
Mansfield Twp (20318)
School District
NORTHERN BURLINGTON COUNT SCHOOLS
Schools
School District
NORTHERN BURLINGTON COUNT SCHOOLS
Elementary School
Unknown
Middle School
Unknown
High School
Unknown
Listing courtesy of Coldwell Banker Residential Brokerage - Princeton