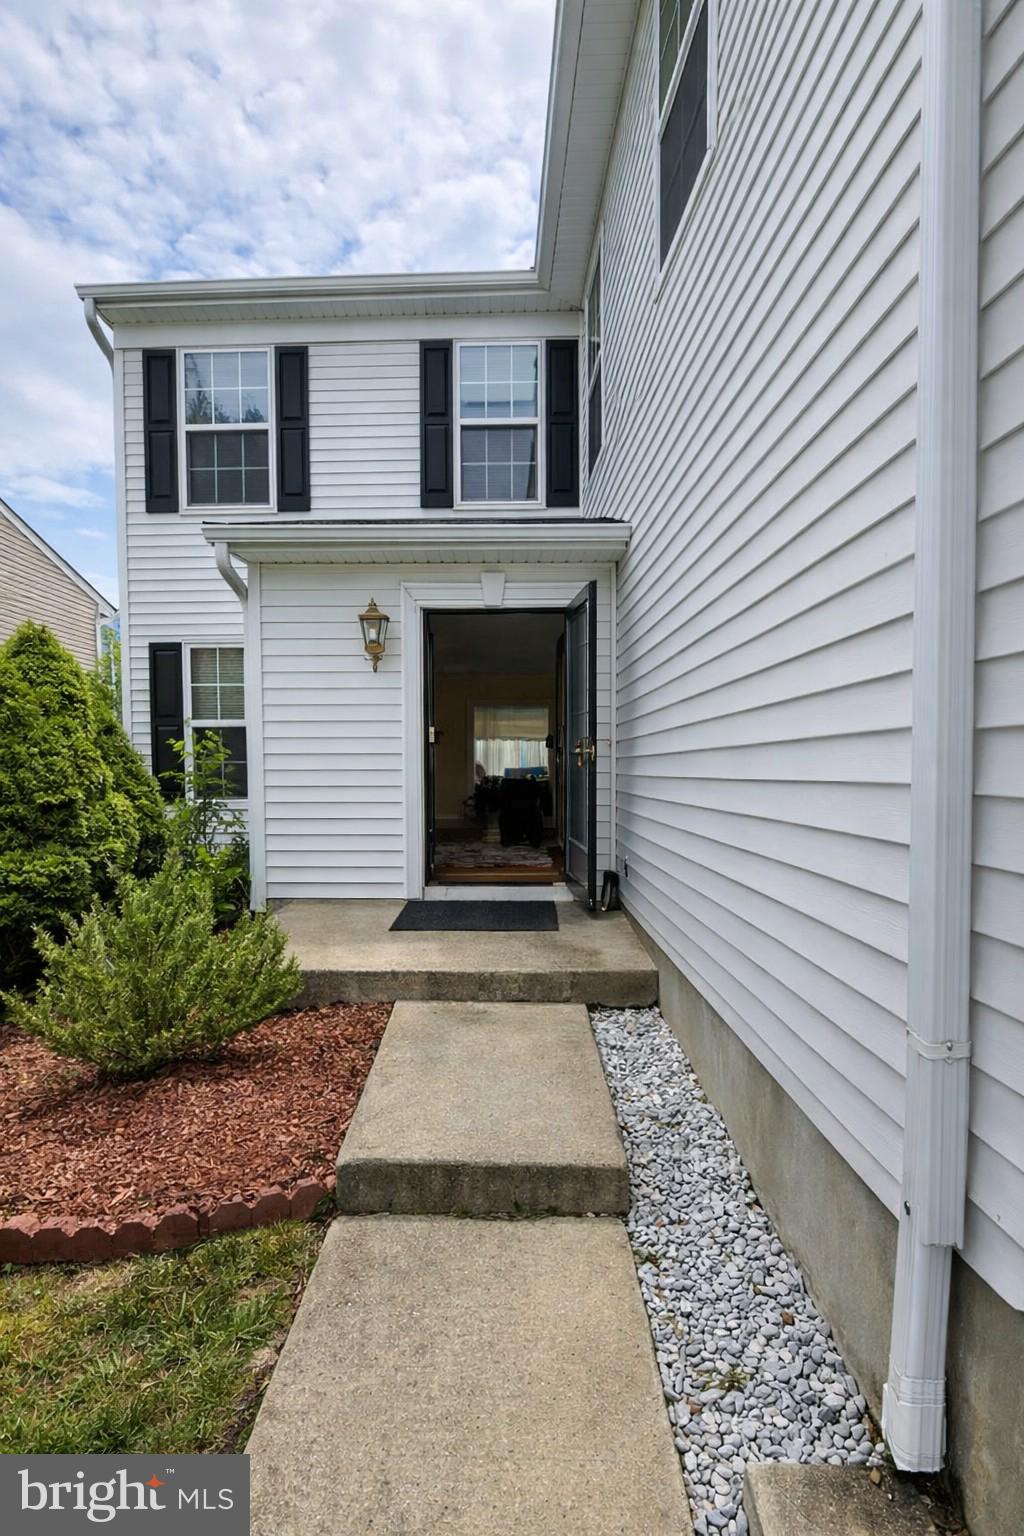
Welcome to 12 Durham Drive, a spacious and inviting Colonial nestled in the desirable Mapleton community of Mansfield Township. Offering over 2,600 square feet of well-designed living space, this 4-bedroom, 2.5-bath home combines comfort, functionality, and timeless appeal.
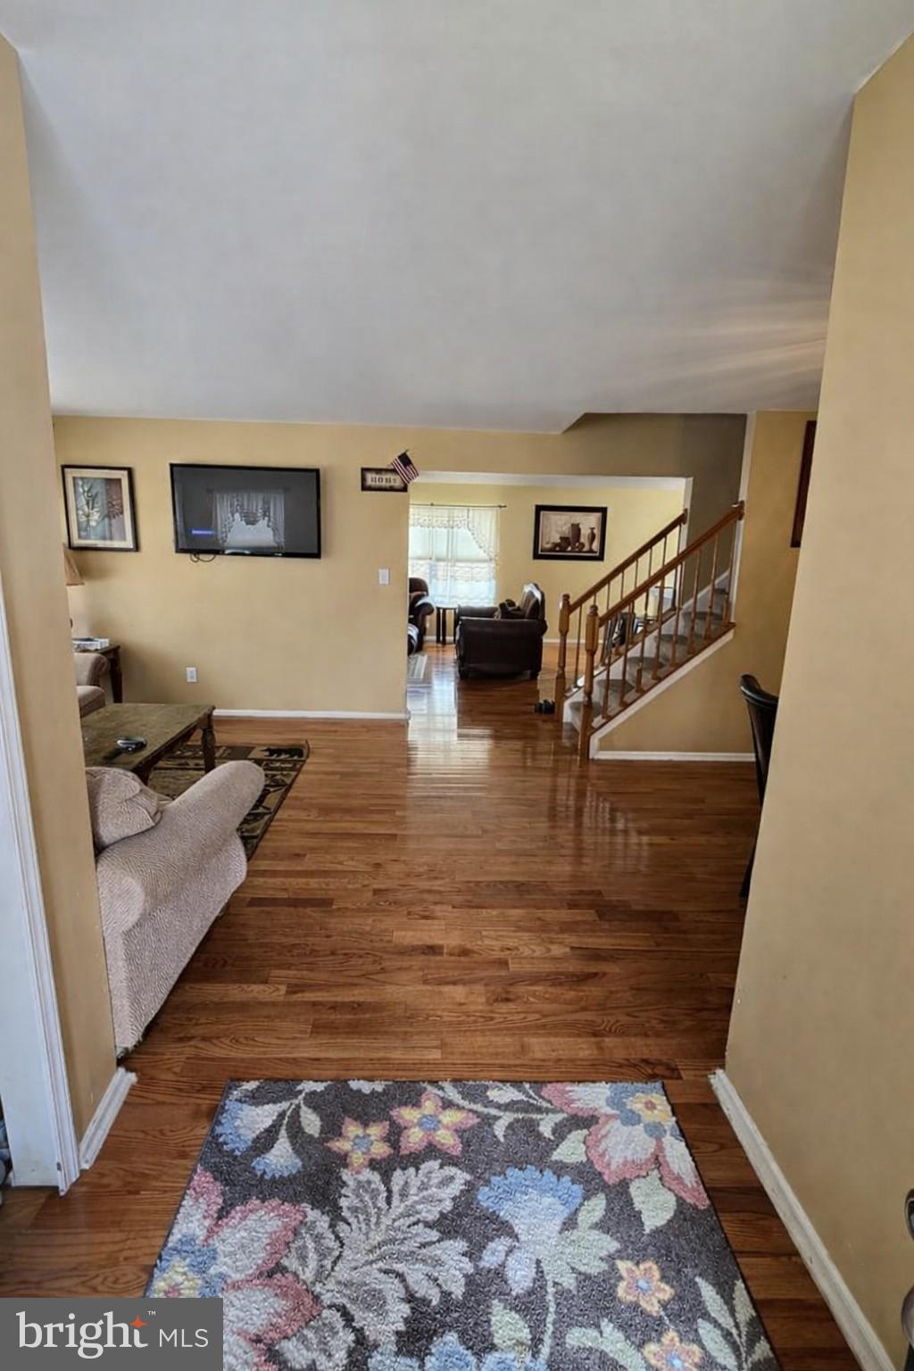
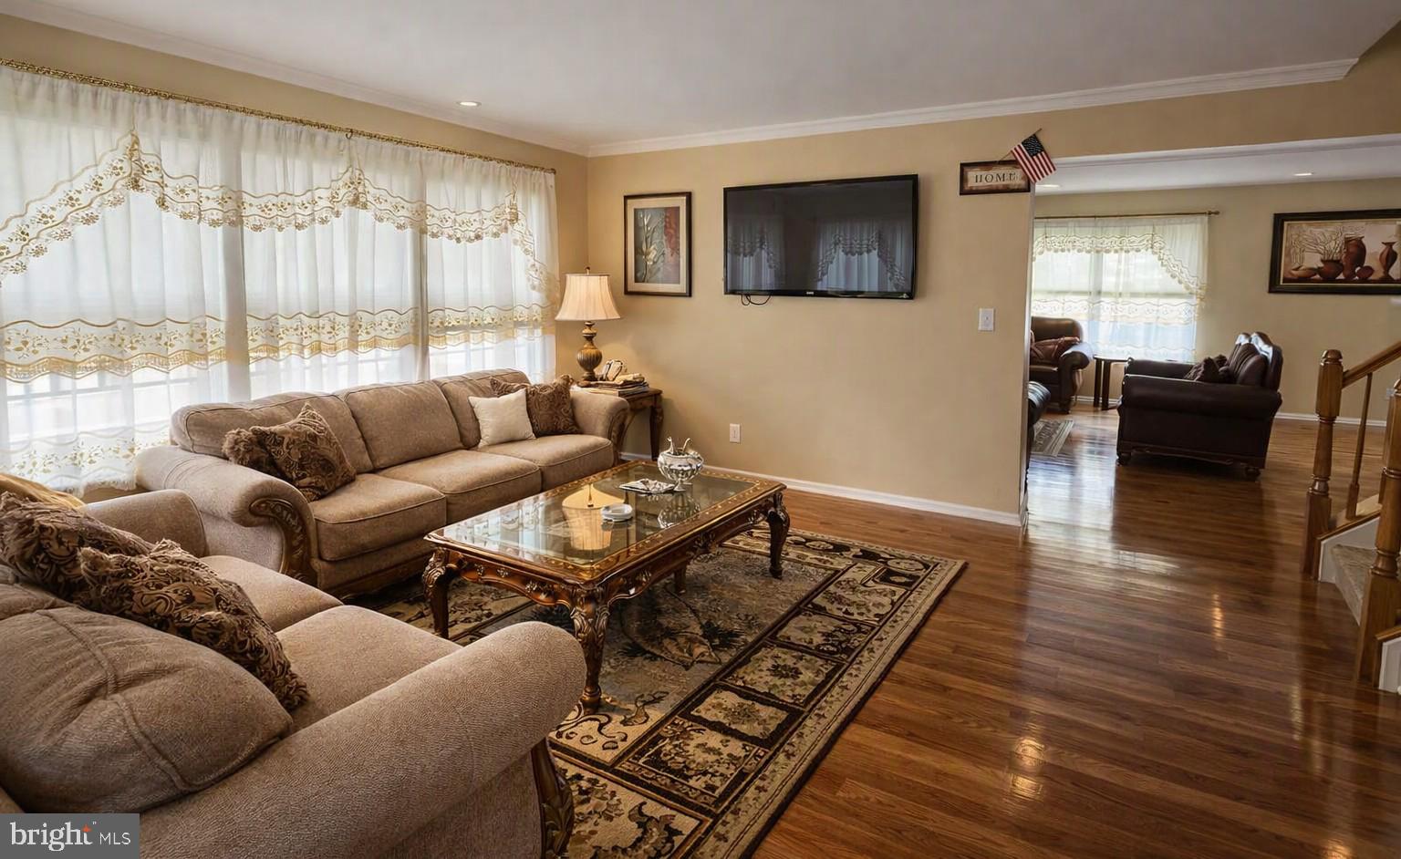
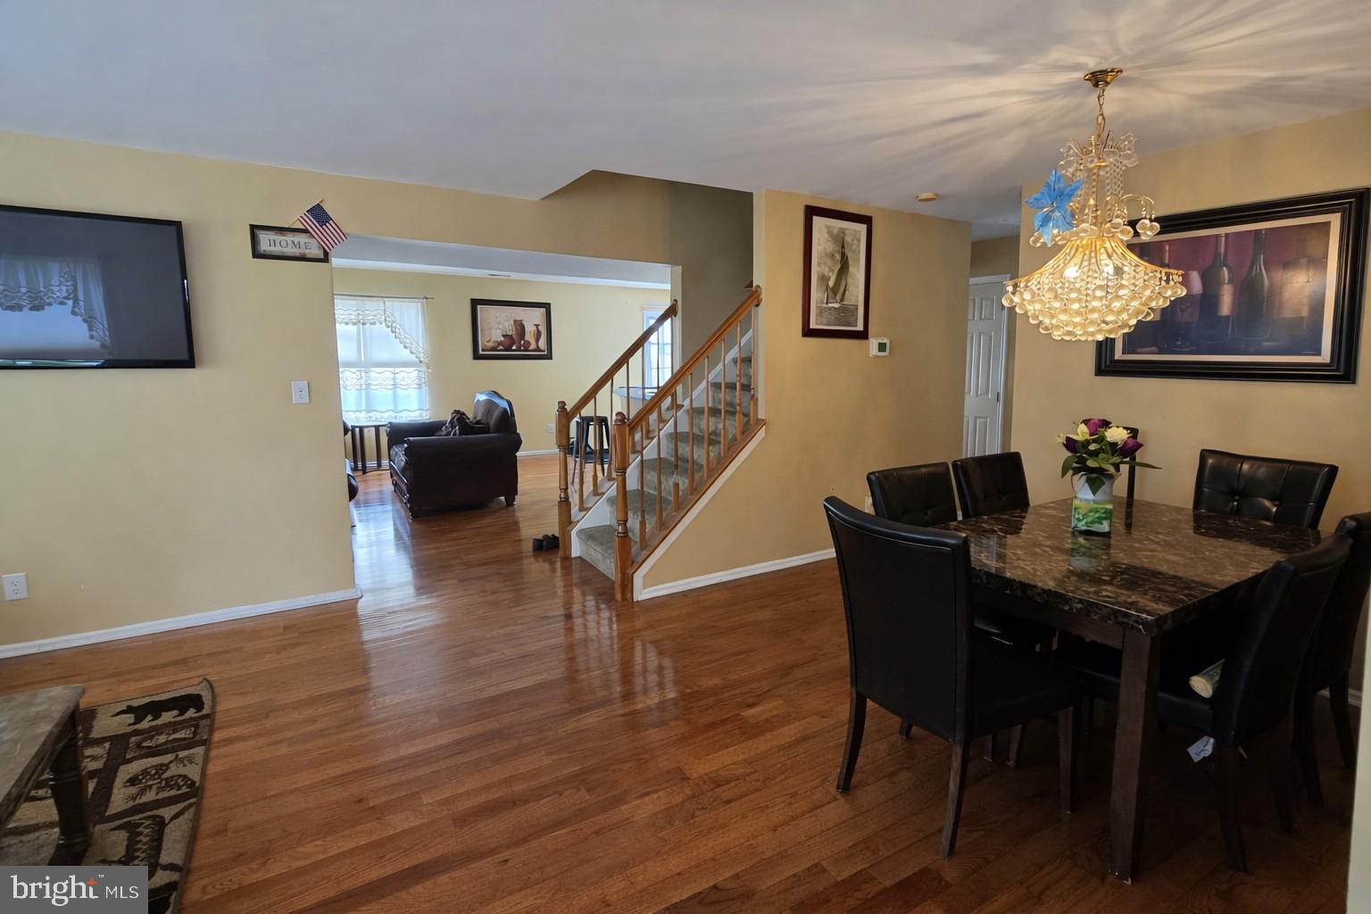
The main level features formal living and dining rooms, perfect for entertaining, along with a bright eat-in kitchen that opens to a warm and welcoming family room. A convenient first-floor laundry room and powder room add everyday practicality.
Upstairs, you'll find four generously sized bedrooms, including a spacious primary suite with a private bath, creating the perfect retreat at the end of the day. A stunning recreation room with cathedral ceilings provides additional living space ideal for gatherings, game nights, a home office, or simply relaxing.
Step outside to enjoy the fenced backyard, offering privacy and room for outdoor entertaining, gardening, or play. The attached two-car garage and ample storage space further enhance the home's appeal.
Ideally situated near shopping, dining, major highways, and Joint Base McGuire-Dix-Lakehurst, this home offers the perfect blend of suburban tranquility and commuter convenience. Don't miss the opportunity to make 12 Durham Drive your next home
Save
Ask
Tour
Hide
Share
Listing Snapshot
Price
$650,000
Days On Site
92 Days
Bedrooms
4
Inside Area (SqFt)
2,646 sqft
Total Baths
3
Full Baths
2
Partial Baths
1
Lot Size
0.12 Acres
Year Built
1999
MLS Number
NJBL2117284
Status
Active Under Contract
Property Tax
$7,797
HOA/Condo/Coop Fees
N/A
Sq Ft Source
Assessor
Friends & Family
React
Comment
Invite
No Comments Yet
Did you know? You can invite friends and family to your search. They can join your search, rate and discuss listings with you.
Recent Activity
4 weeks ago
Listing updated with changes from the MLS
2 months ago
Status changed to Active Under Contract
3 months ago
Listing first seen on site
General Features
Acres
0.12
Attached Garage
Yes
Cross Street
ARLINGTON DRIV
Foundation
Slab
Garage
Yes
Garage Spaces
2
Levels
Two
Parking
AsphaltGarageDrivewayAttached
Parking Spaces
4
Pets
No
Property Sub Type
Single Family Residence
Sewer
Public Sewer
Special Circumstances
Standard
SqFt Above
2646
SqFt Total
2646
Style
Colonial
Utilities
Cable Available
Water Source
Public
Zoning
R-1
Interior Features
Appliances
RangeGas RangeGas OvenGas Water HeaterBuilt-In RangeRefrigeratorDishwasherDryerMicrowaveRange HoodWasherWater Heater



Did you know? You can invite friends and family to your search. They can join your search, rate and discuss listings with you.