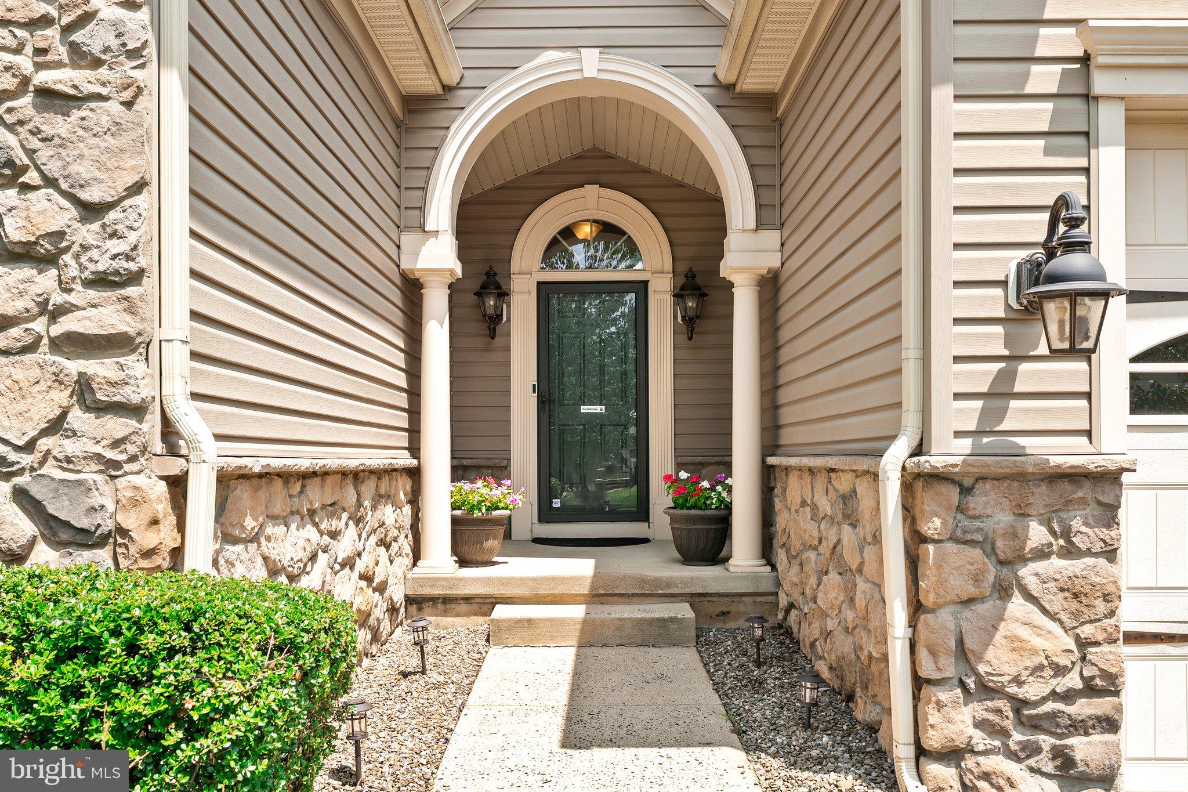
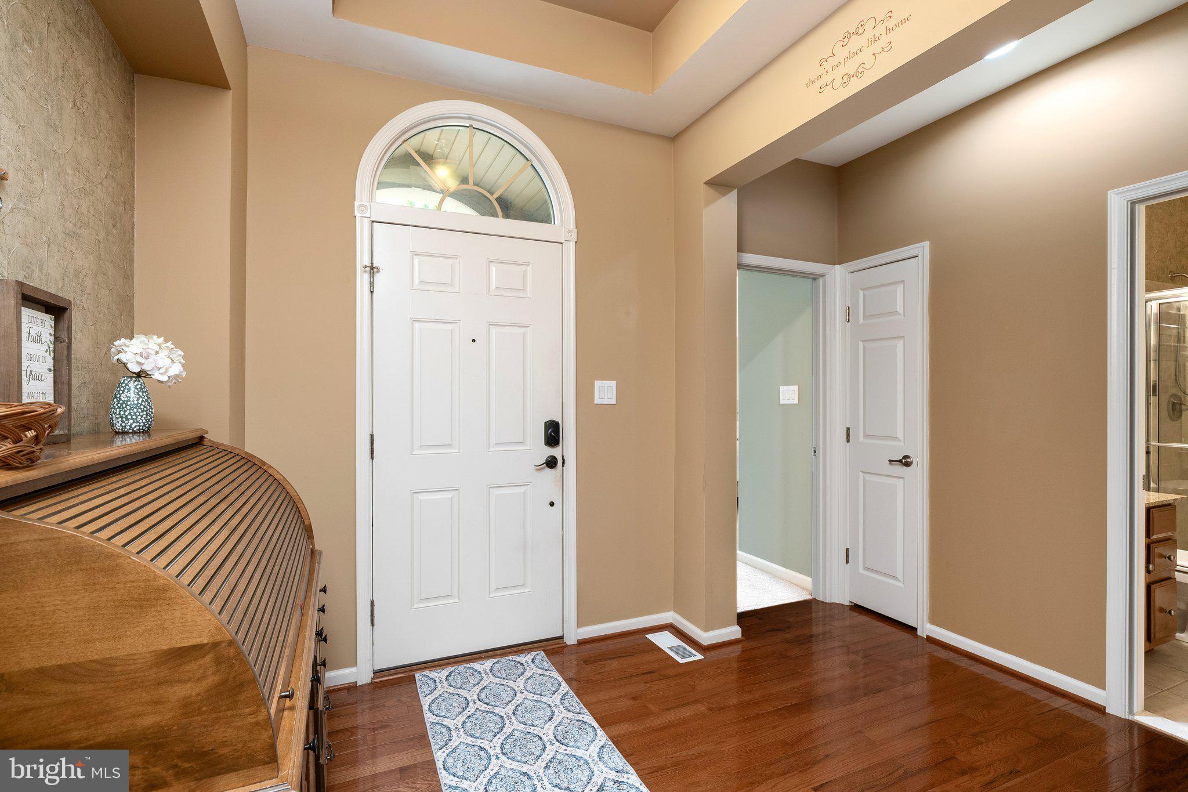
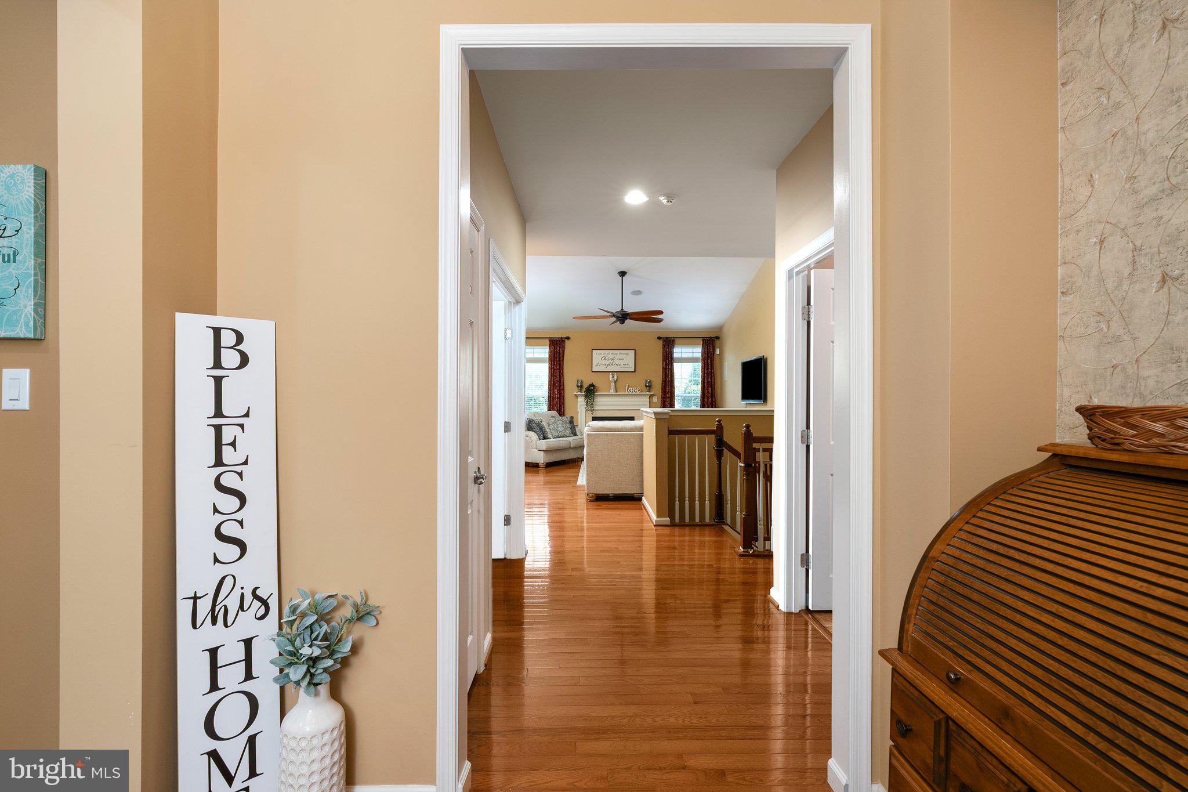
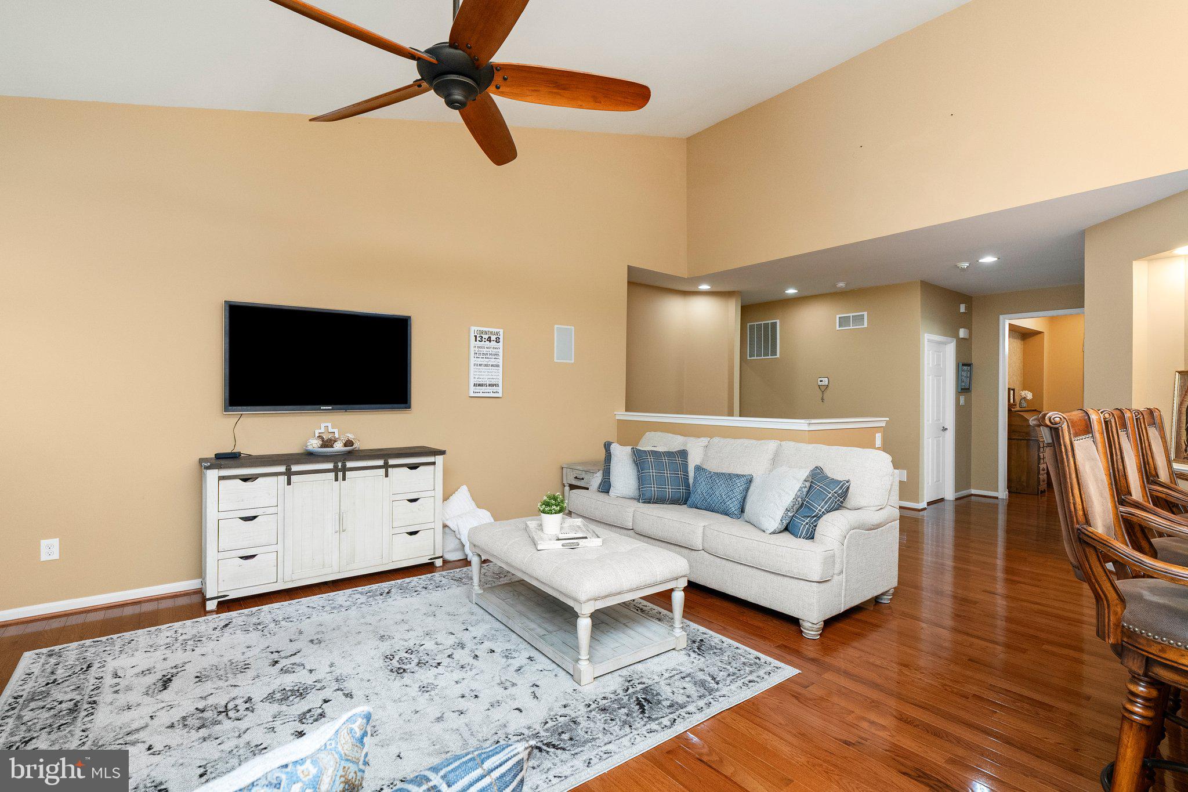
Wow! Pack your bags, finally a home that you can just move into! This meticulous home located in the hidden gem of Legacy at Meadowcroft will impress you the moment you approach the front door. Upon entering the home you are greeted with high ceilings and beautiful wood floors. The home offers 2 bedrooms, 2 full bathrooms and 1 half bathroom. The primary bedroom offers a walk in closet, decorative columns welcoming you to the sitting room and plenty of natural lighting. The private bathroom offers a soaking tub, walk in shower and double vanity. The open floor plan of the living room and kitchen/dining area offers the perfect amount of space to entertain or just relax with a gas fireplace and steps away to the hardscaped patio area along the entire back of the home. The kitchen features 46" beautiful wood cabinets with granite counter tops, pantry, hookups for both gas and electric for cooking and an island that accommodates barstools. The second bedroom also features a walk in closet and is located on the opposite side of the home to give guests privacy while they visit. Beyond the French doors is an office that features the hardwood flooring as most of the home does. If you are still needing more living space, the basement is partially finished with a half bathroom as well. Built-ins grace one corner of the finished space and the open stairwell to the lower level make this a continuation of the home. The remainder of the basement is unfinished and an incredible amount of space along with exterior access to the outdoors. There is something for everyone with the amenities: community pool, clubhouse, bocce and a fitness center to unwind.
Save
Ask
Tour
Hide
Share
Listing Snapshot
Price
$569,000
Days On Site
71 Days
Bedrooms
2
Inside Area (SqFt)
1,926 sqft
Total Baths
3
Full Baths
2
Partial Baths
1
Lot Size
0.18 Acres
Year Built
2010
MLS® Number
NJBL2117298
Status
Active Under Contract
Property Tax
$8,720
HOA/Condo/Coop Fees
$269 monthly
Sq Ft Source
Assessor
Friends & Family
React
Invite
Recent Activity
3 weeks ago
Listing updated with changes from the MLS®
3 weeks ago
Status changed to Active Under Contract
3 weeks ago
Price changed to $569,000
2 months ago
Listing first seen on site
General Features
Acres
0.18
Attached Garage
Yes
Cross Street
Olive Street
Foundation
Concrete Perimeter
Garage
Yes
Garage Spaces
2
Levels
One
Parking
GarageDrivewayAttached
Parking Spaces
2
Pets
No
Property Sub Type
Single Family Residence
Sewer
Public Sewer
Special Circumstances
Standard
SqFt Above
1926
SqFt Total
1926
Style
Ranch/Rambler
Water Source
Public
Zoning
RESIDENTIAL
Interior Features
Appliances
OvenGas Water HeaterStainless Steel Appliance(s)WasherDryer
Basement
Cooling
Central AirCeiling Fan(s)Electric
Fireplace
Yes
Fireplace Features
Gas
Fireplaces
1
Flooring
WoodCeramic TileCarpet
Furnished
Unfurnished
Heating
Natural GasForced Air
Interior
Central VacuumKitchen IslandPantrySound SystemWalk-In Closet(s)High CeilingsSoaking Tub