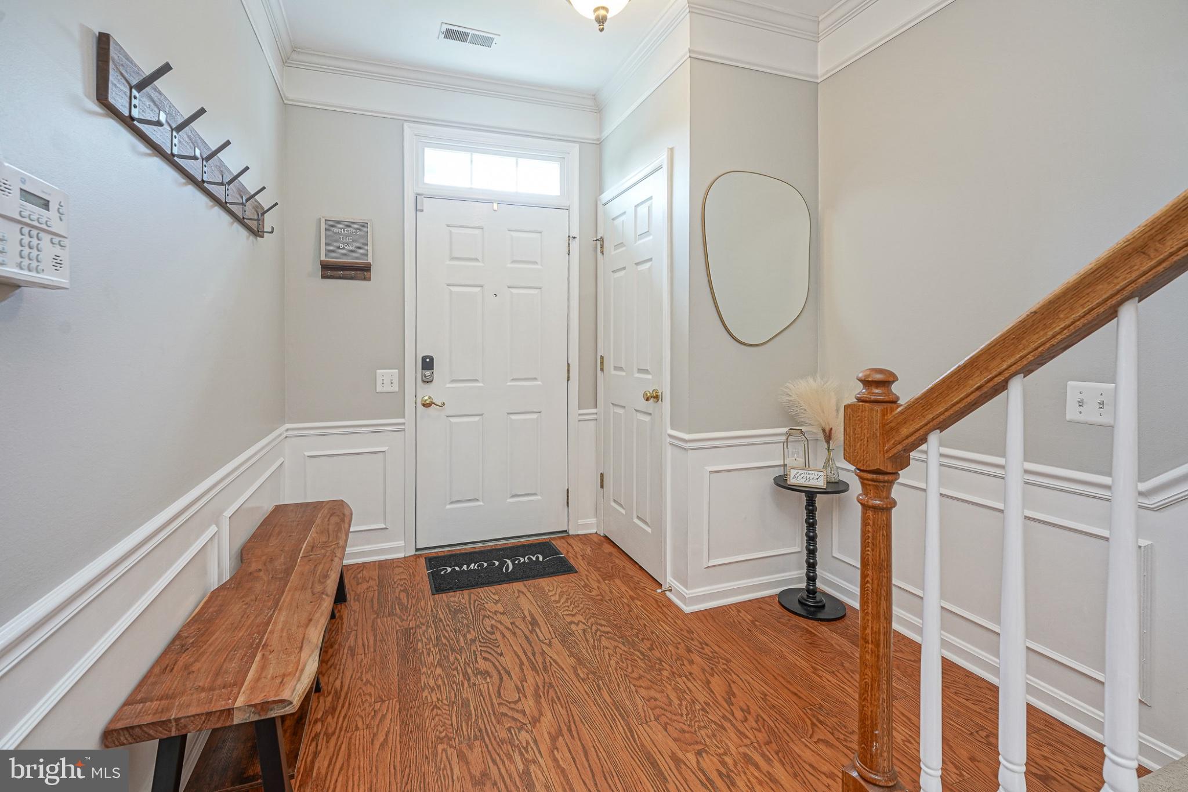
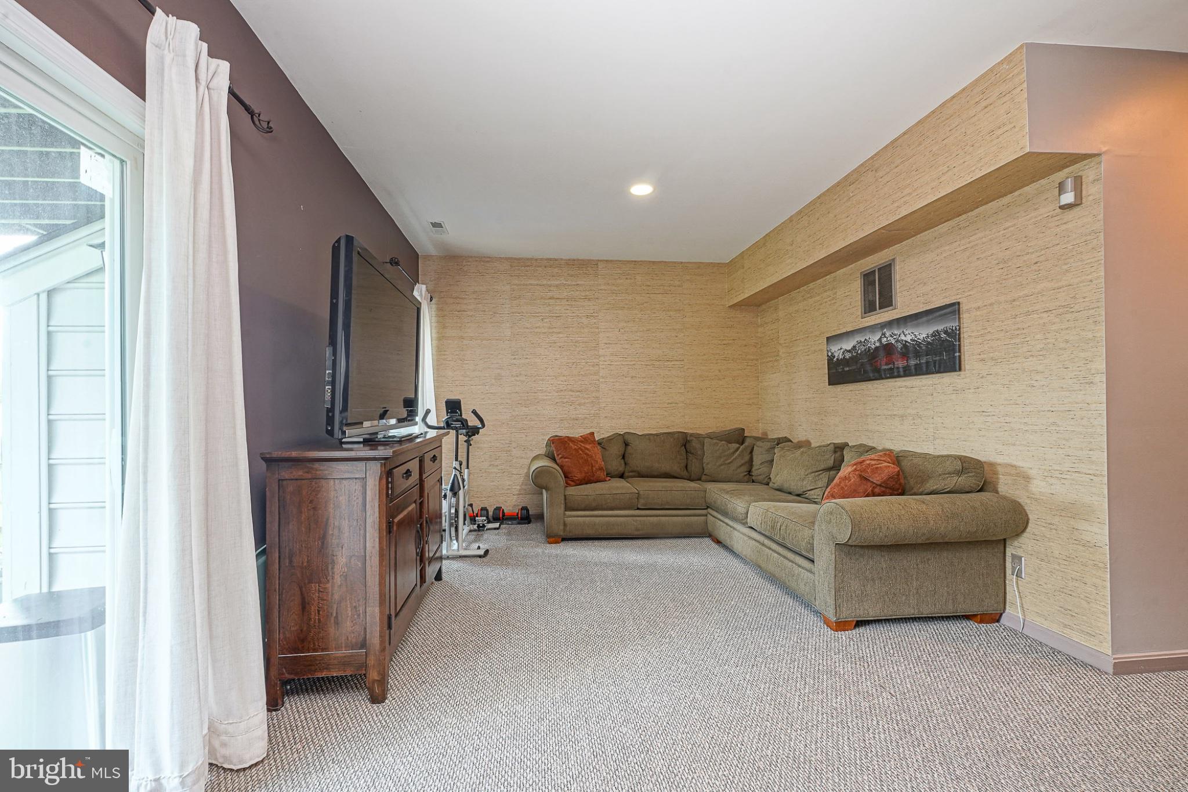
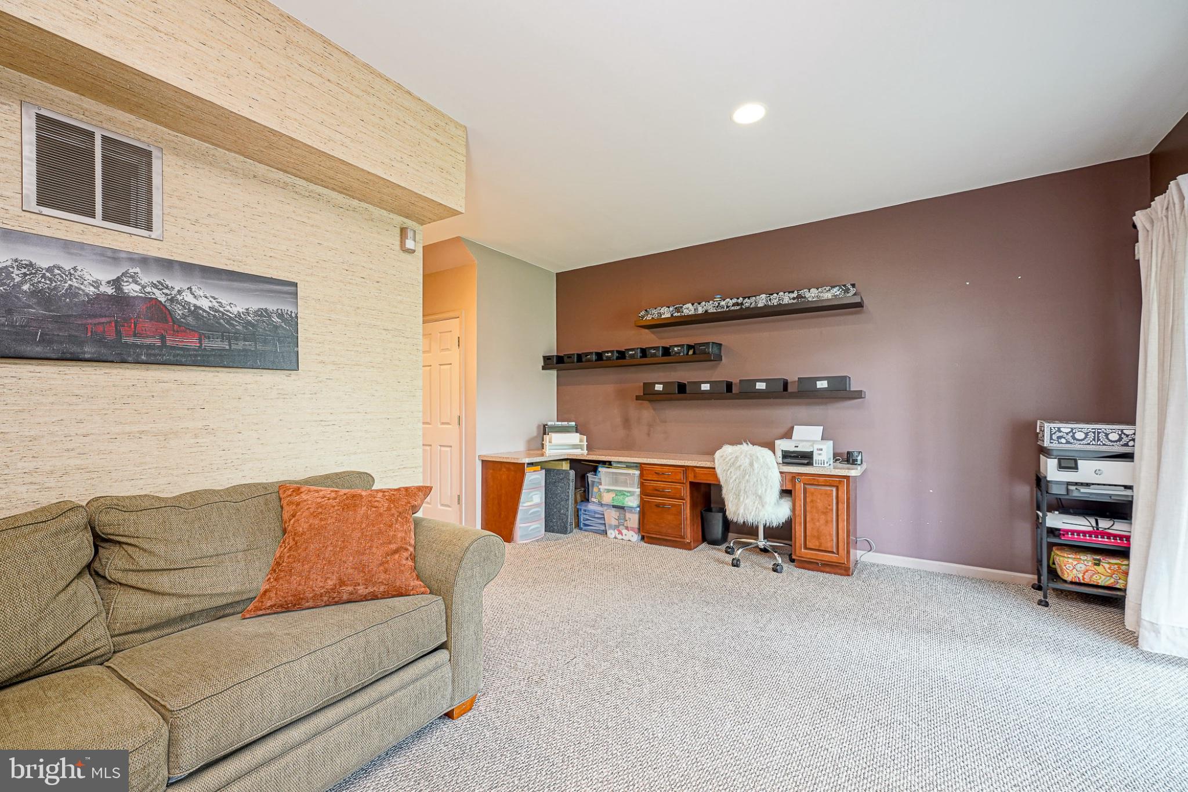
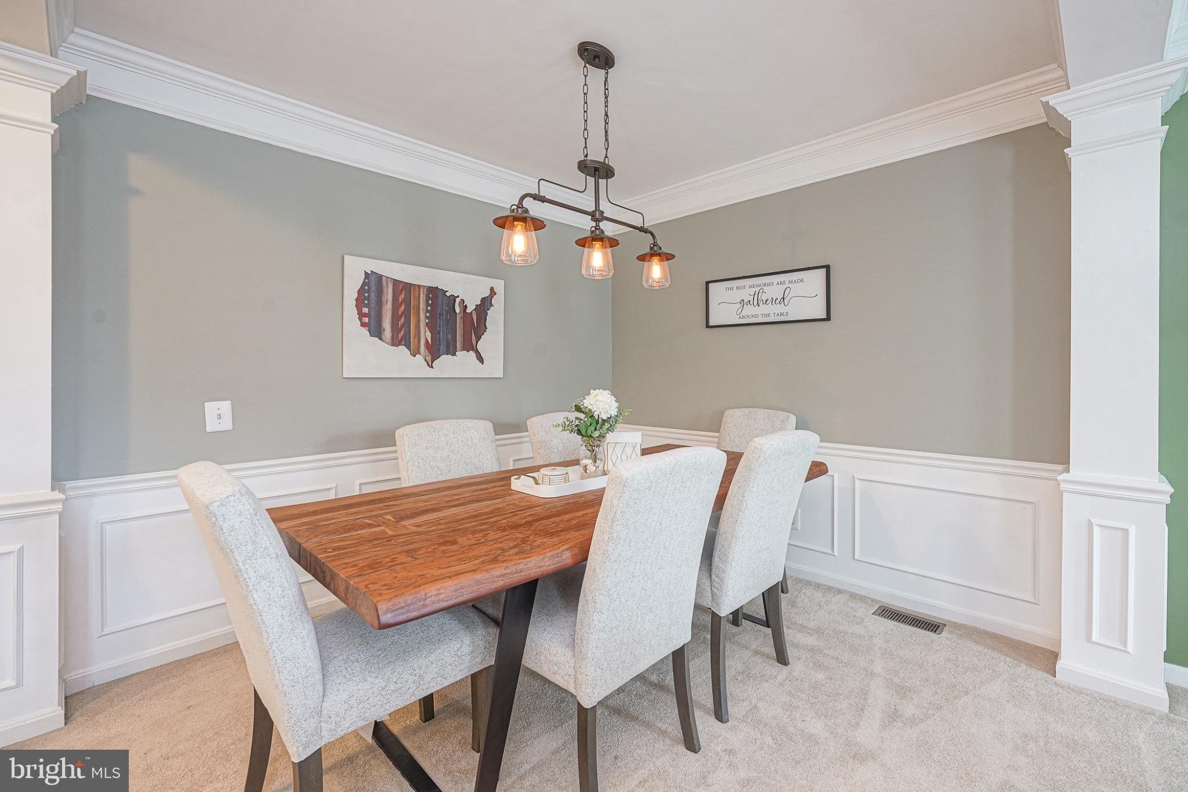
Welcome To This Beautiful 3-Bedroom, 2.5-Bath, Three-Story Townhouse Nestled In The Highly Desirable Summerhill Community! Offering The Perfect Blend Of Modern Updates, Abundant Natural Light, And Functional Living Space, This Home Is Designed For Both Comfortable Everyday Living And Effortless Entertaining. The Heart Of The Home Is The Bright Eat-In Kitchen Featuring Brand-New Quartz Countertops, A Large Stainless Steel Sink, Hardwood Flooring, A Gas Range, Dishwasher, And Plenty Of Cabinet Space. Just Off The Kitchen, Step Outside Onto The Newly Refinished Oversized Deck, The Perfect Place For Grilling, Entertaining, Or Simply Relaxing Outdoors. The Sun-Filled Main Level Offers An Open-Concept Living And Dining Area, Creating A Warm And Inviting Space To Gather With Family And Friends. The Entry Level Features Access To The Attached Garage Along With A Versatile Bonus Room Complete With A Built-In Office Area And Sliding Glass Doors Leading To The Backyard Ideal For A Home Office, Playroom, Gym, Or Additional Living Space. Upstairs, The Spacious Primary Suite Boasts A Walk-In Closet And Primary Bath, While The Conveniently Located Upper Level Laundry Adds Ease To Your Daily Routine. Enjoy Everything The Summerhill Community Has To Offer, Including Beautifully Maintained Common Grounds, Sidewalk-Lined Streets, Nearby Parks, Schools, Restaurants, Shopping, And Easy Access To Major Highways For Commuting. With An Attached Garage, Private Driveway, And Thoughtful Updates Throughout, This Move-In-Ready Home Truly Has It All. Don't Miss Your Opportunity To Make This Exceptional Home Yours Schedule Your Private Showing Today!
Save
Ask
Tour
Hide
Share
Listing Snapshot
Price
$394,000
Days On Site
49 Days
Bedrooms
3
Inside Area (SqFt)
1,896 sqft
Total Baths
3
Full Baths
2
Partial Baths
1
Lot Size
N/A
Year Built
1997
MLS® Number
NJBL2117328
Status
Pending
Property Tax
$7,828
HOA/Condo/Coop Fees
$117 monthly
Sq Ft Source
Assessor
Friends & Family
React
Invite
Recent Activity
2 weeks ago
Status changed to Pending
2 weeks ago
Listing updated with changes from the MLS®
2 months ago
Listing first seen on site
General Features
Attached Garage
Yes
Foundation
Slab
Garage
Yes
Garage Spaces
1
Levels
Three Or More
Parking
GarageDrivewayParking LotAttached
Parking Spaces
2
Property Sub Type
Townhouse
Sewer
Public Sewer
Special Circumstances
Standard
SqFt Above
1896
SqFt Total
1896
Style
Colonial
Water Source
Public
Zoning
RESIDENTIAL
Interior Features
Appliances
Gas RangeGas OvenGas Water HeaterDishwasherDryerMicrowaveRefrigeratorWasher
Cooling
Central AirGas
Flooring
CarpetWoodHardwood
Furnished
Unfurnished
Heating
Natural GasForced Air
Interior
Eat-in KitchenKitchen IslandPantryRecessed LightingVaulted Ceiling(s)Cathedral Ceiling(s)Tray Ceiling(s)Built-in FeaturesCrown MoldingSoaking Tub
Laundry Features
Laundry RoomUpper Level
Bedroom 1
Features - Ceiling Fan(s)
Bedroom 2
Features - Ceiling Fan(s)
Bonus Room
Breakfast Room
Level - Main
Dining Room
Level - MainFeatures - Crown Molding
Family Room
Level - MainFeatures - Crown Molding
Kitchen
Level - Main
Laundry
Primary Bedroom
Features - Walk-In Closet(s), Ceiling Fan(s)
Save
Ask
Tour
Hide
Share
Exterior Features
Construction Details
Brick
Patio And Porch
DeckPatio
Pool Features
None
Roof
Shingle
Community Features
Association Amenities
Tennis Court(s)Playground
Association Fee
$117.0
Association Fee Frequency
Monthly
MLS Area
Delran Twp (20310)
School District
DELRAN TOWNSHIP
Schools
School District
DELRAN TOWNSHIP
Elementary School
Unknown
Middle School
Unknown
High School
Unknown
Listing courtesy of Keller Williams Realty - Moorestown