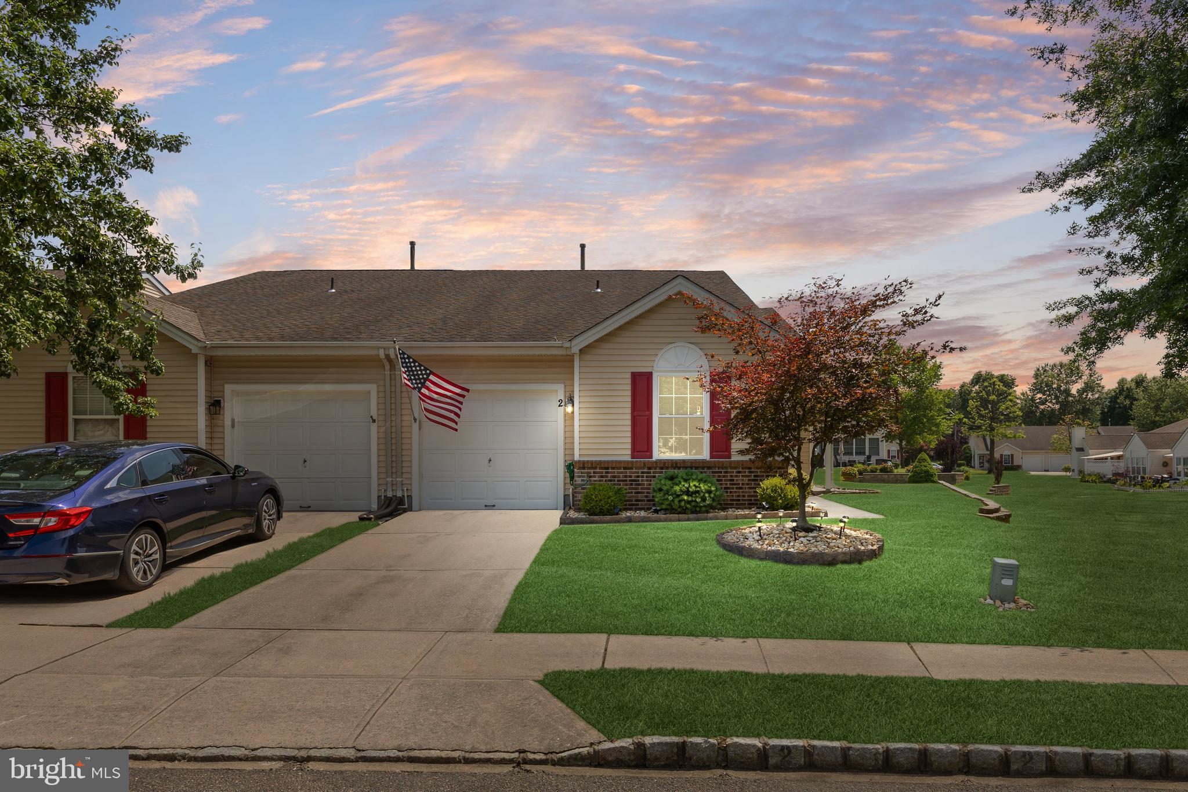
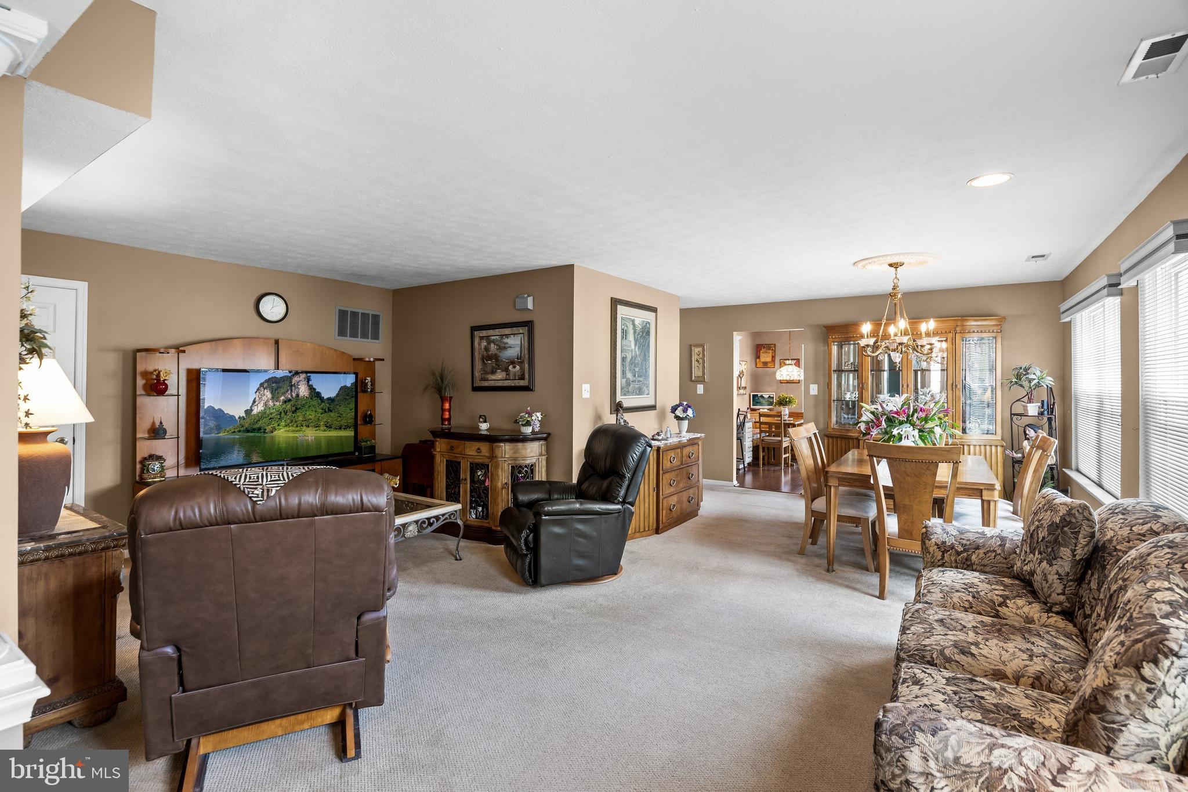
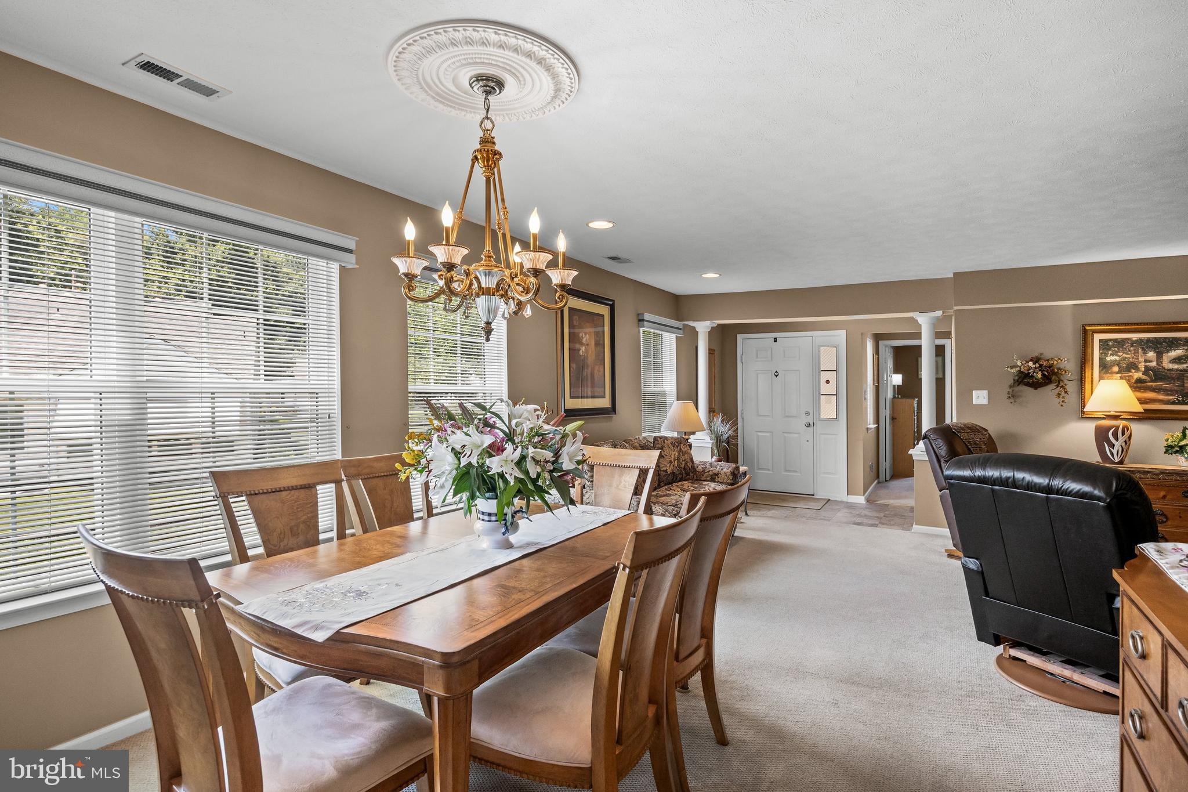
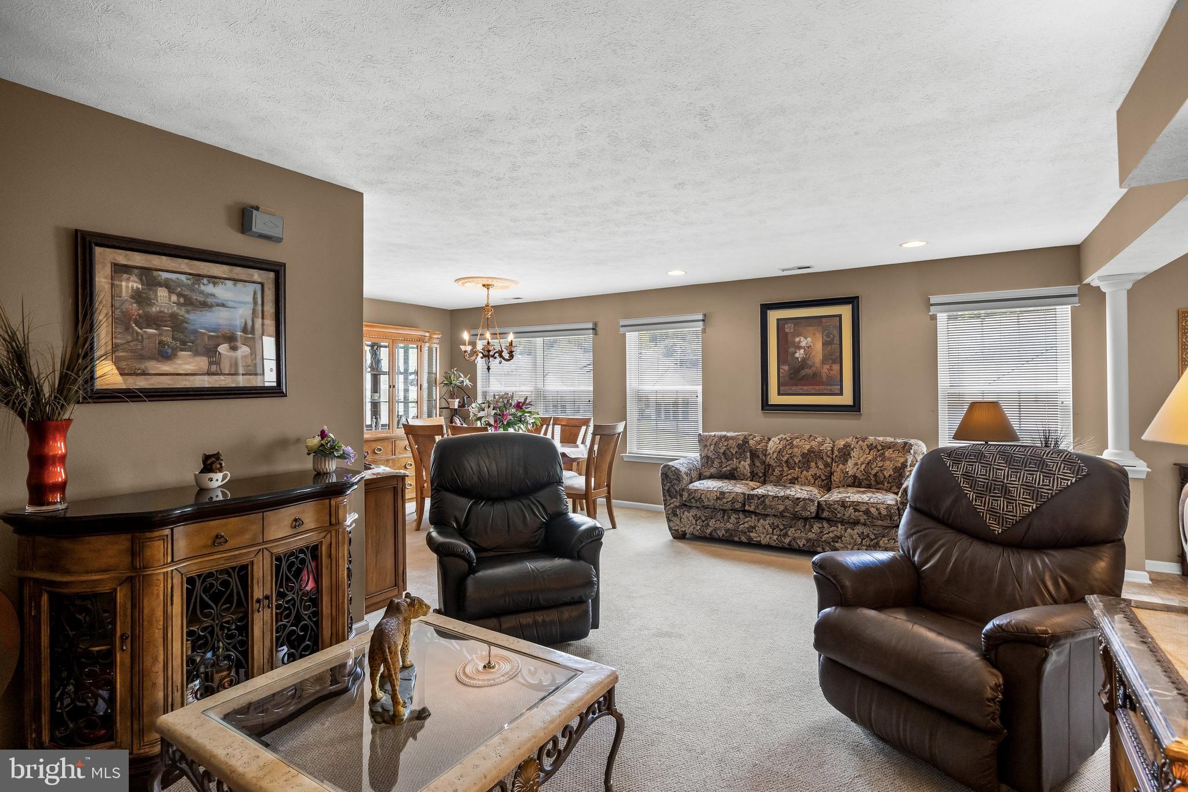
Rarely available Rosemont model offering the privacy, additional windows, and natural light that only an END-UNIT location can provide. Nestled in the highly sought-after Holiday Village East community, 2 Clifford Drive combines comfortable one-level living with spacious gathering areas and quality updates throughout. Step inside to discover a bright, inviting floor plan featuring a generous living room, formal dining room, and an updated eat-in kitchen designed for everyday living and effortless entertaining. The home's standout feature is the beautiful all-season sunroom, surrounded by windows and seamlessly connected to the kitchen, creating the perfect space to enjoy your morning coffee, relax with a good book, entertain guests, or simply take in the peaceful surroundings throughout the year. This 2-bedroom, 2-bathroom home offers true one-floor living with no steps and has been exceptionally well maintained. Recent improvements include all New OKNA windows and sliding patio doors with UV-protected glass, elegant crown molding valances, and rich Brazilian cherry hardwood flooring that adds warmth and character to the main living areas. The spacious primary suite features a private bath and generous closet space, while the second bedroom and full bath provide flexibility for guests, a home office, or hobbies. Additional highlights include a one-car attached garage, abundant storage, neutral décor, and easy, low-maintenance living. Residents of Holiday Village East enjoy exceptional community amenities including a clubhouse, swimming pool, fitness and recreation facilities, walking paths, and an active social calendar, all conveniently located near shopping, dining, healthcare, and major roadways. If you've been waiting for a bright, updated end-unit Rosemont model with a sunroom in one of Mount Laurel's premier active adult communities, 2 Clifford Drive is one you won't want to miss.
Save
Ask
Tour
Hide
Share
Listing Snapshot
Price
$455,000
Days On Site
48 Days
Bedrooms
2
Inside Area (SqFt)
1,553 sqft
Total Baths
2
Full Baths
2
Partial Baths
N/A
Lot Size
0.2 Acres
Year Built
1998
MLS® Number
NJBL2117364
Status
Pending
Property Tax
$6,305
HOA/Condo/Coop Fees
$160 monthly
Sq Ft Source
Assessor
Friends & Family
React
Comment
Invite
No Comments Yet
Did you know? You can invite friends and family to your search. They can join your search, rate and discuss listings with you.
Recent Activity
4 weeks ago
Status changed to Pending
4 weeks ago
Listing updated with changes from the MLS®
2 months ago
Listing first seen on site
General Features
Acres
0.2
Attached Garage
Yes
Cross Street
Amaryllis
Foundation
Slab
Garage
Yes
Garage Spaces
1
Levels
One
Parking
Garage Door OpenerGarageDrivewayInside EntranceAttached
Parking Spaces
2
Property Sub Type
Townhouse
Sewer
Public Sewer
Special Circumstances
Standard
SqFt Above
1553
SqFt Total
1553
Style
Ranch/Rambler
Water Source
Public
Zoning
RES
Interior Features
Appliances
Gas RangeGas OvenGas Water HeaterStainless Steel Appliance(s)DishwasherDryerWasherRefrigeratorMicrowave
Cooling
Central AirCeiling Fan(s)Electric
Flooring
Carpet
Heating
Natural GasForced Air
Interior
Eat-in KitchenCeiling Fan(s)Recessed Lighting
Main Level Bedrooms
2
Save
Ask
Tour
Hide
Share
Exterior Features
Construction Details
Vinyl Siding
Pool Features
Community
Community Features
Accessibility Features
Grip-Accessible Features
Association Amenities
ClubhouseMeeting RoomTennis Court(s)Fitness Center



Did you know? You can invite friends and family to your search. They can join your search, rate and discuss listings with you.