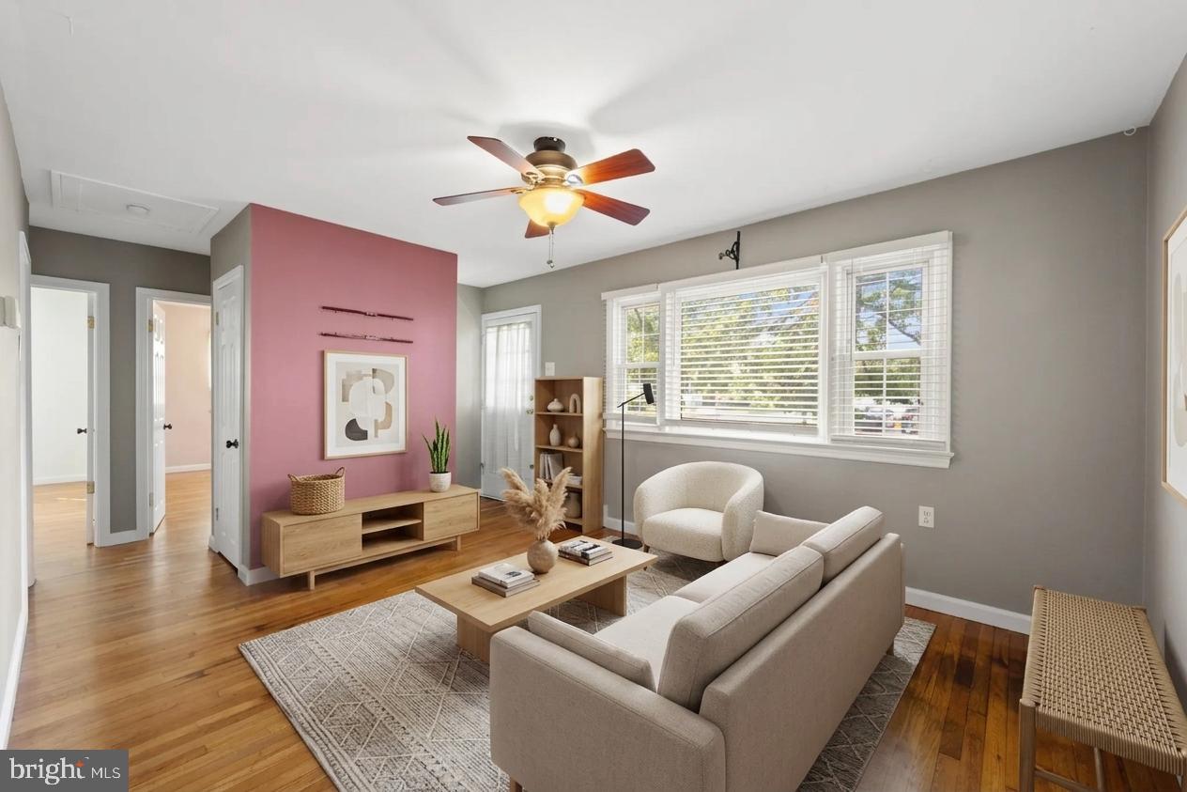
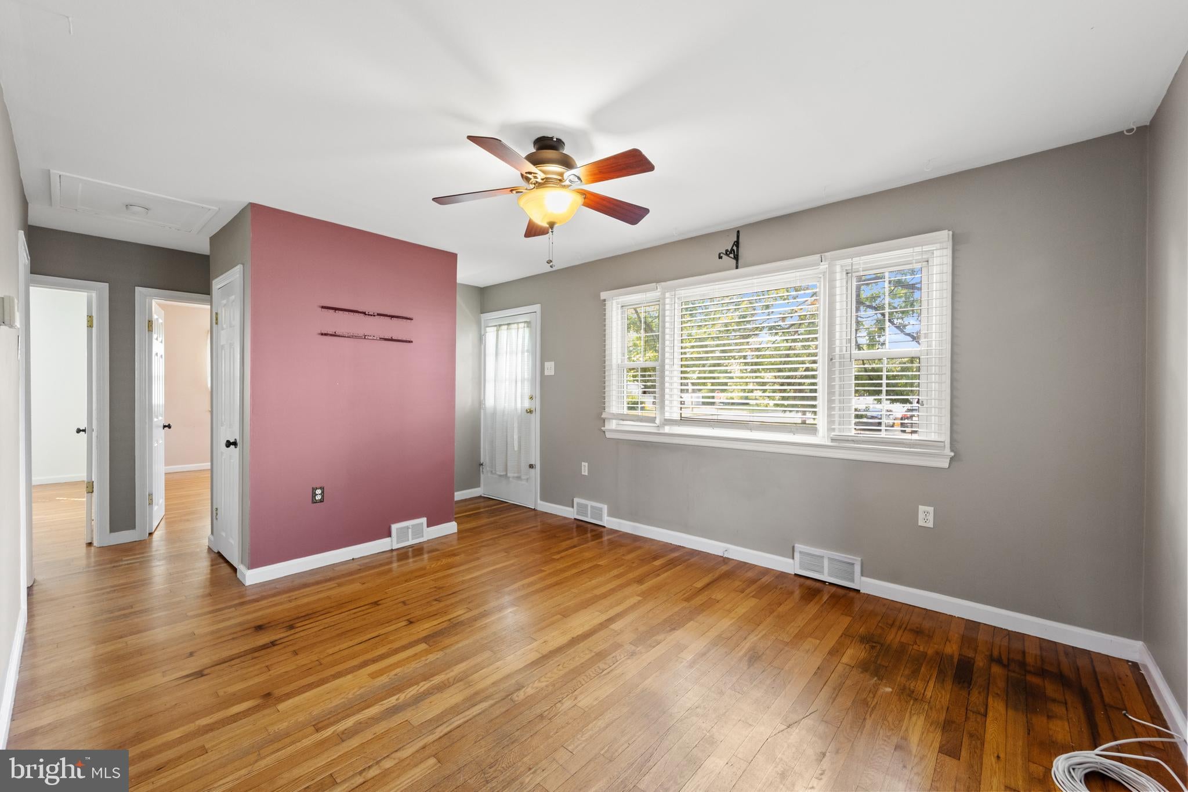
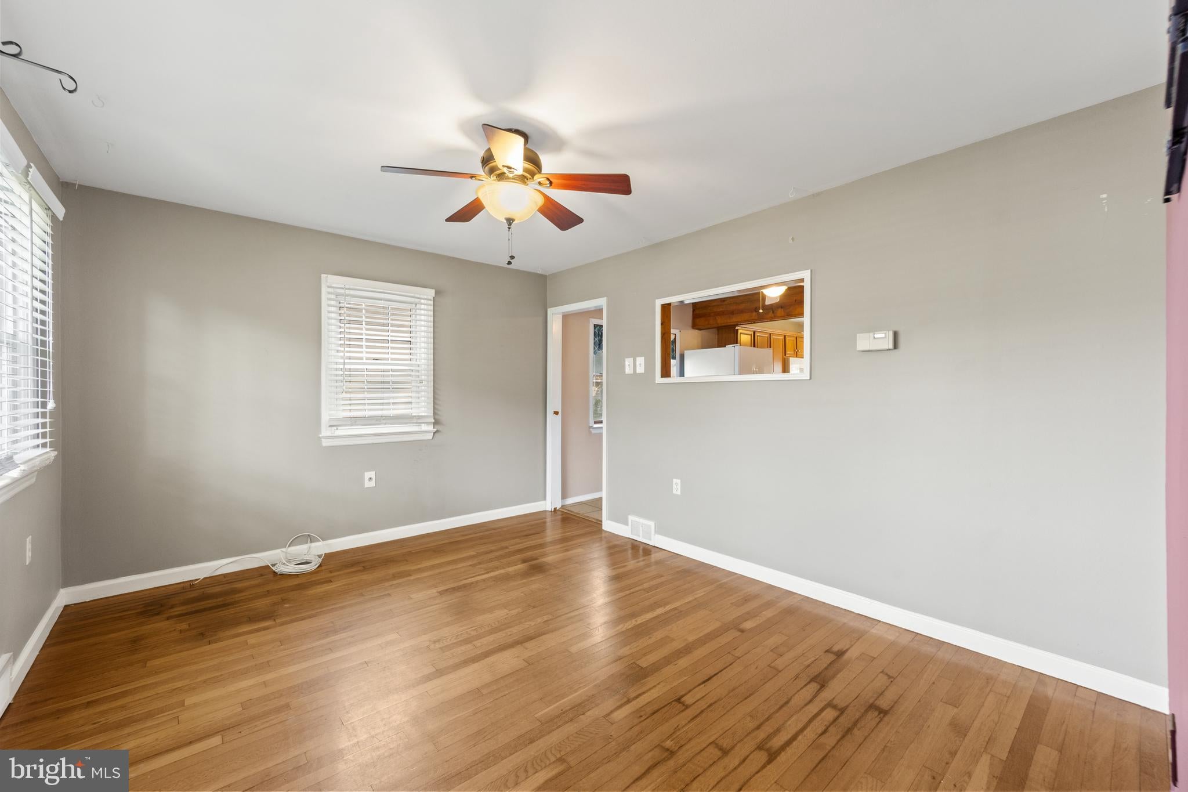
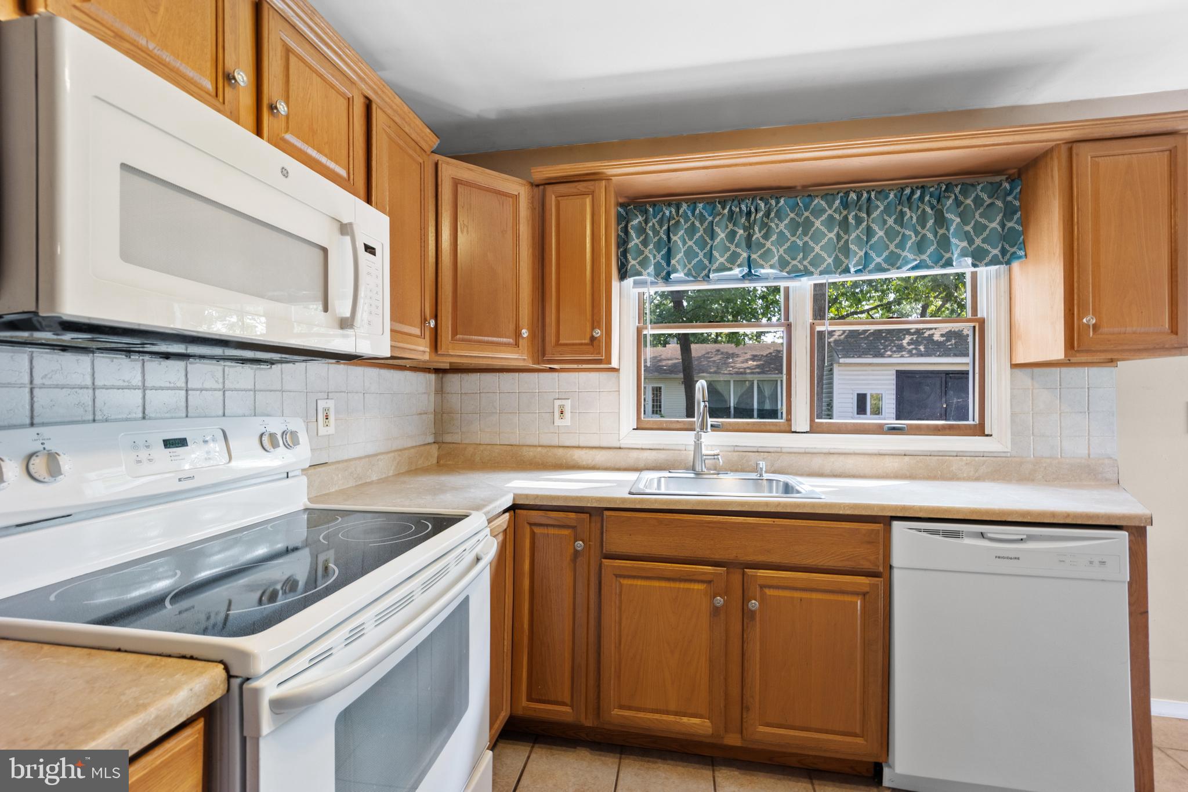
Welcome to 421 Arch St, a well-maintained 2-bedroom, 1-bath ranch tucked on a corner lot in Delran's Chestnut Hill neighborhood. This single-level home offers easy living with 820 finished square feet above grade, plus a full basement with outside entrance. The eat-in kitchen comes equipped with a dishwasher, refrigerator, built-in microwave, and electric range and built-in microwave. Outside, enjoy a fenced-in-feel corner lot with sidewalks and street lights, a patio for outdoor entertaining, and a shed for tools or extra gear. A concrete driveway provides 2 parking spaces. Located in the Delran Township School District, this home offers convenient access to Route 130, I-295, and the Tacony-Palmyra Bridge for an easy commute to Philadelphia. Public water and sewer, plus cable-ready utilities, round out the package. Whether you're a first-time buyer, downsizer, or investor, this one checks the boxes: low-maintenance living, a great lot, and a location close to it all. Schedule your private showing today or visit us at the open house Sunday, August 2nd from 11-2.
Save
Ask
Tour
Hide
Share
Listing Snapshot
Price
$325,000
Days On Site
46 Days
Bedrooms
2
Inside Area (SqFt)
820 sqft
Total Baths
1
Full Baths
1
Partial Baths
N/A
Lot Size
0.17 Acres
Year Built
1955
MLS® Number
NJBL2117444
Status
Pending
Property Tax
$5,610
HOA/Condo/Coop Fees
N/A
Sq Ft Source
Assessor
Friends & Family
React
Comment
Invite
No Comments Yet
Did you know? You can invite friends and family to your search. They can join your search, rate and discuss listings with you.
Recent Activity
3 weeks ago
Status changed to Pending
3 weeks ago
Listing updated with changes from the MLS®
2 months ago
Listing first seen on site
General Features
Acres
0.17
Cross Street
FIFTH AVE.
Foundation
Block
Levels
One
Parking
ConcreteDriveway
Parking Spaces
2
Property Sub Type
Single Family Residence
Sewer
Public Sewer
Special Circumstances
Standard
SqFt Above
820
SqFt Total
820
Style
Ranch/Rambler
Utilities
Cable Available
Water Source
Public
Zoning
RES
Interior Features
Appliances
Electric RangeElectric OvenElectric Water HeaterDishwasherRefrigeratorMicrowave
Basement
Exterior EntryFull
Cooling
Central AirCeiling Fan(s)Electric
Flooring
CarpetWood
Heating
OilForced Air
Interior
Eat-in KitchenCeiling Fan(s)
Laundry Features
In BasementLaundry Room
Main Level Bedrooms
2
Attic
Bedroom 1
Dimensions - 11 X 9Level - Main
Kitchen
Dimensions - 19 X 10Level - Main
Laundry
Living Room
Dimensions - 13 X 11Level - Main
Other
Dimensions - 30 X 8Description - FIN BSMT
Primary Bathroom
Level - Main
Primary Bedroom
Dimensions - 11 X 9Level - Main
Utility Room
Save
Ask
Tour
Hide
Share
Exterior Features
Construction Details
Aluminum Siding
Lot Features
Corner Lot
Patio And Porch
Patio
Pool Features
None
Roof
Shingle
Community Features
Community Features
SidewalksStreet Lights
MLS Area
Delran Twp (20310)
School District
DELRAN TOWNSHIP PUBLIC SCHOOLS
Schools
School District
DELRAN TOWNSHIP PUBLIC SCHOOLS
Elementary School
Unknown
Middle School
DELRAN M.S.
High School
DELRAN H.S.
Listing courtesy of Keller Williams Real Estate - Newtown



Did you know? You can invite friends and family to your search. They can join your search, rate and discuss listings with you.