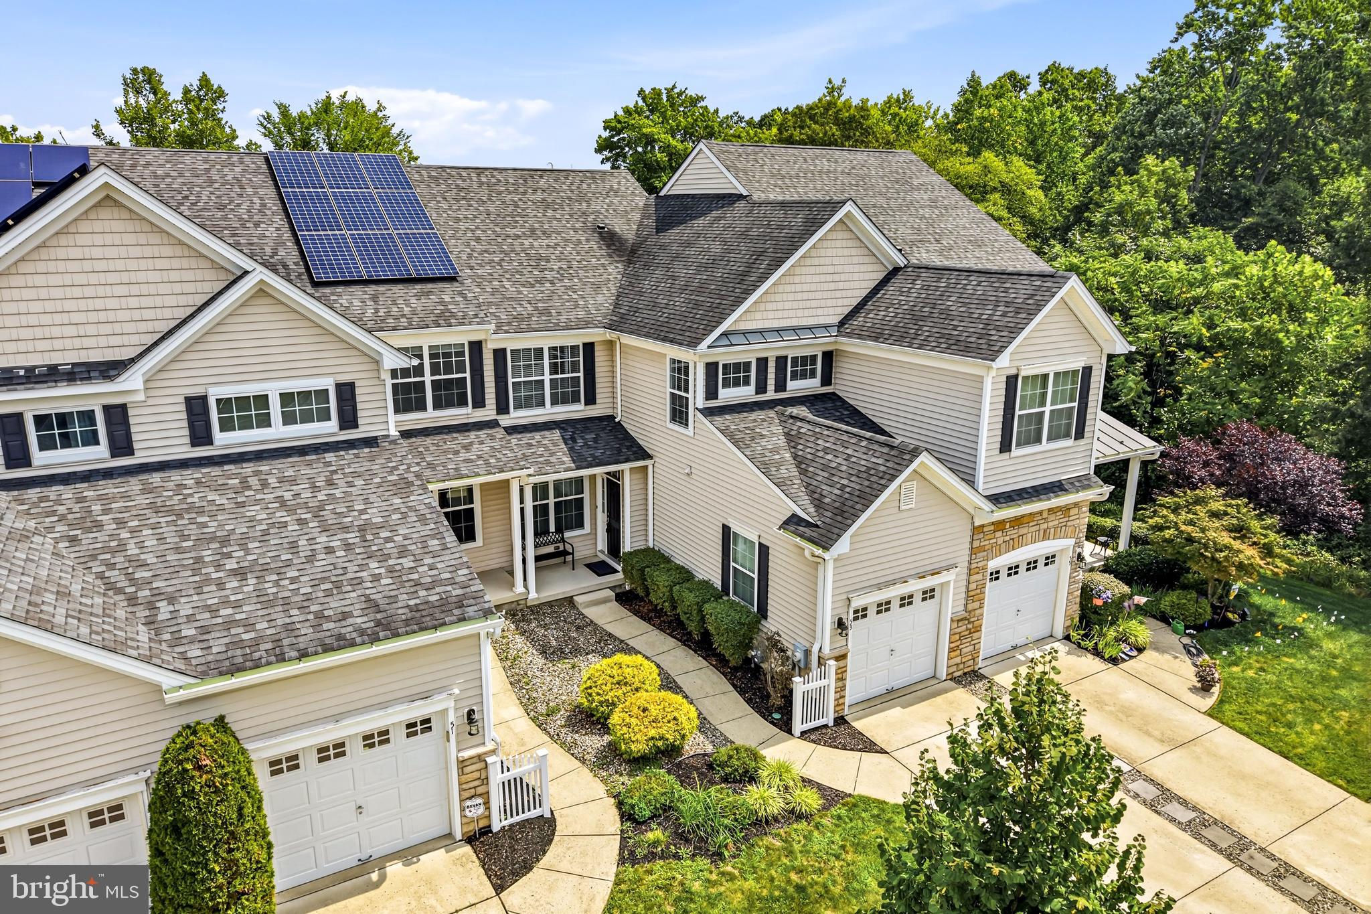
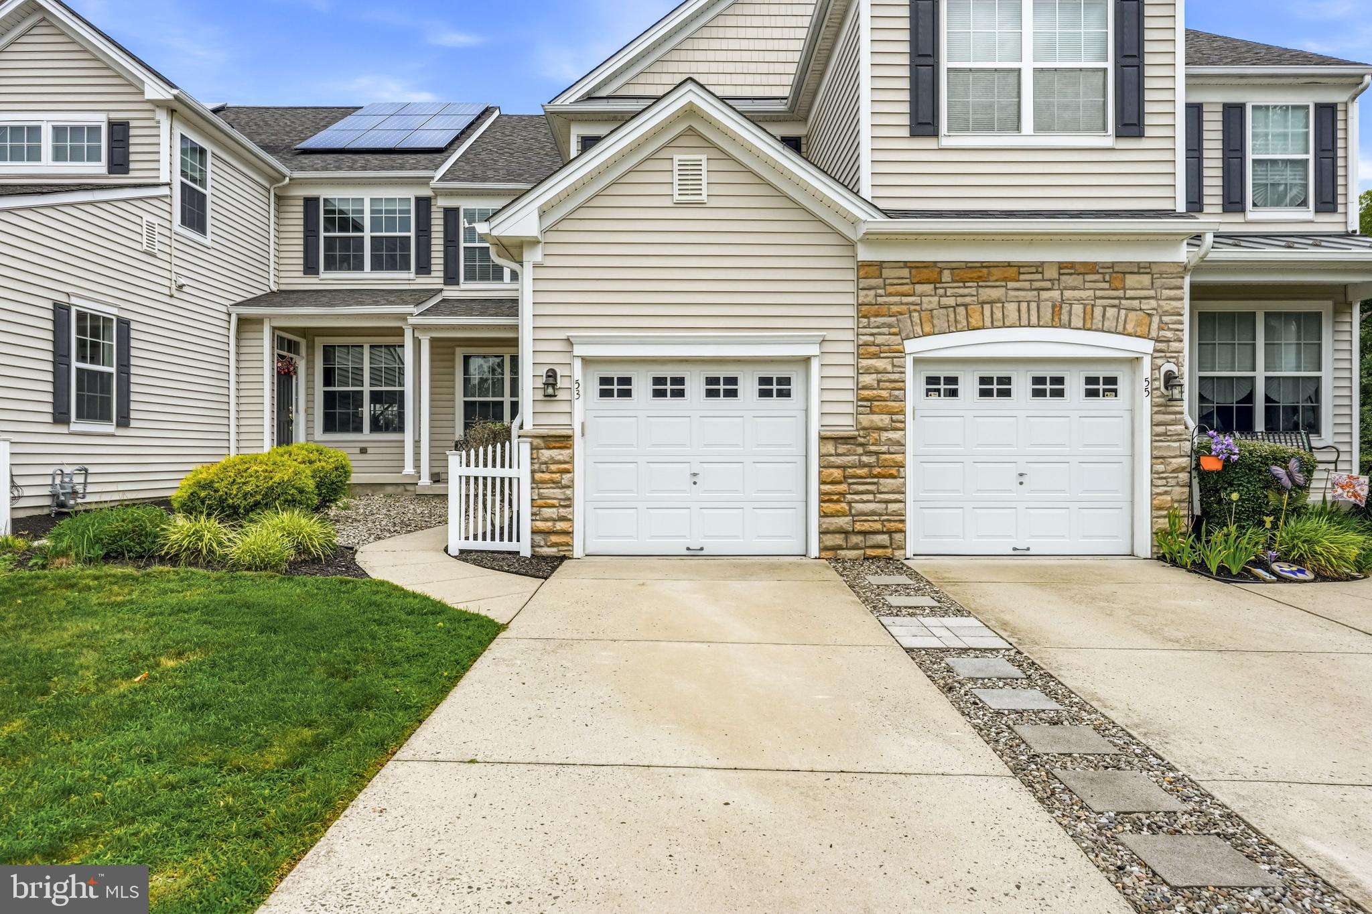
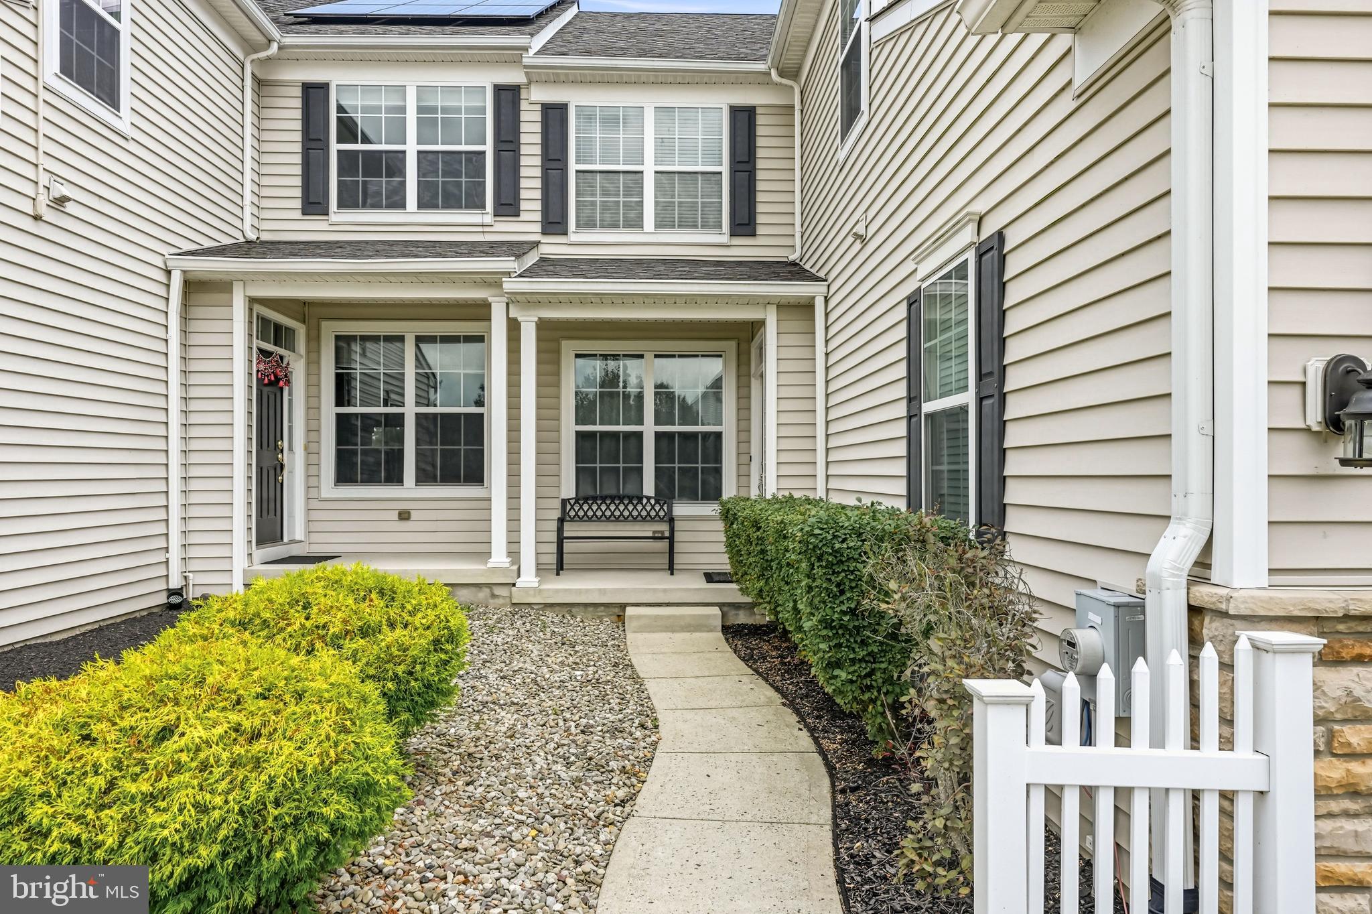
Welcome to 53 Overlook Drive, a beautifully maintained waterfront townhome nestled in the highly desirable Rancocas Pointe community. Perfectly positioned on a quiet cul-de-sac, this exceptional home offers one of the most spectacular views in the neighborhood, overlooking the tranquil Rancocas Creek and surrounding natural landscape. A welcoming foyer opens to spacious formal living and dining rooms, while the rear of the home features an open-concept kitchen and family room designed for comfortable everyday living and entertaining. Large windows fill the home with natural light while showcasing the breathtaking waterfront views. Step outside onto the private balcony and enjoy peaceful mornings or relaxing evenings overlooking the creek. The upper level offers a spacious primary suite with an ensuite bath, two additional generously sized bedrooms, a full hall bath, and the convenience of a second-floor laundry room complete with washer and dryer. All bathrooms have been recently refreshed and beautifully renovated. The finished walk-out basement provides an expansive recreation or media room with direct access to the backyard, along with a large unfinished storage area offering abundant space for seasonal items and more. Additional highlights include an attached one-car garage, private driveway parking, hardwood flooring throughout the main level, and an unbeatable waterfront setting that is rarely available. Enjoy maintenance-free living in one of Mount Laurel's most sought-after communities with easy access to major highways, shopping, dining, parks, and Philadelphia. Don't miss this rare opportunity to lease one of Rancocas Pointe's premier waterfront homes with truly unmatched views.
Save
Ask
Tour
Hide
Share
Listing Snapshot
Price
$3,750
Days On Site
45 Days
Bedrooms
3
Inside Area (SqFt)
2,595 sqft
Total Baths
3
Full Baths
2
Partial Baths
1
Lot Size
0.06 Acres
Year Built
2013
MLS® Number
NJBL2117568
Status
Pending
Property Tax
N/A
HOA/Condo/Coop Fees
N/A
Sq Ft Source
Estimated
Friends & Family
React
Comment
Invite
No Comments Yet
Did you know? You can invite friends and family to your search. They can join your search, rate and discuss listings with you.
Recent Activity
a month ago
Status changed to Pending
a month ago
Listing updated with changes from the MLS®
a month ago
Listing first seen on site
General Features
Acres
0.06
Attached Garage
Yes
Available on
2026-08-01
Cross Street
STARBOARD WAY
Direction Faces
South
Foundation
Concrete Perimeter
Garage
Yes
Garage Spaces
1
Green Energy Efficient
Appliances
Levels
Two
Parking
GarageDrivewayOtherInside EntranceAttached
Parking Spaces
1
Pets
Yes
Property Sub Type
Townhouse
Sewer
Public Sewer
SqFt Above
1995
SqFt Below
600
SqFt Total
2595
Style
Contemporary
Utilities
Cable Available
Water Source
Public
Zoning
RES
Interior Features
Appliances
RangeOvenGas Water HeaterBuilt-In RangeDishwasherDisposalENERGY STAR Qualified Appliances
Basement
Cooling
Central AirENERGY STAR Qualified Equipment
Electric
100 Amp Service
Flooring
CarpetWoodVinyl
Heating
Natural GasForced Air
Interior
Kitchen IslandHigh CeilingsPantry
Laundry Features
Laundry RoomUpper Level
Bedroom 2
Dimensions - 12 X 11
Bedroom 3
Dining Room
Dimensions - 13 X 10Level - Main
Family Room
Dimensions - 17 X 12Level - Main
Kitchen
Dimensions - 13 X 9Level - MainFeatures - Pantry
Laundry
Living Room
Dimensions - 14 X 11Level - Main
Primary Bedroom
Dimensions - 16 X 11
Storage Room
Save
Ask
Tour
Hide
Share
Exterior Features
Construction Details
Vinyl SidingStone
Lot Features
Level
Patio And Porch
DeckPatio
Pool Features
None
Roof
Shingle
Community Features
Association Amenities
Playground
Community Features
SidewalksStreet Lights
MLS Area
Mount Laurel Twp (20324)
School District
MOUNT LAUREL TOWNSHIP PUBLIC SCHOOLS
Schools
School District
MOUNT LAUREL TOWNSHIP PUBLIC SCHOOLS
Elementary School
Unknown
Middle School
Unknown
High School
Unknown
Listing courtesy of Keller Williams Realty - Moorestown



Did you know? You can invite friends and family to your search. They can join your search, rate and discuss listings with you.