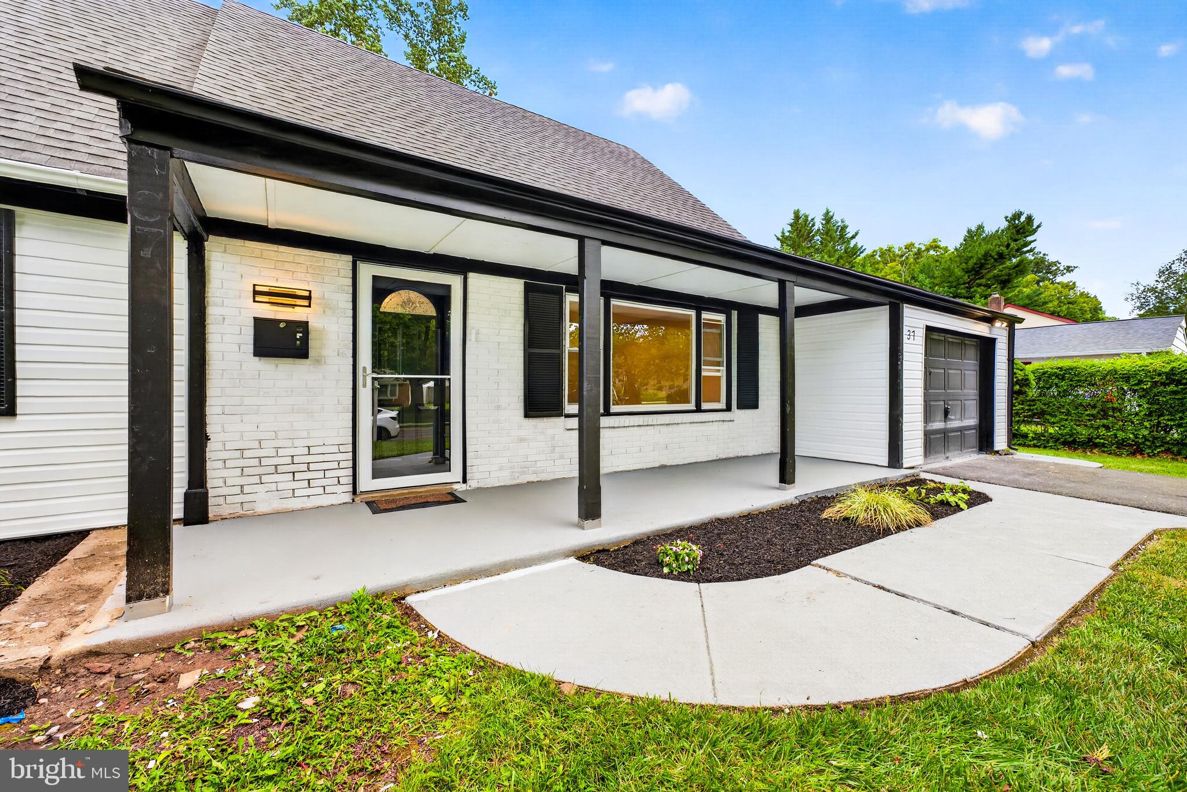
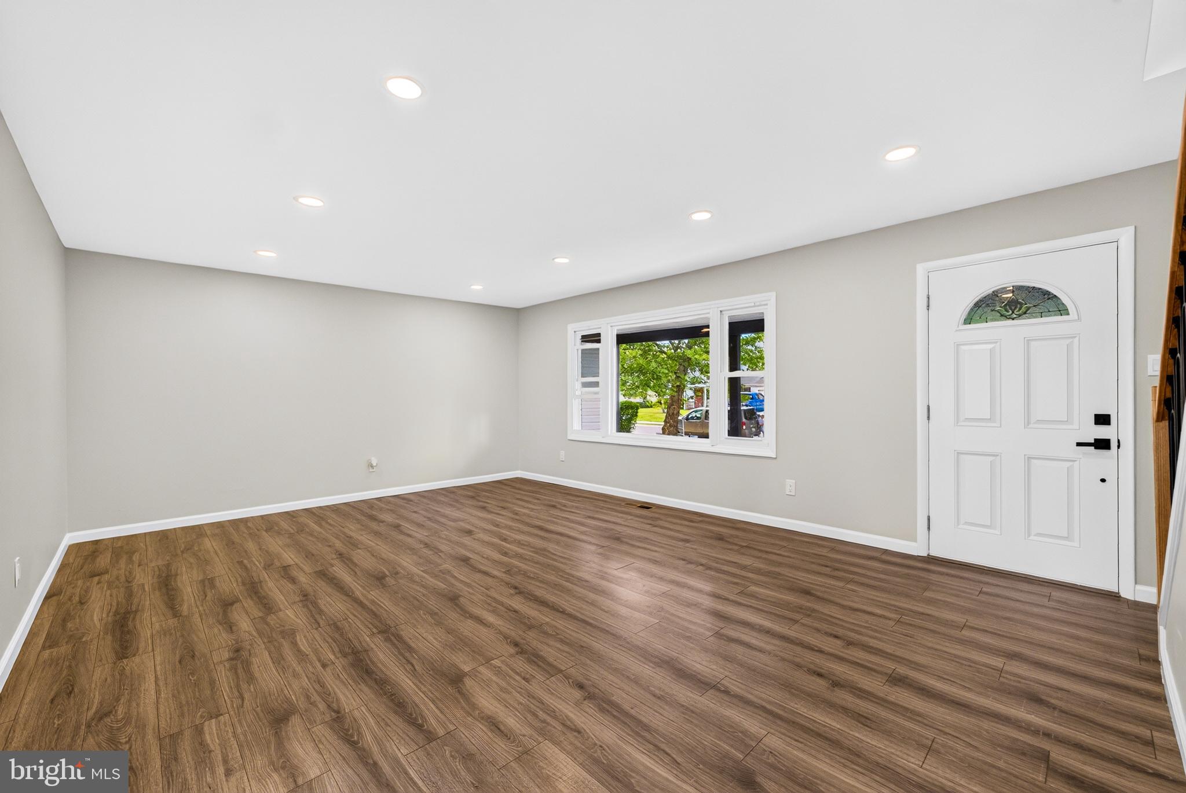
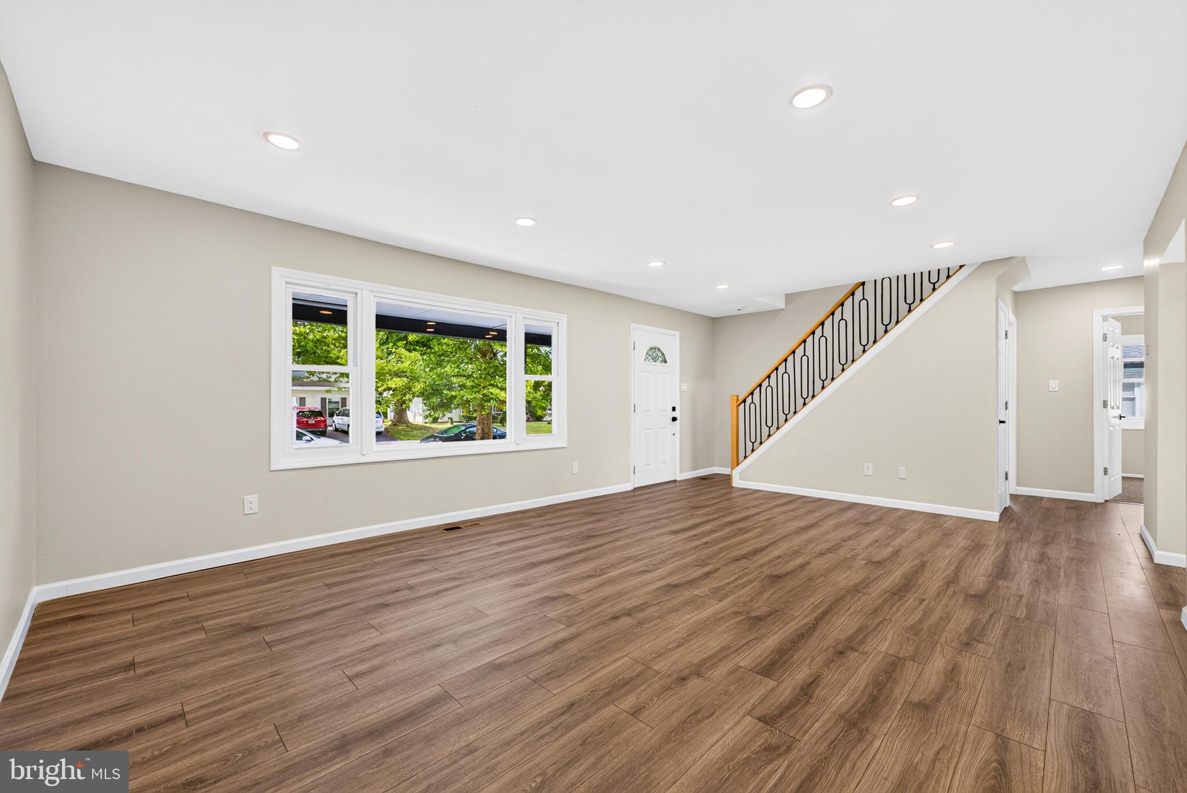
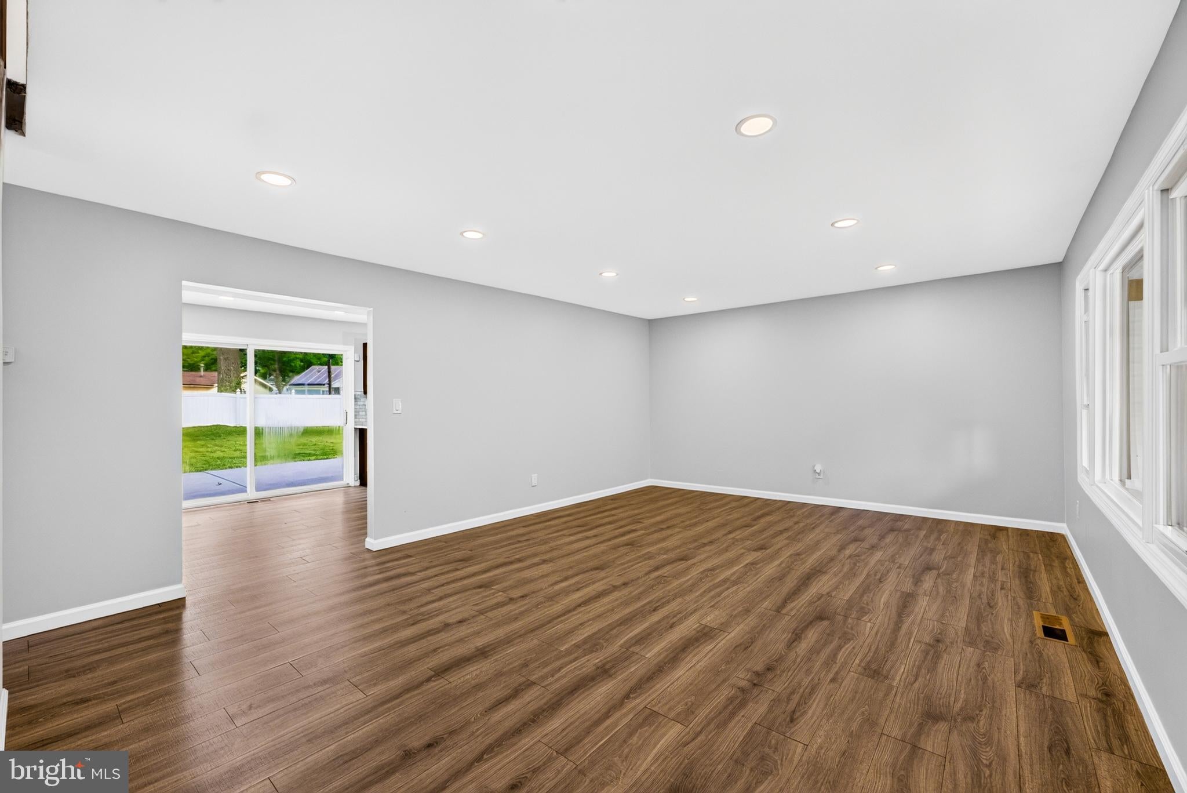
Just unpack your backs and move right in, this newly renovated Cape style home is a beauty! From the moment you arrive, you’ll appreciate the thoughtful upgrades and modern finishes throughout this move-in-ready home. The main floor features new vinyl flooring, recessed lighting and modern light fixtures, creating a bright and inviting atmosphere. The beautifully updated kitchen features all new cabinetry accented with gold hardware and granite countertops with subway tile backsplash. Stainless steel appliances include an electric range, microwave, dishwasher, and refrigerator. The utility room is just off the kitchen and includes a washer and dryer. Two bedrooms and a fully updated bathroom complete the first floor. The second level has two bedrooms with new carpeting and another full bath with all new fixtures and tiled shower. Off street parking with an attached garage and a fully fenced in backyard complete the package. Due to FHA property flip regulations, offers utilizing FHA financing cannot be accepted or considered until September 8, 2026. Other financing types that are not subject to FHA's property flip requirements may be considered prior to this date.
Save
Ask
Tour
Hide
Share
Listing Snapshot
Price
$385,000
Days On Site
65 Days
Bedrooms
4
Inside Area (SqFt)
1,872 sqft
Total Baths
2
Full Baths
2
Partial Baths
N/A
Lot Size
0.16 Acres
Year Built
1967
MLS® Number
NJBL2117690
Status
Pending
Property Tax
$7,334
HOA/Condo/Coop Fees
N/A
Sq Ft Source
Assessor
Friends & Family
React
Invite
Recent Activity
yesterday
Listing updated with changes from the MLS®
a month ago
Status changed to Pending
2 months ago
Listing first seen on site
General Features
Acres
0.16
Attached Garage
Yes
Cross Street
GARFIELD
Foundation
Slab
Garage
Yes
Garage Spaces
1
Levels
One and One Half
Parking
GarageDrivewayAttached
Parking Spaces
3
Property Sub Type
Single Family Residence
Sewer
Public Sewer
Special Circumstances
Standard
SqFt Above
1872
SqFt Total
1872
Style
Cape Cod
Water Source
Public
Zoning
RES
Interior Features
Appliances
Gas Water Heater
Cooling
Central AirElectric
Heating
Natural GasForced Air
Interior
Eat-in Kitchen
Laundry Features
Main Level
Main Level Bedrooms
2
Kitchen
Dimensions - 0 X 0Level - Main
Living Room
Dimensions - 0 X 0Level - Main
Save
Ask
Tour
Hide
Share
Exterior Features
Construction Details
Shingle Siding
Pool Features
None
Community Features
MLS Area
Willingboro Twp (20338)
School District
WILLINGBORO TOWNSHIP PUBLIC SCHOOLS
Schools
School District
WILLINGBORO TOWNSHIP PUBLIC SCHOOLS
Elementary School
Unknown
Middle School
Unknown
High School
Unknown
Listing courtesy of Keller Williams Realty - Moorestown