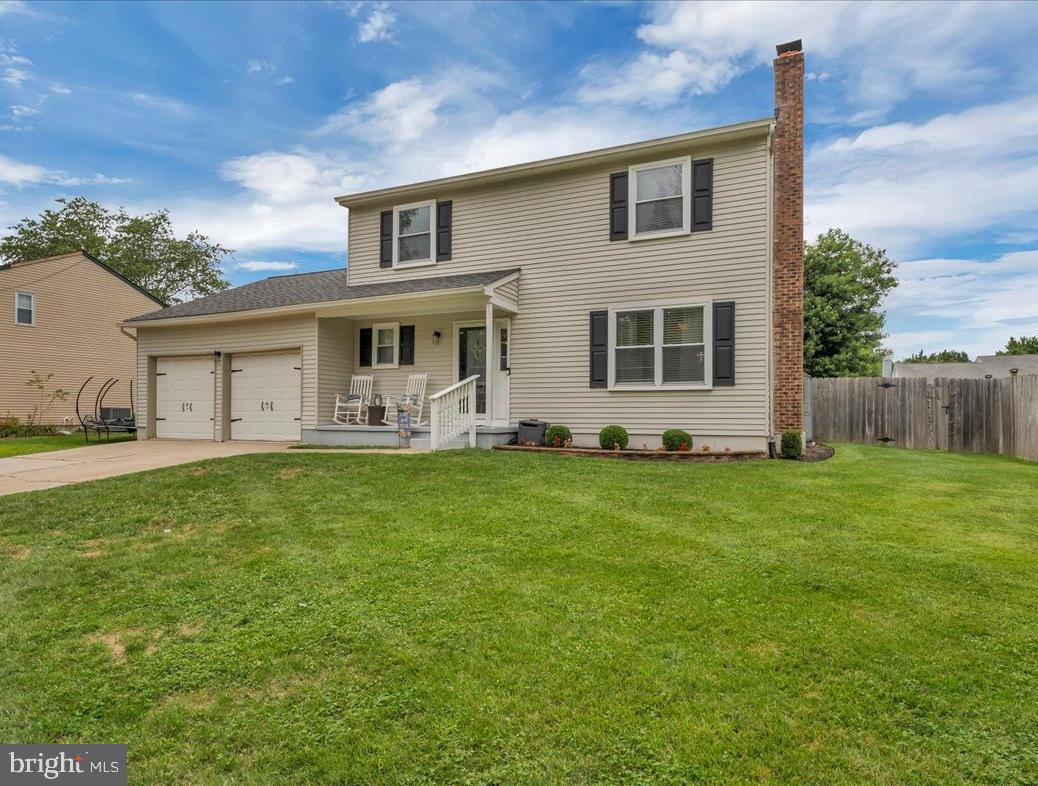
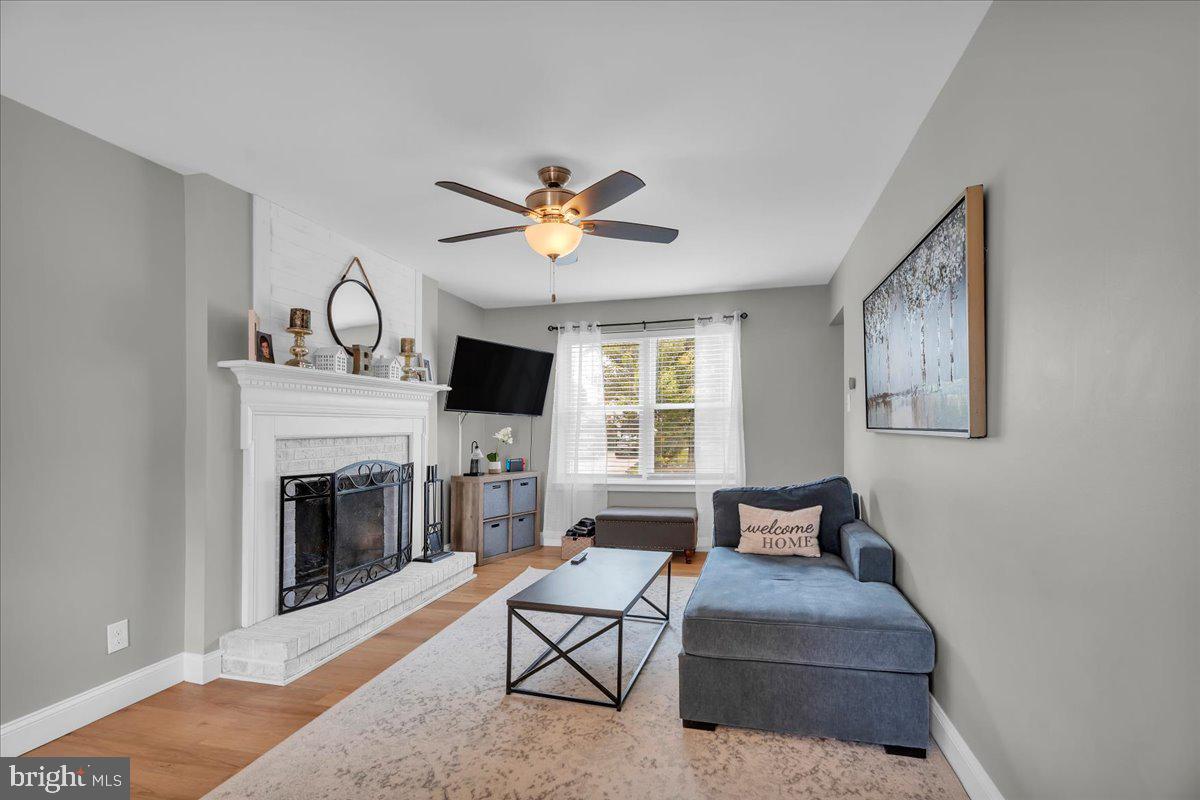
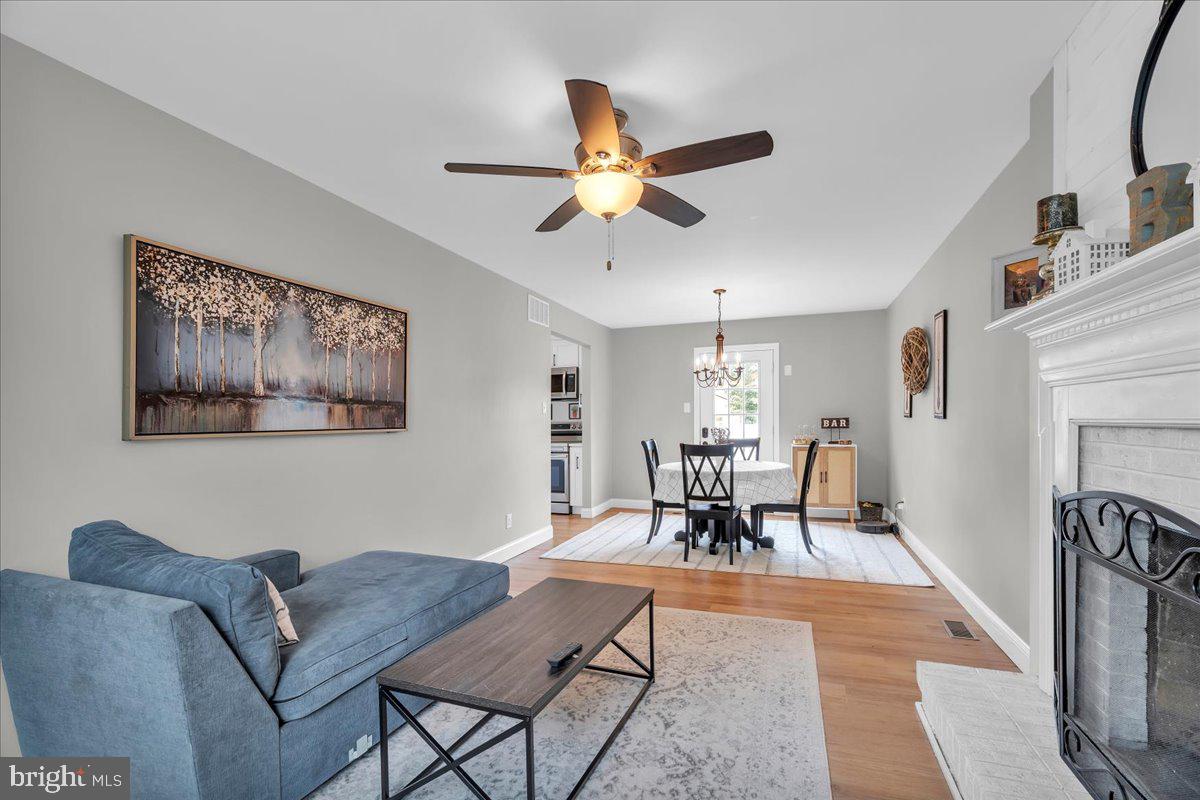
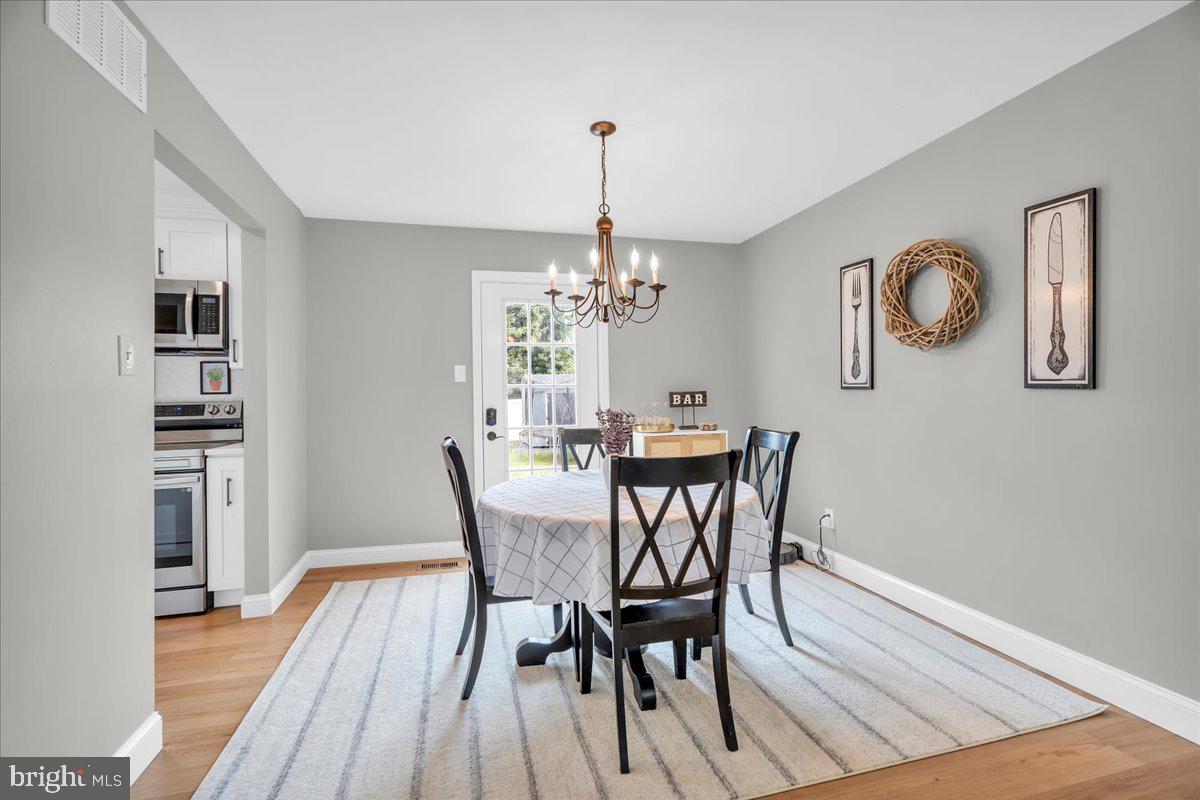
Welcome to this stunning, beautifully updated 3-bedroom, 2.5-bath single-family home. As you enter, you'll notice updated flooring throughout and a showstopper kitchen featuring new cabinetry, granite countertops, stainless steel appliances, and an open floor plan. The cozy family room is ready for relaxation, with a convenient powder room just off it, while the dining room and living room with fireplace round out the first floor. A laundry room leads to a two-car garage with plenty of storage. Upstairs, you'll find three nicely sized bedrooms, including a large primary suite, along with updated baths. Situated on a quiet street, this home sits on a great lot with a fully fenced yard offering ample room for outdoor enjoyment. Schedule your showing today.
Save
Ask
Tour
Hide
Share
Listing Snapshot
Price
$535,000
Days On Site
44 Days
Bedrooms
3
Inside Area (SqFt)
1,656 sqft
Total Baths
3
Full Baths
2
Partial Baths
1
Lot Size
N/A
Year Built
1979
MLS® Number
NJBL2117730
Status
Pending
Property Tax
$8,458
HOA/Condo/Coop Fees
N/A
Sq Ft Source
Estimated
Friends & Family
React
Comment
Invite
No Comments Yet
Did you know? You can invite friends and family to your search. They can join your search, rate and discuss listings with you.
Recent Activity
3 weeks ago
Status changed to Pending
3 weeks ago
Listing updated with changes from the MLS®
a month ago
Listing first seen on site
General Features
Cross Street
LONGHURST
Foundation
Concrete Perimeter
Levels
Two
Parking
Other
Pets
No
Property Sub Type
Single Family Residence
Sewer
Public Sewer
Special Circumstances
Standard
SqFt Above
1656
SqFt Total
1656
Style
Colonial
Water Source
Public
Zoning
RES
Interior Features
Appliances
Electric Water HeaterRange HoodRefrigeratorWasherDryerDishwasher
Basement
Crawl Space
Cooling
Central AirElectric
Fireplace
Yes
Fireplaces
1
Flooring
Vinyl
Heating
OilForced Air
Interior
Eat-in Kitchen
Laundry Features
Main Level
Bedroom 1
Dimensions - 0 X 0
Bedroom 2
Dimensions - 0 X 0
Dining Room
Dimensions - 0 X 0Level - Main
Family Room
Dimensions - 0 X 0Level - Main
Kitchen
Dimensions - 0 X 0Level - Main
Living Room
Dimensions - 0 X 0Level - Main
Primary Bedroom
Dimensions - 0 X 0
Save
Ask
Tour
Hide
Share
Exterior Features
Construction Details
Aluminum Siding
Lot Features
Back Yard
Pool Features
None
Community Features
MLS Area
Evesham Twp (20313)
School District
LENAPE REGIONAL HIGH
Schools
School District
LENAPE REGIONAL HIGH
Elementary School
Unknown
Middle School
Unknown
High School
Unknown
Listing courtesy of Keller Williams Realty - Marlton



Did you know? You can invite friends and family to your search. They can join your search, rate and discuss listings with you.