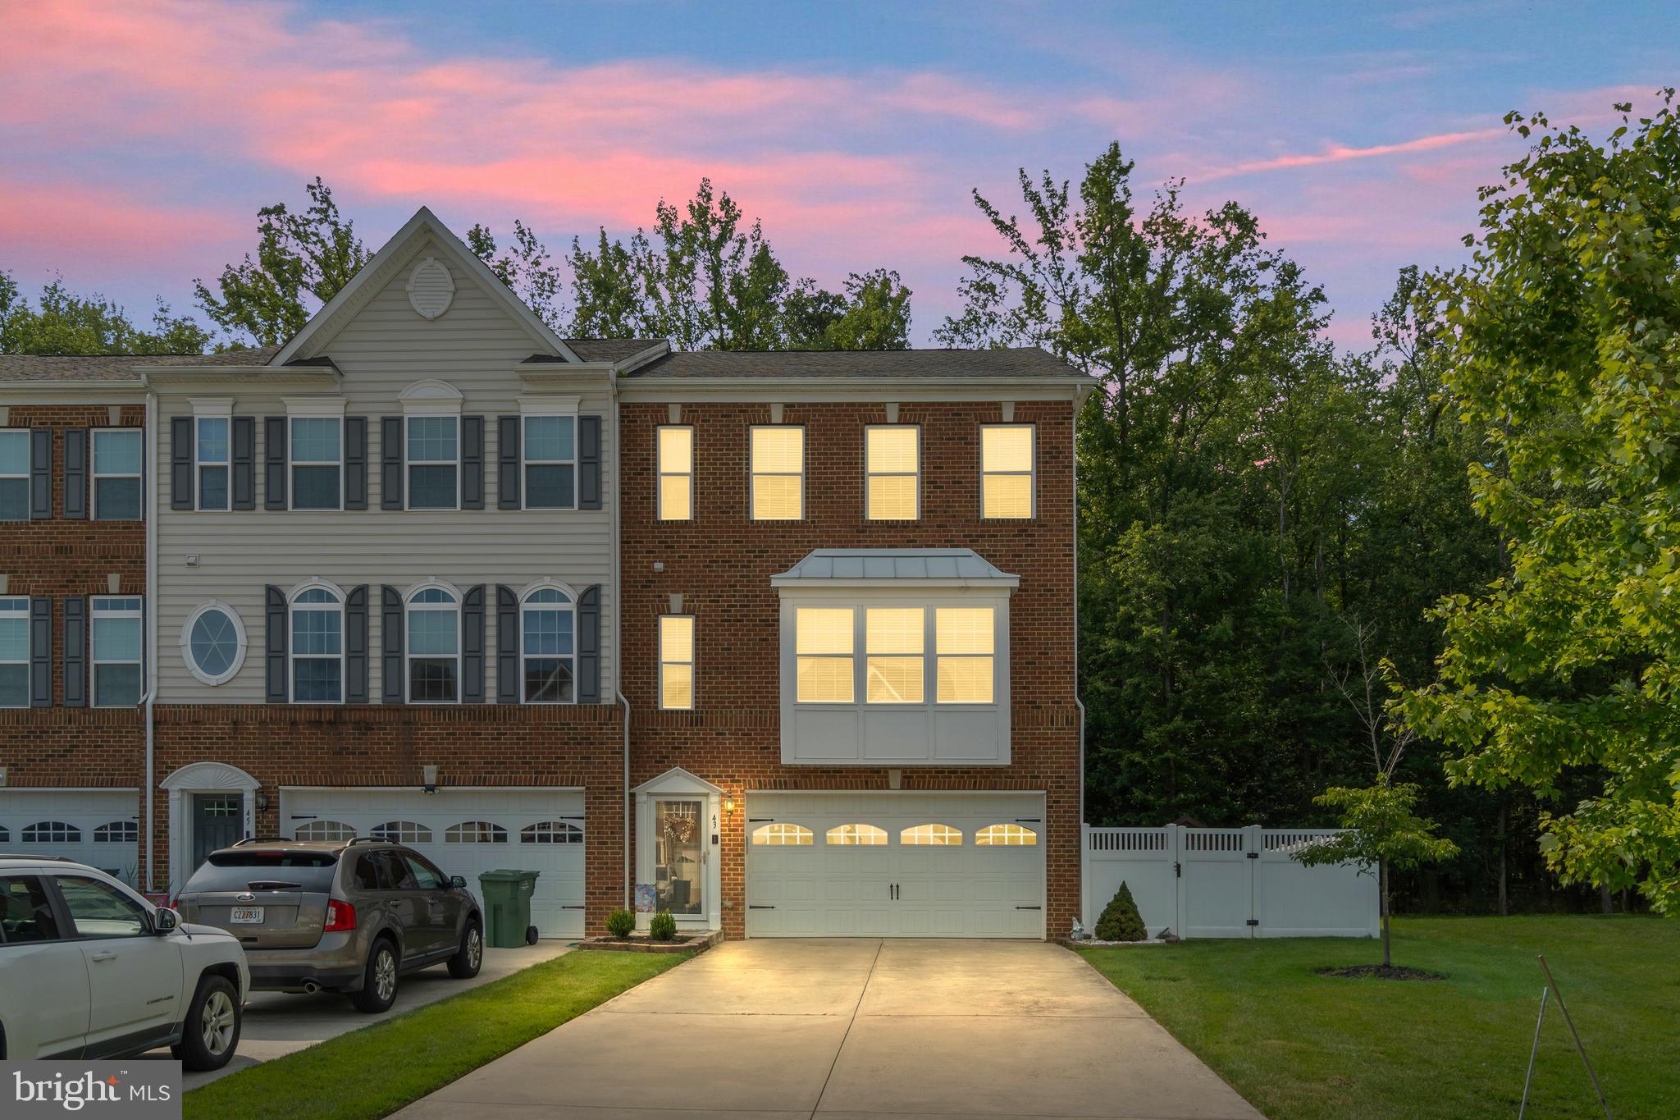
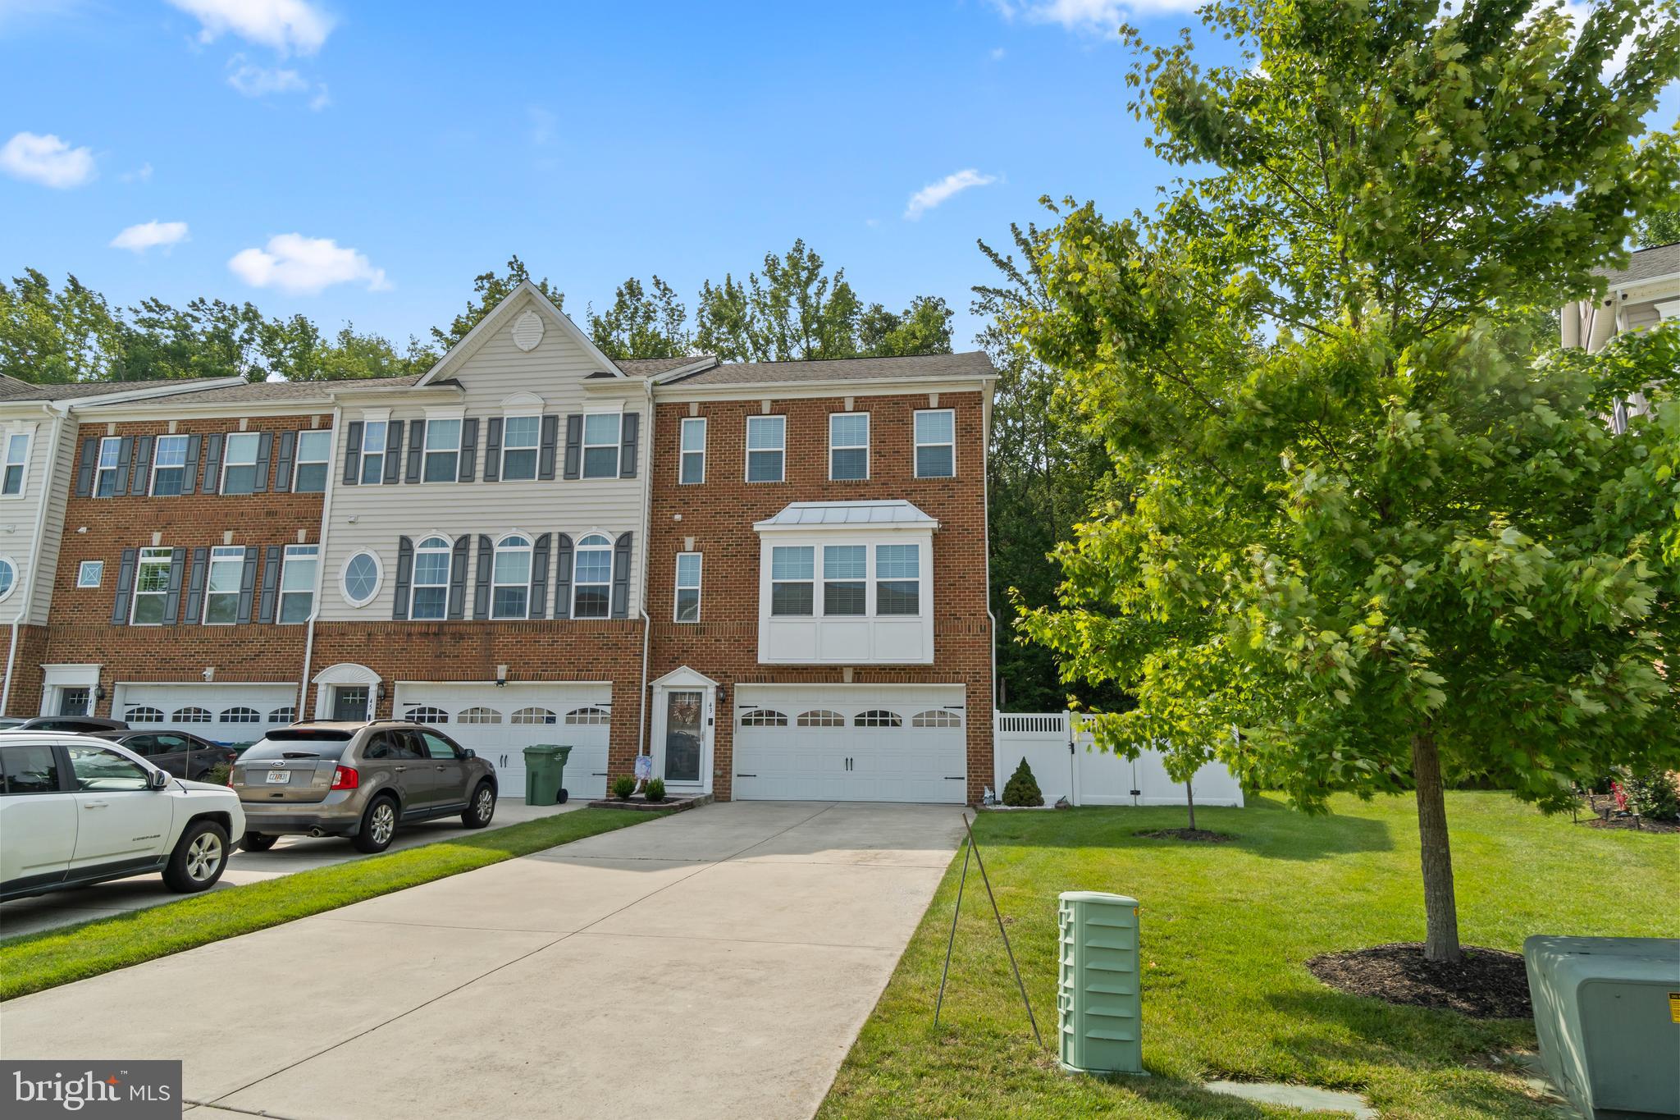
Welcome to one of the largest end-unit townhomes in the desirable Reserve at Marlton! Ideally located in Marlton, known for its highly rated schools, convenient shopping, dining, and easy access to major highways, this exceptional home offers space, style, and functionality throughout.
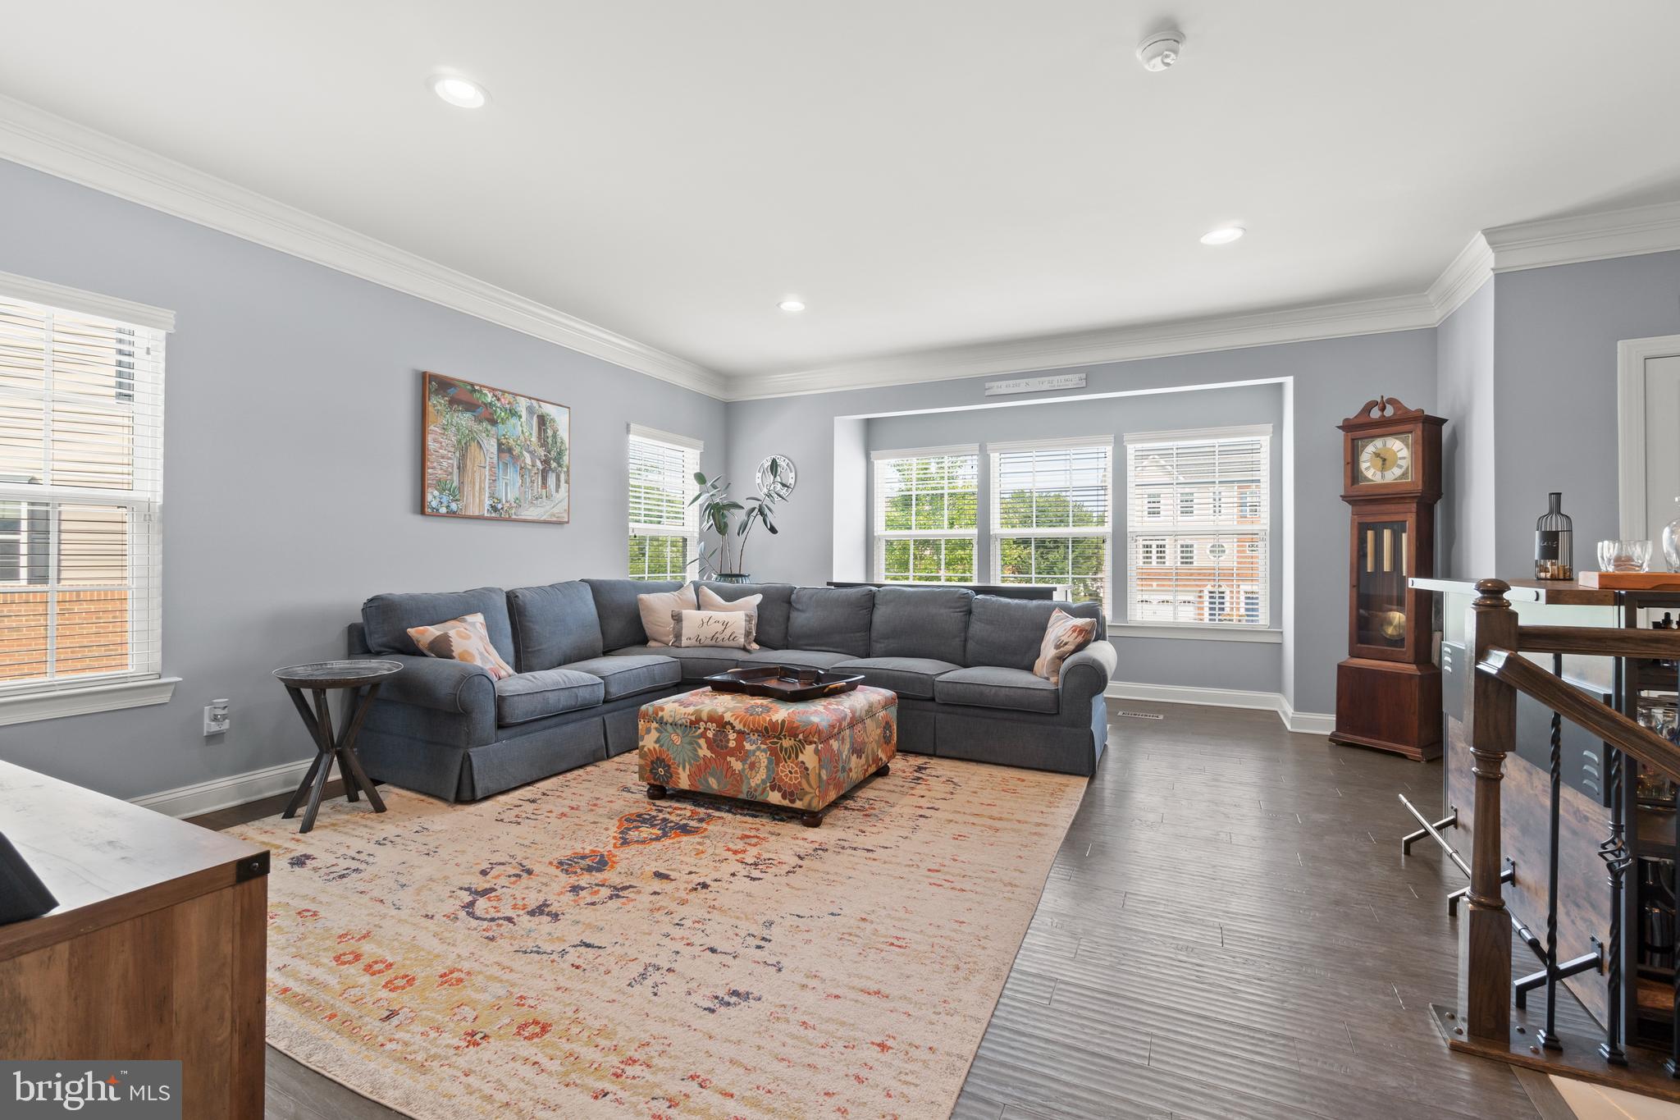
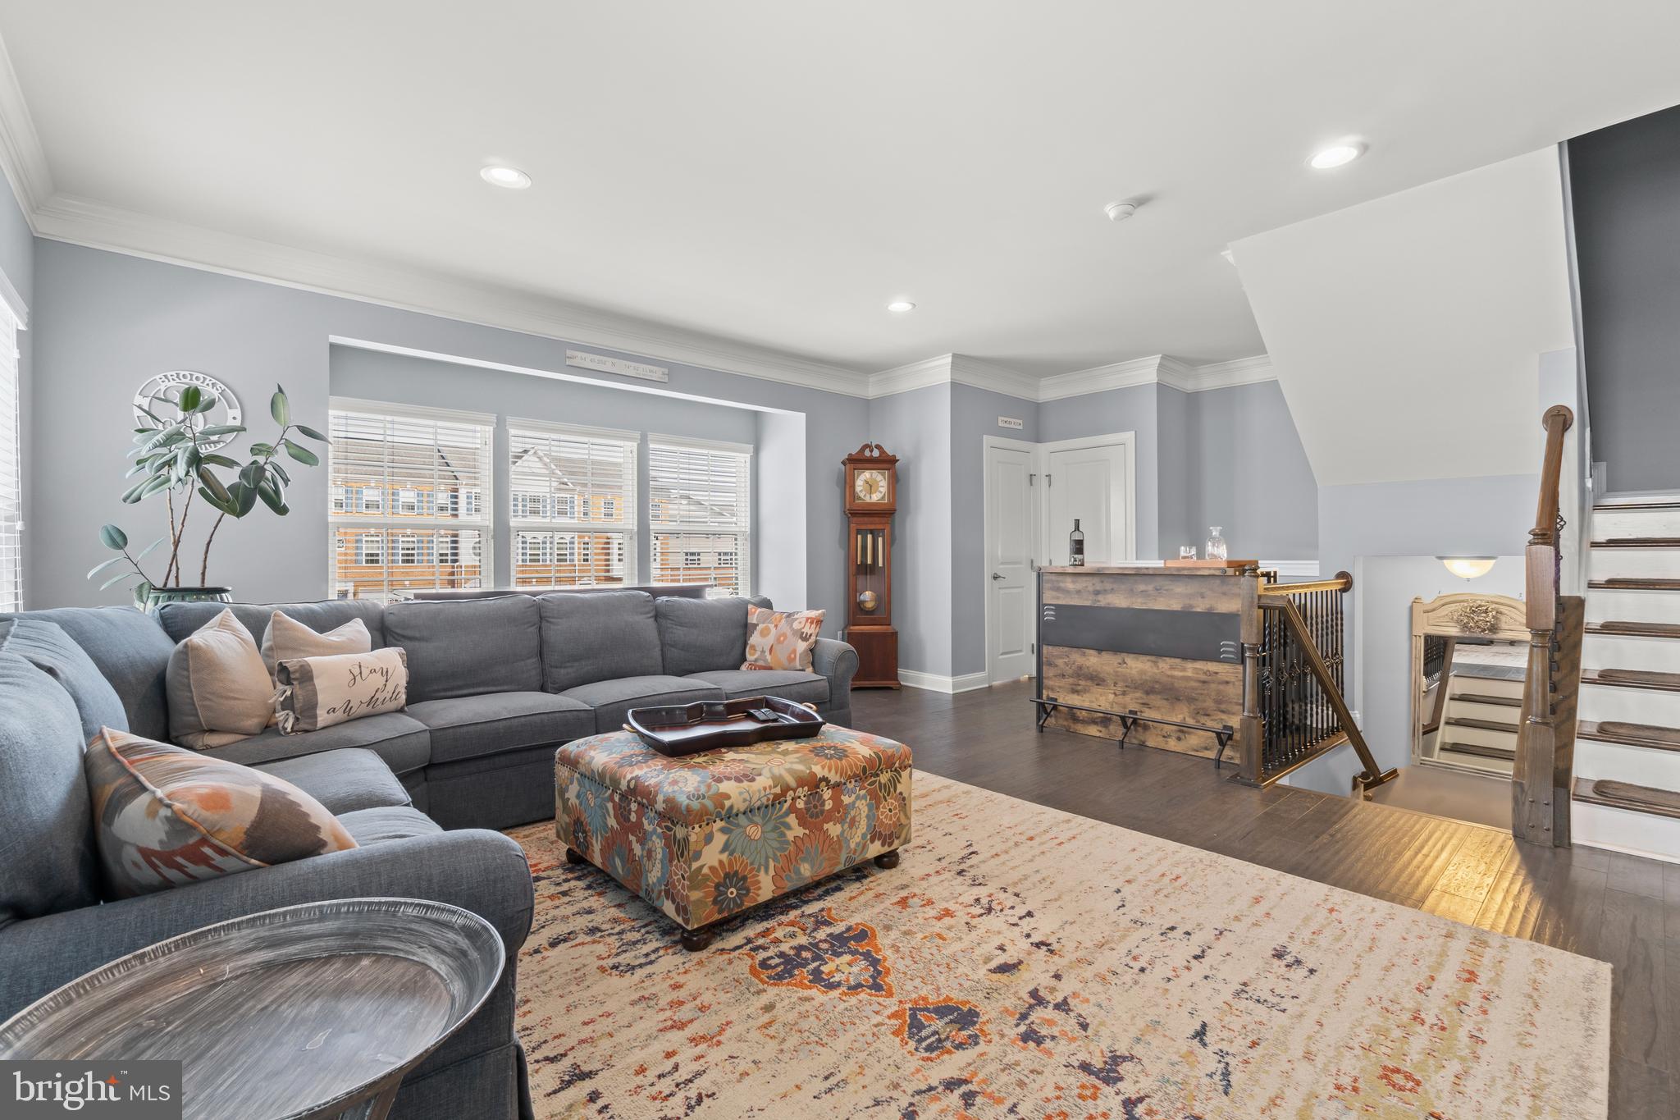
Step inside to engineered hardwood flooring that flows throughout the main level, highlighted by a custom staircase featuring elegant wrought iron spindles. The spacious kitchen is designed for both everyday living and entertaining, featuring rich walnut cabinetry, granite countertops, stainless steel appliances, a double sink, center island, and a bright sunroom just off the kitchen, providing additional living space filled with natural light.
The upper level offers the convenience of a centrally located laundry room, making household chores a breeze. The impressive primary suite includes a separate sitting room, are two oversized walk-in closets, and a luxurious en-suite bath complete with double vanities, a soaking tub, and a walk-in shower. The perfect spa!
The finished basement provides additional living and entertaining space with comfortable carpeting and direct walkout access to the rear patio. Enjoy the privacy of a wooded backdrop, with approximately 100 additional feet of property extending beyond the fenced yard.
Additional highlights include a two-car garage equipped with a universal EV charger, plus driveway parking for up to four additional vehicles.
There is so much more to appreciate in this beautiful home! Make an appointment to tour the home!
Save
Ask
Tour
Hide
Share
Listing Snapshot
Price
$640,000
Days On Site
64 Days
Bedrooms
3
Inside Area (SqFt)
2,916 sqft
Total Baths
4
Full Baths
2
Partial Baths
2
Lot Size
0.2 Acres
Year Built
2015
MLS® Number
NJBL2117764
Status
Active
Property Tax
$13,869
HOA/Condo/Coop Fees
$143.5 monthly
Sq Ft Source
Assessor
Friends & Family
React
Comment
Invite
No Comments Yet
Did you know? You can invite friends and family to your search. They can join your search, rate and discuss listings with you.
Recent Activity
6 days ago
Price changed to $640,000
6 days ago
Listing updated with changes from the MLS®
2 months ago
Status changed to Active
2 months ago
Listing first seen on site
General Features
Acres
0.2
Attached Garage
Yes
Cross Street
GRACE
Foundation
Other
Garage
Yes
Garage Spaces
2
Levels
Three Or More
Parking
Garage Door OpenerConcreteGarageDrivewayAttached
Parking Spaces
6
Property Sub Type
Townhouse
Sewer
Public Sewer
Special Circumstances
Standard
SqFt Above
2916
SqFt Total
2916
Style
Other
Water Source
Public
Zoning
LD
Interior Features
Appliances
RangeElectric Water HeaterBuilt-In RangeDishwasherRefrigeratorStainless Steel Appliance(s)WasherMicrowave
Basement
Finished
Cooling
Central AirCeiling Fan(s)Electric
Electric
200+ Amp Service
Flooring
CarpetWood
Heating
Natural GasForced Air
Interior
Ceiling Fan(s)Kitchen IslandRecessed LightingWalk-In Closet(s)OtherOpen FloorplanSoaking Tub
Bedroom 1
Bedroom 2
Dining Room
Level - Main
Family Room
Kitchen
Level - Main
Living Room
Level - Main
Office
Primary Bedroom
Features - Walk-In Closet(s), Ceiling Fan(s)
Sun/Florida Room
Level - Main
Save
Ask
Tour
Hide
Share
Exterior Features
Construction Details
Brick VeneerVinyl Siding
Fencing
Vinyl
Pool Features
None
View
Trees/Woods
Waterview
Trees/Woods
Community Features
Association Fee
$143.5
Association Fee Frequency
Monthly
MLS Area
Evesham Twp (20313)
School District
EVESHAM TOWNSHIP
Schools
School District
EVESHAM TOWNSHIP
Elementary School
BEELER
Middle School
MARLTON MIDDLE M.S.
High School
CHEROKEE H.S.
Listing courtesy of HomeSmart First Advantage Realty



Did you know? You can invite friends and family to your search. They can join your search, rate and discuss listings with you.