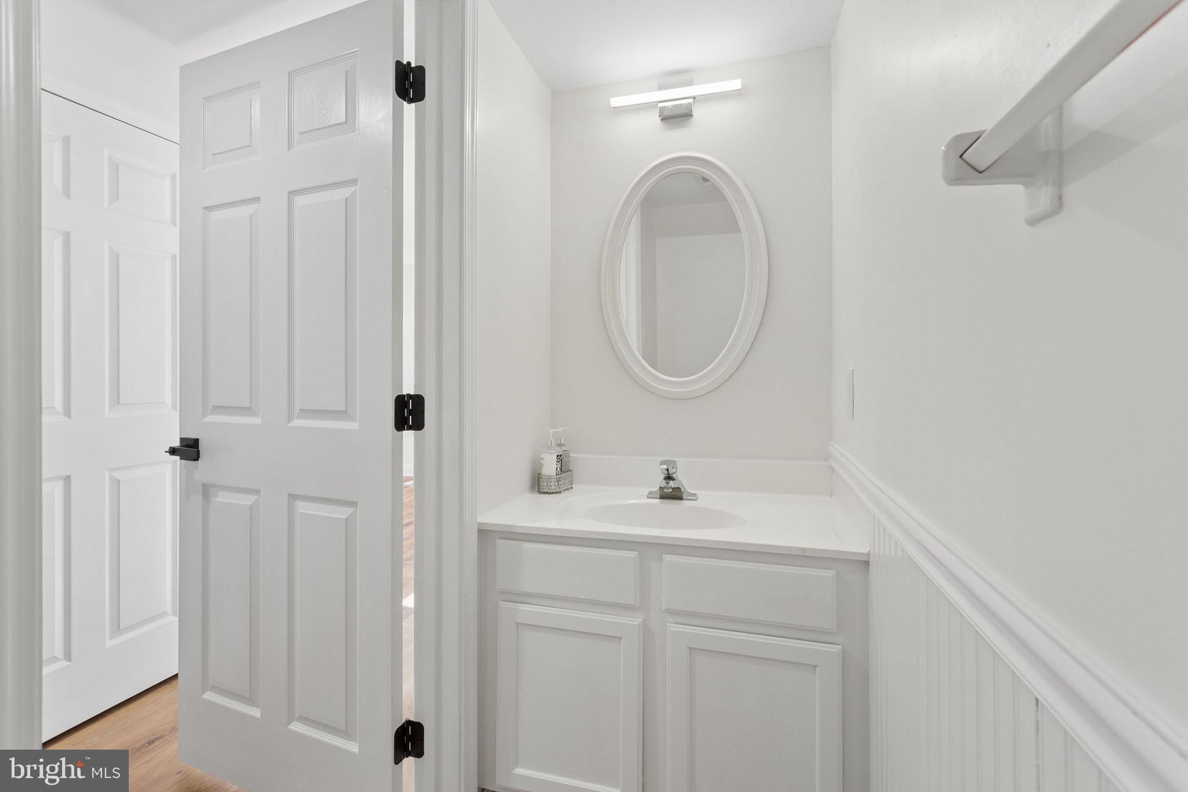
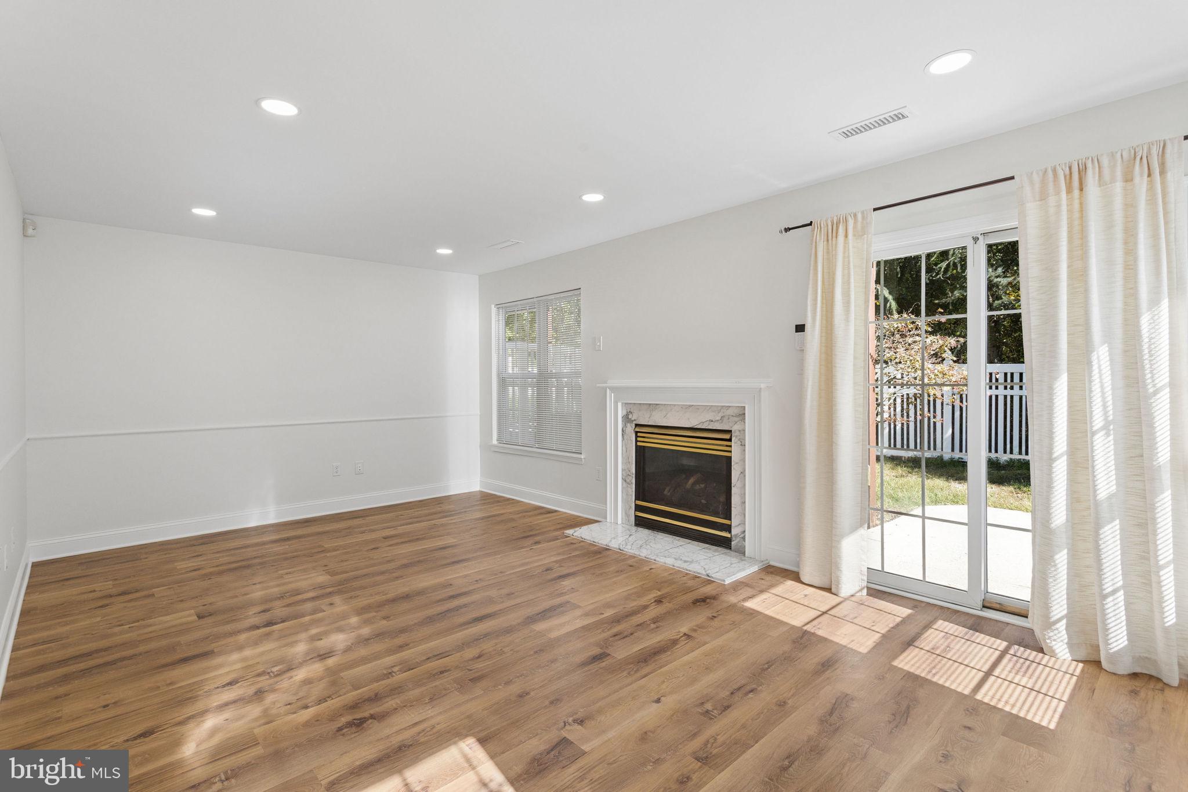
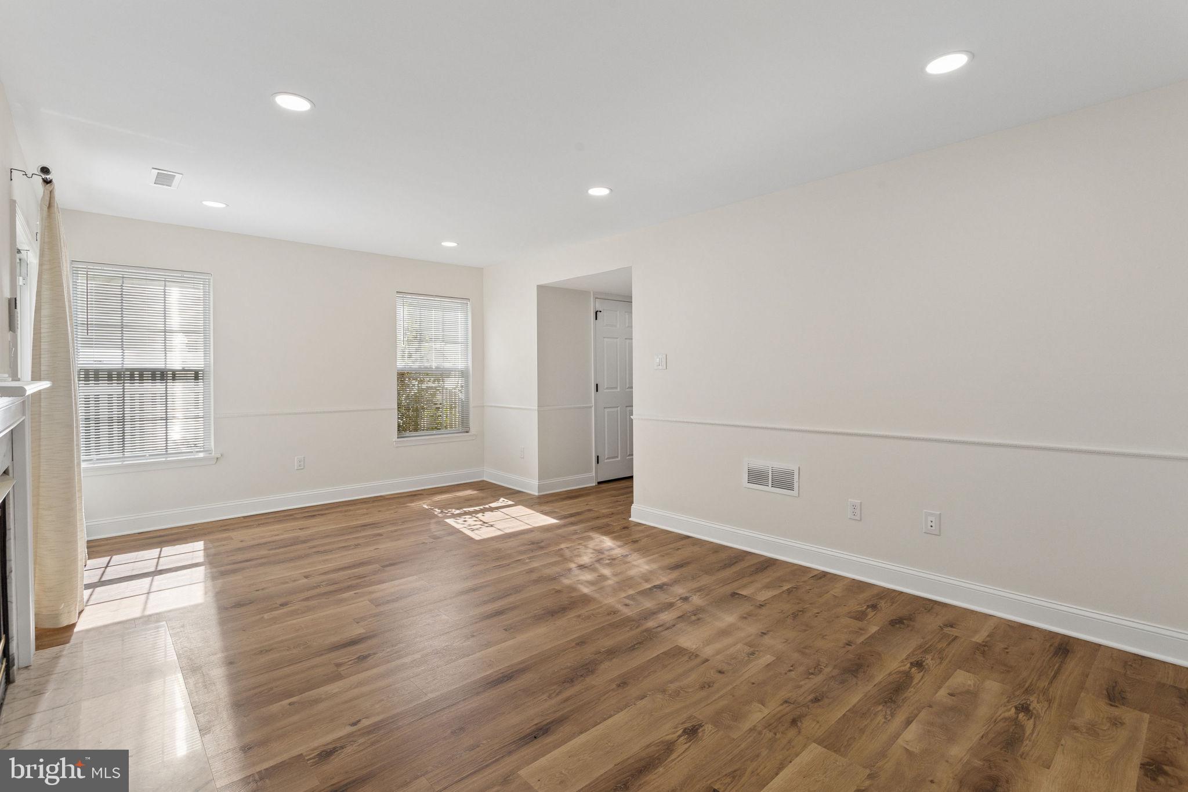
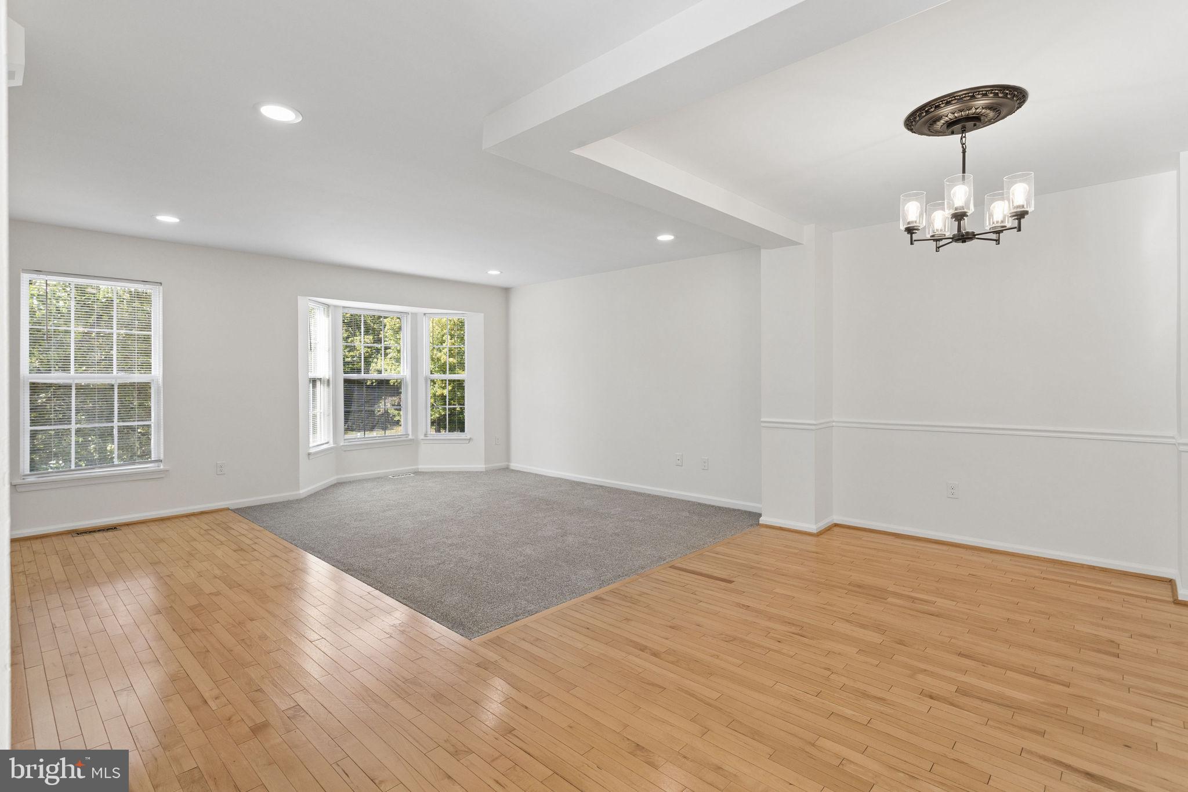
Discover the charm of this contemporary end-of-row townhouse in the desirable Barton Run community. With 1,924 sq. ft. of living space, this inviting home features 3 spacious bedrooms and 2.5 bathrooms, perfect for comfortable living. Enjoy the convenience of upper-floor laundry and an attached garage, ensuring ease and accessibility. Available from September 1, 2026, this residence is nestled in a vibrant neighborhood known for its friendly atmosphere and community spirit. Residents benefit from nearby parks, ideal for leisurely strolls or weekend picnics, and excellent local schools that foster a nurturing environment for learning. Barton Run offers a blend of tranquility and accessibility, with essential public services just moments away. Embrace the warmth of this community and make this lovely townhouse your new home! Tenant income must be 2.5x the rent. Credit score of 700+.
Showings temporarily unavailable while fresh painting is going on. Showings will resume September 22, 2026.
Save
Ask
Tour
Hide
Share
Listing Snapshot
Price
$3,600
Days On Site
61 Days
Bedrooms
3
Inside Area (SqFt)
1,924 sqft
Total Baths
4
Full Baths
2
Partial Baths
2
Lot Size
0.09 Acres
Year Built
2000
MLS® Number
NJBL2117766
Status
Active
Property Tax
N/A
HOA/Condo/Coop Fees
$56.67 monthly
Sq Ft Source
Assessor
Friends & Family
React
Invite
Recent Activity
3 weeks ago
Listing updated with changes from the MLS®
2 months ago
Status changed to Active
2 months ago
Listing first seen on site
General Features
Acres
0.09
Attached Garage
Yes
Available on
2026-09-01
Foundation
Slab
Garage
Yes
Garage Spaces
1
Levels
Three Or More
Parking
Garage Door OpenerOn StreetGarageDrivewayAttached
Parking Spaces
1
Pets
Yes
Property Sub Type
Townhouse
Sewer
Public Sewer
SqFt Above
1924
SqFt Total
1924
Style
ContemporaryOther
Water Source
Public
Zoning
RD-1
Interior Features
Appliances
Gas Water Heater
Cooling
Central AirElectric
Fireplace
Yes
Fireplaces
1
Heating
Natural GasForced Air
Laundry Features
Upper Level
Main Level Bedrooms
3
Save
Ask
Tour
Hide
Share
Exterior Features
Construction Details
Vinyl Siding
Pool Features
None
Roof
Asphalt
Community Features
Association Fee
$170.0
Association Fee Frequency
Quarterly
MLS Area
Evesham Twp (20313)
School District
EVESHAM TOWNSHIP
Schools
School District
EVESHAM TOWNSHIP
Elementary School
RICE
Middle School
MARLTON
High School
CHEROKEE H.S.
Listing courtesy of HomeSmart First Advantage Realty