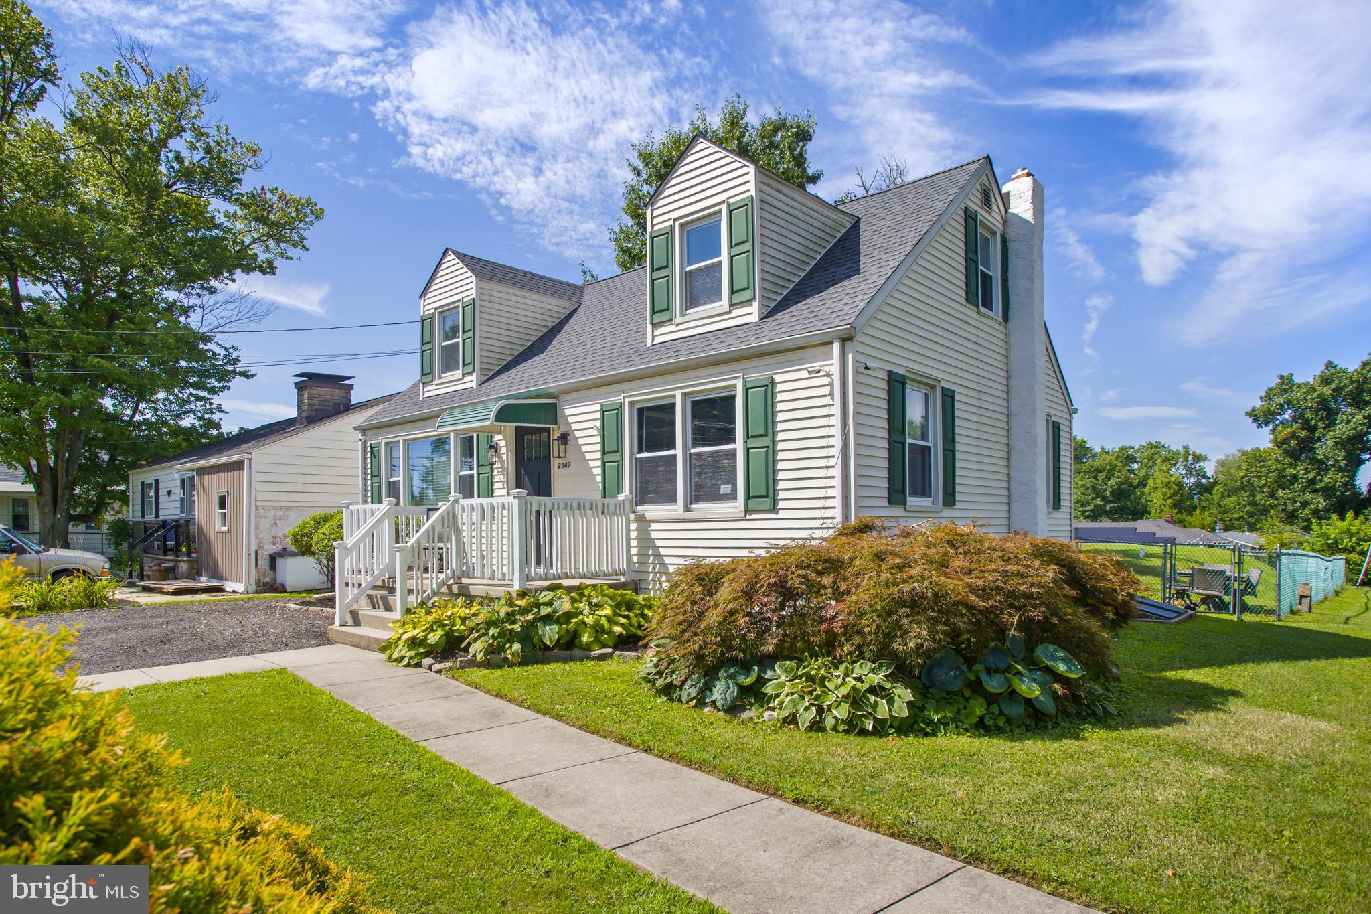
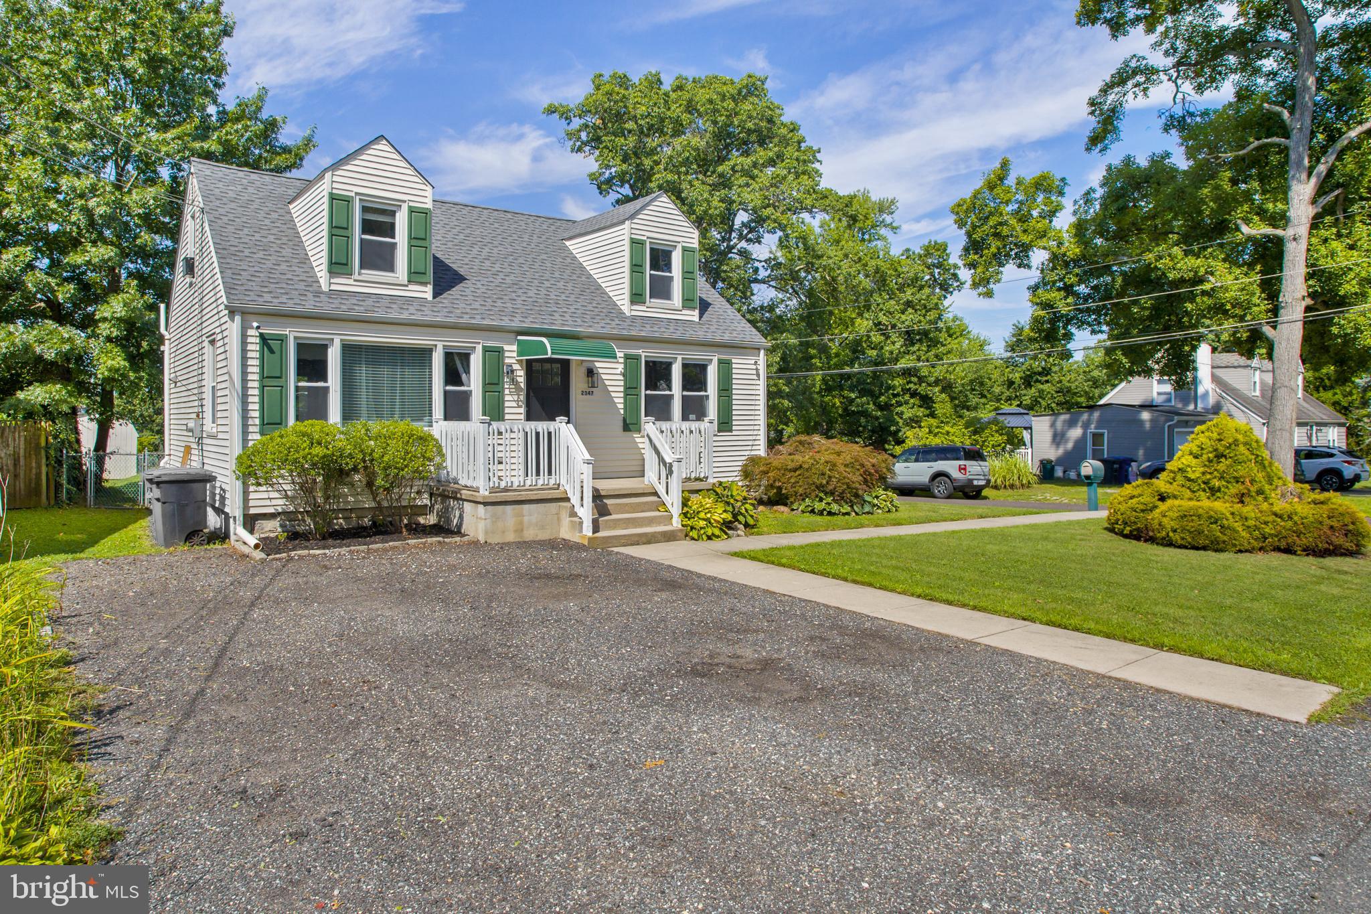
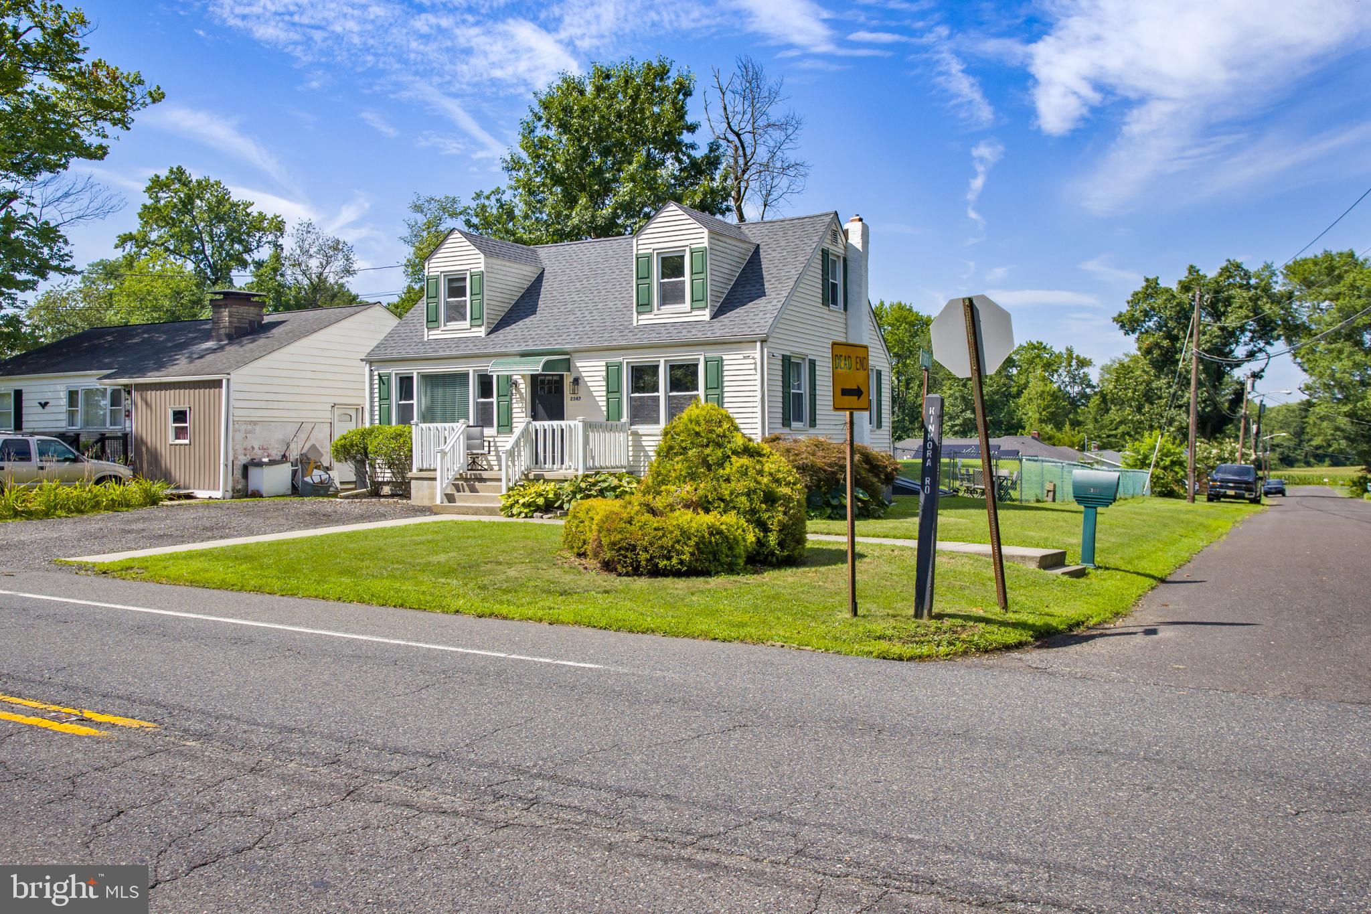
Welcome to this beautifully maintained 3-bedroom, 1.5-bath Cape Cod situated on a spacious fenced corner lot! Step inside to a bright and inviting living room filled with natural sunlight and gleaming hardwood floors that flow seamlessly into the kitchen. The kitchen offers a breakfast bar, ample cabinet storage, and a sliding glass door leading to the backyard and deck—perfect for outdoor dining and entertaining. The spacious first-floor primary bedroom features two closets, while the updated full bath boasts a double vanity for added convenience. Upstairs, you'll find two additional bedrooms with hardwood flooring and a conveniently located half bath. An unfinished basement provides plenty of storage or future finishing potential. Enjoy relaxing or entertaining on the deck overlooking the large fenced yard. New roof and septic system both about 2 years old. Outdoor enthusiasts will love being just a short walk from the Kinkora Trail at Crystal Lake Park, where the scenic trail extends to Roebling for walking, biking, and enjoying nature. This move-in-ready home combines charm, comfort, and a fantastic location—don't miss your opportunity to make it yours. Schedule your private tour today!
Save
Ask
Tour
Hide
Share
Listing Snapshot
Price
$375,000
Days On Site
38 Days
Bedrooms
3
Inside Area (SqFt)
1,075 sqft
Total Baths
2
Full Baths
1
Partial Baths
1
Lot Size
0.17 Acres
Year Built
1948
MLS® Number
NJBL2117776
Status
Pending
Property Tax
$5,702
HOA/Condo/Coop Fees
N/A
Sq Ft Source
Assessor
Friends & Family
React
Comment
Invite
No Comments Yet
Did you know? You can invite friends and family to your search. They can join your search, rate and discuss listings with you.
Recent Activity
2 weeks ago
Status changed to Pending
2 weeks ago
Listing updated with changes from the MLS®
a month ago
Listing first seen on site
General Features
Acres
0.17
Cross Street
OLD YORK ROAD
Foundation
Block
Levels
One and One Half
Parking
Driveway
Parking Spaces
2
Property Sub Type
Single Family Residence
Sewer
Septic Tank
Special Circumstances
Standard
SqFt Above
1075
SqFt Total
1075
Style
Cape Cod
Utilities
Cable Available
Water Source
Well
Zoning
C-3
Interior Features
Appliances
OvenGas RangeGas OvenGas Water HeaterDishwasherDryerRefrigeratorStainless Steel Appliance(s)WasherMicrowave
Basement
FullUnfinished
Cooling
Central AirCeiling Fan(s)Electric
Electric
100 Amp Service
Flooring
WoodHardwoodCeramic Tile
Heating
Natural GasForced Air
Interior
Eat-in KitchenCeiling Fan(s)Open Floorplan
Laundry Features
In Basement
Main Level Bedrooms
1
Bedroom 1
Dimensions - 12 X 10
Bedroom 2
Dimensions - 12 X 9
Full Bath
Level - Main
Half Bath
Kitchen
Dimensions - 11 X 12Level - MainFeatures - Breakfast Bar, Ceiling Fan(s)
Living Room
Dimensions - 15 X 12Level - MainFeatures - Ceiling Fan(s)
Primary Bedroom
Dimensions - 24 X 11Level - MainFeatures - Ceiling Fan(s)




Did you know? You can invite friends and family to your search. They can join your search, rate and discuss listings with you.