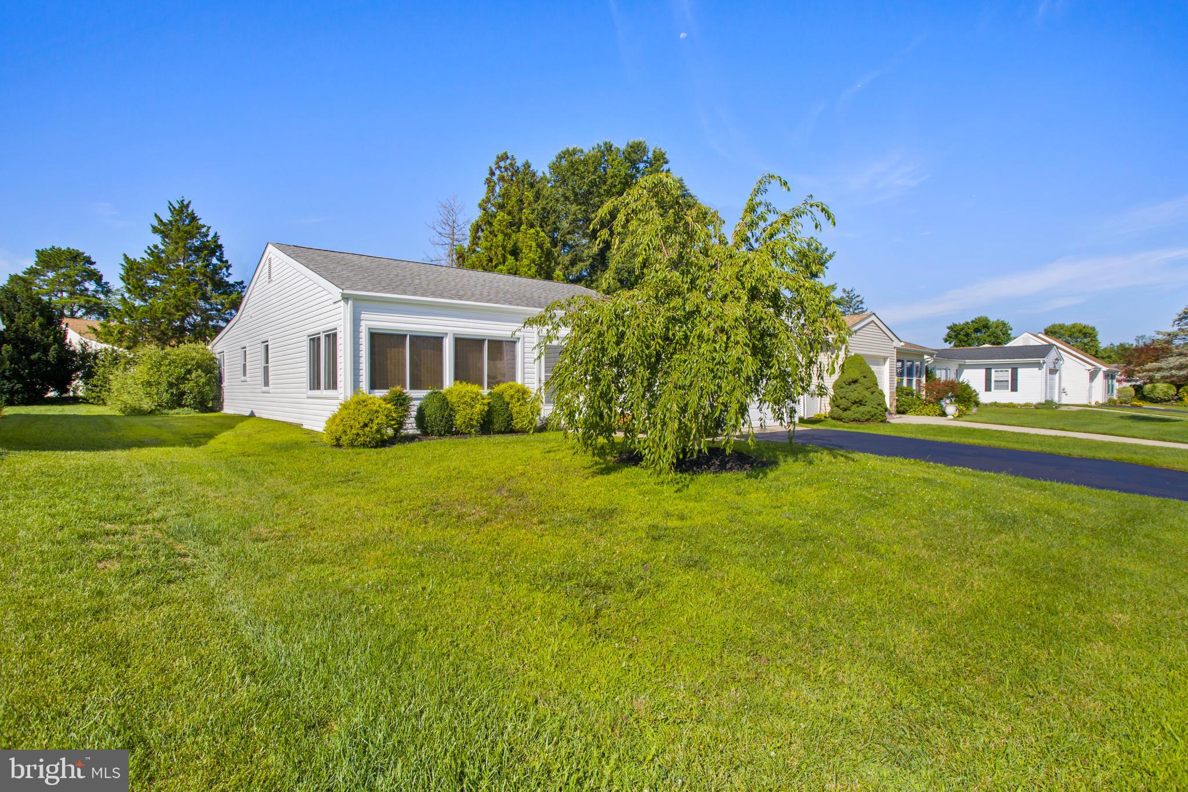
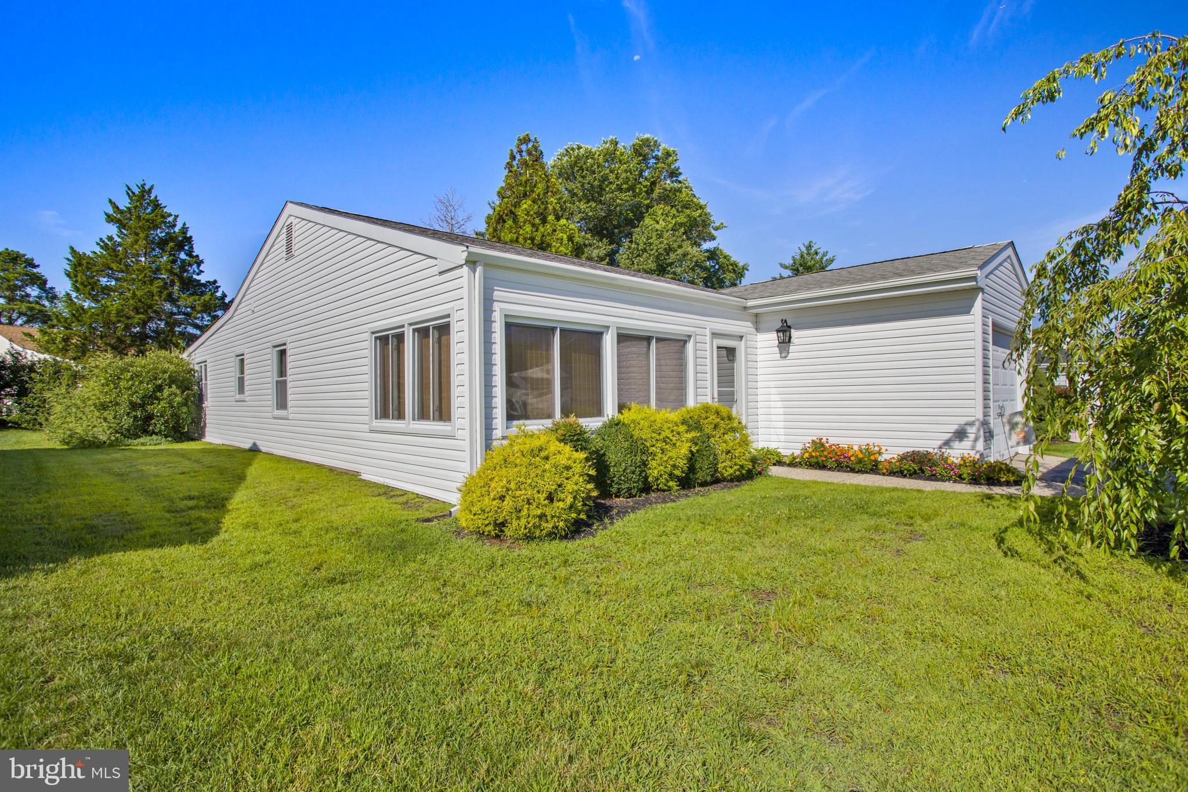
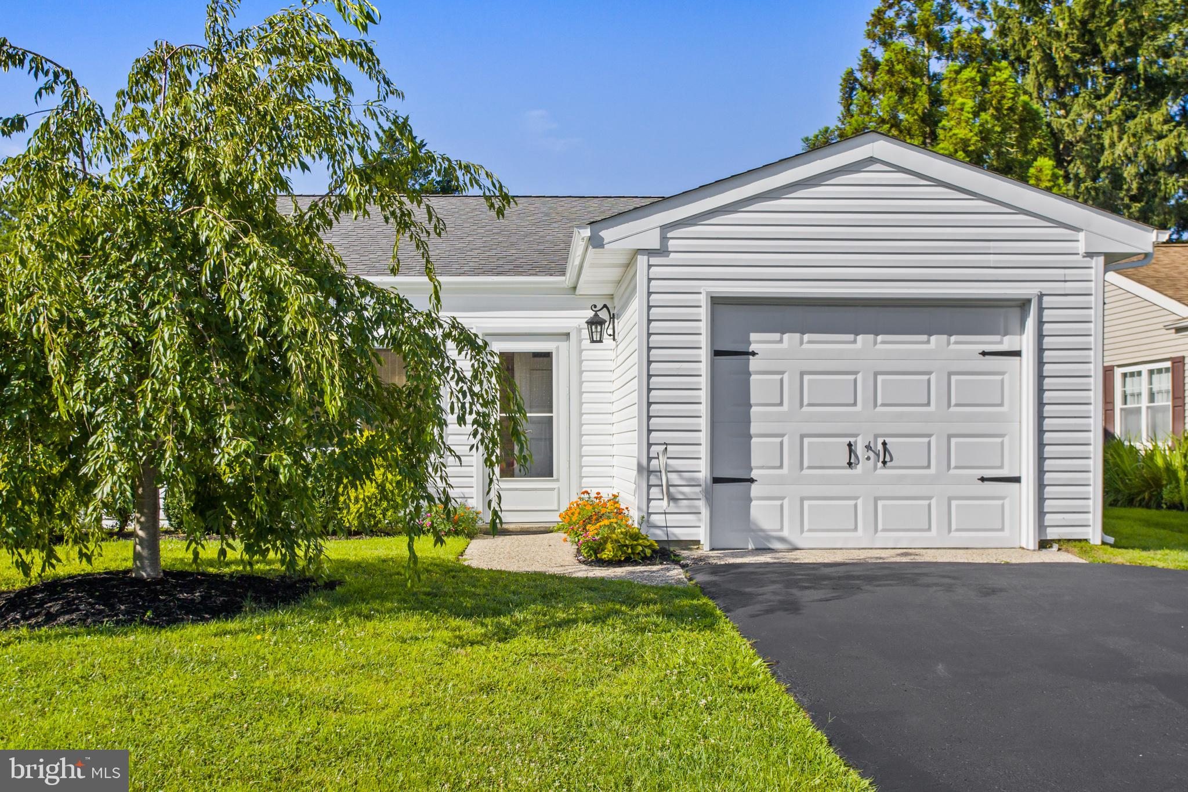
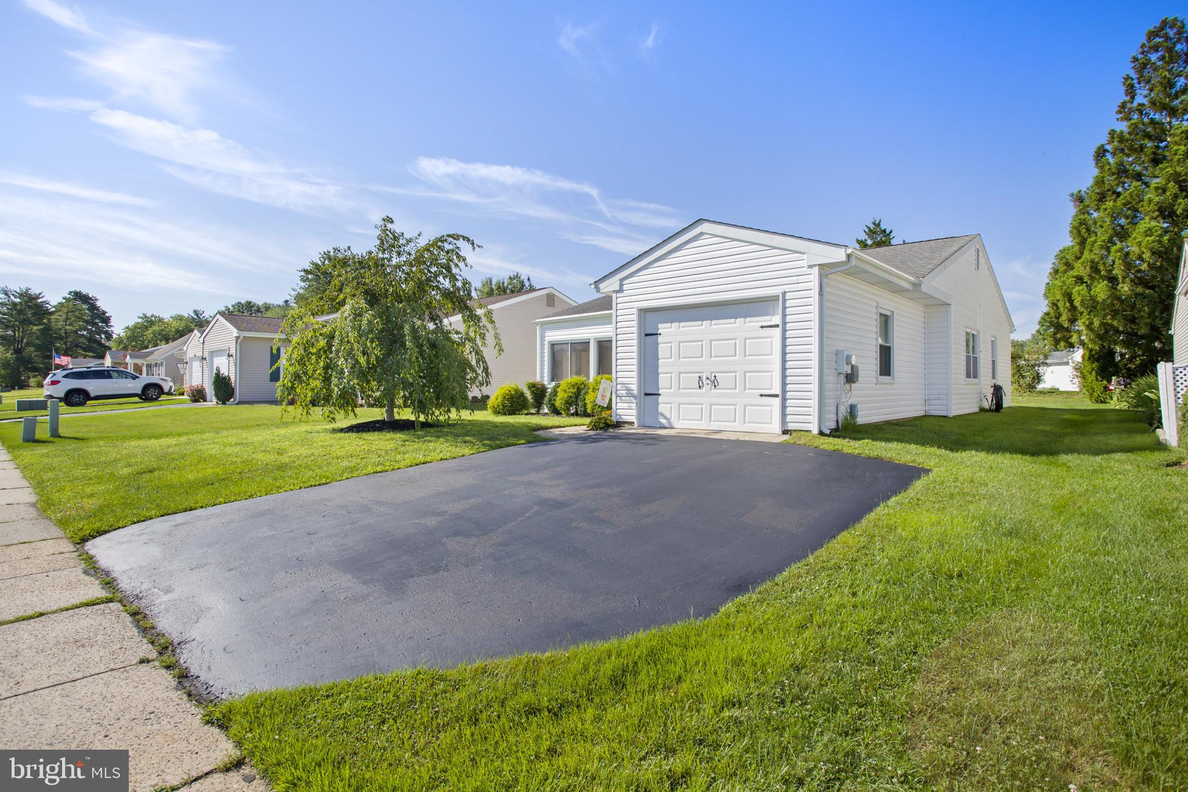
Back on the market Buyer did not obtain financing, Note price improvement* Lush landscape brings you into this Expanded Folcroft with a Smile. The enclosed, heated front porch has two walls of windows w/shades. Along with New Stainless Steel Appliances the kitchen has additional cabinets and counter space. The Family Room with AC and baseboard heat will allow for a variable of functions. The walk-in closet in the Family is a potential 2nd bathroom. Laminate flooring throughout; kitchen appliances 2026; Vinyl siding 2025; driveway resurfaced July, 2026; rain gutters 2025; roof 2016 and central air 2015 (approx.); washer/dryer 2022.
Walk to Laurel Hall and the pool. One street away from Cedar Lake.
*Painter may be present Showings begin Saturday,
Listing Snapshot
Inside Area (SqFt)
1,242 sqft
HOA/Condo/Coop Fees
$89 monthly
Recent Activity
a week ago Listing updated with changes from the MLS® a week ago Status changed to Pending a month ago Price changed to $274,900 2 months ago Listing first seen on site
General Features
Parking
Asphalt Private Garage Driveway Inside Entrance Attached
Pets
Number Limit Cats OK Dogs OK Yes
Property Sub Type
Single Family Residence
Special Circumstances
Standard
Utilities
Cable Available Underground Utilities
Interior Features
Appliances
Electric Water Heater Dishwasher
Cooling
Central Air Electric
Electric
Underground 100 Amp Service
Heating
Electric Baseboard
Laundry Features
Main Level
Bedroom 1
Dimensions - 12 X 12 Level - Main
Family Room
Dimensions - 20 X 15 Level - Main Features - Ceiling Fan(s), Walk-In Closet(s)
Kitchen
Dimensions - 13 X 12 Level - Main
Living Room
Dimensions - 20 X 15 Level - Main Features - Ceiling Fan(s)
Other
Dimensions - 20 X 20 Level - Main Description - GARAGE
Primary Bedroom
Dimensions - 12 X 12 Level - Main
Exterior Features
Construction Details
Vinyl Siding
Lot Features
Level Front Yard Cleared Back Yard
Community Features
Association Amenities
Clubhouse
Association Fee Frequency
Monthly
Community Features
Pool Sidewalks Street Lights
MLS Area
Southampton Twp (20333)
School District
SOUTHAMPTON TOWNSHIP PUBLIC SCHOOLS
Schools
School District SOUTHAMPTON TOWNSHIP PUBLIC SCHOOLS
Listing courtesy of BHHS Fox & Roach-Medford
The real estate listing information is provided by Bright MLS is for the consumer's personal, non-commercial use and may not be used for any purpose other than to identify prospective properties consumer may be interested in purchasing. Any information relating to real estate for sale or lease referenced on this web site comes from the Internet Data Exchange (IDX) program of the Bright MLS. This web site references real estate listing(s) held by a brokerage firm other than the broker and/or agent who owns this web site.
The accuracy of all information is deemed reliable but not guaranteed and should be personally verified through personal inspection by and/or with the appropriate professionals. Properties in listings may have been sold or may no longer be available. The data contained herein is copyrighted by Bright MLS and is protected by all applicable copyright laws. Any unauthorized collection or dissemination of this information is in violation of copyright laws and is strictly prohibited.
Copyright © 2020 Bright MLS. All rights reserved.
Source: Walkscore
Disclosure: Community information and market data powered by Constellation Data Labs. Information is deemed reliable but not guaranteed.