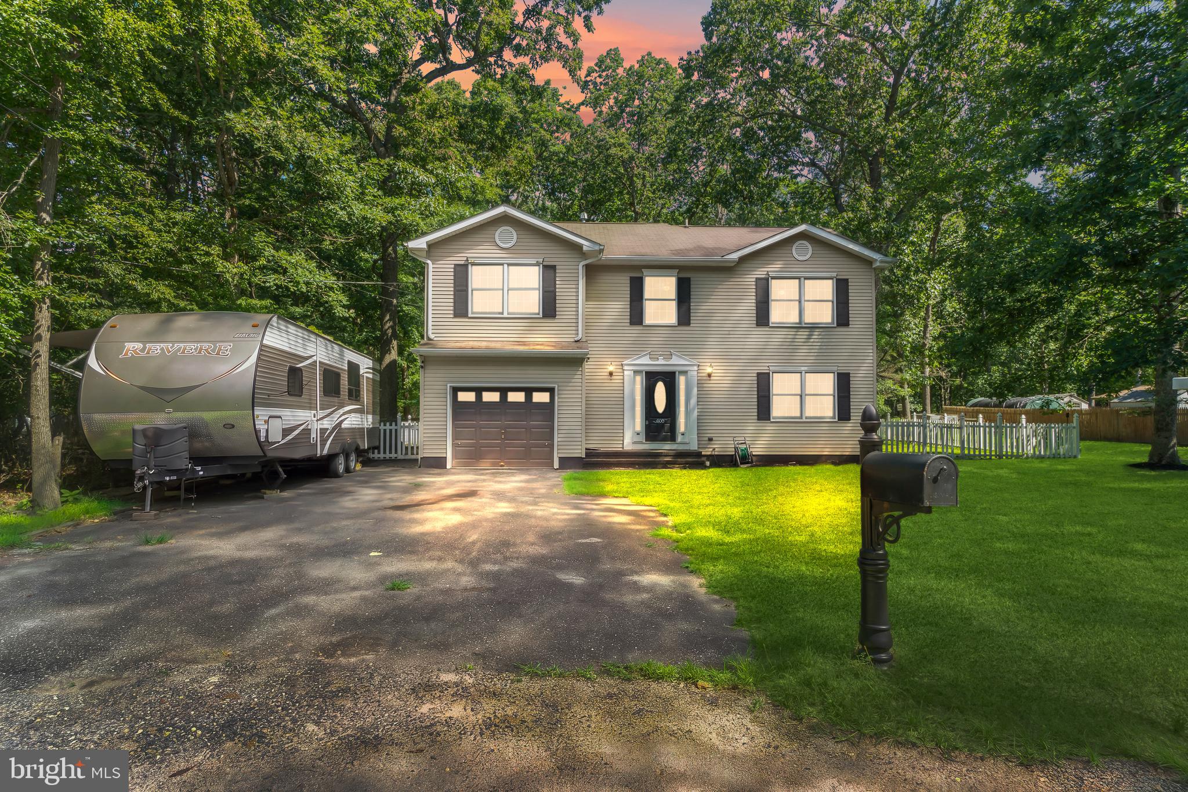
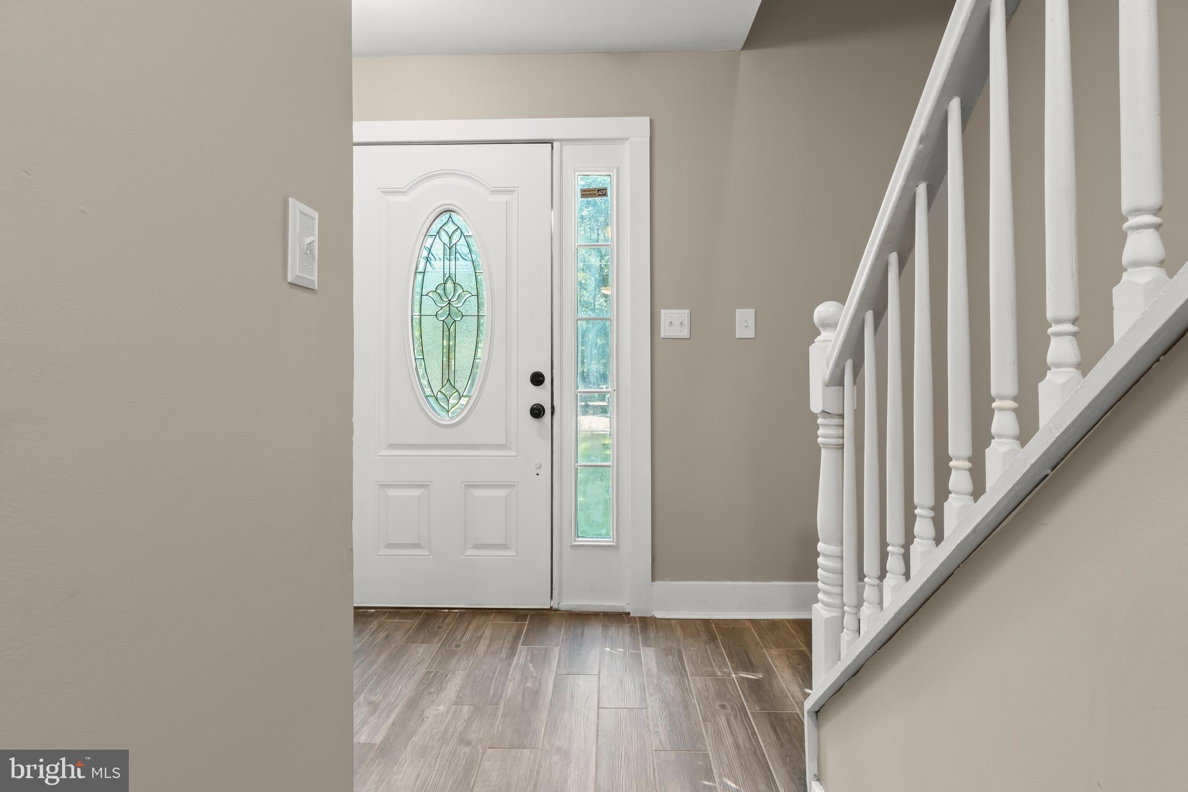
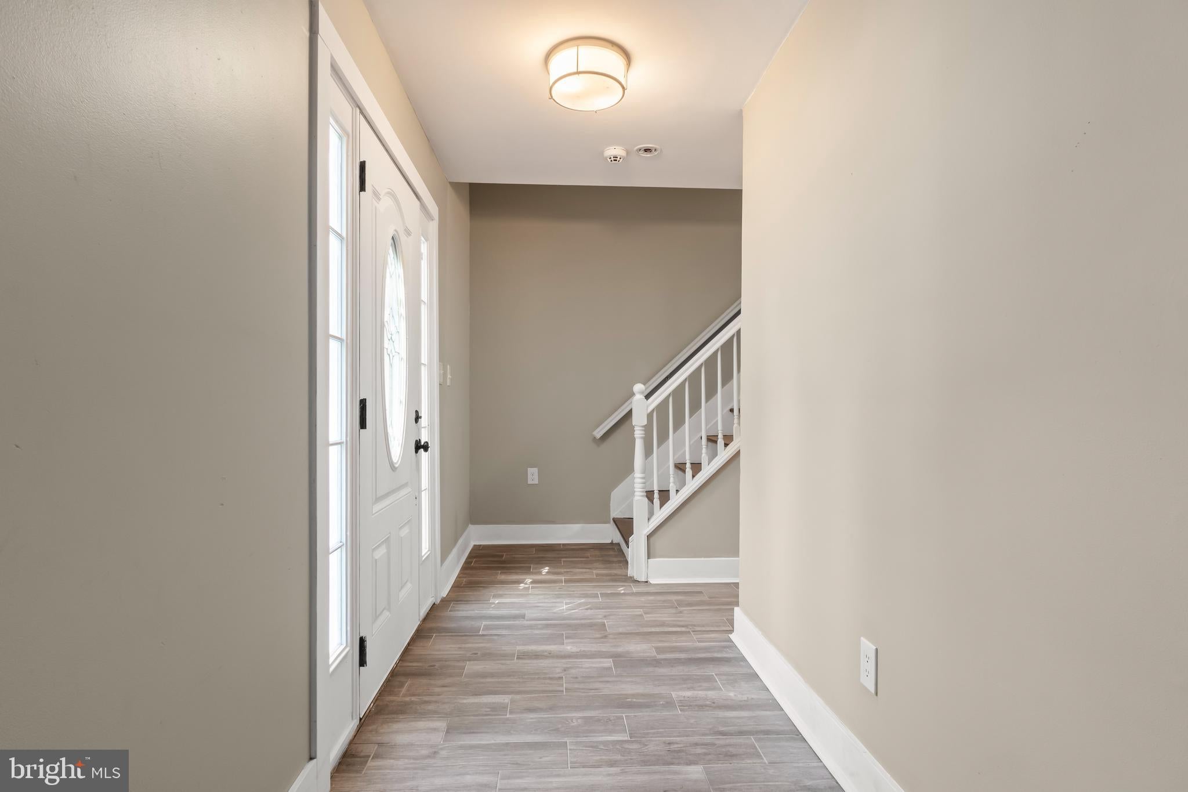
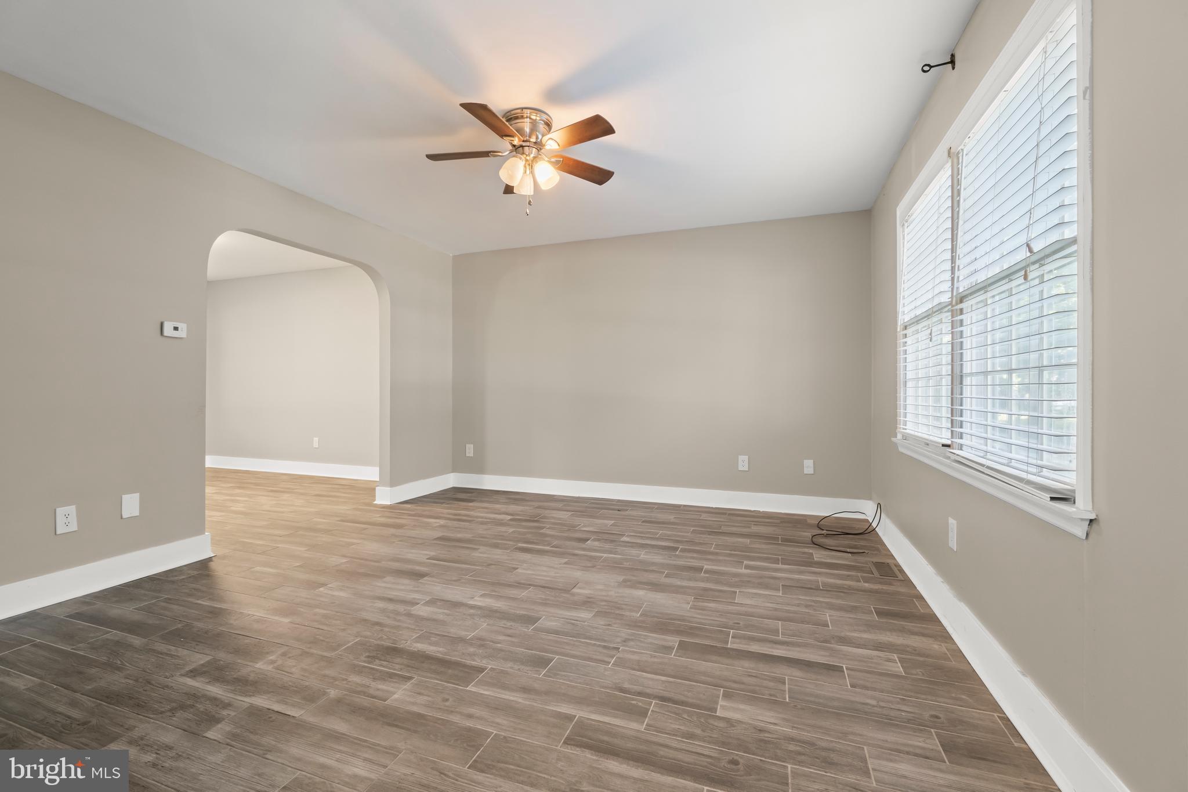
Spacious and move-in ready, this 2,256 sq. ft. home offers 4 generously sized bedrooms, modern finishes, and a functional layout designed for comfortable everyday living. Engineered hardwood flooring flows throughout the main living areas, while comfortable carpeting adds warmth to each of the bedrooms.
The modern kitchen is the heart of the home, featuring stainless steel appliances, granite countertops, a center island, and an open layout overlooking the family room. Gather around the cozy fireplace or step through the sliding glass doors to the fully fenced backyard with low-maintenance vinyl fencing.
The expansive primary suite provides the perfect retreat with a vaulted ceiling, a generously sized walk-in closet, and a private en-suite bath featuring a double vanity. Three additional spacious bedrooms offer flexibility for family, guests, or a home office.
The large backyard provides plenty of room to relax, entertain, or play, and includes a children's play center along with a separate dog pen. Conveniently located just minutes from Joint Base McGuire-Dix-Lakehurst. Thoughtfully designed and ready for its next owners, this home is one you won't want to miss!
Save
Ask
Tour
Hide
Share
Listing Snapshot
Price
$440,000
Days On Site
62 Days
Bedrooms
4
Inside Area (SqFt)
2,256 sqft
Total Baths
3
Full Baths
2
Partial Baths
1
Lot Size
N/A
Year Built
1999
MLS® Number
NJBL2117854
Status
Pending
Property Tax
$7,329
HOA/Condo/Coop Fees
N/A
Sq Ft Source
Assessor
Friends & Family
React
Comment
Invite
No Comments Yet
Did you know? You can invite friends and family to your search. They can join your search, rate and discuss listings with you.
Recent Activity
3 days ago
Listing updated with changes from the MLS®
a month ago
Status changed to Pending
2 months ago
Listing first seen on site
General Features
Attached Garage
Yes
Cross Street
Evergreen Blvd
Garage
Yes
Garage Spaces
1
Levels
Two
Parking
PavedGarageDrivewayAttached
Parking Spaces
3
Property Sub Type
Single Family Residence
Sewer
Public Sewer
Special Circumstances
Standard
SqFt Above
2256
SqFt Total
2256
Style
Colonial
Water Source
Public
Zoning
RES
Interior Features
Appliances
Electric Water Heater
Basement
Crawl Space
Cooling
Central AirCeiling Fan(s)Electric
Flooring
Carpet
Heating
Natural GasForced Air
Interior
Eat-in KitchenWalk-In Closet(s)Ceiling Fan(s)
Breakfast Room
Level - Main
Dining Room
Level - Main
Family Room
Level - Main
Kitchen
Level - Main
Save
Ask
Tour
Hide
Share
Exterior Features
Construction Details
Frame
Fencing
Vinyl
Lot Features
Corner Lot
Pool Features
None
Community Features
MLS Area
Pemberton Twp (20329)
School District
PEMBERTON TOWNSHIP SCHOOLS
Schools
School District
PEMBERTON TOWNSHIP SCHOOLS
Elementary School
Unknown
Middle School
Unknown
High School
PEMBERTON TWP. H.S.
Listing courtesy of HomeSmart First Advantage Realty



Did you know? You can invite friends and family to your search. They can join your search, rate and discuss listings with you.