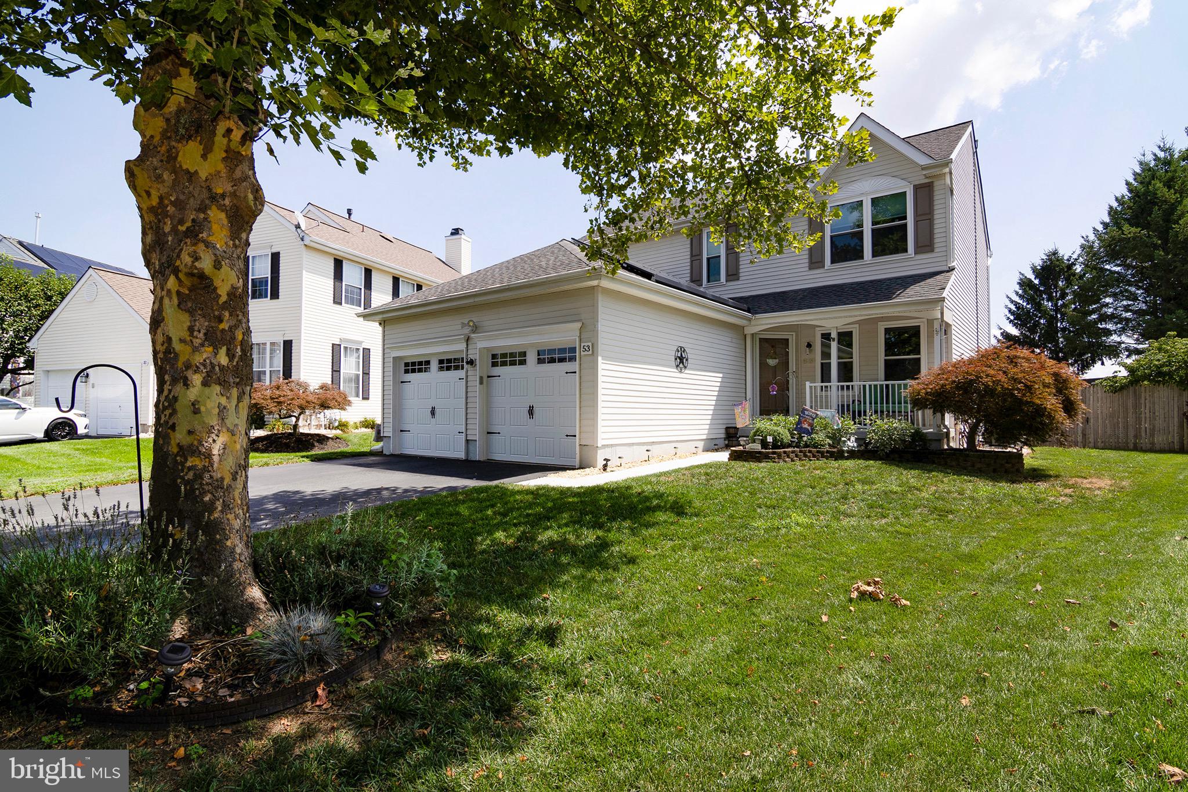
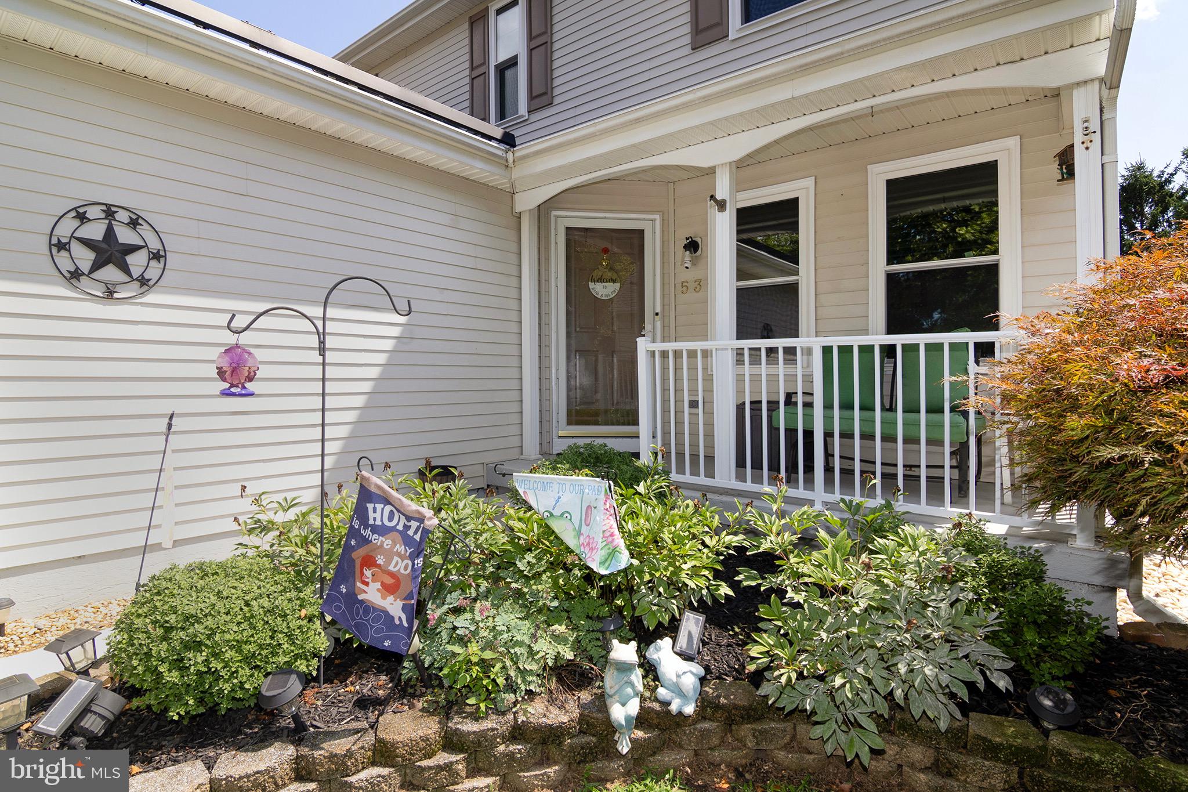
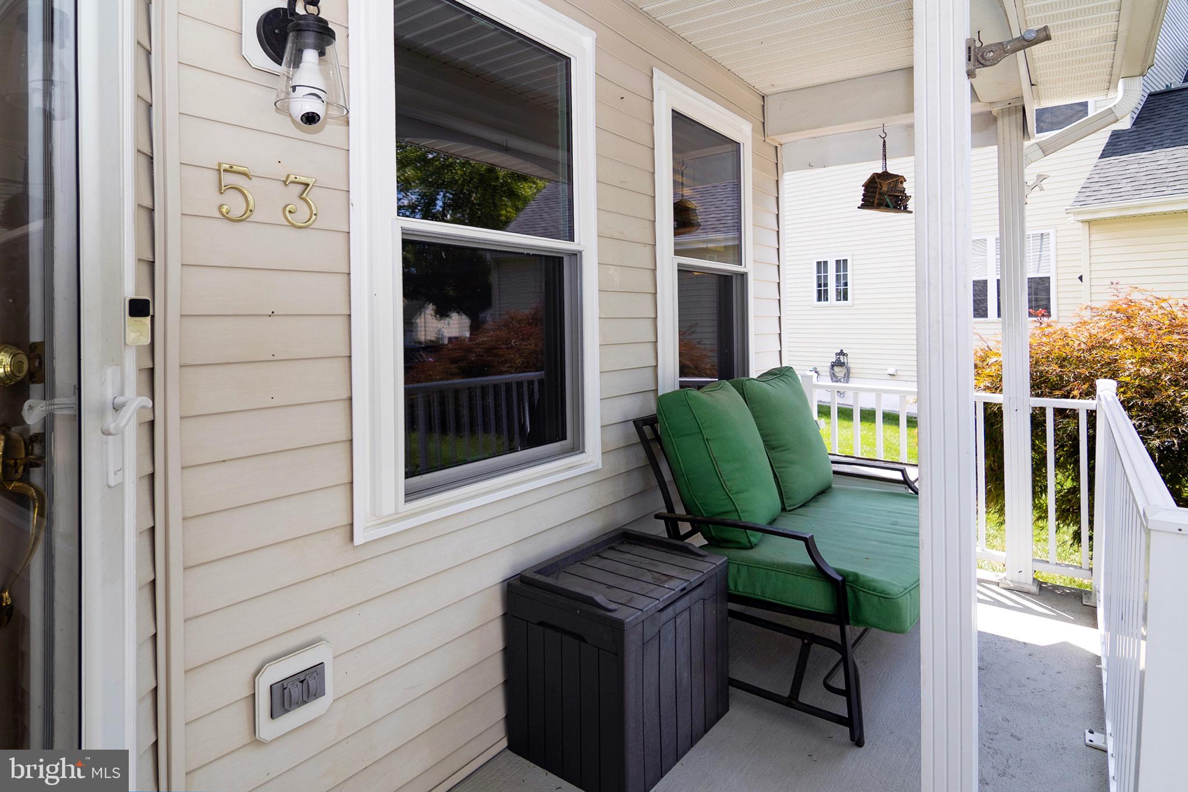
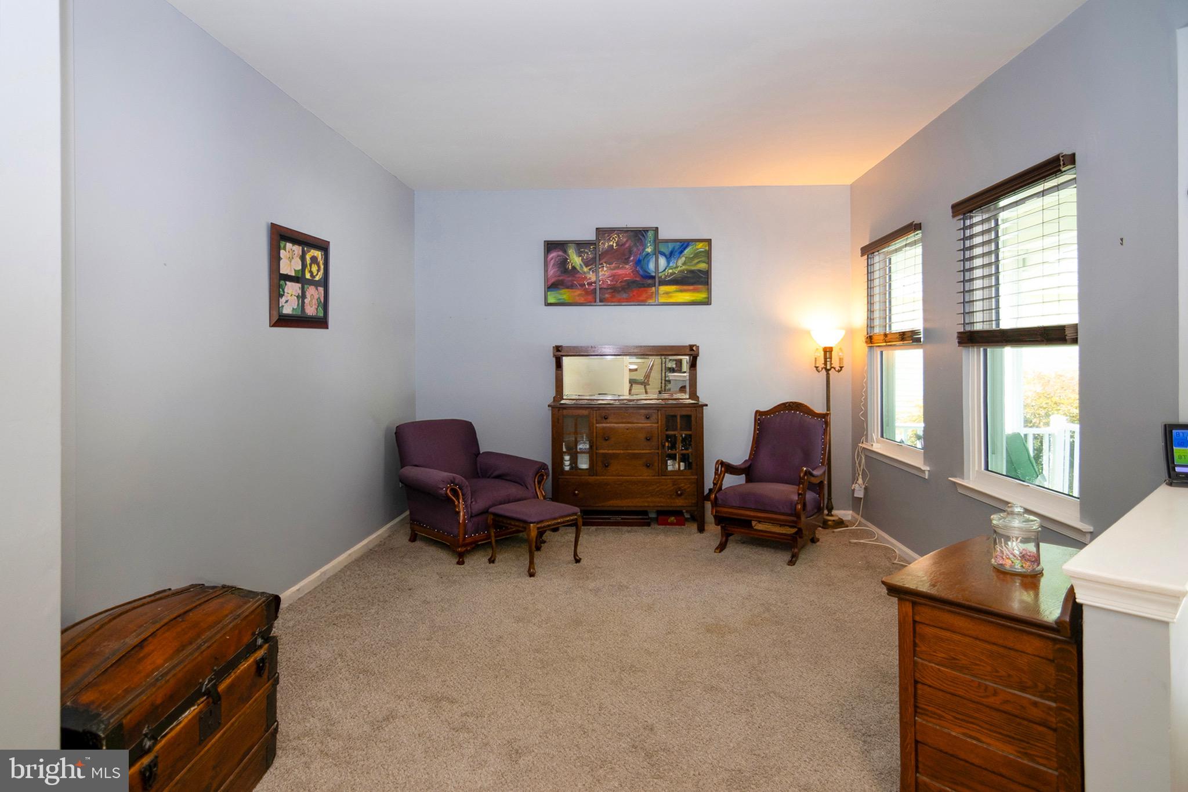
Welcome to this stunning move-in ready 4 Bedroom home designed for comfortable living and effortless entertaining. Step inside to a bright, inviting interior featuring brand new windows that fill every room with natural light. The heart of the home is the updated kitchen, fully equipped with modern stainless steel --appliances--perfect for the home cooks and culinary adventures. Just off the kitchen, flow into the cozy great room anchored with a wood burning fire place that sets the ideal cozy evenings. Entire First Floor with H/w flooring. Through the kitchen, step out onto the back deck overlooking a beautifully landscaped yard with vibrant plants and vegetable gardens. The home backs up to a peaceful and private area, providing a spectacular sunset views every evening. Other features include full basement, remodeled bathrooms-2024, HVAC-2020,, Windows -6 Months, and Solar which gives you lower electric bills.(Solar is Leased) Come and catch the excitement of living in Steeplechase which is close to schools, parks and major highways.
Save
Ask
Tour
Hide
Share
Listing Snapshot
Price
$530,000
Days On Site
61 Days
Bedrooms
4
Inside Area (SqFt)
1,777 sqft
Total Baths
3
Full Baths
2
Partial Baths
1
Lot Size
0.2 Acres
Year Built
1999
MLS® Number
NJBL2117856
Status
Pending
Property Tax
$7,944
HOA/Condo/Coop Fees
N/A
Sq Ft Source
Assessor
Friends & Family
React
Invite
Recent Activity
4 weeks ago
Status changed to Pending
4 weeks ago
Listing updated with changes from the MLS®
2 months ago
Listing first seen on site
General Features
Acres
0.2
Attached Garage
Yes
Cross Street
Equestrian
Foundation
Concrete Perimeter
Garage
Yes
Garage Spaces
2
Levels
Two
Parking
Garage Door OpenerGarageDrivewayInside EntranceAttached
Parking Spaces
4
Property Sub Type
Single Family Residence
Security
Security System
Sewer
Public Sewer
Special Circumstances
Standard
SqFt Above
1777
SqFt Total
1777
Style
Traditional
Utilities
Cable Available
Water Source
Public
Zoning
R-12
Interior Features
Appliances
RangeOvenGas Water HeaterBuilt-In RangeDishwasherRefrigeratorStainless Steel Appliance(s)WasherMicrowave
Basement
FullPartially Finished
Cooling
Central AirCeiling Fan(s)Gas
Electric
200+ Amp Service
Fireplace
Yes
Fireplace Features
Wood Burning
Fireplaces
1
Flooring
LaminateCarpetHardwood
Heating
Active SolarNatural GasForced Air
Interior
Eat-in KitchenCeiling Fan(s)Walk-In Closet(s)
Laundry Features
Upper Level
Bedroom 2
Bedroom 3
Bedroom 4
Dining Room
Level - Main
Family Room
Level - Main
Game Room
Hobby Room
Kitchen
Level - Main
Living Room
Level - Main
Office
Primary Bedroom
Storage Room
Save
Ask
Tour
Hide
Share
Exterior Features
Construction Details
Vinyl Siding
Exterior
Lighting
Fencing
Wood
Other Structures
Outbuilding
Pool Features
Above GroundPrivate
Private Pool
Yes
Roof
Shingle
View
Panoramic
Waterview
Panoramic
Community Features
MLS Area
Burlington Twp (20306)
School District
BURLINGTON TOWNSHIP
Schools
School District
BURLINGTON TOWNSHIP
Elementary School
Unknown
Middle School
Unknown
High School
BURLINGTON TOWNSHIP H.S.
Listing courtesy of BHHS Fox & Roach-Washington-Gloucester