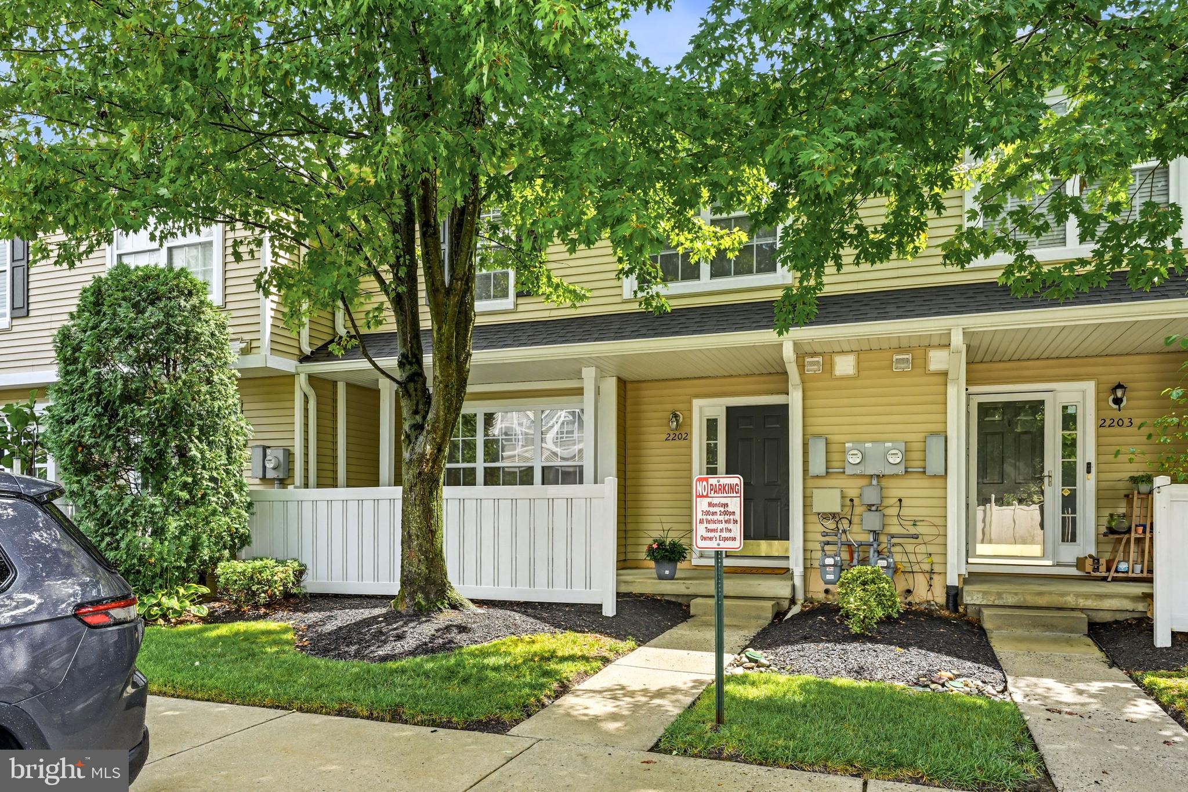
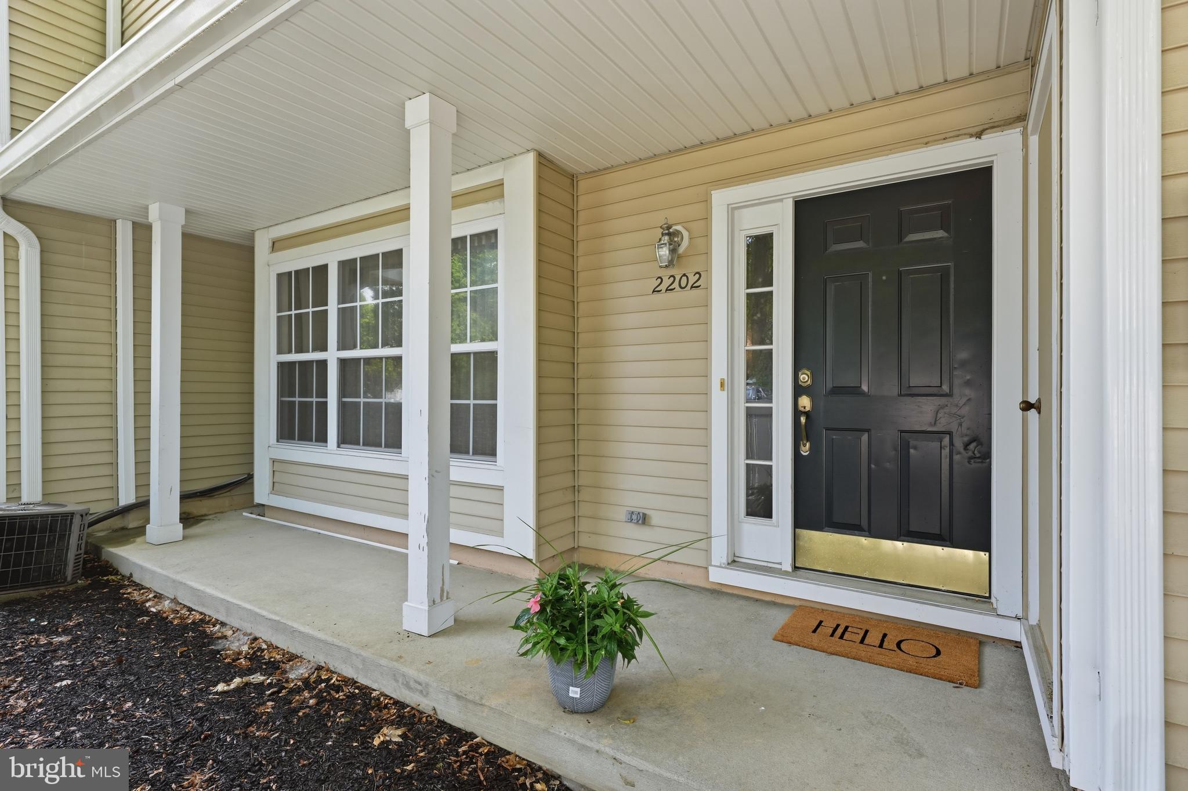
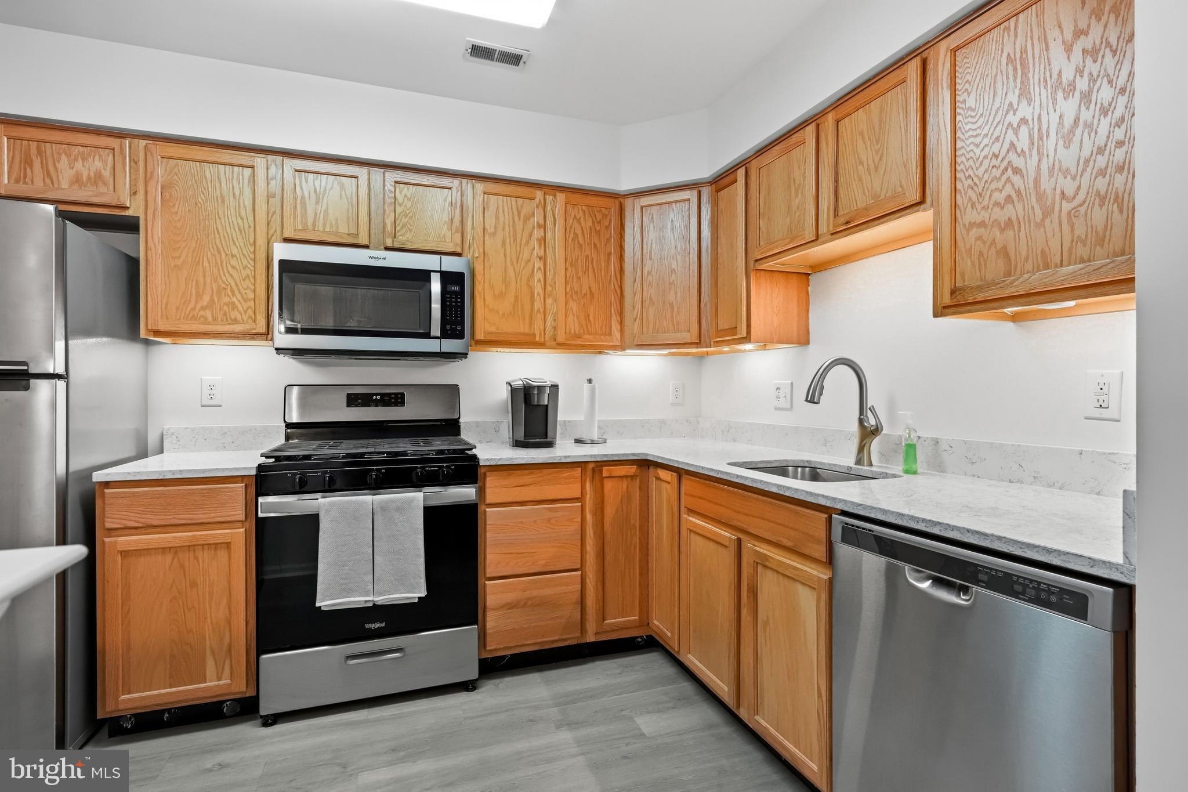
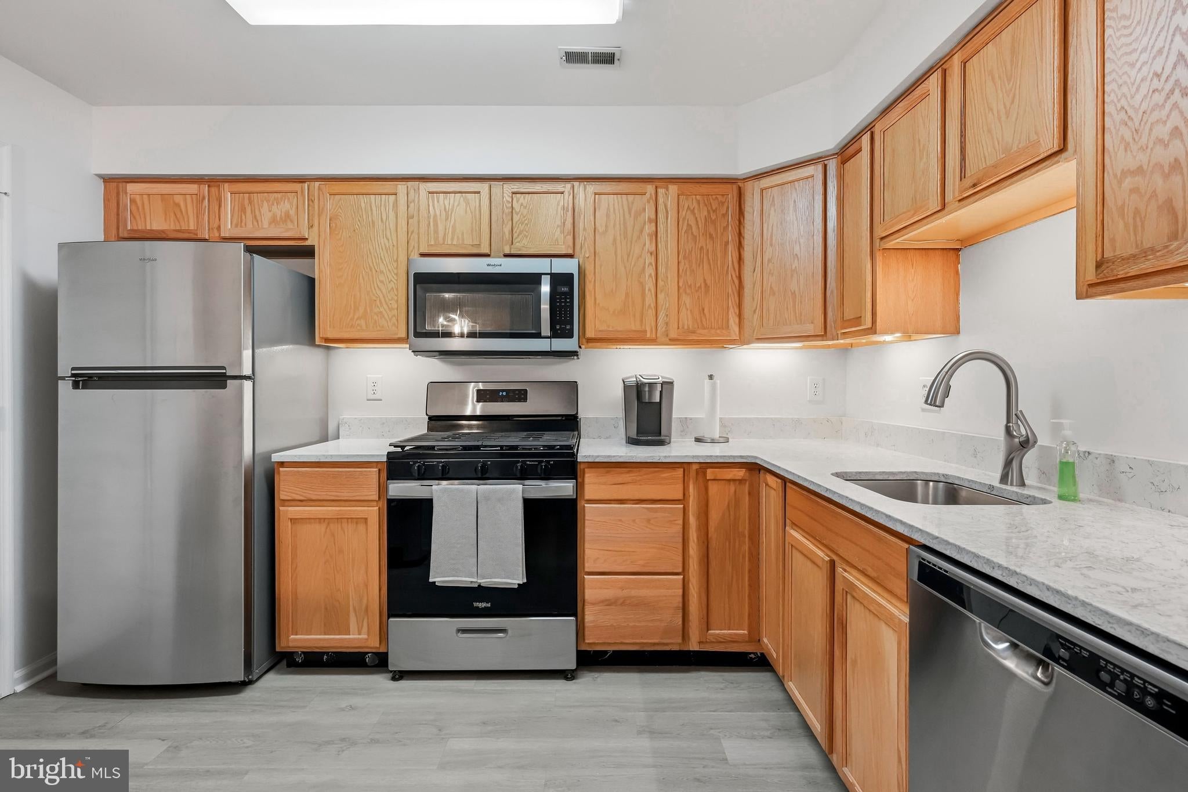
Welcome to this beautifully maintained townhome nestled in the desirable Delancey Place community of Marlton. This move-in ready home offers 2 spacious bedrooms, 2.5 bathrooms, and a bright, open layout designed for comfortable everyday living. A welcoming covered front porch leads into the foyer, where you'll find updated flooring and neutral décor throughout the main level. The spacious living room flows seamlessly into the dining area, creating the perfect space for entertaining. The adjacent kitchen features abundant oak cabinetry, stainless steel appliances, generous counter space, and overlooks the main living areas. A beautifully updated powder room completes the first floor. The upper level features a spacious primary suite with an updated private bath, a generously sized second bedroom, a renovated full hall bath, and the convenience of a second-floor laundry area. Enjoy low-maintenance living with an HOA that covers exterior maintenance, lawn and shrub care, snow removal, and common area upkeep. Residents also enjoy a beautiful park-like setting complete with a playground. Conveniently located near shopping, restaurants, major highways, and everyday amenities, this home offers both comfort and convenience in one of Marlton's most sought-after communities. *Some of the photos in this listing may have been altered/enhanced by artificial intelligence*.
Save
Ask
Tour
Hide
Share
Listing Snapshot
Price
$310,000
Days On Site
60 Days
Bedrooms
2
Inside Area (SqFt)
1,248 sqft
Total Baths
3
Full Baths
2
Partial Baths
1
Lot Size
N/A
Year Built
2002
MLS® Number
NJBL2117952
Status
Active
Property Tax
$7,196
HOA/Condo/Coop Fees
$363 monthly
Sq Ft Source
Assessor
Friends & Family
React
Comment
Invite
No Comments Yet
Did you know? You can invite friends and family to your search. They can join your search, rate and discuss listings with you.
Recent Activity
4 weeks ago
Price changed to $310,000
4 weeks ago
Listing updated with changes from the MLS®
2 months ago
Listing first seen on site
General Features
Cross Street
MEDFORD EVESBO
Foundation
Concrete Perimeter
Levels
Two
Parking
None
Property Sub Type
Condominium
Sewer
Private Sewer
Special Circumstances
Standard
SqFt Above
1248
SqFt Total
1248
Style
Traditional
Utilities
Cable Available
Water Source
Public
Zoning
AH-2
Interior Features
Appliances
Gas Water Heater
Cooling
Central AirGas
Heating
Natural GasForced Air
Laundry Features
Upper Level
Bedroom 2
Dining Room
Dimensions - 0 X 0Level - Main
Kitchen
Dimensions - 0 X 0Level - Main
Living Room
Dimensions - 0 X 0Level - Main
Primary Bedroom
Save
Ask
Tour
Hide
Share
Exterior Features
Construction Details
Vinyl Siding
Pool Features
None
Community Features
Association Amenities
Playground
Association Fee
$363.0
Association Fee Frequency
Monthly
Community Features
SidewalksStreet Lights
MLS Area
Evesham Twp (20313)
School District
LENAPE REGIONAL HIGH
Schools
School District
LENAPE REGIONAL HIGH
Elementary School
Unknown
Middle School
Unknown
High School
Unknown
Listing courtesy of Keller Williams Realty - Moorestown



Did you know? You can invite friends and family to your search. They can join your search, rate and discuss listings with you.