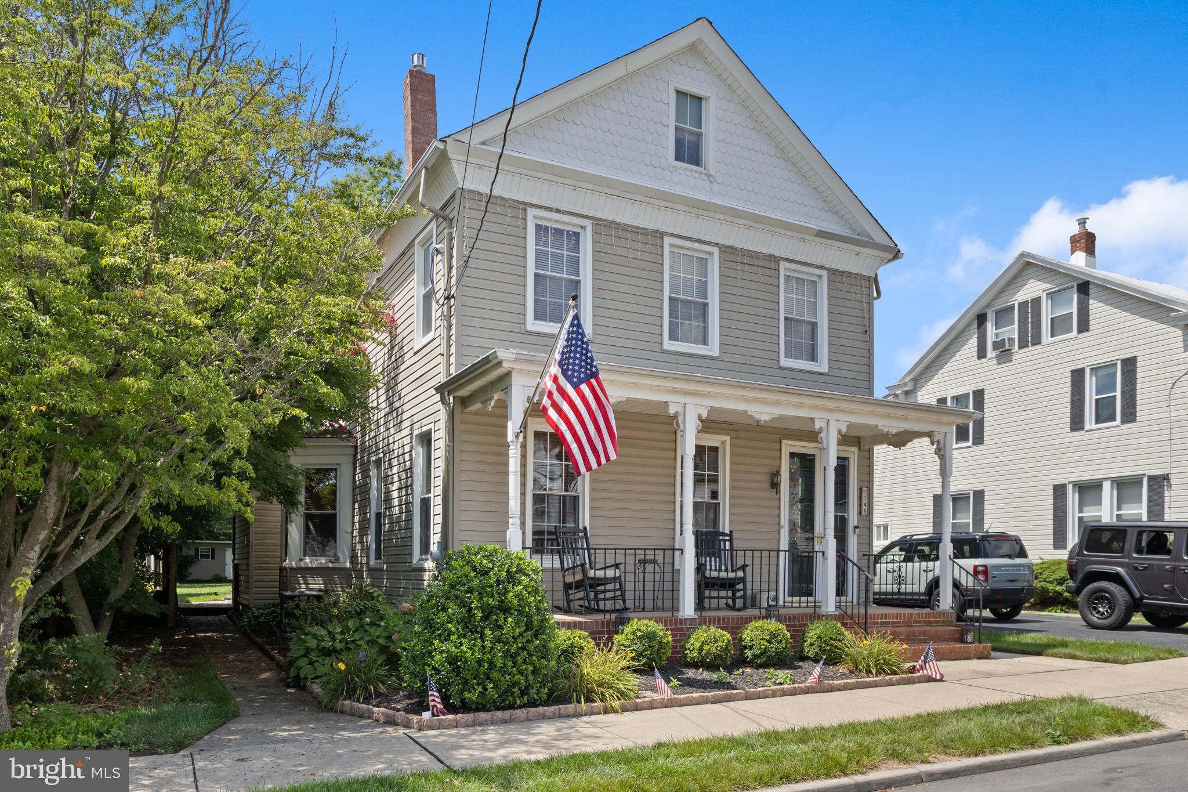
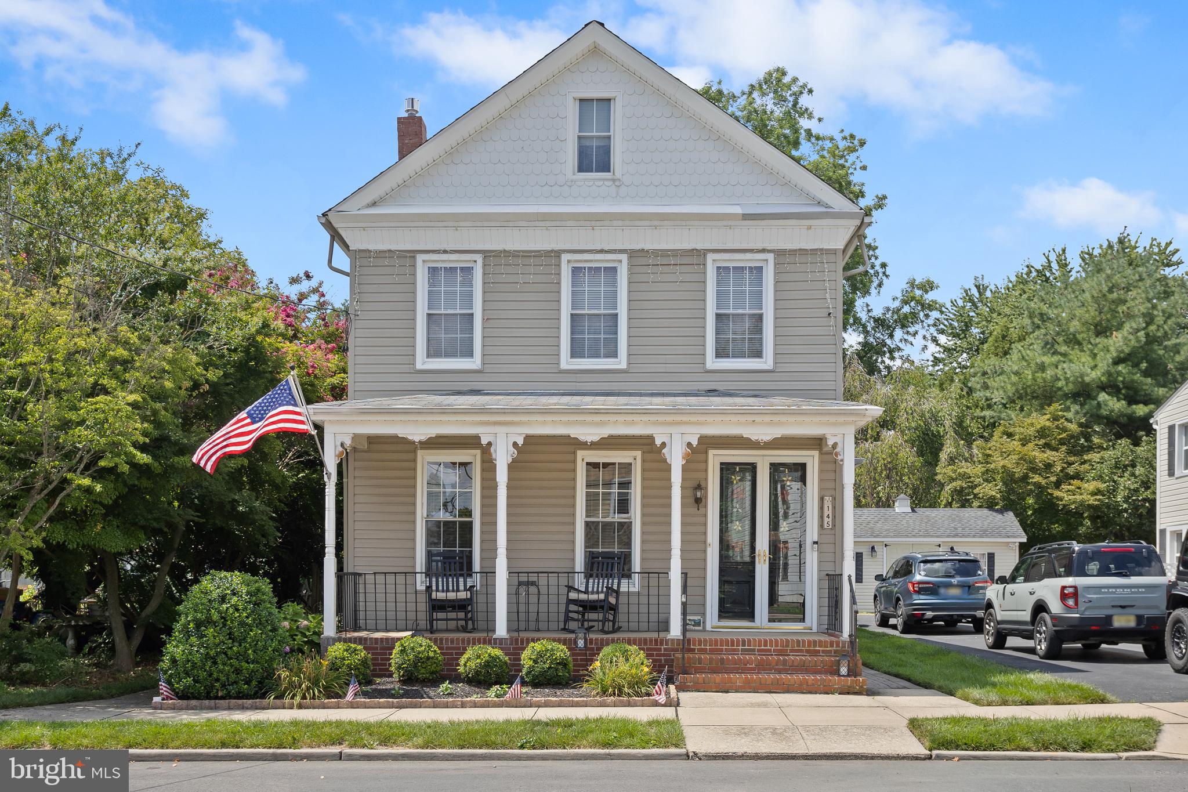
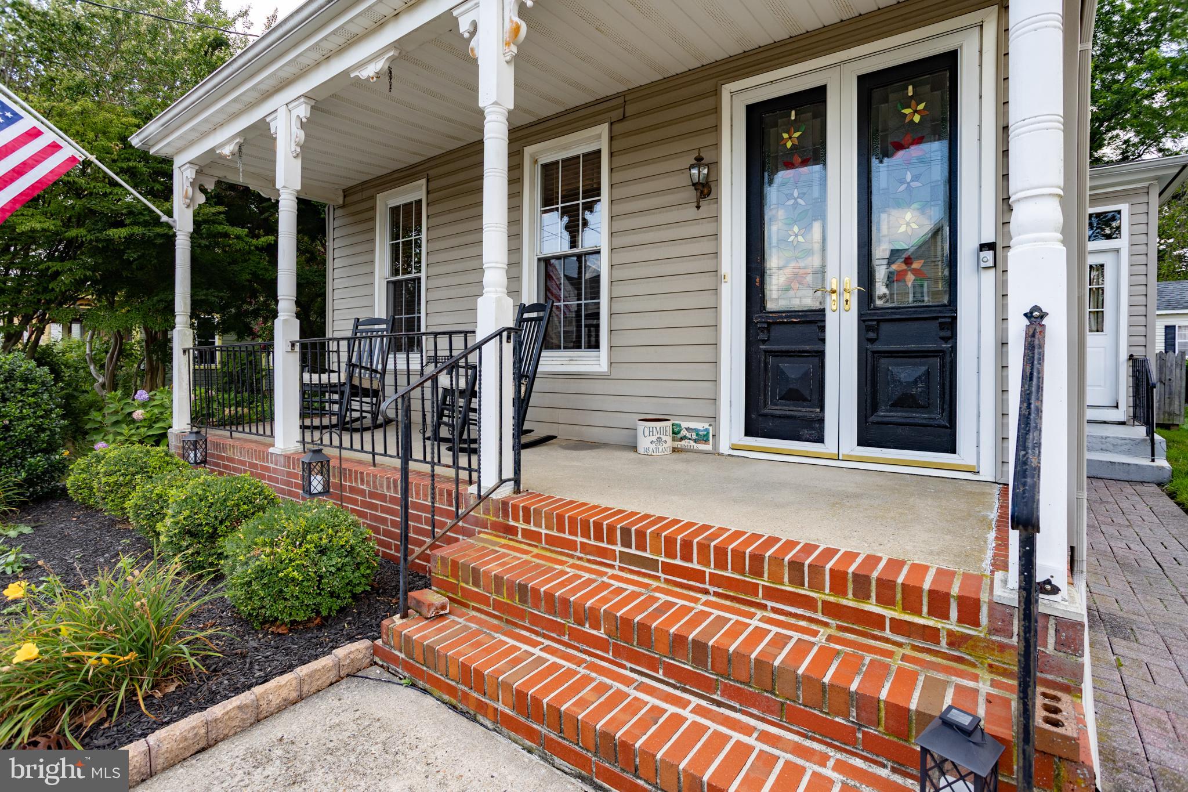
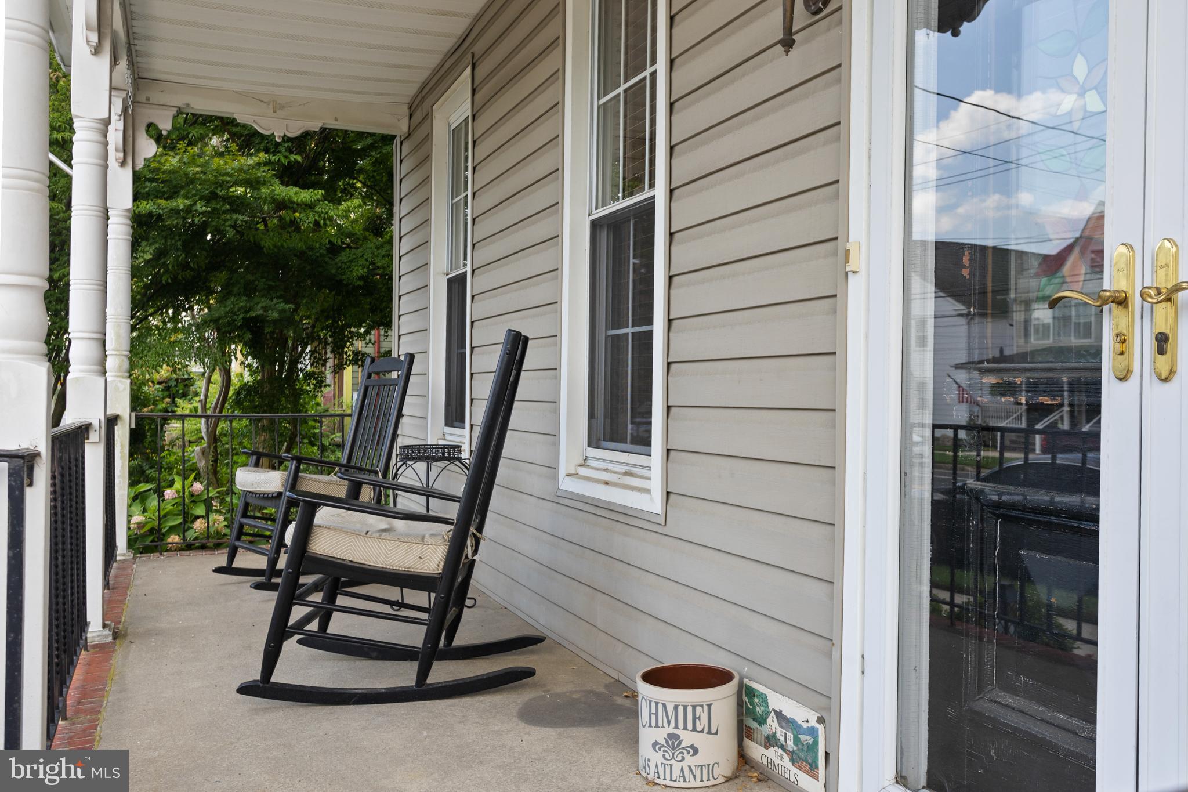
Step into timeless charm in the heart of historic downtown Columbus. This beautifully maintained 3-bedroom, 2-bath Colonial Victorian, built in 1900, welcomes you with a gorgeous stained glass front door and blends classic character with modern touches. The bright kitchen features granite counters, stainless steel appliances, a farm sink, tile floors, a custom wood ceiling and a cozy breakfast bar. The family room boasts original wood trim and hardwood floors with pocket doors to the formal dining room featuring a large window seat and built-ins. A fabulous family room finishes the main level with tile flooring and sliding glass doors to a fully fenced yard with a paver patio and shed. Enjoy the front porch, finished attic, and ease of walking to local businesses & restaurants and Mansfield Park.
Save
Ask
Tour
Hide
Share
Listing Snapshot
Price
$425,000
Days On Site
50 Days
Bedrooms
3
Inside Area (SqFt)
1,624 sqft
Total Baths
2
Full Baths
2
Partial Baths
N/A
Lot Size
0.15 Acres
Year Built
1900
MLS® Number
NJBL2118076
Status
Pending
Property Tax
$4,768
HOA/Condo/Coop Fees
N/A
Sq Ft Source
Estimated
Friends & Family
React
Invite
Recent Activity
2 weeks ago
Status changed to Pending
2 weeks ago
Listing updated with changes from the MLS®
2 months ago
Listing first seen on site
General Features
Acres
0.15
Cross Street
MAIN ST
Foundation
Brick/Mortar
Levels
Three Or More
Parking
On Street
Property Sub Type
Single Family Residence
Sewer
Septic Tank
Special Circumstances
Standard
SqFt Above
1624
SqFt Total
1624
Style
VictorianColonial
Water Source
Public
Zoning
RESID
Interior Features
Appliances
Gas RangeGas OvenGas Water HeaterDishwasherRefrigeratorWasherDryer
Basement
PartialUnfinished
Cooling
Central AirCeiling Fan(s)Gas
Electric
200+ Amp Service
Flooring
LaminateWood
Furnished
Unfurnished
Heating
Natural GasForced Air
Interior
Ceiling Fan(s)Cathedral Ceiling(s)High Ceilings
Laundry Features
Main Level
Window Features
Skylight(s)Bay Window(s)
Attic
Bedroom 1
Dimensions - 12 X 11
Bedroom 2
Dimensions - 8 X 8
Dining Room
Dimensions - 14 X 13Level - Main
Family Room
Dimensions - 12 X 11Level - Main
Kitchen
Dimensions - 13 X 11Level - Main
Living Room
Dimensions - 15 X 15Level - Main
Mud Room
Level - Main
Primary Bedroom
Dimensions - 14 X 13
Save
Ask
Tour
Hide
Share
Exterior Features
Construction Details
Vinyl Siding
Exterior
Lighting
Fencing
Other
Lot Features
Level
Patio And Porch
PatioPorch
Pool Features
None
Roof
Shingle
Windows/Doors
Skylight(s)Bay Window(s)
Community Features
Community Features
SidewalksStreet Lights
MLS Area
Mansfield Twp (20318)
School District
NORTHERN BURLINGTON COUNT SCHOOLS
Schools
School District
NORTHERN BURLINGTON COUNT SCHOOLS
Elementary School
MANSFIELD TOWNSHIP
Middle School
NORTHERN BURL. CO. REG. JR. M.S.
High School
NORTH BURLINGTON REGIONAL H.S.
Listing courtesy of ERA Central Realty Group - Cream Ridge