Welcome to Renaissance Club, an active adult community in the heart of Mount Laurel. Whether its shopping or commuting, the location is perfect.
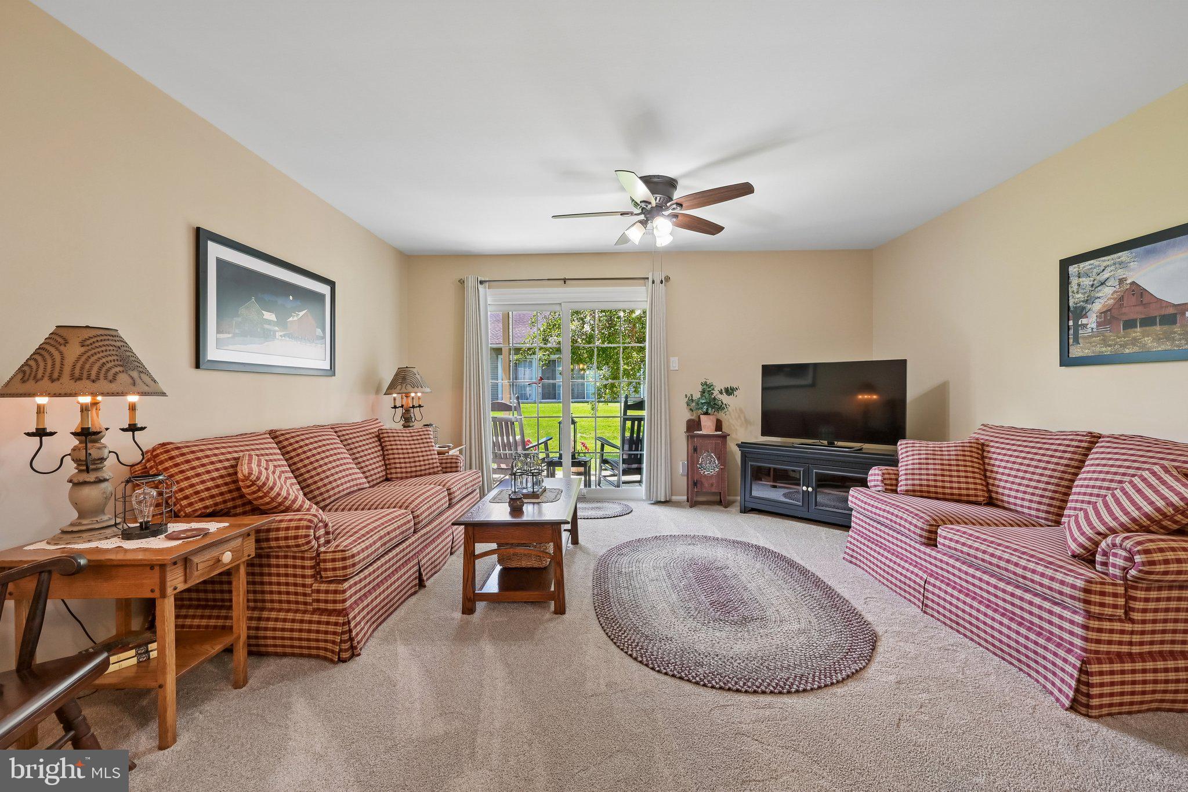
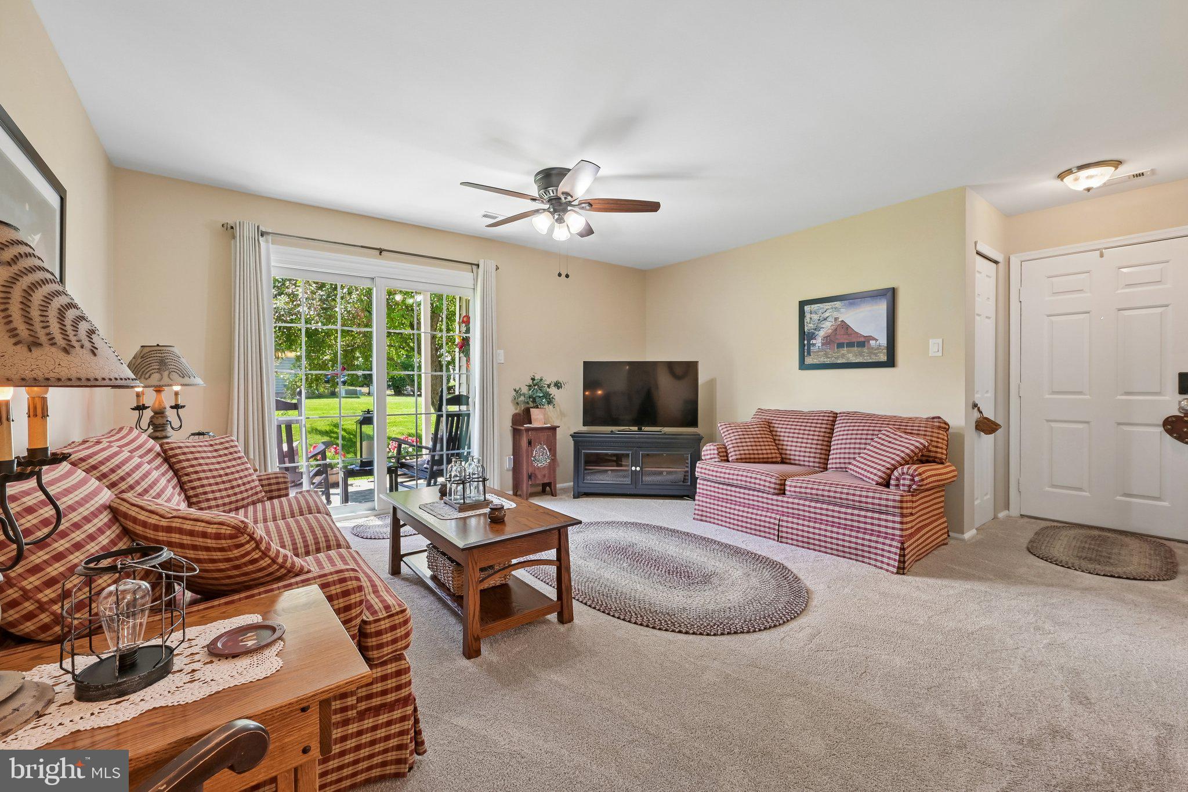
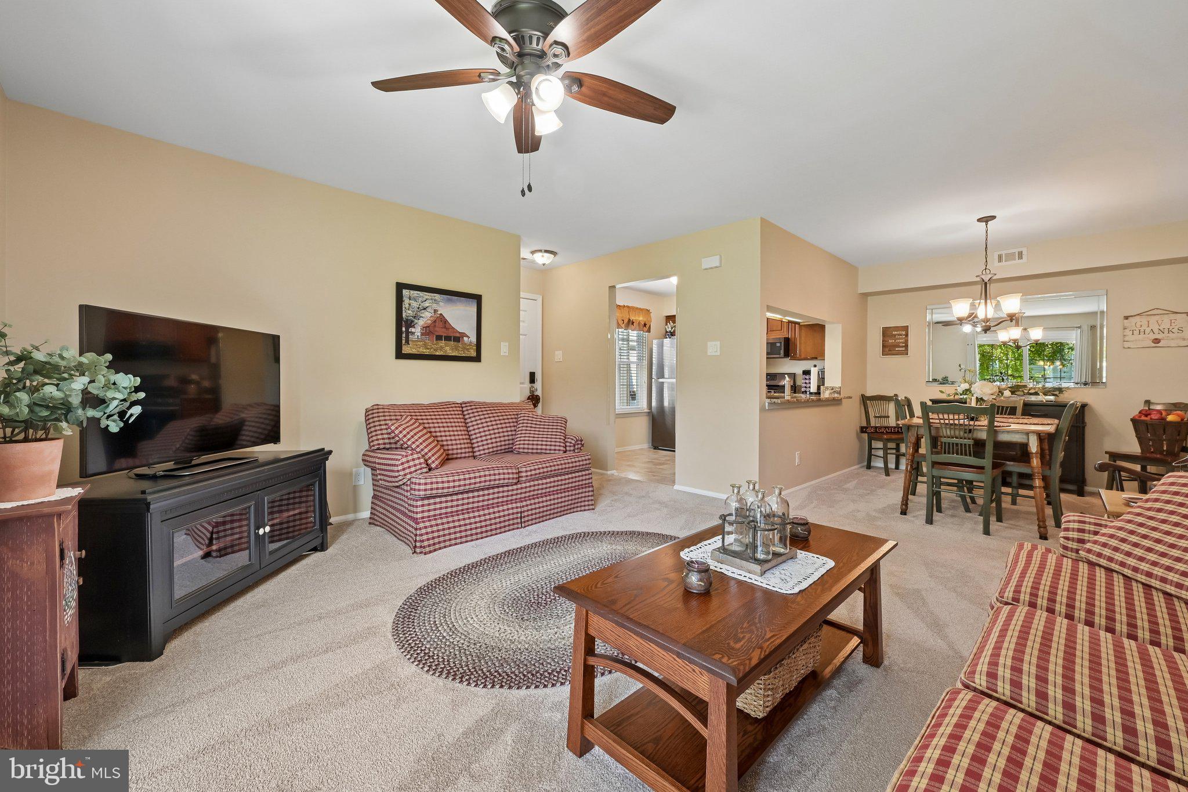
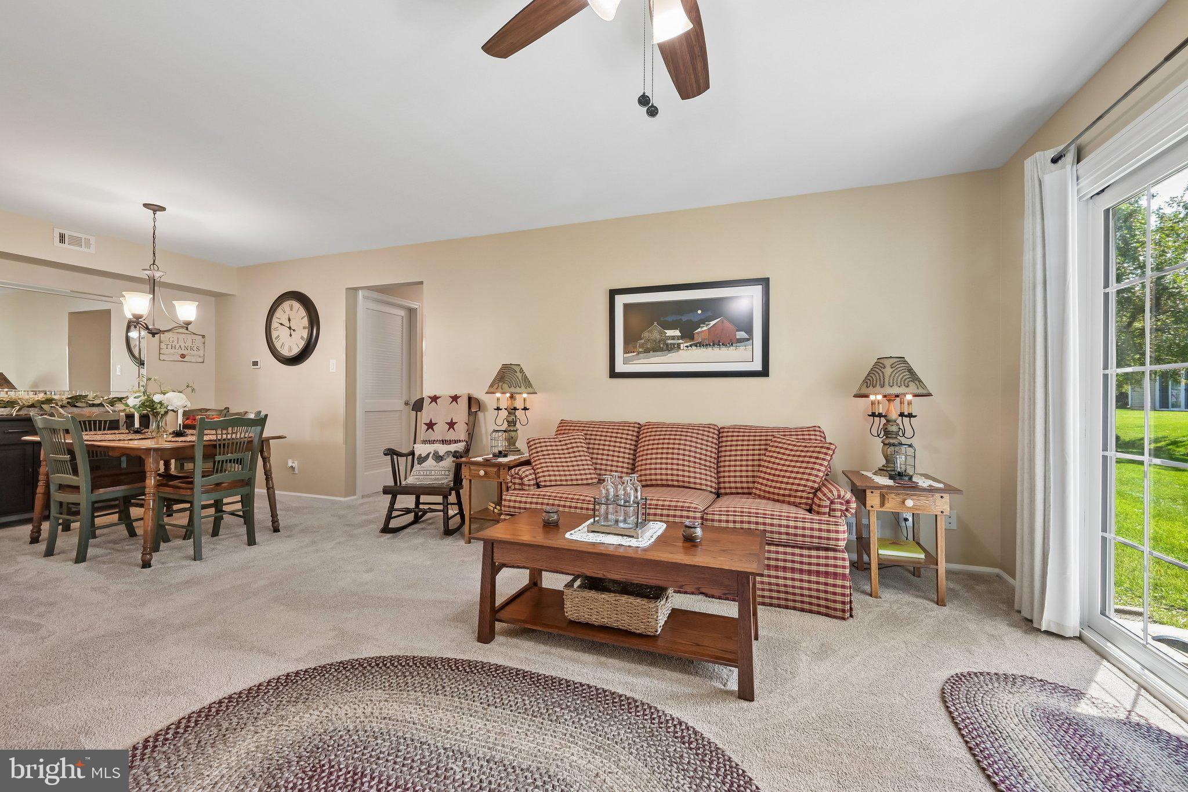
This lovely first floor condo offers many wonderful features including an updated kitchen with beautiful wood cabinetry, granite counters and stainless-steel appliance package. The unit has been freshly painted in a neutral palette. New plush carpeting, ceiling fans, window treatments, new slider door leading to a private patio, perfect for enjoying your morning coffee or an evening glass of wine. Updated bath with walk in shower, new flooring and updated vanity. High efficiency hot water heater and HVAC. The primary bedroom is spacious and offers a walk-in closet. The community offers a heated swimming pool, pickleball courts, tennis courts, a dog park for your furry friends, and a host of activities for all to enjoy. Schedule your appointment today to tour this beauty.
Save
Ask
Tour
Hide
Share
Listing Snapshot
Price
$269,900
Days On Site
79 Days
Bedrooms
2
Inside Area (SqFt)
888 sqft
Total Baths
1
Full Baths
1
Partial Baths
N/A
Lot Size
N/A
Year Built
1989
MLS Number
NJBL2118098
Status
Pending
Property Tax
$3,209
HOA/Condo/Coop Fees
$367 monthly
Sq Ft Source
Estimated
Friends & Family
React
Invite
Recent Activity
2 weeks ago
Status changed to Pending
2 weeks ago
Listing updated with changes from the MLS
3 months ago
Listing first seen on site
General Features
Cross Street
LINDALE DR
Direction Faces
South
Foundation
Slab
Levels
One
Parking
On StreetAssigned
Pets
Yes
Property Sub Type
Condominium
Sewer
Public Sewer
Special Circumstances
Standard
SqFt Above
888
SqFt Total
888
Style
Colonial
Water Source
Public
Zoning
55
Interior Features
Appliances
OvenGas RangeGas OvenGas Water HeaterDisposalDishwasherDryerMicrowaveRefrigeratorStainless Steel Appliance(s)WasherWasher/Dryer StackedENERGY STAR Qualified Water Heater
Cooling
Central AirElectric
Electric
100 Amp Service
Flooring
CarpetCeramic Tile
Heating
Natural GasHot Water
Interior
Eat-in Kitchen
Laundry Features
Main Level
Main Level Bedrooms
2
Bedroom 1
Dimensions - 11 X 9Level - Main
Dining Room
Dimensions - 9 X 7Level - Main
Kitchen
Dimensions - 10 X 9Level - Main
Living Room
Dimensions - 15 X 14Level - Main
Other
Dimensions - 6 X 5Level - MainDescription - UTILITY
Primary Bedroom
Features - Walk-In Closet(s)
Save
Ask
Tour
Hide
Share
Exterior Features
Construction Details
Aluminum Siding
Patio And Porch
Patio
Pool Features
Community
Community Features
Association Amenities
Clubhouse
Additional Association Fee
$367.0
Additional Association Fee Frequency
Monthly
Community Features
Pool
MLS Area
Mount Laurel Twp (20324)
School District
LENAPE REGIONAL HIGH
Senior Community
Yes
Schools
School District
LENAPE REGIONAL HIGH
Elementary School
Unknown
Middle School
Unknown
High School
Unknown
Listing courtesy of Weichert Realtors - Moorestown