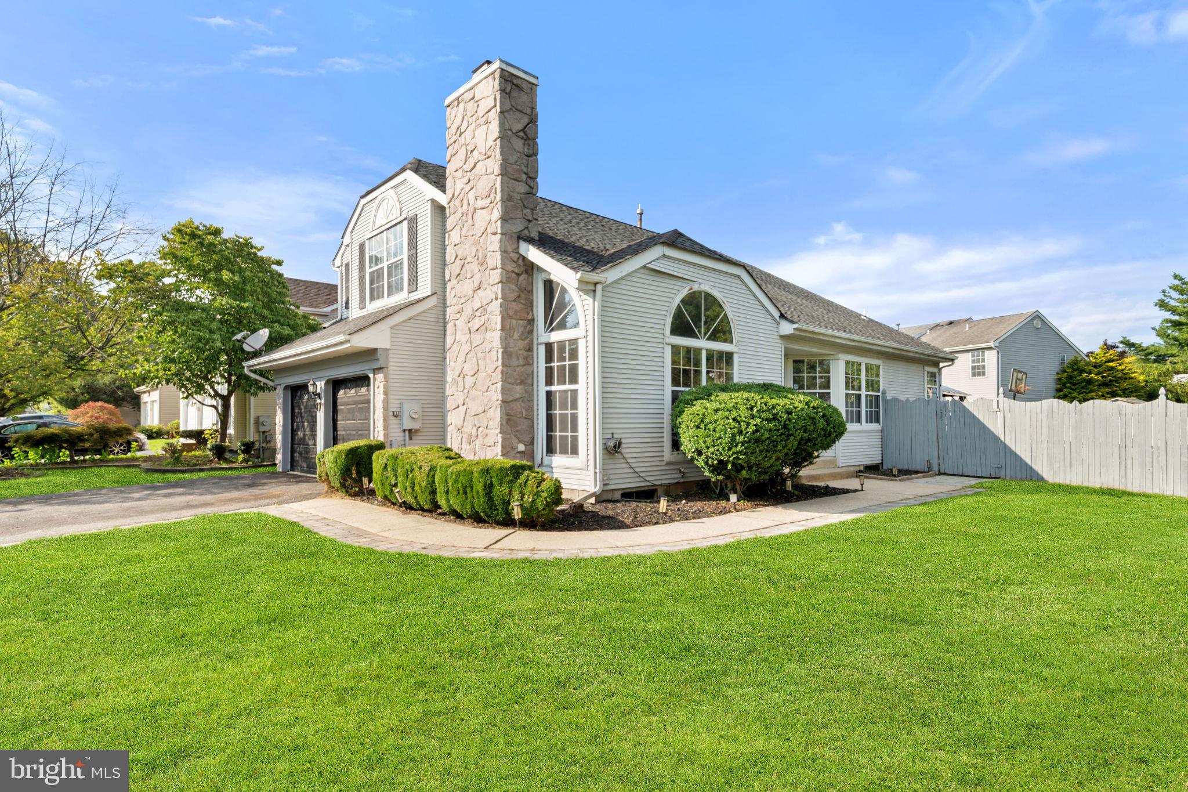
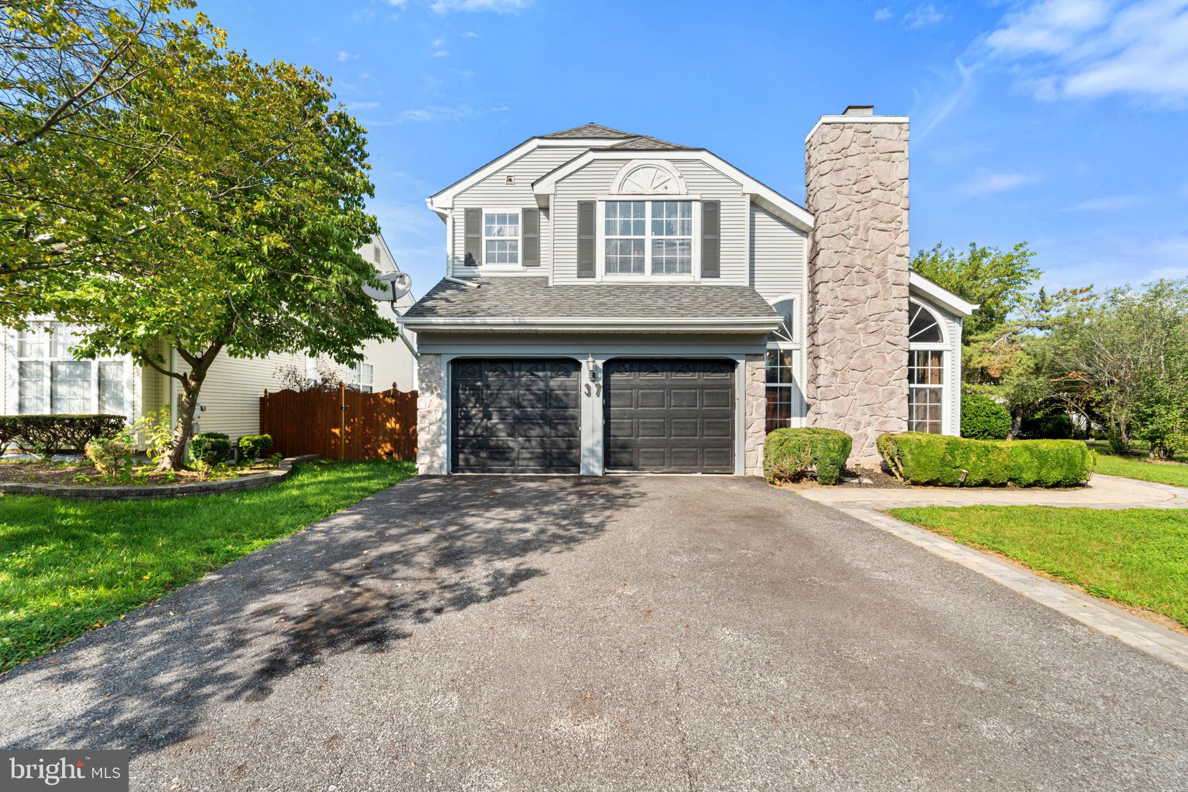
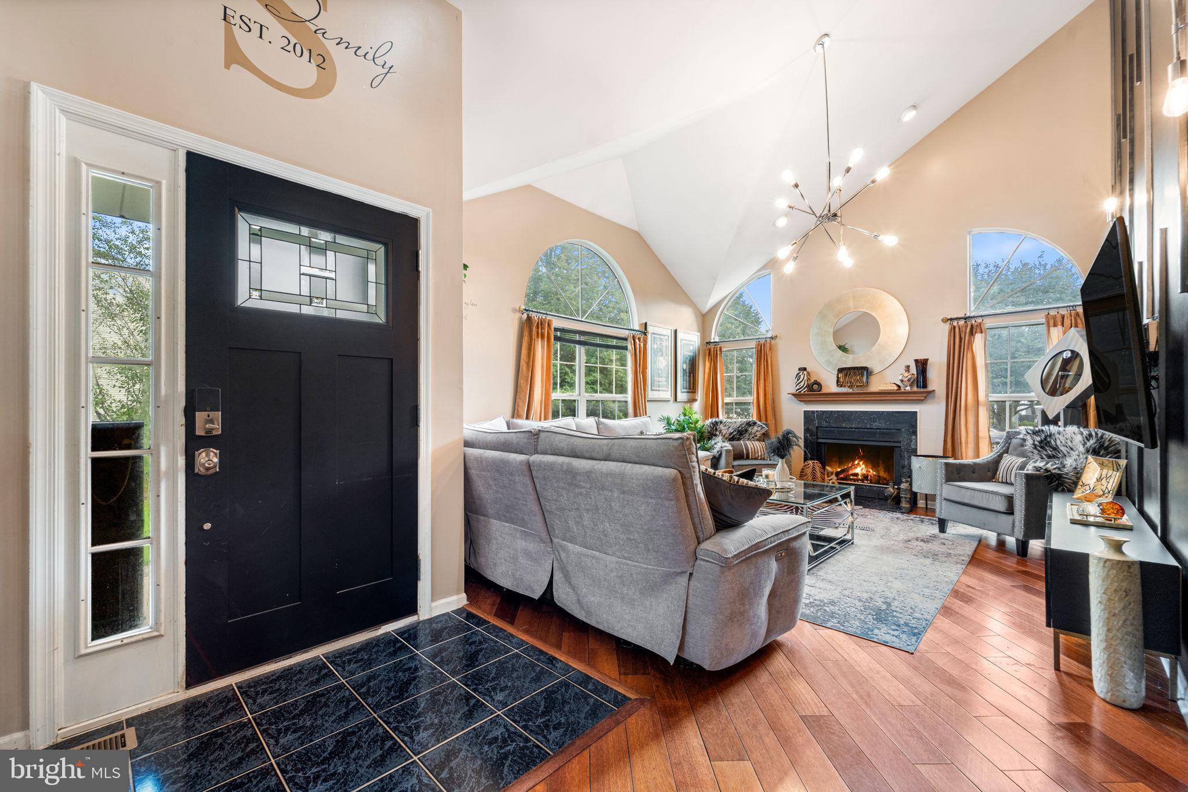
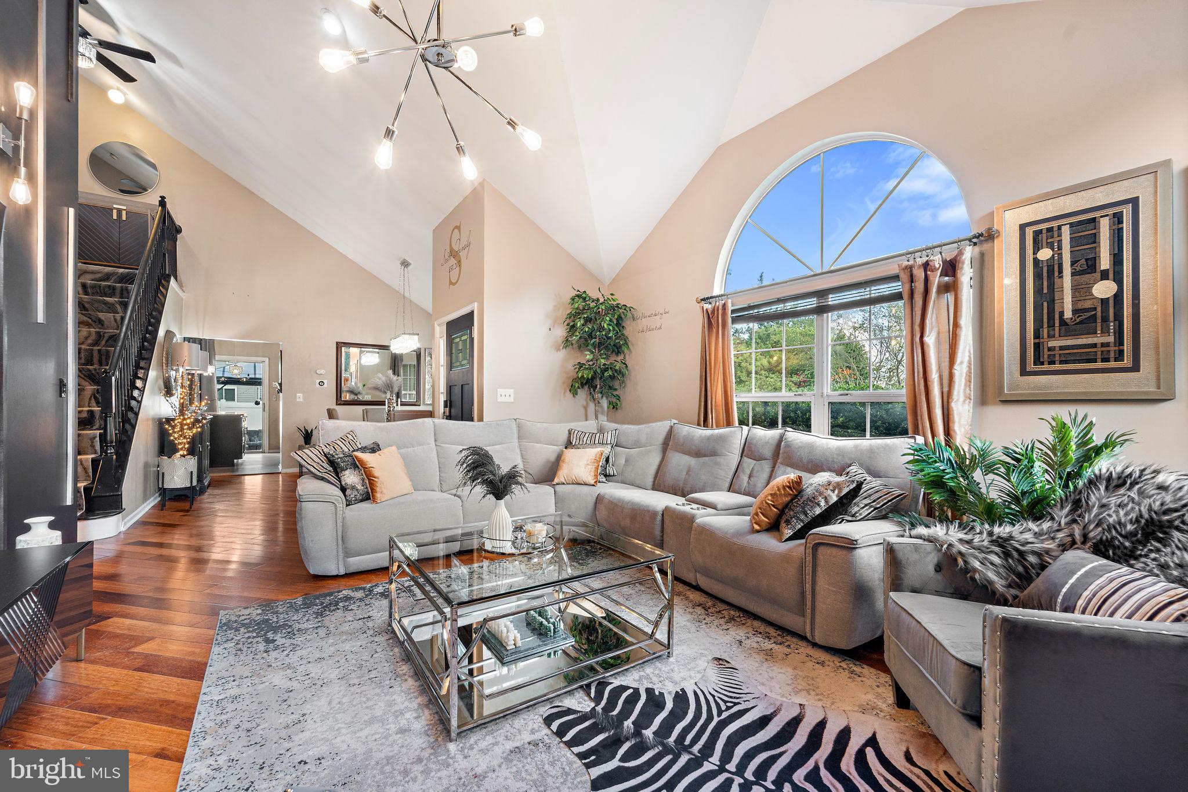
Soaring cathedral ceilings and dramatic floor-to-ceiling windows create a stunning first
impression as you enter this beautifully maintained 3-bedroom, 2.5-bath home in the
desirable Bridle Club community of Burlington Township. A first-floor primary suite offers
the ease of main-level living.
The dramatic two-story living room is anchored by a fireplace, while the updated kitchen
features granite countertops and high-end black stainless-steel appliances. A main level
powder room provides added convenience for family and guests. The primary suite
includes an en suite bath and two closets. Upstairs are two additional bedrooms, a full
bath, and an open loft overlooking the living room. The versatile loft is ideal for a home
office, media room, or additional living space. A full basement provides abundant
storage and the flexibility to finish the space to suit your needs, while the attached two-
car garage adds everyday convenience.
Major updates include a brand-new HVAC system and hot water heater, providing added
peace of mind. Step outside to a low-maintenance backyard featuring a spacious deck,
custom paver stonework, artificial turf, and a dedicated fire pit area, creating an inviting
outdoor space for relaxing and entertaining. Conveniently located just minutes from the
New Jersey Turnpike, I-295, Route 130, shopping, dining, parks, and everyday
conveniences, this home combines style, functionality, and an exceptional location.
Whether you’re hosting family and friends, enjoying a quiet evening by the fire, or
relaxing in the backyard, this home is ready for its next chapter and yours. (Seller is a license RE Agent}
Save
Ask
Tour
Hide
Share
Listing Snapshot
Price
$519,900
Days On Site
59 Days
Bedrooms
3
Inside Area (SqFt)
1,996 sqft
Total Baths
3
Full Baths
2
Partial Baths
1
Lot Size
0.12 Acres
Year Built
1994
MLS® Number
NJBL2118110
Status
Pending
Property Tax
$8,005
HOA/Condo/Coop Fees
N/A
Sq Ft Source
Assessor
Friends & Family
React
Comment
Invite
No Comments Yet
Did you know? You can invite friends and family to your search. They can join your search, rate and discuss listings with you.
Recent Activity
a month ago
Status changed to Pending
a month ago
Listing updated with changes from the MLS®
2 months ago
Listing first seen on site
General Features
Acres
0.12
Attached Garage
Yes
Foundation
Concrete Perimeter
Garage
Yes
Garage Spaces
2
Levels
Two
Parking
GarageDrivewayAttached
Parking Spaces
2
Property Sub Type
Single Family Residence
Sewer
Public Sewer
Special Circumstances
Standard
SqFt Above
1996
SqFt Total
1996
Style
ContemporaryColonial
Utilities
Natural Gas AvailableCable Available
Water Source
Public
Zoning
R-20
Interior Features
Appliances
RangeGas Water HeaterBuilt-In RangeDishwasherDryerExhaust FanRefrigeratorMicrowave



Did you know? You can invite friends and family to your search. They can join your search, rate and discuss listings with you.