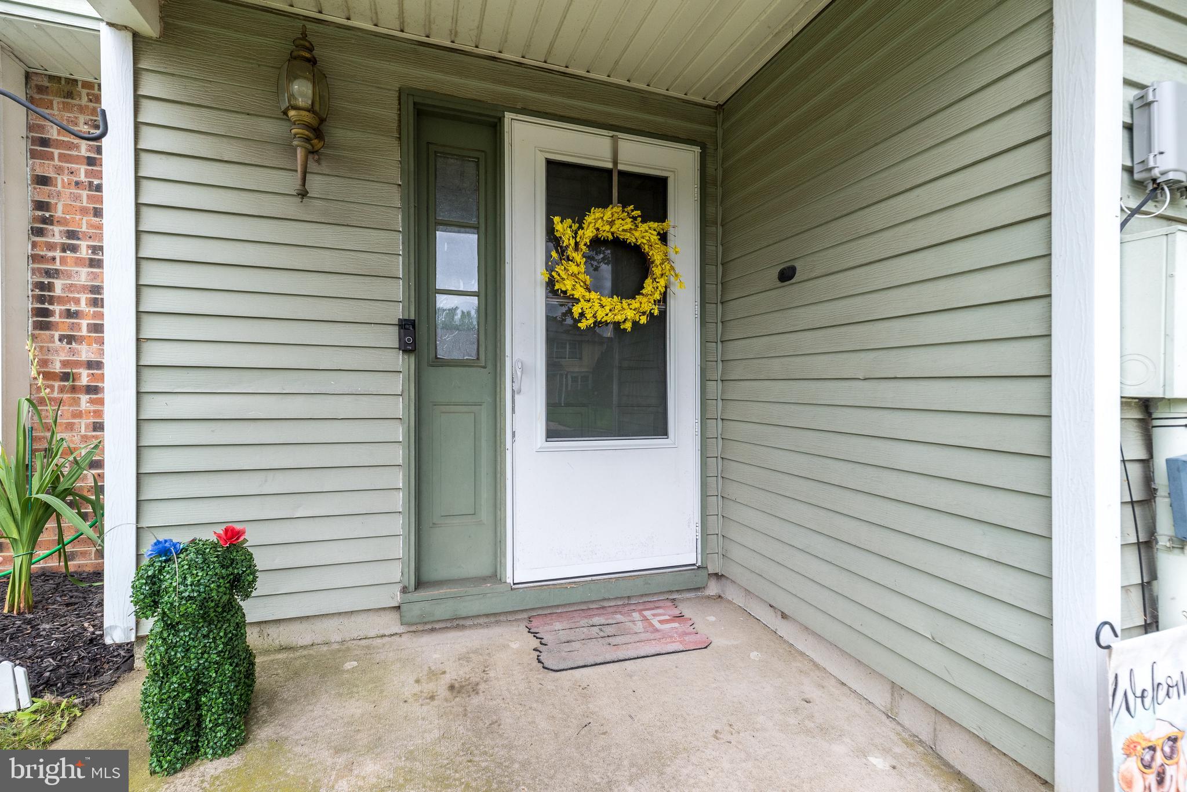
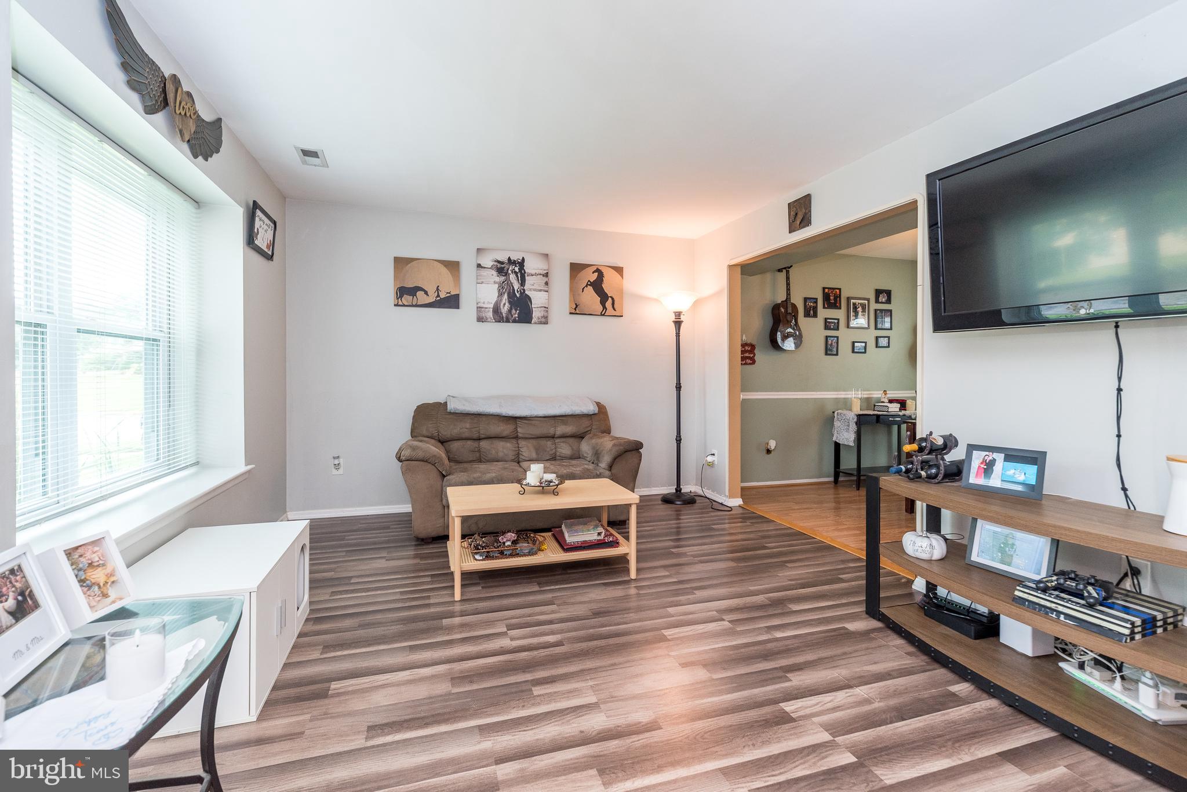
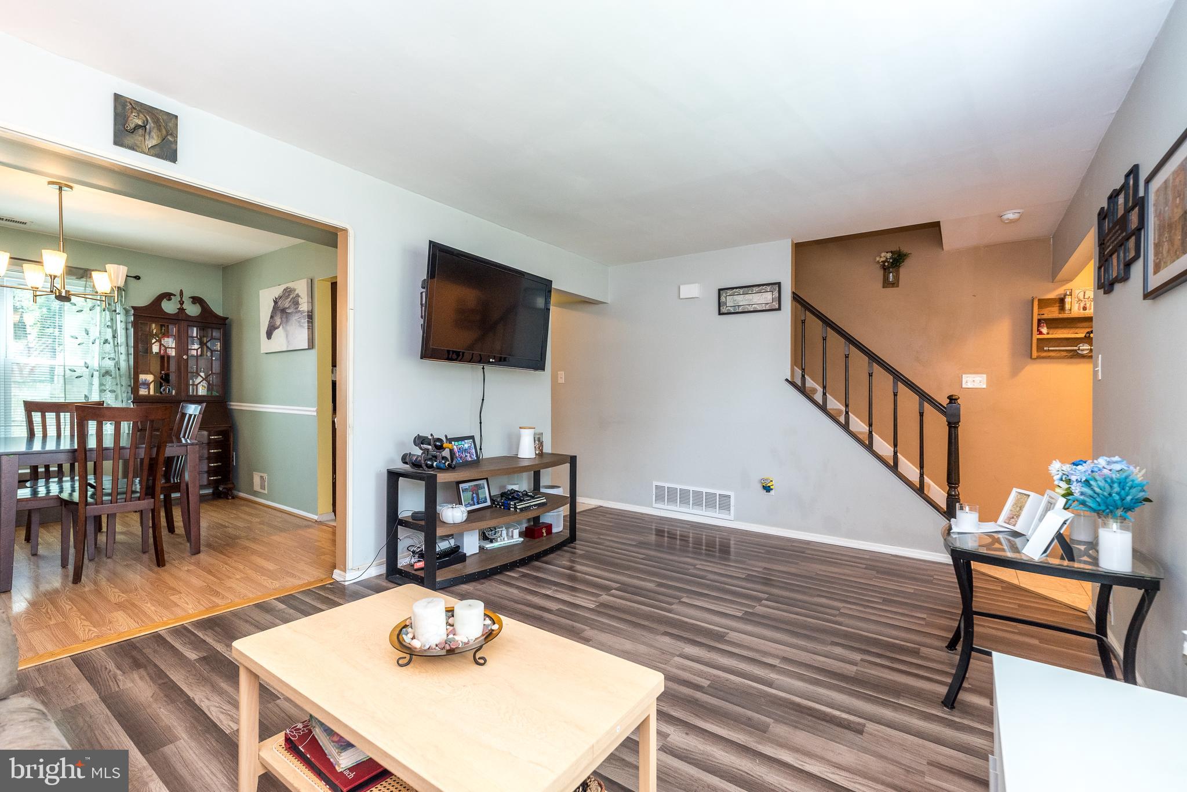
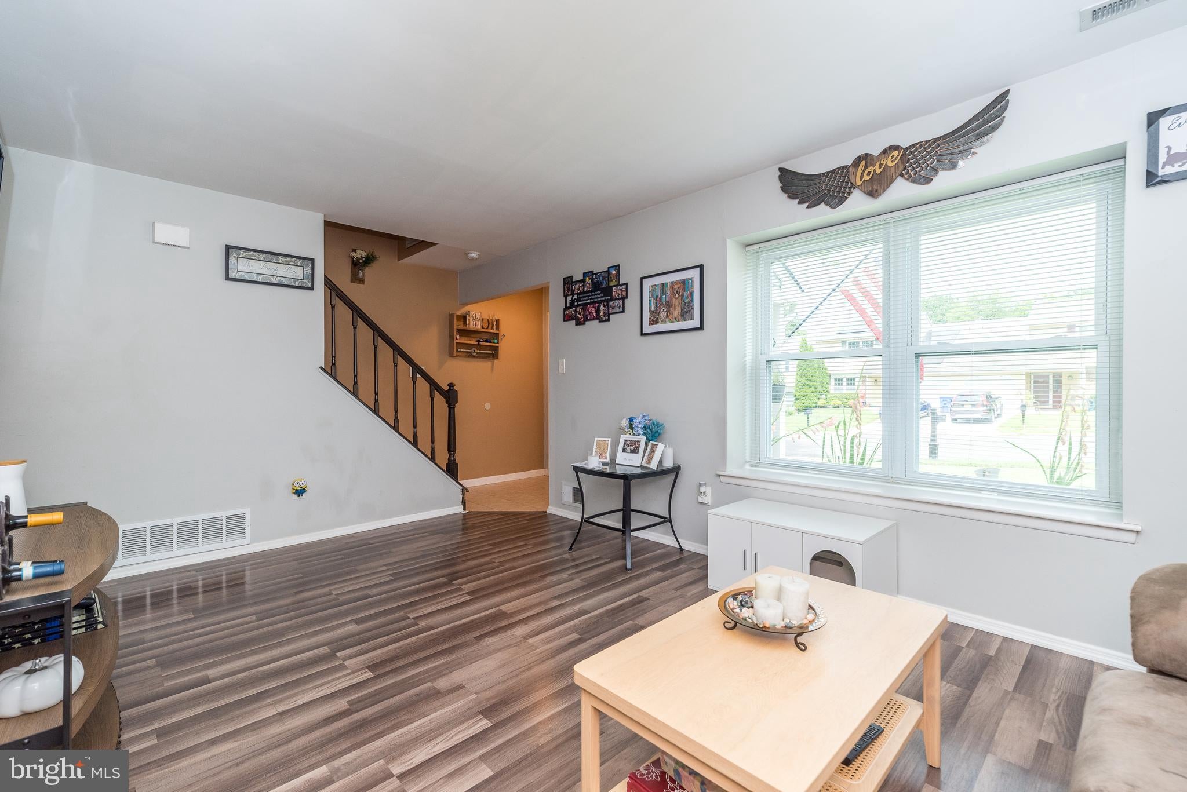
No HOA, New Roof, New Garage Door, Fully Fenced Yard, End Unit! Welcome to this spacious end-unit townhome in Springwood Green offering a functional layout, thoughtful updates, and plenty of natural light. One of the many benefits of this community is that there is no HOA, giving homeowners added flexibility and no monthly association fees. The main level features a bright living room with laminate flooring and a charming window seat, creating the perfect spot to relax. The adjoining dining room also offers laminate flooring and chair rail molding, providing an inviting space for everyday meals or entertaining guests. The kitchen is just off the dining room and offers painted cabinetry, tile flooring, a large peninsula, a pantry, and a generously sized breakfast area. A convenient laundry area with washer and dryer is tucked just off the kitchen, along with a powder room for guests. Just beyond the kitchen, the spacious family room features sliding glass doors leading to the fully fenced backyard with a patio which is ideal for outdoor dining, gardening, or simply enjoying your private outdoor space. Upstairs, the primary bedroom offers a nice retreat with a large closet and private access to the updated hall bath. Two additional bedrooms provide flexibility for family, guests, or a home office. One bedroom features a loft area for additional storage, while the third is currently configured as a home office. The hall bathroom has been updated with tile flooring, a newer vanity, and a newly tiled shower. A convenient linen closet completes the upper level. Additional highlights include an end-unit location, BRAND NEW ROOF, BRAND NEW GARAGE DOOR, one-car garage, replacement windows throughout the home, and a fenced backyard with patio, making this home a wonderful combination of comfort, convenience, and value. Enjoy the added benefit of a community pool just a short walk away, as well as the nearby elementary school featuring a playground, making this location as convenient as it is desirable.
Save
Ask
Tour
Hide
Share
Listing Snapshot
Price
$375,000
Days On Site
59 Days
Bedrooms
3
Inside Area (SqFt)
1,672 sqft
Total Baths
2
Full Baths
1
Partial Baths
1
Lot Size
0.09 Acres
Year Built
1983
MLS® Number
NJBL2118174
Status
Active Under Contract
Property Tax
$5,999
HOA/Condo/Coop Fees
N/A
Sq Ft Source
Assessor
Friends & Family
React
Comment
Invite
No Comments Yet
Did you know? You can invite friends and family to your search. They can join your search, rate and discuss listings with you.
Recent Activity
a week ago
Listing updated with changes from the MLS®
a month ago
Status changed to Active Under Contract
2 months ago
Listing first seen on site
General Features
Acres
0.09
Attached Garage
Yes
Foundation
Slab
Garage
Yes
Garage Spaces
1
Levels
Two
Parking
GarageDrivewayParking LotInside EntranceAttached
Parking Spaces
1
Property Sub Type
Townhouse
Sewer
Public Sewer
Special Circumstances
Standard
SqFt Above
1672
SqFt Total
1672
Style
Traditional
Water Source
Public
Zoning
RESIDENTIAL
Interior Features
Appliances
Electric Water Heater
Cooling
Central AirCeiling Fan(s)Electric
Flooring
LaminateCarpetCeramic Tile
Heating
ElectricForced Air
Interior
Eat-in KitchenCeiling Fan(s)Pantry
Laundry Features
Main Level
Bedroom 2
Bedroom 3
Dining Room
Level - Main
Family Room
Level - Main
Kitchen
Level - Main
Living Room
Level - Main
Primary Bedroom
Save
Ask
Tour
Hide
Share
Exterior Features
Construction Details
BrickVinyl Siding
Fencing
Fenced
Lot Features
Corner Lot
Pool Features
None
Roof
Shingle
Community Features
Community Features
Sidewalks
MLS Area
Mount Laurel Twp (20324)
School District
LENAPE REGIONAL HIGH
Schools
School District
LENAPE REGIONAL HIGH
Elementary School
LARCHMONT E.S.
Middle School
THOMAS E. HARRINGTON M.S.
High School
LENAPE H.S.
Listing courtesy of Keller Williams Real Estate-Blue Bell



Did you know? You can invite friends and family to your search. They can join your search, rate and discuss listings with you.