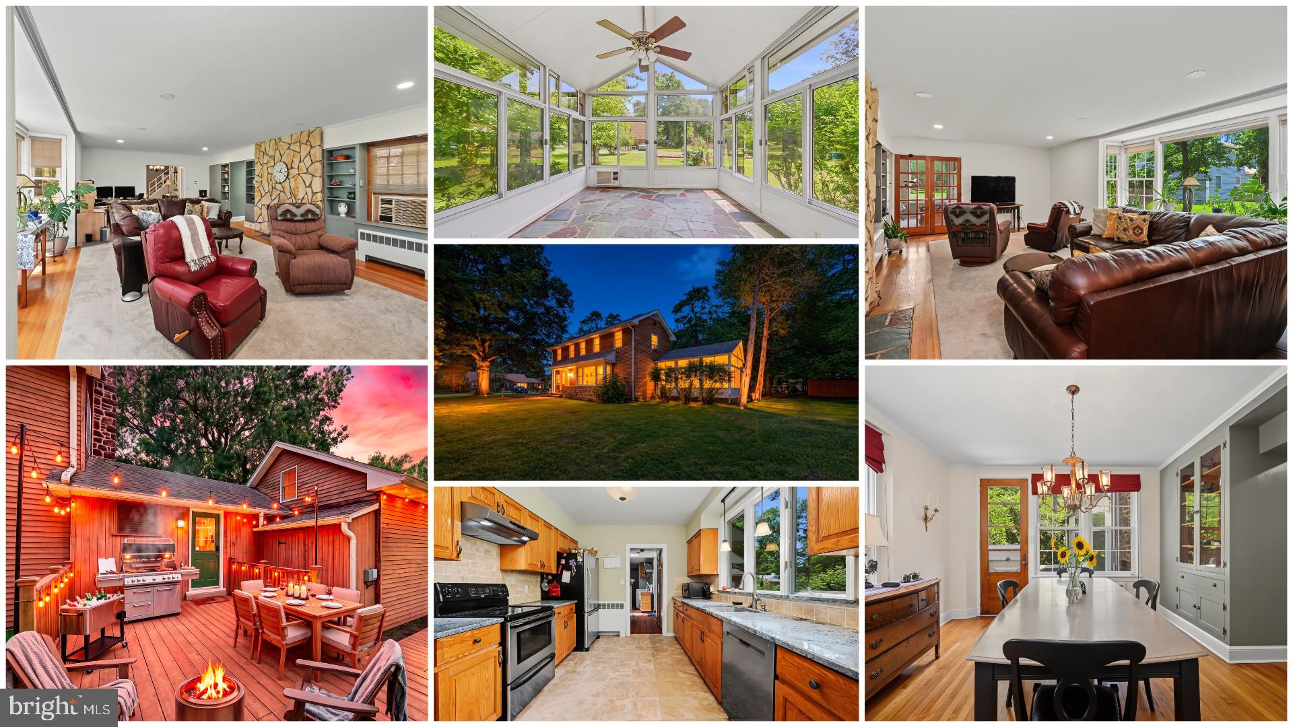
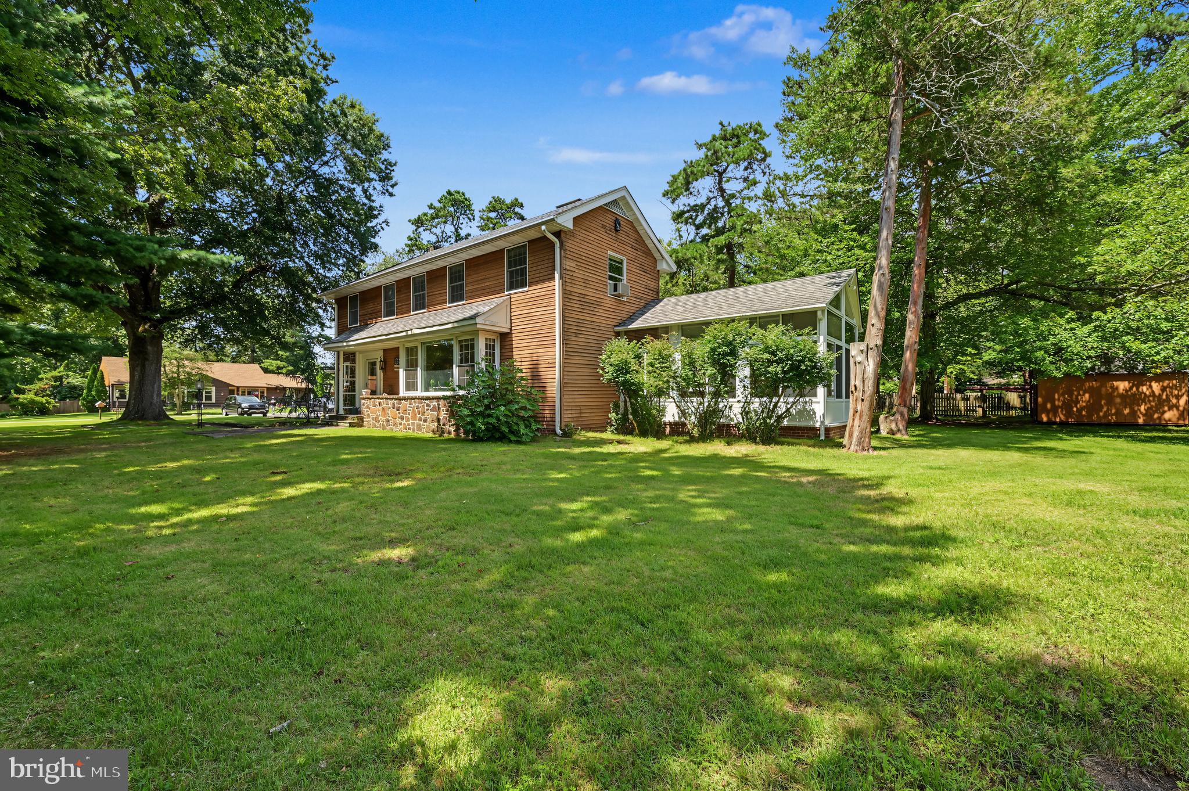
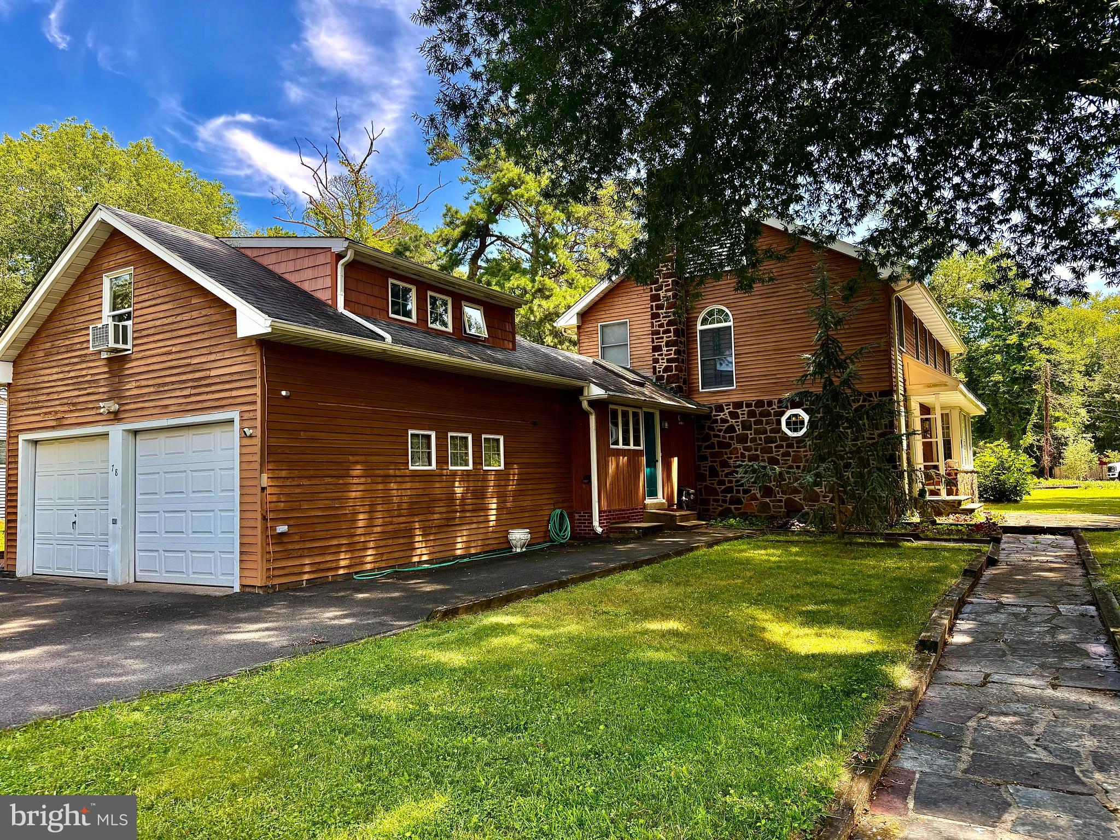
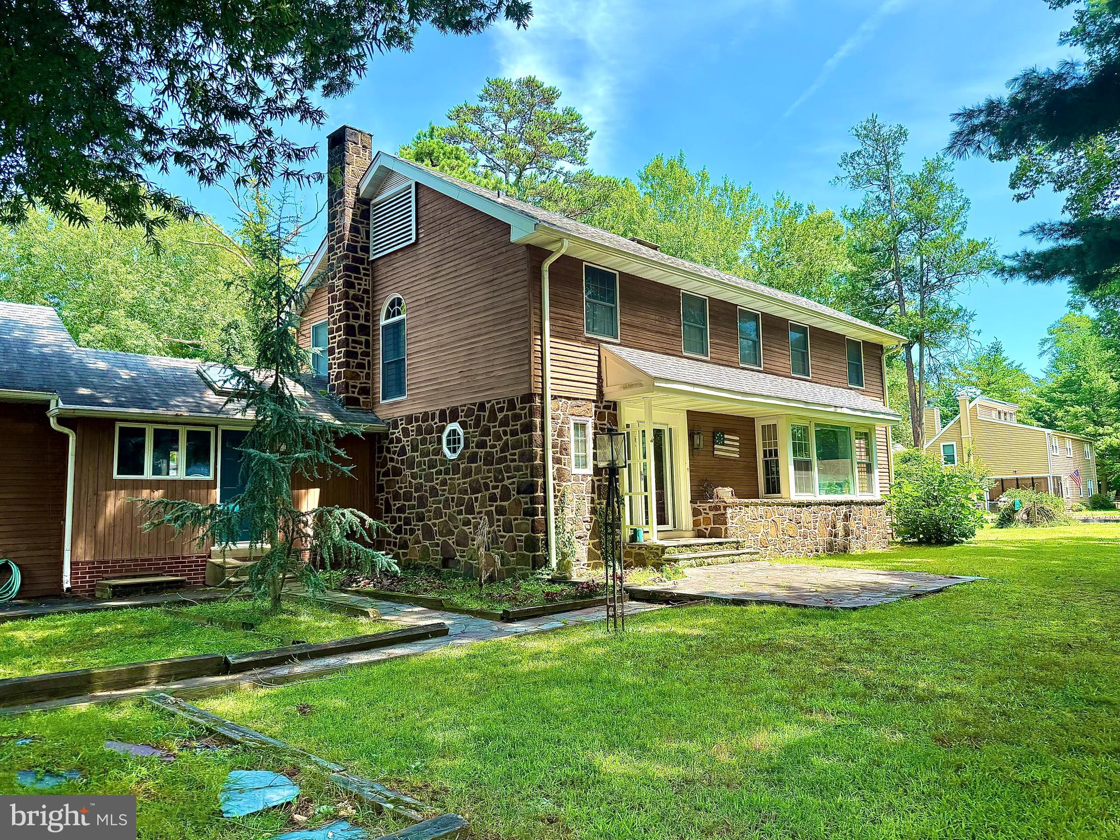
Nestled on an expansive street-to-street lot in the highly sought-after Medford Lakes community, this one-of-a-kind architectural masterpiece blends timeless charm with exceptional craftsmanship. The home's striking exterior showcases a beautiful combination of wood siding, cedar shingles, brick, and stone, complemented by a gorgeous slate walkway leading to the inviting entrance. A two-car garage, outdoor shed, back deck and patio provide endless opportunities for entertaining and enjoying the peaceful surroundings. The patio is truly exceptional, featuring a stunning stone wood-burning fireplace for year-round outdoor gatherings.
Step inside the grand foyer and discover a home filled with warmth, character, and quality throughout. Gorgeous hardwood floors extend across most of the first floor, leading to spacious living and dining areas designed for both everyday living and entertaining. The large kitchen offers rich wood cabinetry, stainless steel appliances, and plenty of workspace for the home chef. Just off the living room, the sunroom features beautiful slate tile flooring and provides the perfect space to relax while taking in views of the property.
The first floor also includes a convenient utility room with a basin sink, stall shower, and access to a separate second floor private bedroom/office with a full bath—ideal for guests or multi-generational living—and countless architectural details that make this home truly special.
Upstairs, you'll find a small seating area and three comfortable bedrooms including a very large primary bedroom, a spacious cedar closet, a classic laundry chute, and generous attic space offering excellent storage or future possibilities.
This remarkable home is filled with old-world charm, distinctive craftsmanship, and timeless appeal. Situated on an oversized lot in one of South Jersey's most desirable lake communities, this is a rare opportunity to own a truly unforgettable Medford Lakes residence.
Some listing photos have been virtually staged and/or digitally enhanced to illustrate the property's potential.
Save
Ask
Tour
Hide
Share
Listing Snapshot
Price
$779,000
Days On Site
77 Days
Bedrooms
4
Inside Area (SqFt)
2,846 sqft
Total Baths
3
Full Baths
2
Partial Baths
1
Lot Size
0.46 Acres
Year Built
1954
MLS Number
NJBL2118222
Status
Active Under Contract
Property Tax
$14,893
HOA/Condo/Coop Fees
N/A
Sq Ft Source
Estimated
Friends & Family
React
Invite
Recent Activity
a month ago
Status changed to Active Under Contract
a month ago
Listing updated with changes from the MLS
3 months ago
Listing first seen on site
General Features
Acres
0.46
Attached Garage
Yes
Cross Street
STOKES RD
Garage
Yes
Garage Spaces
2
Levels
Two
Parking
Garage Door OpenerOn StreetGarageDrivewayOtherInside EntranceAttached
Parking Spaces
6
Property Sub Type
Single Family Residence
Sewer
Public Sewer
Special Circumstances
Standard
SqFt Above
2846
SqFt Total
2846
Style
Colonial
Utilities
Cable Available
Water Source
Well
Zoning
RES
Interior Features
Appliances
RangeGas Water HeaterBuilt-In RangeDishwasherDisposal
Basement
Crawl Space
Cooling
Ceiling Fan(s)Wall Unit(s)GasAttic Fan
Fireplace
Yes
Fireplace Features
Stone
Fireplaces
1
Flooring
WoodVinyl
Heating
Natural GasHot Water
Interior
Eat-in KitchenCeiling Fan(s)Pantry
Laundry Features
Main Level
Window Features
Skylight(s)
Bedroom 1
Dimensions - 12 X 11
Bedroom 2
Dimensions - 13 X 12
Bedroom 3
Dimensions - 13 X 13Level - Main
Dining Room
Dimensions - 12 X 12Level - Main
Kitchen
Dimensions - 13 X 9Level - MainFeatures - Pantry
Living Room
Dimensions - 30 X 15Level - Main
Other
Dimensions - 15 X 11Level - MainDescription - LAUNDRY