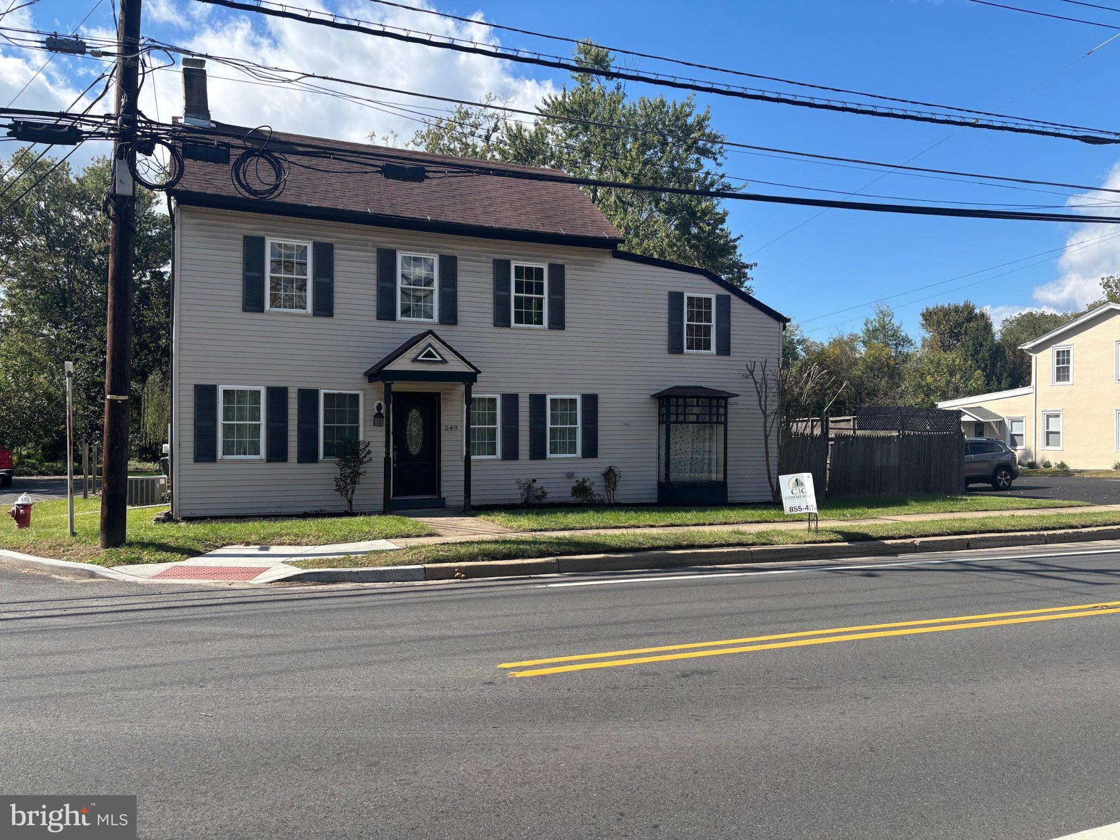
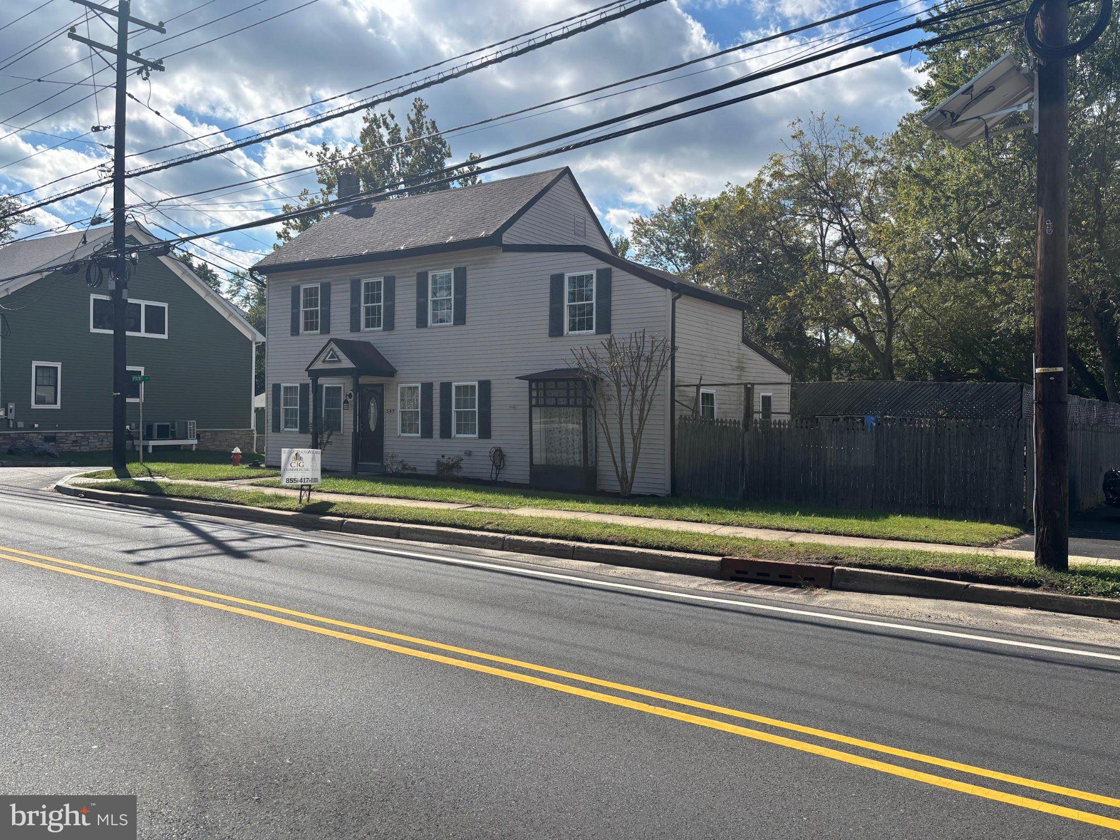
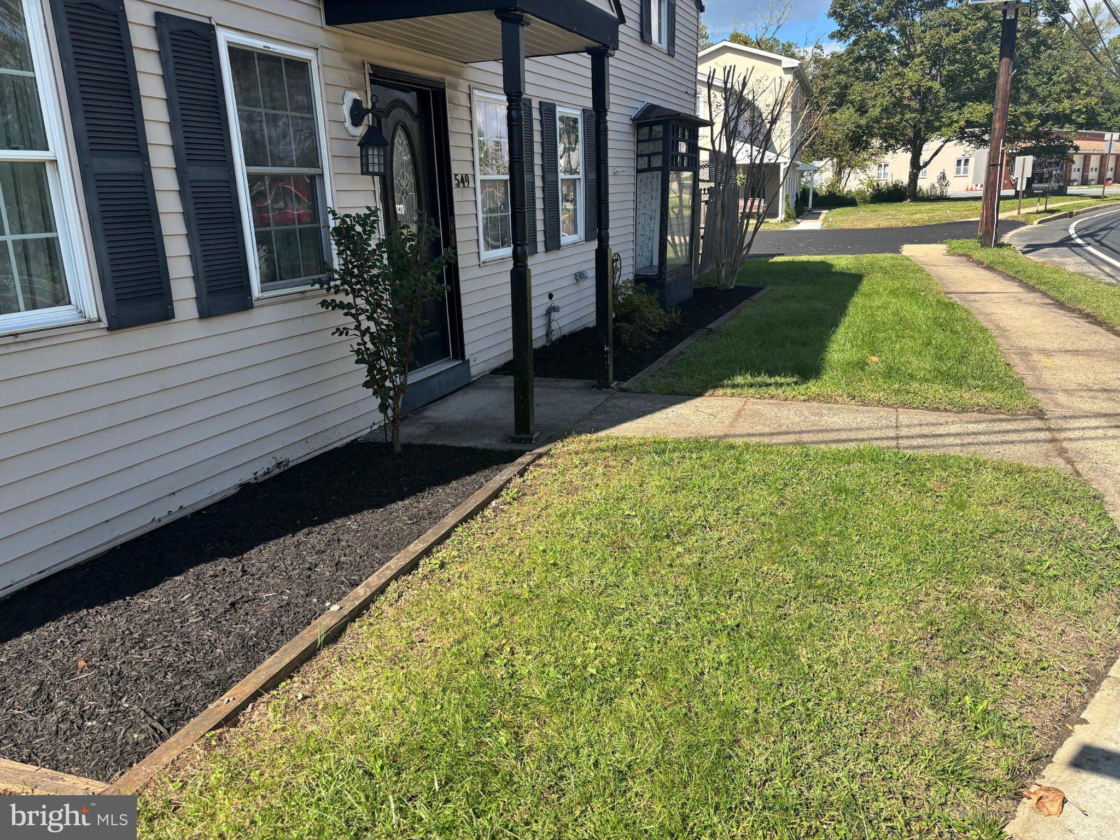
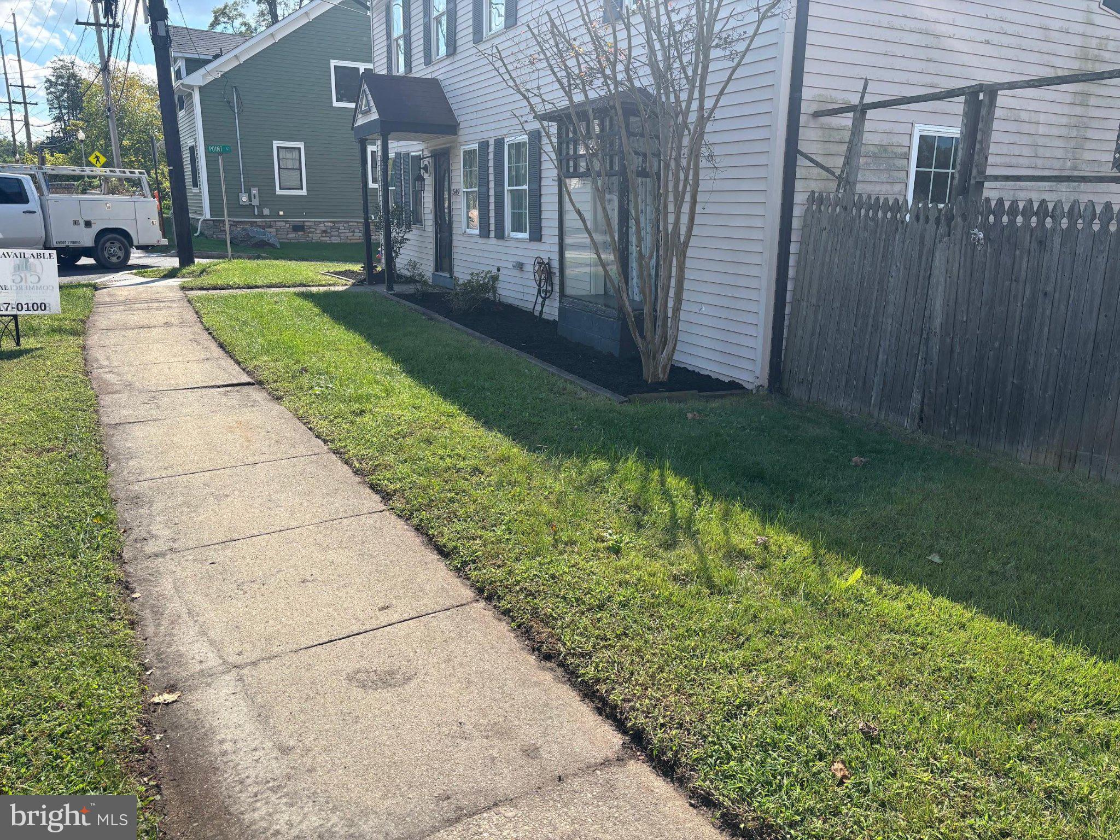
Nestled in a serene neighborhood, this exquisite detached residence offers a harmonious blend of comfort and sophistication, perfect for those seeking a luxurious lifestyle. Spanning 1,776 square feet, this home features four spacious bedrooms and two elegantly appointed bathrooms, ensuring ample space for relaxation and privacy. Step inside to discover a thoughtfully designed interior that radiates warmth and charm. The traditional floor plan seamlessly connects the family room to the country-style kitchen, creating an inviting atmosphere for gatherings and culinary adventures. The kitchen is a true centerpiece, boasting an island that enhances functionality, along with a pantry for all your storage needs. Natural light pours in through double-pane, energy-efficient windows, enhancing the home's inviting ambiance while contributing to energy savings. The flooring throughout the home features a tasteful mix of plush carpet, elegant ceramic tile, and durable laminate plank, ensuring both style and practicality. The exterior of the property is equally impressive, featuring well-maintained sidewalks and street lights that enhance the neighborhood's charm. Enjoy the outdoors on your private deck or porch, perfect for morning coffee or evening relaxation. The generous 0.22-acre lot provides ample space for outdoor activities, while the crushed stone driveway and on-street parking offer convenience for you and your guests. Additional highlights include a connecting stairway to the basement, providing potential for further customization or storage. The home is in very good condition, ready for you to move in and make it your own. This property is not just a house; it's a lifestyle. Experience the perfect blend of luxury and comfort in a home that invites you to create lasting memories. Don't miss the opportunity to make this exceptional residence your own.
Save
Ask
Tour
Hide
Share
Listing Snapshot
Price
$384,999
Days On Site
78 Days
Bedrooms
4
Inside Area (SqFt)
2,308 sqft
Total Baths
2
Full Baths
2
Partial Baths
N/A
Lot Size
N/A
Year Built
1860
MLS Number
NJBL2118226
Status
Active
Property Tax
N/A
HOA/Condo/Coop Fees
N/A
Sq Ft Source
Assessor
Friends & Family
React
Invite
Recent Activity
5 days ago
Listing updated with changes from the MLS
3 weeks ago
Price changed to $384,999
3 months ago
Listing first seen on site
General Features
Cross Street
Creek Road
Foundation
Other
Levels
Two
Parking
On StreetGravelDriveway
Pets
Yes
Property Sub Type
Single Family Residence
Special Circumstances
Standard
SqFt Above
2308
SqFt Total
2308
Style
A-Frame
Utilities
Cable AvailableNatural Gas AvailableSewer AvailableWater Available
Zoning
H/A
Interior Features
Appliances
Gas RangeGas OvenGas Water HeaterDishwasherMicrowaveRefrigerator
Cooling
Central AirElectric
Flooring
LaminateCarpetCeramic Tile
Furnished
Unfurnished
Heating
Natural GasForced Air
Interior
Eat-in KitchenKitchen IslandPantryBuilt-in Features
Main Level Bedrooms
4
Window Features
Double Pane Windows
Save
Ask
Tour
Hide
Share
Exterior Features
Construction Details
Frame
Fencing
Wood
Patio And Porch
DeckPorch
Pool Features
None
Roof
Shingle
Windows/Doors
Double Pane Windows
Community Features
Community Features
SidewalksStreet Lights
MLS Area
Lumberton Twp (20317)
School District
LUMBERTON TOWNSHIP PUBLIC SCHOOLS
Schools
School District
LUMBERTON TOWNSHIP PUBLIC SCHOOLS
Elementary School
ASHBROOK
Middle School
LUMBERTON
High School
RANCOCAS VALLEY REGIONAL
Listing courtesy of Commercial Transfer Group, LLC