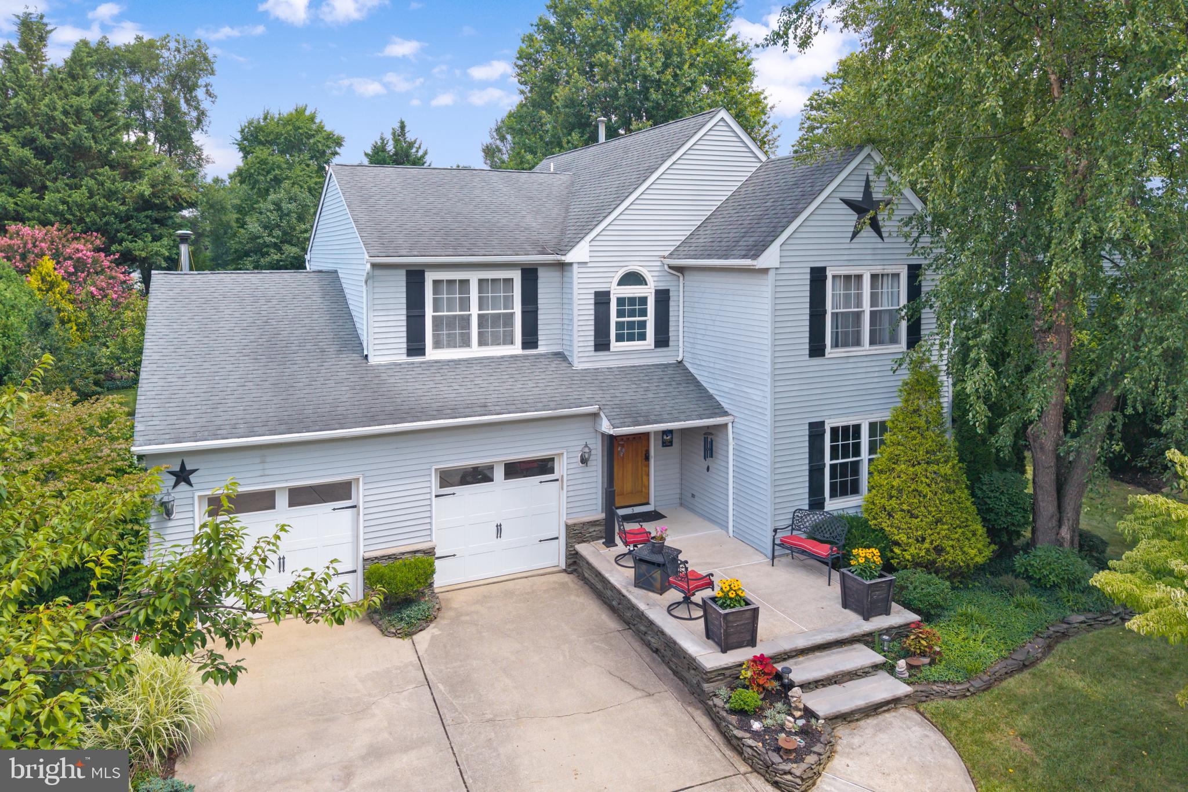
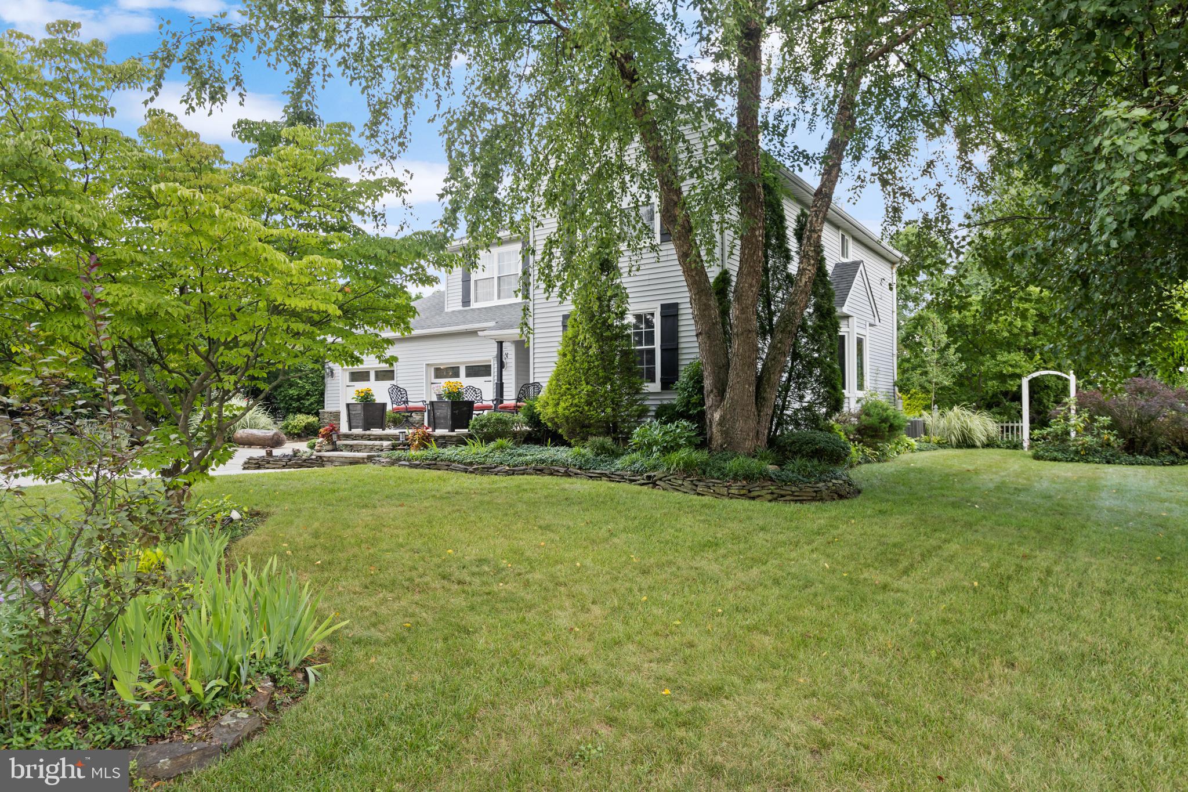
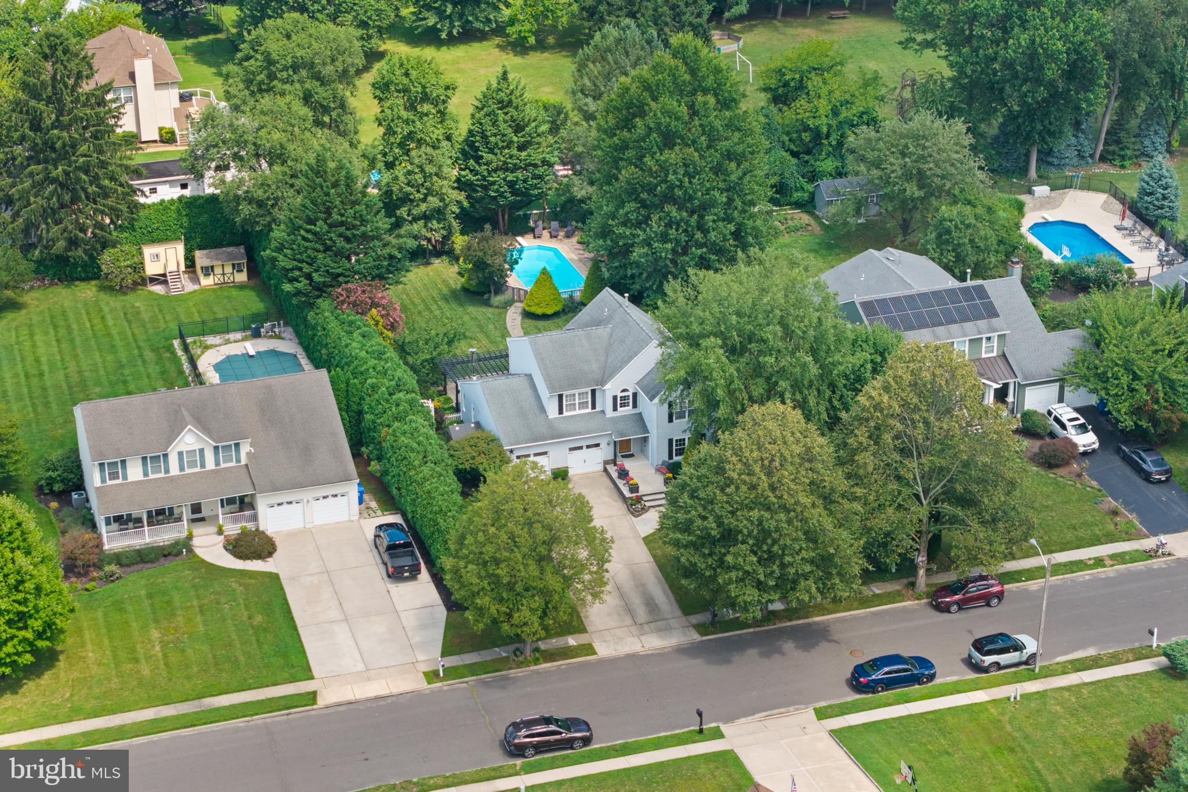
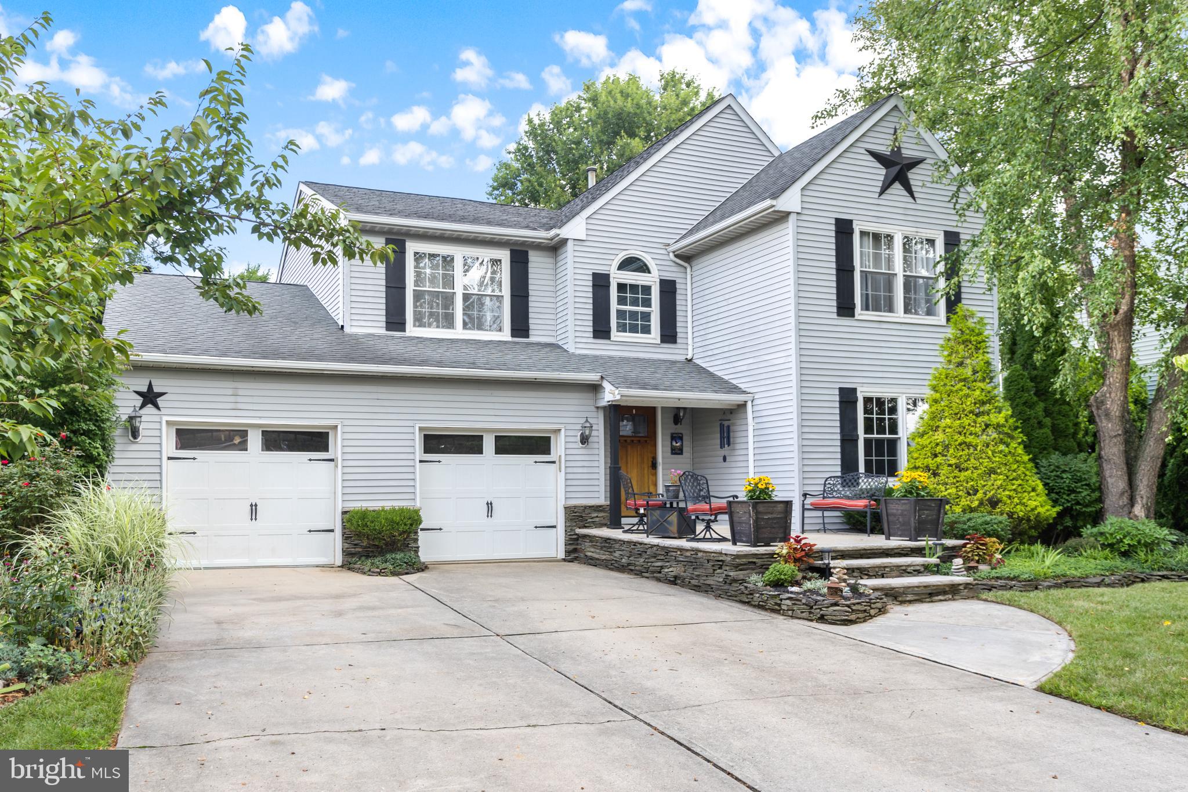
Welcome home to this beautifully maintained 4-bedroom, 2.5-bath Colonial home in the highly sought after Holloway Meadows neighborhood in Bordentown Twp! This move-in ready gem is situated on an almost ½ acre fenced in lot that is beautifully landscaped to create privacy and long-lasting enjoyment, your own private oasis. A welcoming front porch accented by stacked natural stone sets the tone for this exceptional home. Step inside to a dramatic cathedral-ceiling foyer with custom staircase and gleaming hardwood floors. The spacious first floor features a remodeled, open-concept kitchen and family room, creating an ideal space for everyday living and entertaining. The eat-in kitchen offers a center island, coffee bar, floor-to-ceiling pantry, custom ceramic tile flooring and coordinating backsplash. The family room features a striking stone wall and hearth surrounding an efficient wood-burning stove, along with a large picture window overlooking the backyard. A convenient first-floor laundry room provides additional cabinetry and pantry storage. Formal living and dining rooms complete the main level. Upstairs, all four bedrooms offer generous closet space. The primary suite features a cathedral ceiling and an updated en-suite bath with skylight, Jacuzzi tub and separate shower. A second doorway from the primary suite provides access to the adjacent bedroom, offering flexibility for a nursery, home office or private sitting area. Additional bedrooms feature laminate flooring, with renovated bathrooms throughout. The finished basement adds approximately 1,000 SF of versatile living space and is perfect for entertaining, game nights, movie nights, a home office or guest space. Features include a full-size pool table with ball return, wall-mounted TV, built-in seating and storage, a roll-top desk and additional closets and utility/storage space. Outdoor living is truly exceptional. The private, fenced backyard features a large patio, custom pergola, river-stone pathways, secondary patios outlined with Belgian block and a separately fenced in-ground pool area surrounded by beautiful landscaping and Pennsylvania sandstone. A large shed/workshop with electrical service provides additional storage and workspace. A 50-amp electrical sub panel is also in place for a potential hot tub. The property is surrounded by mature landscaping and thoughtfully designed perennial beds that provide seasonal color throughout the year, creating a peaceful backyard retreat. The beautifully landscaped grounds also attract a variety of birds, butterflies and hummingbirds. Additional highlights include a newer high-efficiency Lennox natural gas HVAC system, 75-gallon natural gas water heater, large 2-car garage and extensive storage throughout. With its spacious interior, finished basement, resort-like backyard and sought-after Holloway Meadows location, this home offers the perfect combination of comfort, functionality and year-round entertaining. Don’t wait, schedule your private tour today!
Save
Ask
Tour
Hide
Share
Listing Snapshot
Price
$750,000
Days On Site
53 Days
Bedrooms
4
Inside Area (SqFt)
3,223 sqft
Total Baths
3
Full Baths
2
Partial Baths
1
Lot Size
0.45 Acres
Year Built
1993
MLS® Number
NJBL2118268
Status
Pending
Property Tax
$13,095
HOA/Condo/Coop Fees
N/A
Sq Ft Source
Estimated
Friends & Family
React
Comment
Invite
No Comments Yet
Did you know? You can invite friends and family to your search. They can join your search, rate and discuss listings with you.
Recent Activity
2 weeks ago
Listing updated with changes from the MLS®
4 weeks ago
Status changed to Pending
2 months ago
Listing first seen on site
General Features
Acres
0.45
Attached Garage
Yes
Cross Street
Holloway Lane
Foundation
Concrete Perimeter
Garage
Yes
Garage Spaces
2
Levels
Two
Parking
ConcreteOn StreetGarageDrivewayAttached
Parking Spaces
8
Property Sub Type
Single Family Residence
Sewer
Public Sewer
Special Circumstances
Standard
SqFt Above
2285
SqFt Below
938
SqFt Total
3359
Style
Colonial
Water Source
Public
Zoning
RESID
Interior Features
Appliances
Gas RangeGas OvenGas Water HeaterCooktopDishwasherDryerRefrigeratorStainless Steel Appliance(s)WasherMicrowave



Did you know? You can invite friends and family to your search. They can join your search, rate and discuss listings with you.