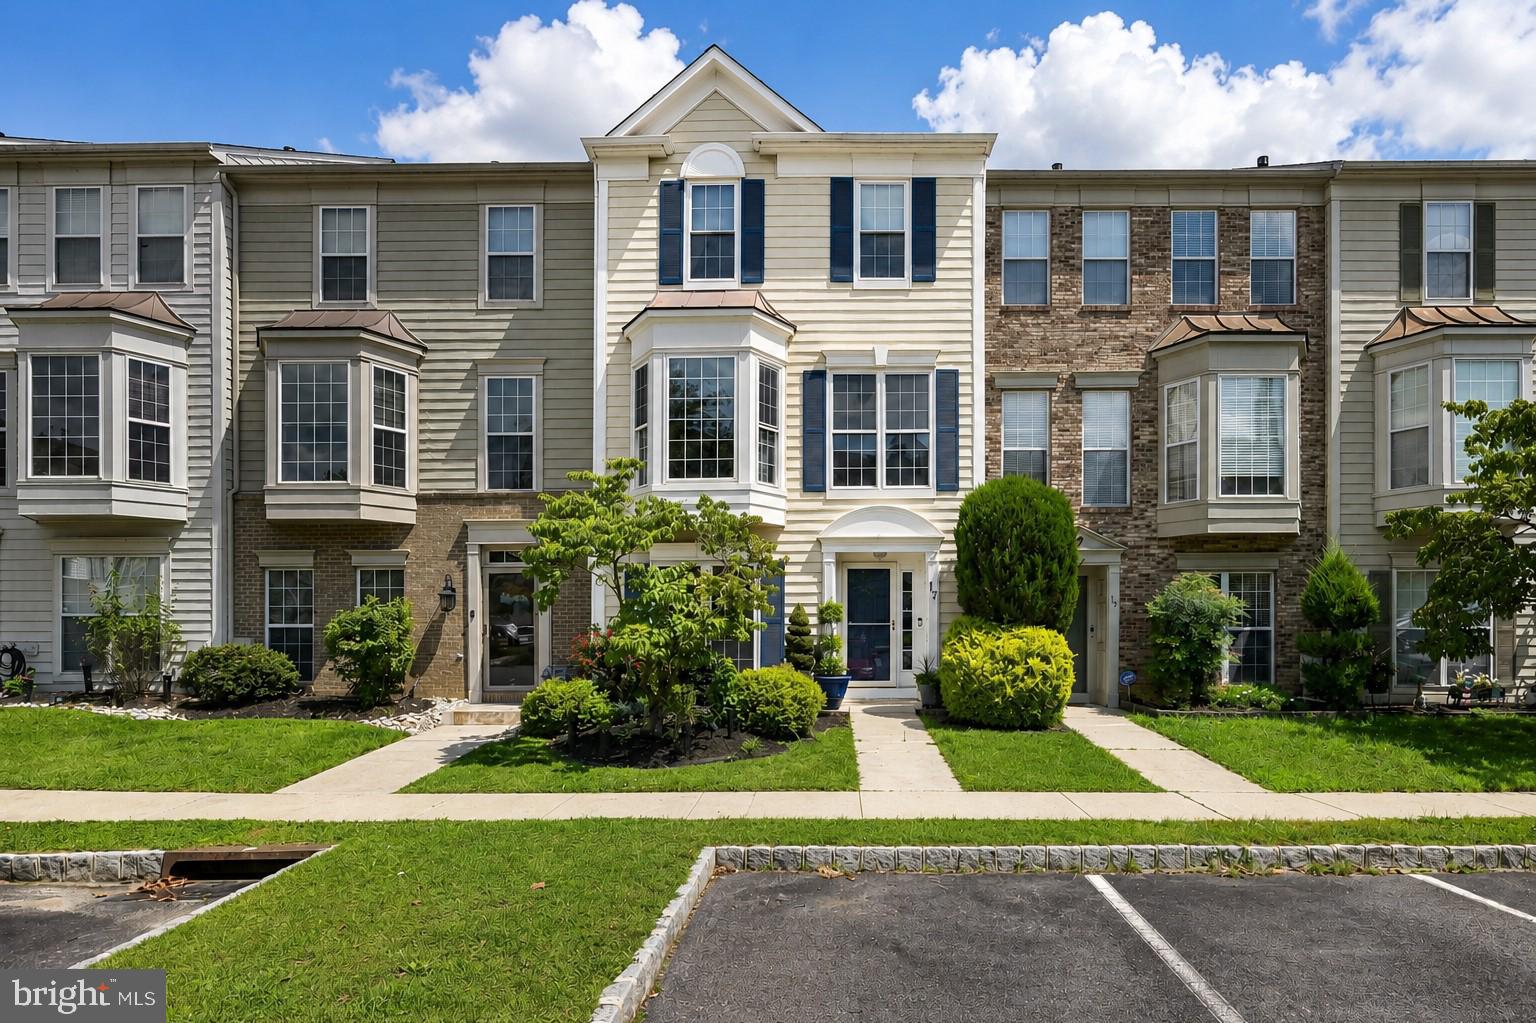
If you’re looking for a SPACIOUS LAYOUT, a SHOWSTOPPER KITCHEN, a PRIMARY SUITE, an OFFICE, and a LARGE DECK in MOVE IN READY condition this stunning 3 STORY townhome has it all plus more! LOOK NO FURTHER.
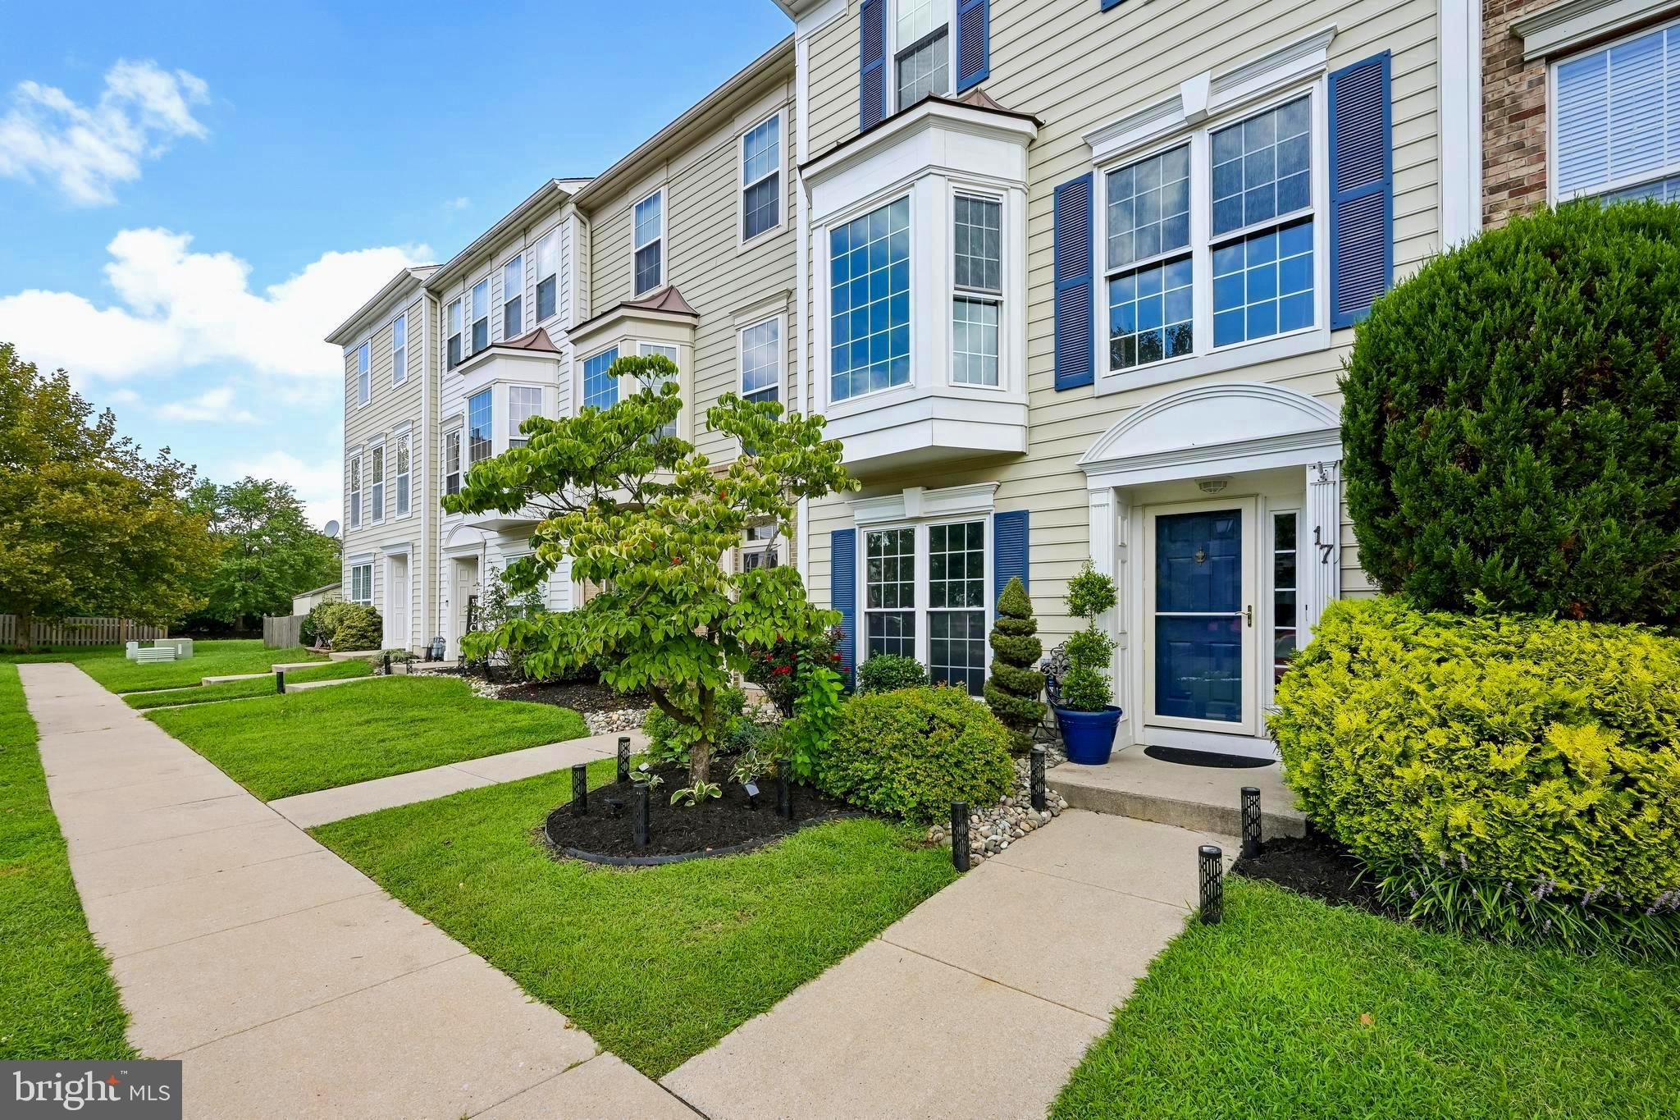
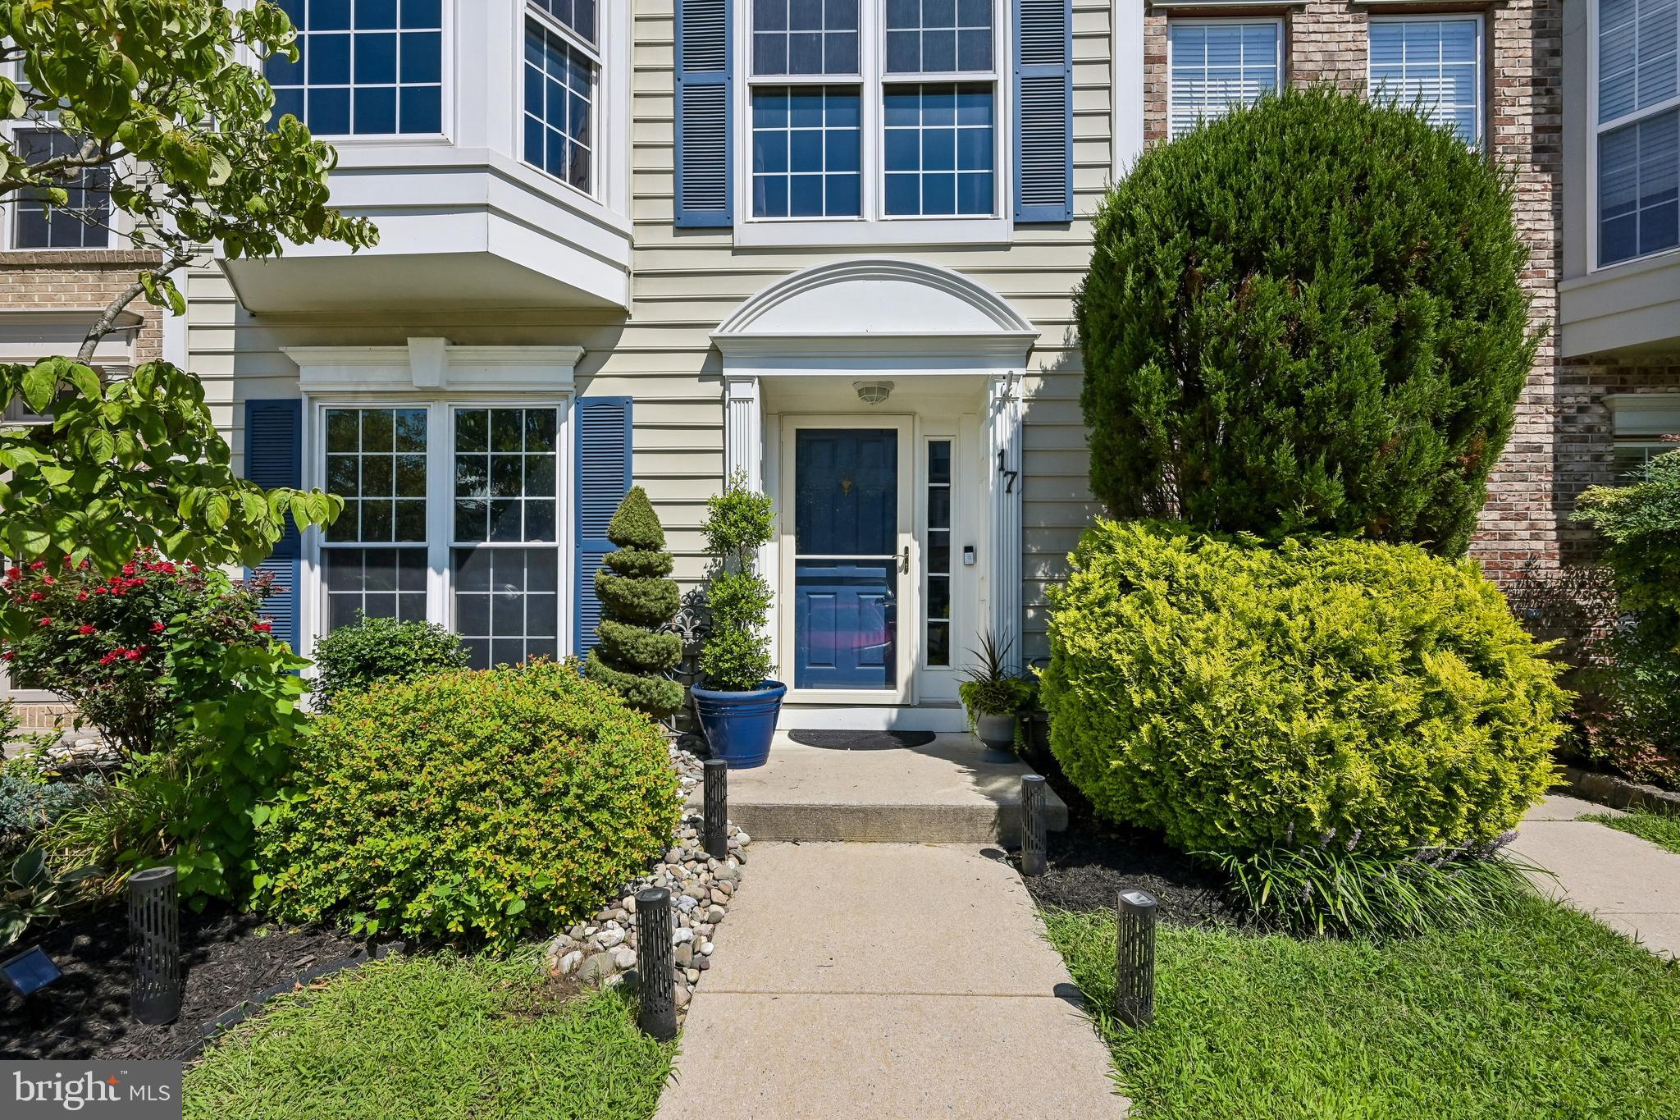
Welcome to 17 Lilyberry Place in the highly sought-after SUMMERHILL community of Delran, South Jersey! This exceptional 4 BEDROOM, 3.5 BATH townhome offers a rare floor plan designed for today's lifestyle with thoughtful upgrades throughout.
Step inside and you'll immediately appreciate the versatile FIRST FLOOR DEN, perfect for a home office, playroom, or sitting room. Just beyond is a RARE FIRST FLOOR PRIMARY SUITE featuring a cozy FIREPLACE, RECESSED LIGHTING, a spacious PRIVATE BATHROOM with tub and shower combo plus DIRECT ACCESS TO THE BACK PATIO—creating your own peaceful retreat. You could even use this space for entertainment.
Head upstairs where you'll fall in love with the contemporary and inviting LIVING ROOM highlighted by a beautiful BAY WINDOW and 85% UV-TINTED WINDOWS, allowing natural light to pour in while helping improve energy efficiency. A family room and Dining area seamless connect the space.
Now let's talk about the showstopper... the ONE-OF-A-KIND CHEF'S KITCHEN! Designed for both entertaining and everyday living, you'll find CUSTOM CABINETRY, an oversized Granite CENTER ISLAND, WALL OVEN, WINE COOLER, dedicated PREP/BAR STATION, abundant storage, premium finishes and large window lined views leading to an expansive deck. If you've been dreaming of a kitchen that truly has it all—this is it! Step right outside onto the expansive REAR DECK, perfect for summer barbecues, relaxing evenings, or your morning coffee.
The third floor offers THREE ADDITIONAL BEDROOMS, including a spacious SECOND PRIMARY SUITE featuring SEMI-VAULTED CEILINGS, a WALK-IN CLOSET, and a PRIVATE EN-SUITE BATHROOM. A conveniently located UPPER-LEVEL LAUNDRY ROOM makes everyday living even easier. ROOF, HVAC and AC all replaced in 2022.
Enjoy all that SUMMERHILL has to offer with community TENNIS COURTS, BASKETBALL COURTS, PLAYGROUND, and beautifully maintained common areas.
Conveniently located between ROUTE 130 and I-295, you're just minutes from shopping, restaurants, parks, and everyday conveniences. Commuters will appreciate being approximately 30 MINUTES TO PHILADELPHIA and LESS THAN TWO HOURS TO MANHATTAN.
DON'T MISS YOUR OPPORTUNITY to own one of Summerhill's most unique floor plans featuring TWO PRIMARY SUITES and a CHEF'S DREAM KITCHEN. NEW FLOORING and FIXTURES throughout. SCHEDULE YOUR PRIVATE TOUR TODAY before someone else calls 17 Lilyberry Place home!
Save
Ask
Tour
Hide
Share
Listing Snapshot
Price
$425,000
Days On Site
18 Days
Bedrooms
4
Inside Area (SqFt)
2,180 sqft
Total Baths
4
Full Baths
3
Partial Baths
1
Lot Size
0.04 Acres
Year Built
1998
MLS® Number
NJBL2118302
Status
Pending
Property Tax
$8,034
HOA/Condo/Coop Fees
$116.67 monthly
Sq Ft Source
Estimated
Friends & Family
React
Comment
Invite
No Comments Yet
Did you know? You can invite friends and family to your search. They can join your search, rate and discuss listings with you.
Recent Activity
3 days ago
Listing updated with changes from the MLS®
5 days ago
Status changed to Pending
3 weeks ago
Listing first seen on site
General Features
Acres
0.04
Cross Street
COLUMBINE
Foundation
Slab
Green Energy Efficient
Exposure/Shade
Levels
Three Or More
Parking
AssignedUnassignedOn StreetParking Lot
Parking Spaces
2
Property Sub Type
Townhouse
Security
Security System
Sewer
Public Sewer
Special Circumstances
Standard
SqFt Above
2180
SqFt Total
2180
Style
ContemporaryTraditional
Utilities
Cable Available
Water Source
Public
Zoning
SFR
Interior Features
Appliances
OvenGas RangeGas OvenCooktopGas Water HeaterDishwasherDisposalMicrowaveRefrigeratorWater Heater




Did you know? You can invite friends and family to your search. They can join your search, rate and discuss listings with you.