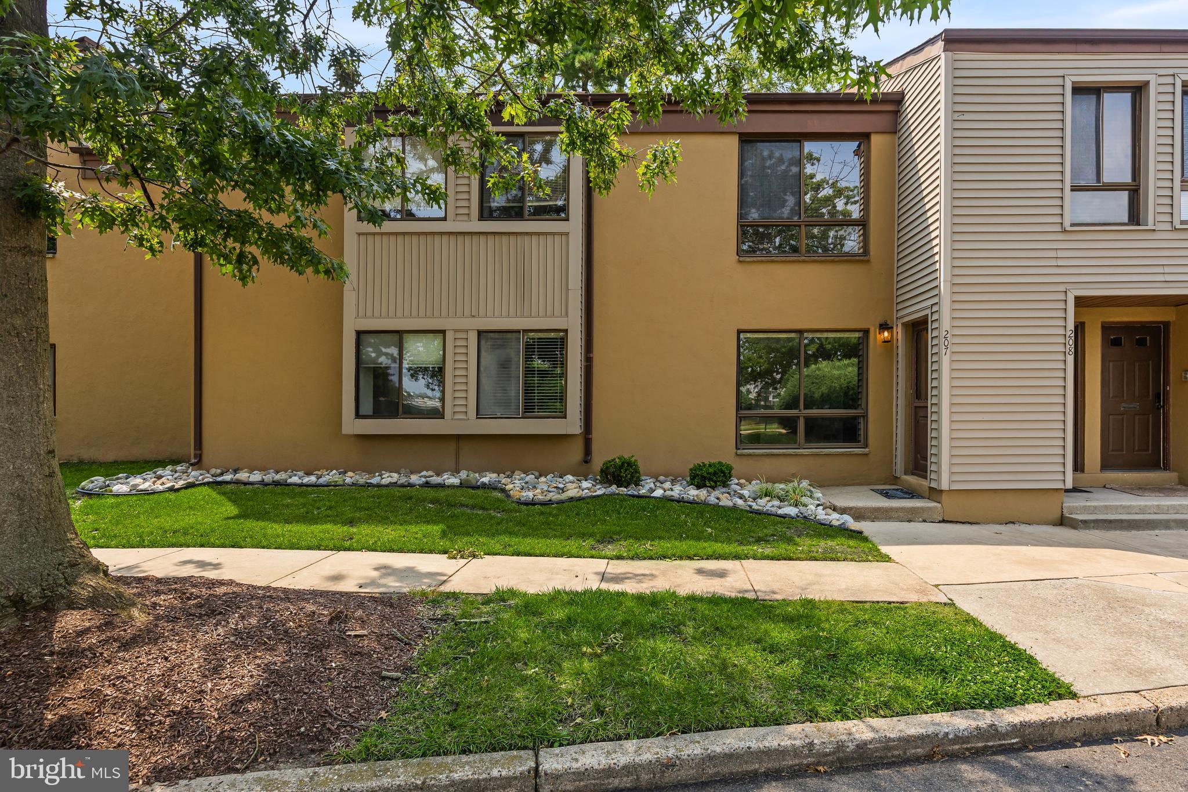
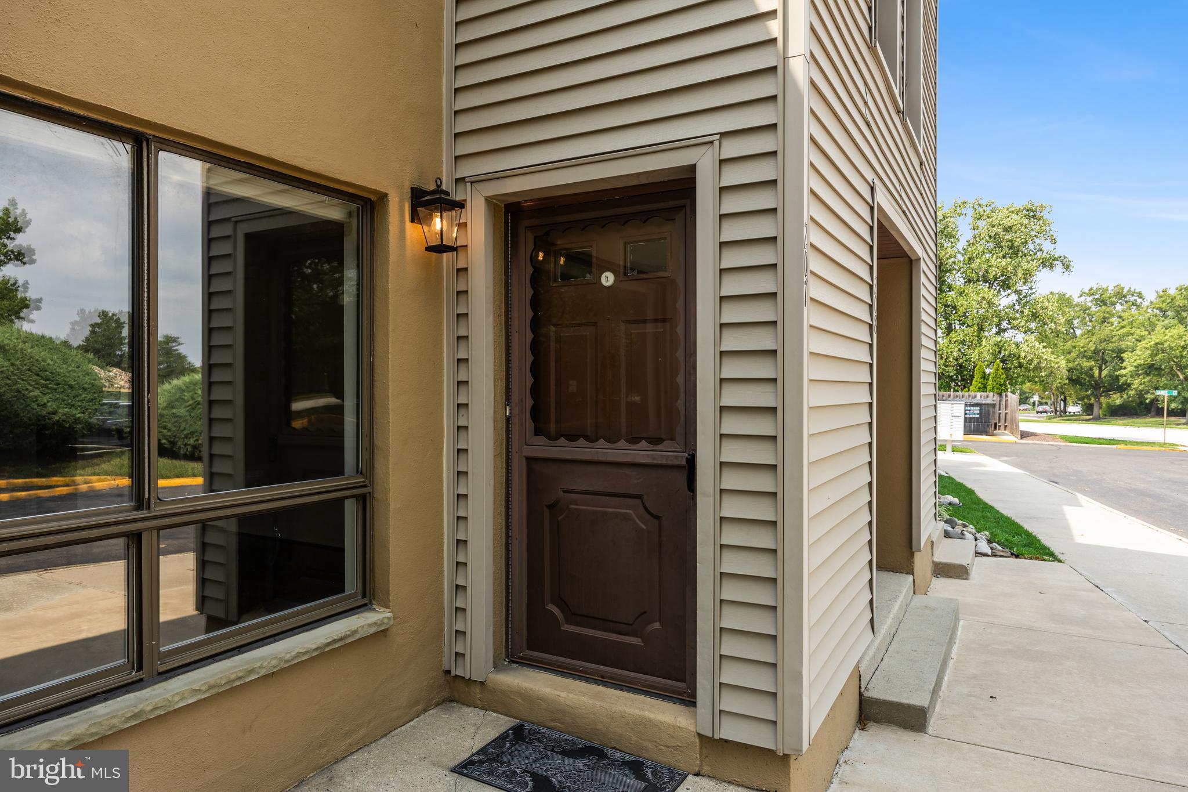
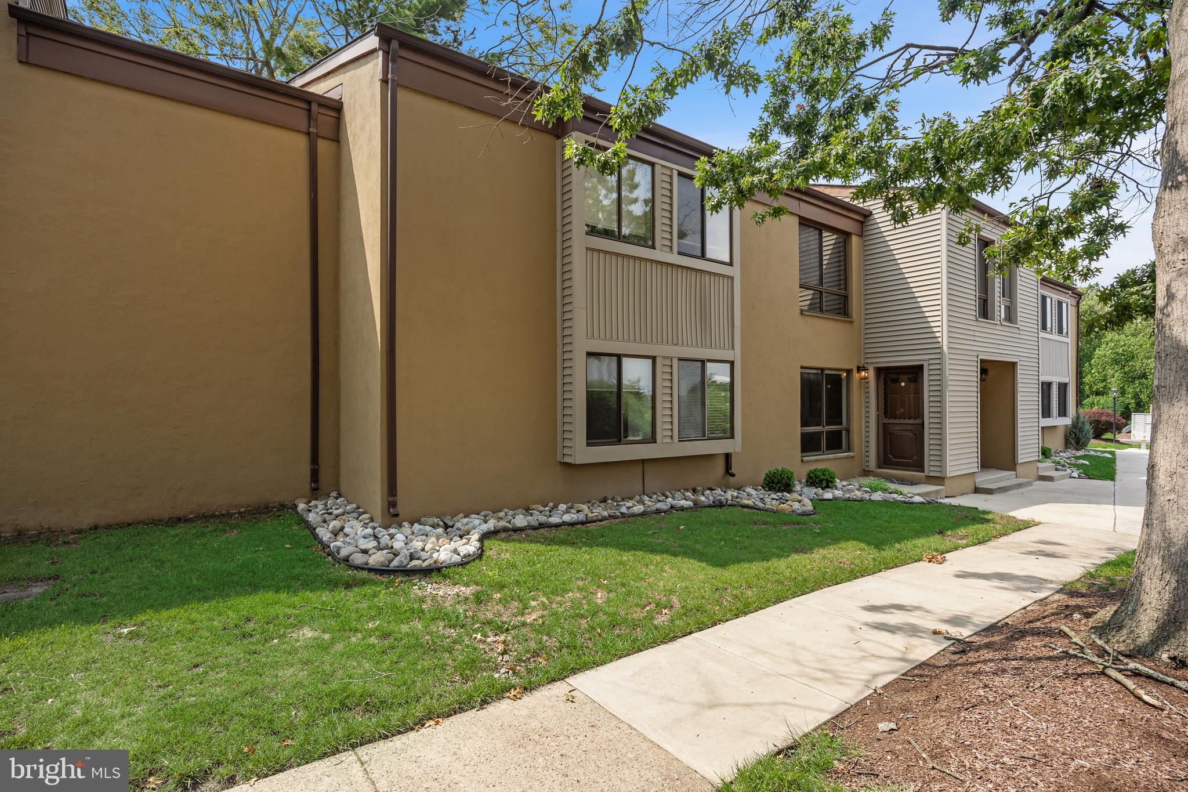
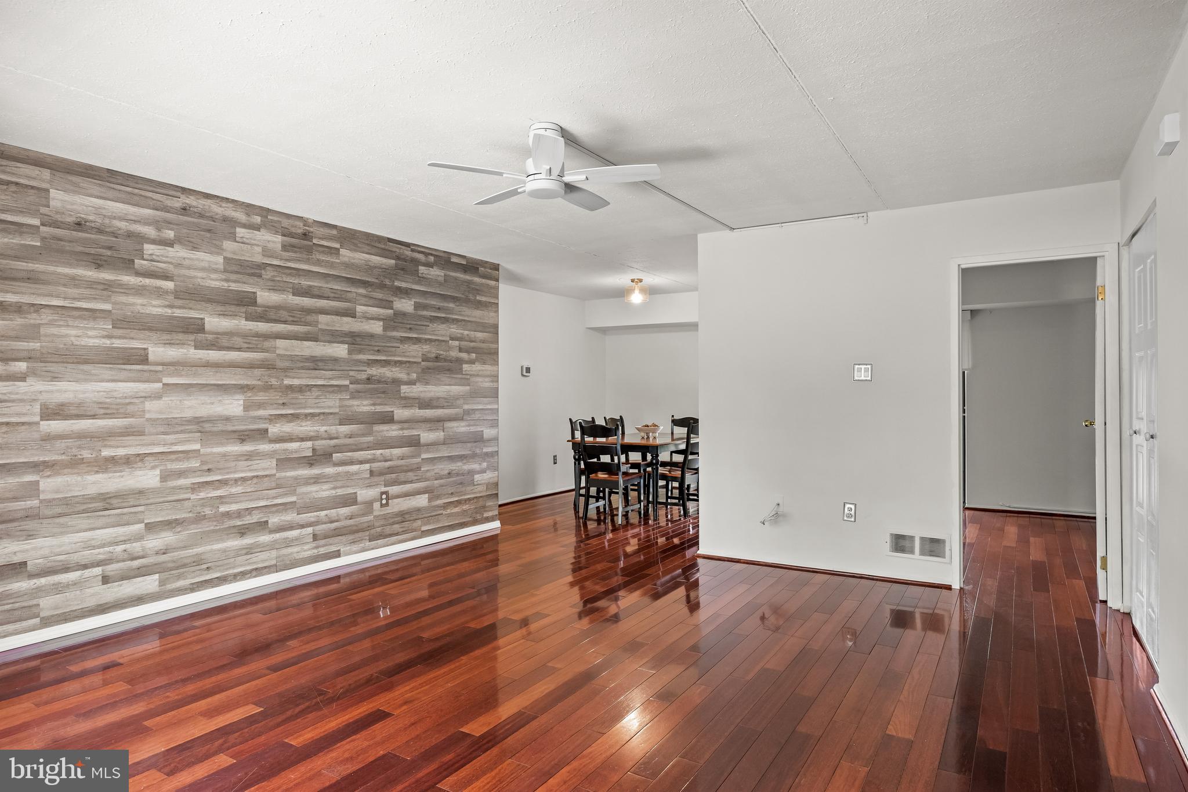
Welcome to 207 Hunter Court, a beautifully updated first-floor condo located in the desirable Marlton Meeting community. This move-in-ready home features 2 bedrooms and 1.5 baths with a bright, neutral interior and stylish updates throughout. The beautifully updated kitchen showcases new granite countertops, new stainless-steel appliances, and plenty of cabinet space. Gorgeous hardwood flooring flows throughout, complemented by fresh neutral paint for a clean, modern feel. Enjoy the convenience of first floor living with parking right outside of your unit, plus ample amount of parking spaces. Marlton meeting offers a community pool and additional amenities all while living in a pet-friendly condo community. Ideally situated in the heart of Marlton, just minutes from major highways, shopping, dining, and everything the area has to offer. With its updated interior, convenient location, and fantastic community amenities, 207 Hunter Court is truly move-in ready and one you won’t want to miss!
Save
Ask
Tour
Hide
Share
Listing Snapshot
Price
$239,999
Days On Site
53 Days
Bedrooms
2
Inside Area (SqFt)
1,115 sqft
Total Baths
2
Full Baths
1
Partial Baths
1
Lot Size
N/A
Year Built
1974
MLS® Number
NJBL2118556
Status
Active
Property Tax
$5,314
HOA/Condo/Coop Fees
$273 monthly
Sq Ft Source
Estimated
Friends & Family
React
Invite
Recent Activity
2 weeks ago
Listing updated with changes from the MLS®
2 weeks ago
Price changed to $239,999
2 months ago
Status changed to Active
2 months ago
Listing first seen on site
General Features
Cross Street
OLD MARLTON PIKE
Levels
One
Parking
PrivateLightedPavedParking Lot
Property Sub Type
Condominium
Sewer
Public Sewer
Special Circumstances
Standard
SqFt Above
1115
SqFt Total
1115
Style
Other
Utilities
Cable Available
Water Source
Public
Zoning
MF
Interior Features
Appliances
OvenCooktopGas Water HeaterStainless Steel Appliance(s)RefrigeratorDishwasherWasherDryer
Cooling
Central AirCeiling Fan(s)Gas
Flooring
Hardwood
Heating
Natural GasForced Air
Interior
Eat-in KitchenCeiling Fan(s)Open Floorplan
Laundry Features
Washer HookupMain Level
Main Level Bedrooms
2
Window Features
Window CoveringsWindow Treatments
Bedroom 1
Dimensions - 12 X 11Level - Main
Dining Room
Dimensions - 17 X 7Level - Main
Kitchen
Dimensions - 15 X 9Level - Main
Living Room
Dimensions - 16 X 16Level - Main
Primary Bedroom
Dimensions - 15 X 12Level - Main
Save
Ask
Tour
Hide
Share
Exterior Features
Construction Details
Aluminum Siding
Lot Features
Level
Patio And Porch
Patio
Pool Features
Community
Roof
Shingle
Windows/Doors
Window CoveringsWindow Treatments
Community Features
Association Fee
$273.0
Association Fee Frequency
Monthly
Community Features
PoolSidewalksStreet Lights
MLS Area
Evesham Twp (20313)
School District
EVESHAM TOWNSHIP
Schools
School District
EVESHAM TOWNSHIP
Elementary School
Unknown
Middle School
Unknown
High School
CHEROKEE H.S.
Listing courtesy of Keller Williams Realty - Moorestown