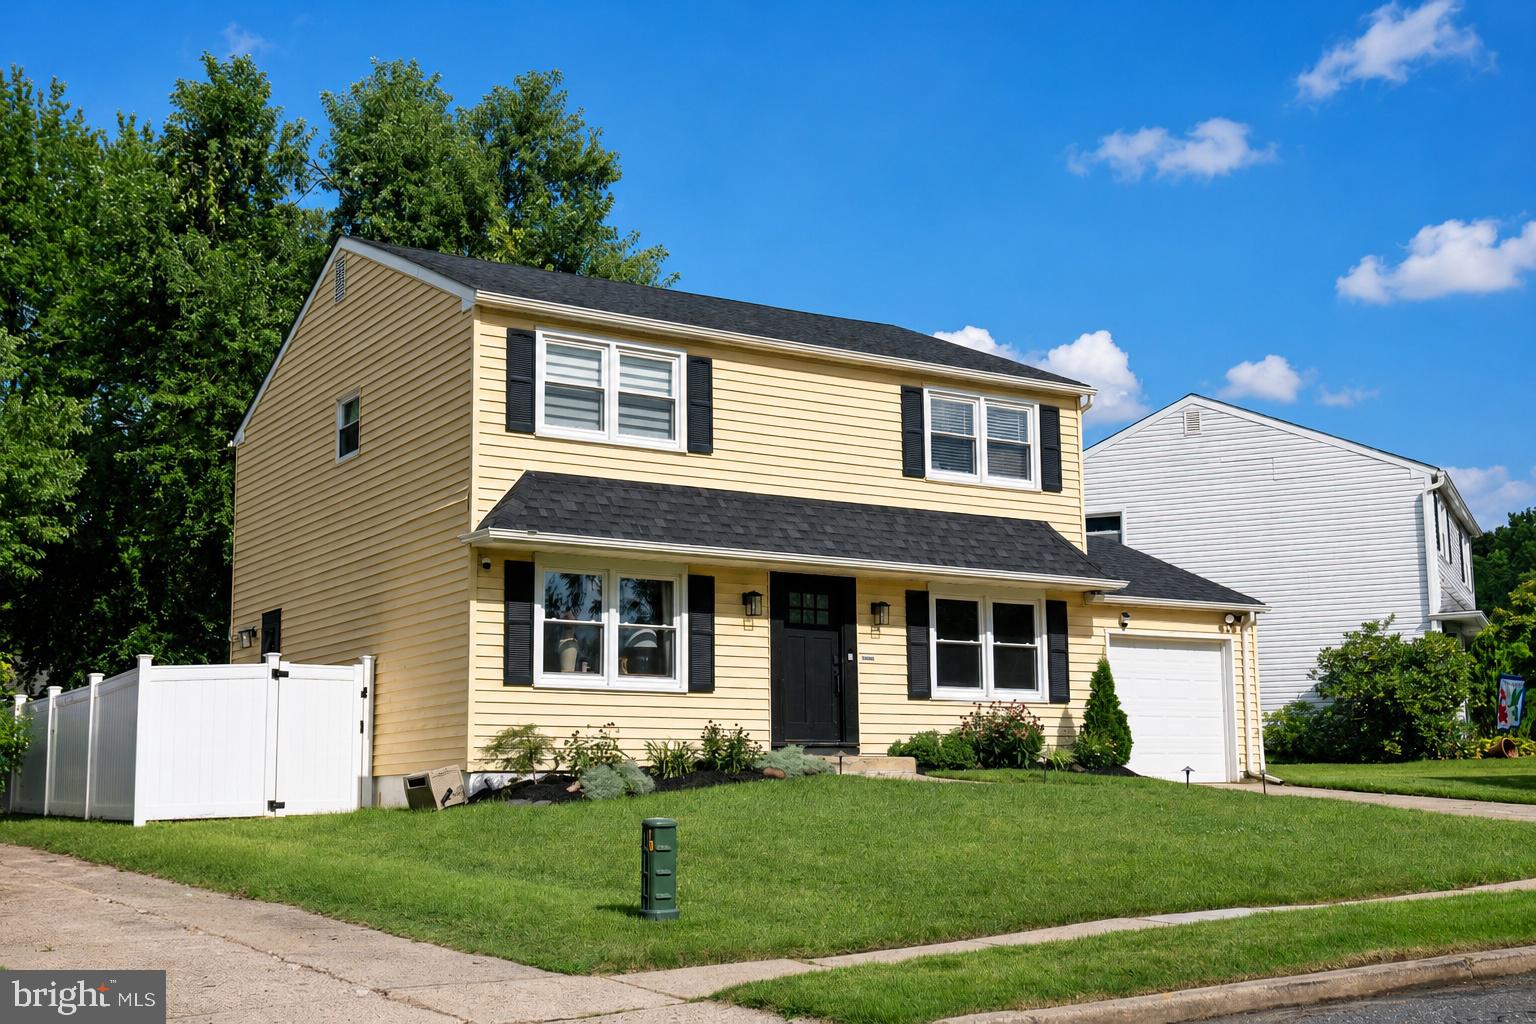
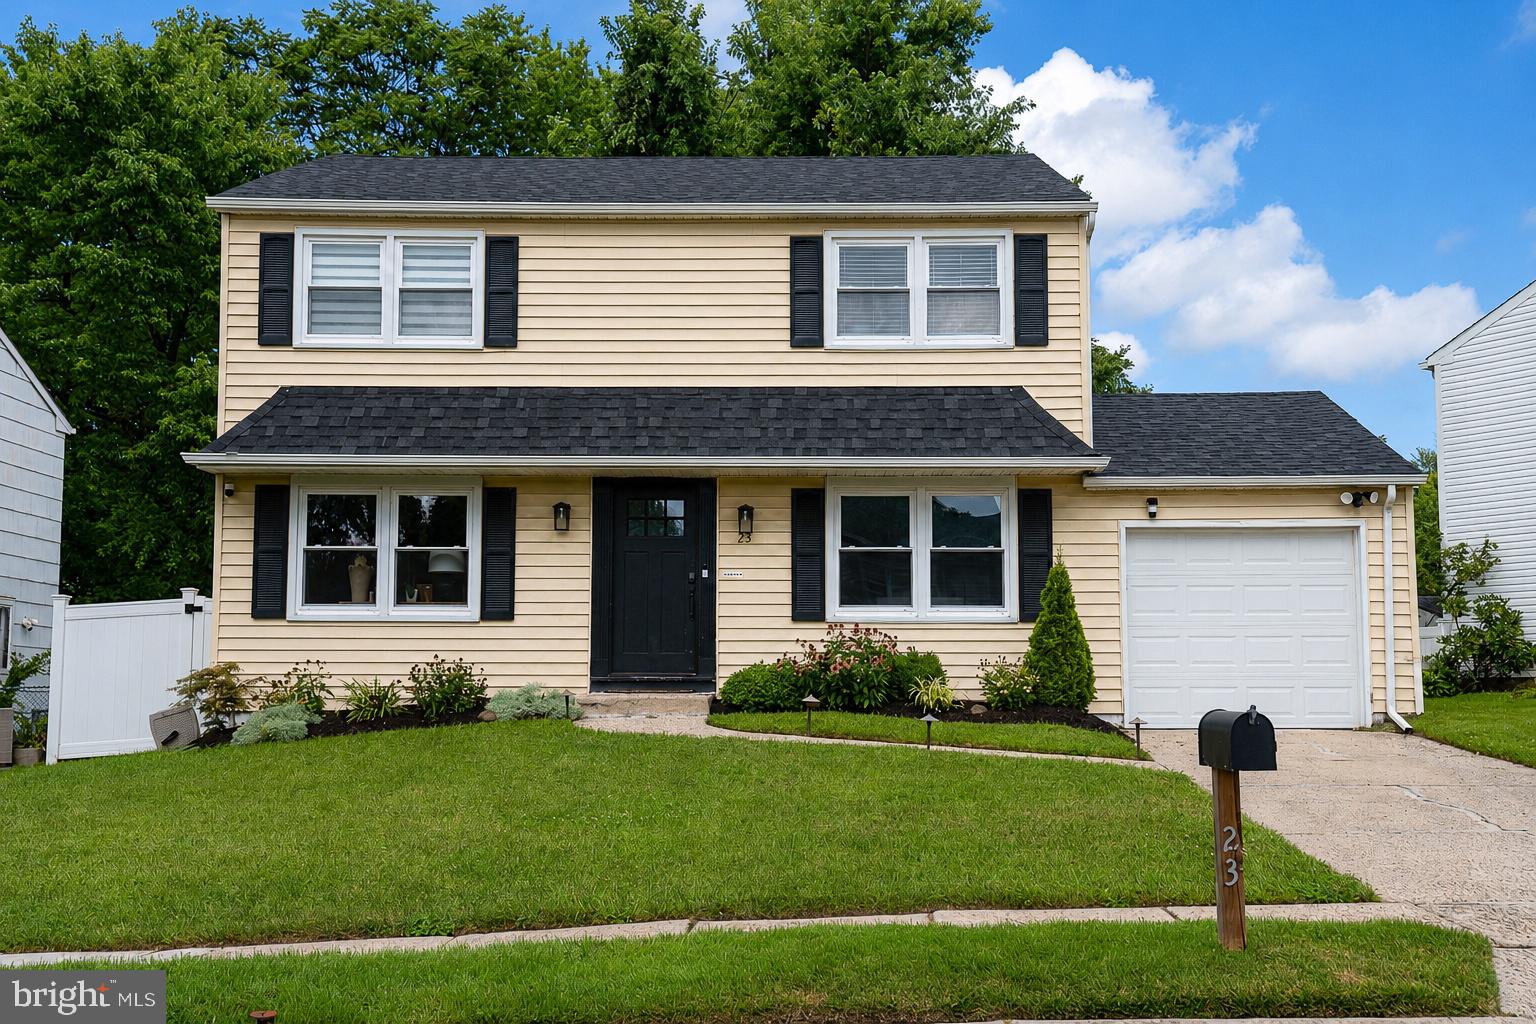
Welcome to 23 Wellington Place, a beautifully maintained 3-bedroom, 2.5-bath Colonial offering a comfortable, functional layout with stylish updates throughout. From the moment you arrive, the inviting curb appeal sets the tone for a home that has been thoughtfully cared for and is ready for its next owner.
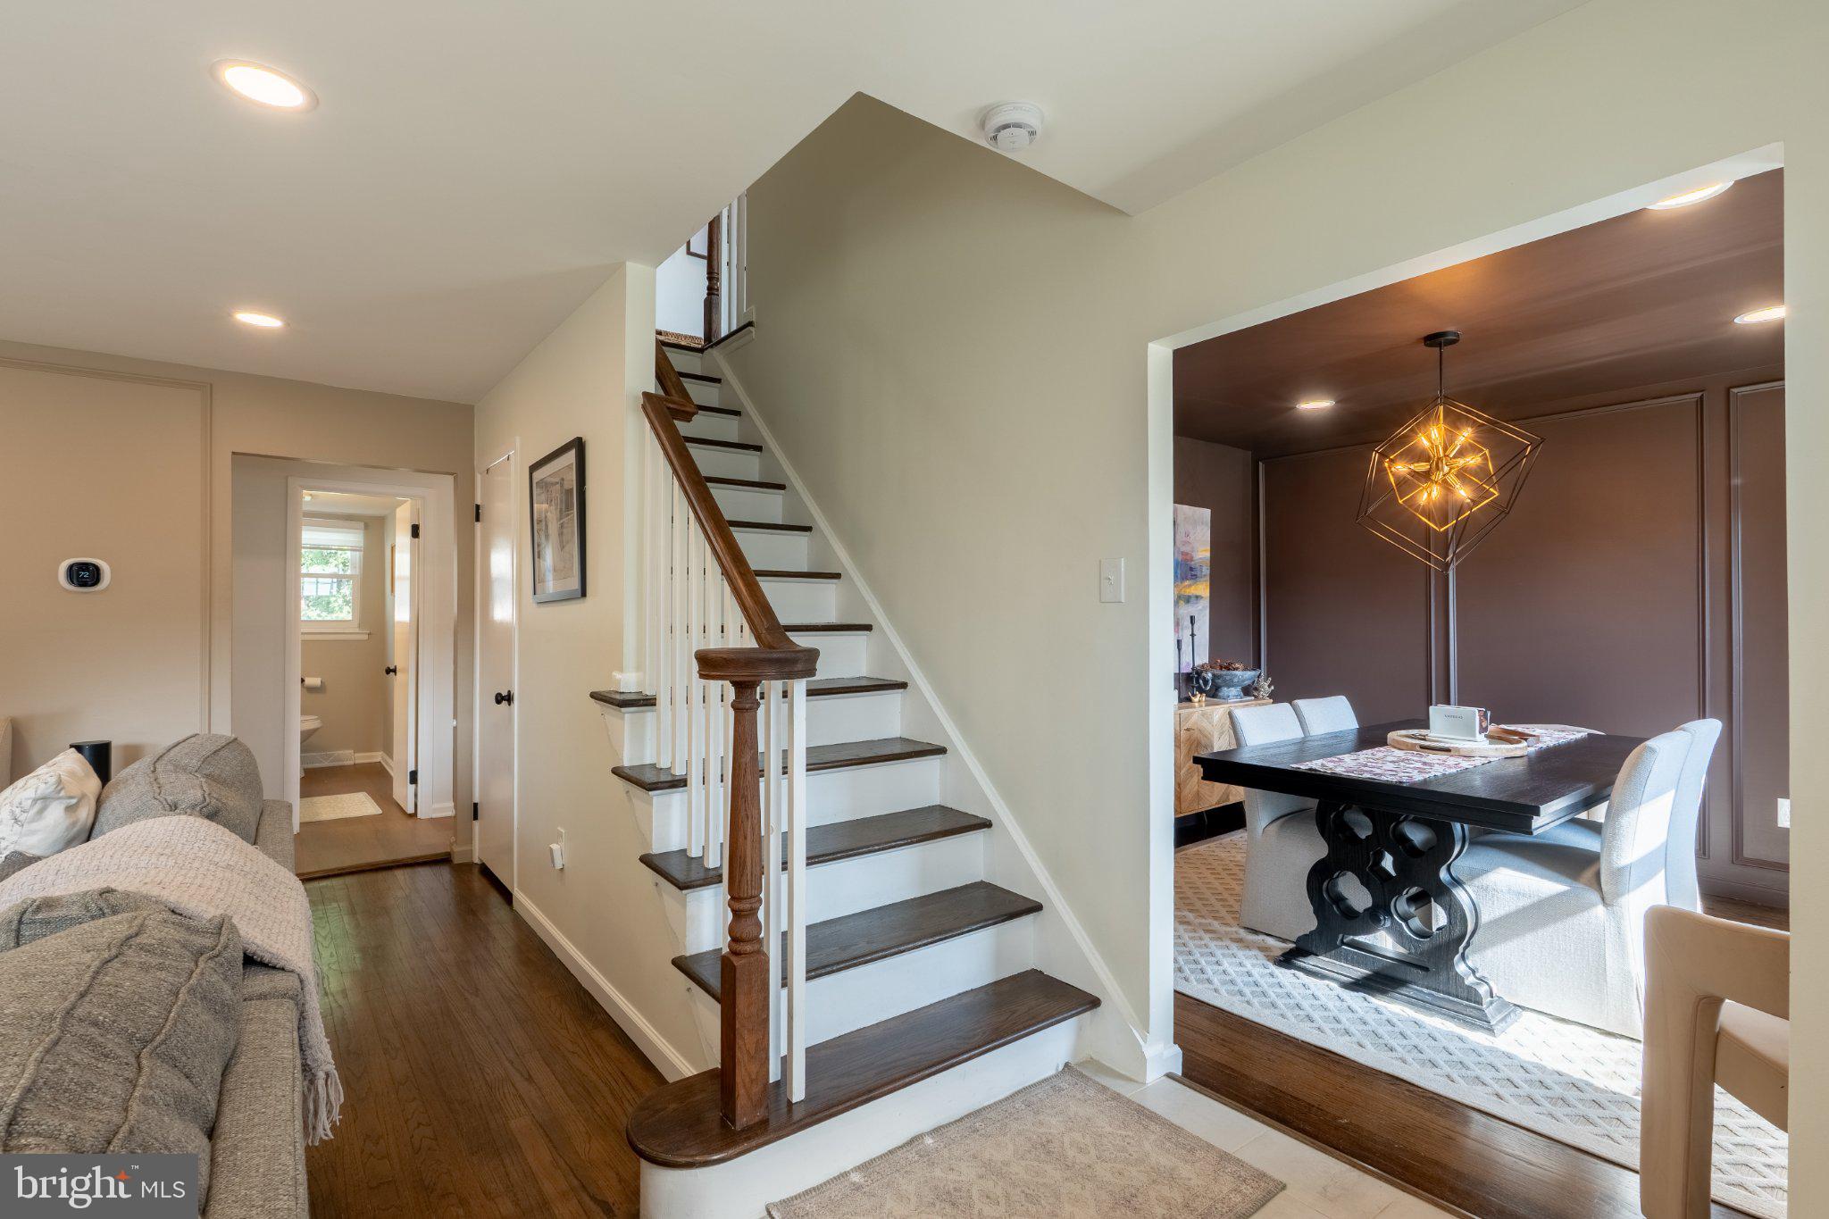
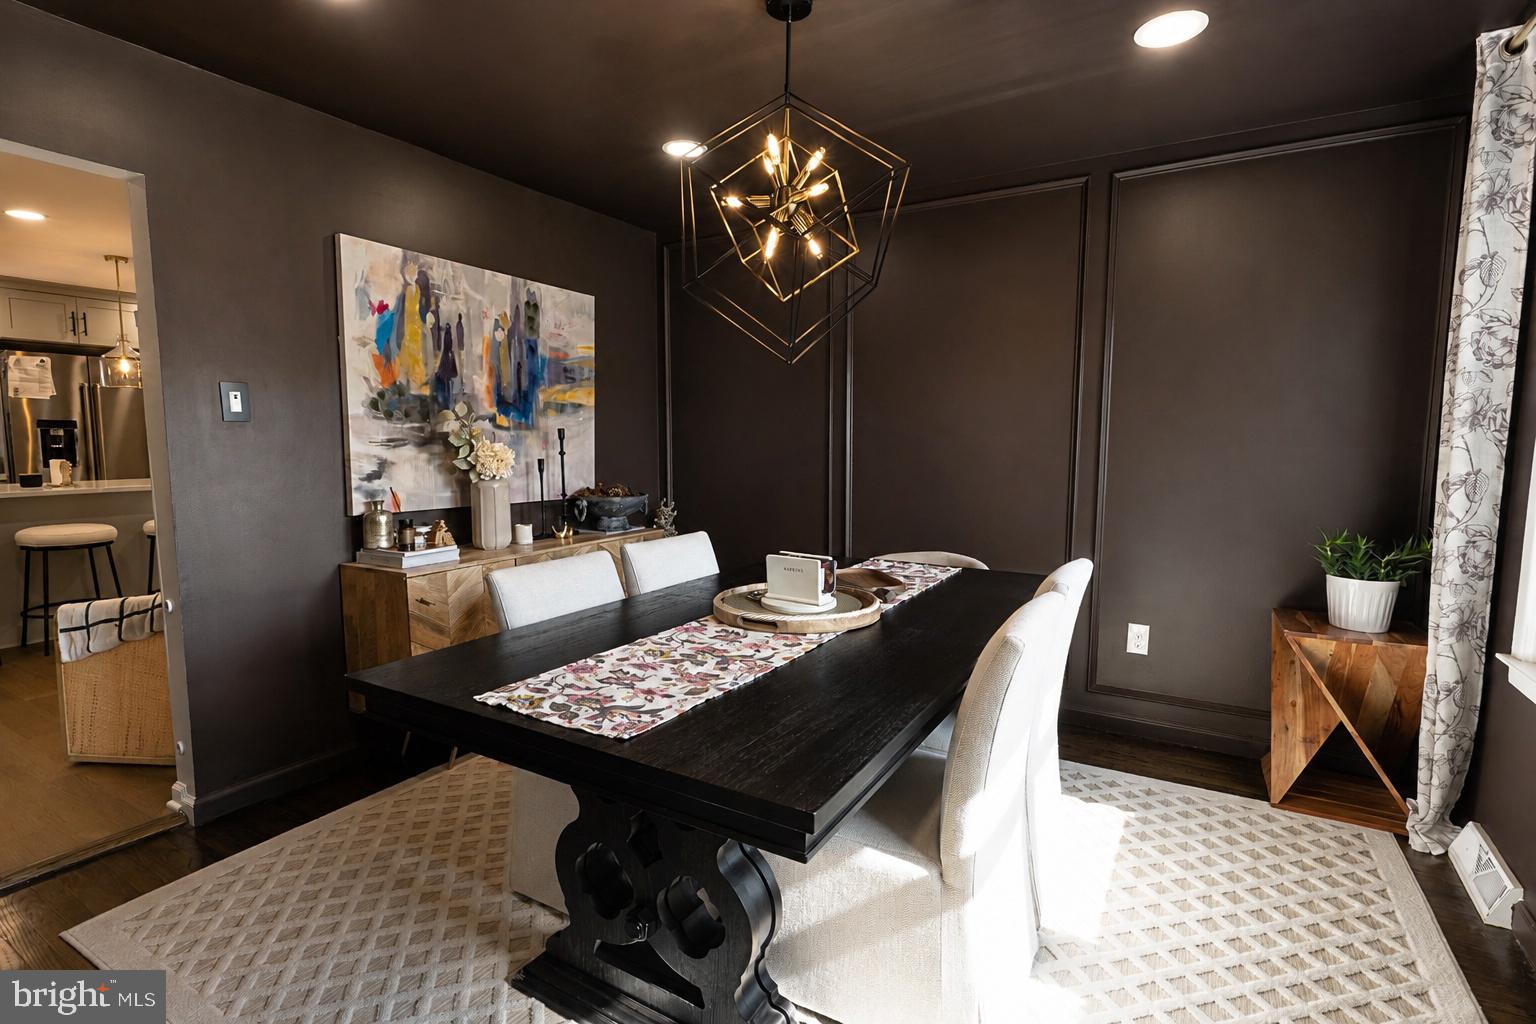
Inside, hardwood flooring, recessed lighting and a traditional yet open flow create a warm and welcoming feel. The heart of the home is the updated kitchen, featuring crisp cabinetry, upgraded countertops, stainless steel appliances, a large center island with seating and plenty of room for everyday meals or entertaining. Just off the kitchen, the dining area adds character and personality, while the spacious living room provides the perfect place to relax and unwind.
A convenient mudroom with laundry adds everyday functionality and provides a great transition space between the home and outdoor areas.
Upstairs, the primary bedroom offers an impressive retreat with generous space and a beautifully updated private bath featuring a double vanity and glass-enclosed shower. Two additional bedrooms and another updated full bath complete the second level.
Step outside to a fully fenced backyard with a spacious stamped concrete patio, offering plenty of room for outdoor dining, entertaining, grilling or simply relaxing at home. A storage shed provides additional convenience, while the attached one-car garage adds even more functionality.
With central air, natural gas heat and a layout that makes excellent use of the space, 23 Wellington Place delivers the combination buyers are looking for: updated finishes, great indoor and outdoor living space, a beautiful yard and move-in-ready condition.
This is one you’ll want to see in person.
Save
Ask
Tour
Hide
Share
Listing Snapshot
Price
$450,000
Days On Site
72 Days
Bedrooms
3
Inside Area (SqFt)
1,800 sqft
Total Baths
3
Full Baths
2
Partial Baths
1
Lot Size
0.28 Acres
Year Built
1973
MLS Number
NJBL2118562
Status
Active
Property Tax
$8,415
HOA/Condo/Coop Fees
N/A
Sq Ft Source
Assessor
Friends & Family
React
Invite
Recent Activity
15 hours ago
Listing updated with changes from the MLS
3 weeks ago
Status changed to Active
2 months ago
Listing first seen on site
General Features
Acres
0.28
Attached Garage
Yes
Garage
Yes
Garage Spaces
1
Levels
Two
Parking
ConcreteGarageDrivewayAttached
Parking Spaces
3
Property Sub Type
Single Family Residence
Sewer
Public Sewer
Special Circumstances
Standard
SqFt Above
1800
SqFt Total
1800
Style
Colonial
Water Source
Public
Zoning
R-3
Interior Features
Appliances
Gas RangeGas OvenCooktopGas Water HeaterDishwasherMicrowaveRefrigeratorWasherDryer
Basement
Crawl Space
Cooling
Central AirElectric
Flooring
Ceramic TileHardwood
Heating
Natural GasForced Air
Interior
Eat-in KitchenKitchen IslandRecessed Lighting
Laundry Features
Main Level
Save
Ask
Tour
Hide
Share
Exterior Features
Construction Details
Frame
Exterior
Lighting
Patio And Porch
Patio
Pool Features
None
Roof
Shingle
Community Features
Community Features
SidewalksStreet Lights
MLS Area
Burlington City (20305)
School District
BURLINGTON CITY SCHOOLS
Schools
School District
BURLINGTON CITY SCHOOLS
Elementary School
Unknown
Middle School
Unknown
High School
BURLINGTON CITY
Listing courtesy of Keller Williams Realty - Moorestown