Beautifully remodeled Watergate Condo with top-quality craftsmanship, this exceptional 1st floor unit has a dedicated parking spot directly behind the back door patio entrance area door. The property has been thoughtfully updated and meticulously maintained. The owner has invested over $75,000 in improvements during the past seven years of ownership, including a brand-new central air-conditioning system installed just before the property went live on the market.
The home features 2 Bedrooms, 1 Full Bath, and has a spacious living room, dining room, eat-in kitchen, large primary bedroom, second bedroom, newly updated main bathroom, generous walk-in storage area, designated laundry area, and an inviting outdoor patio.
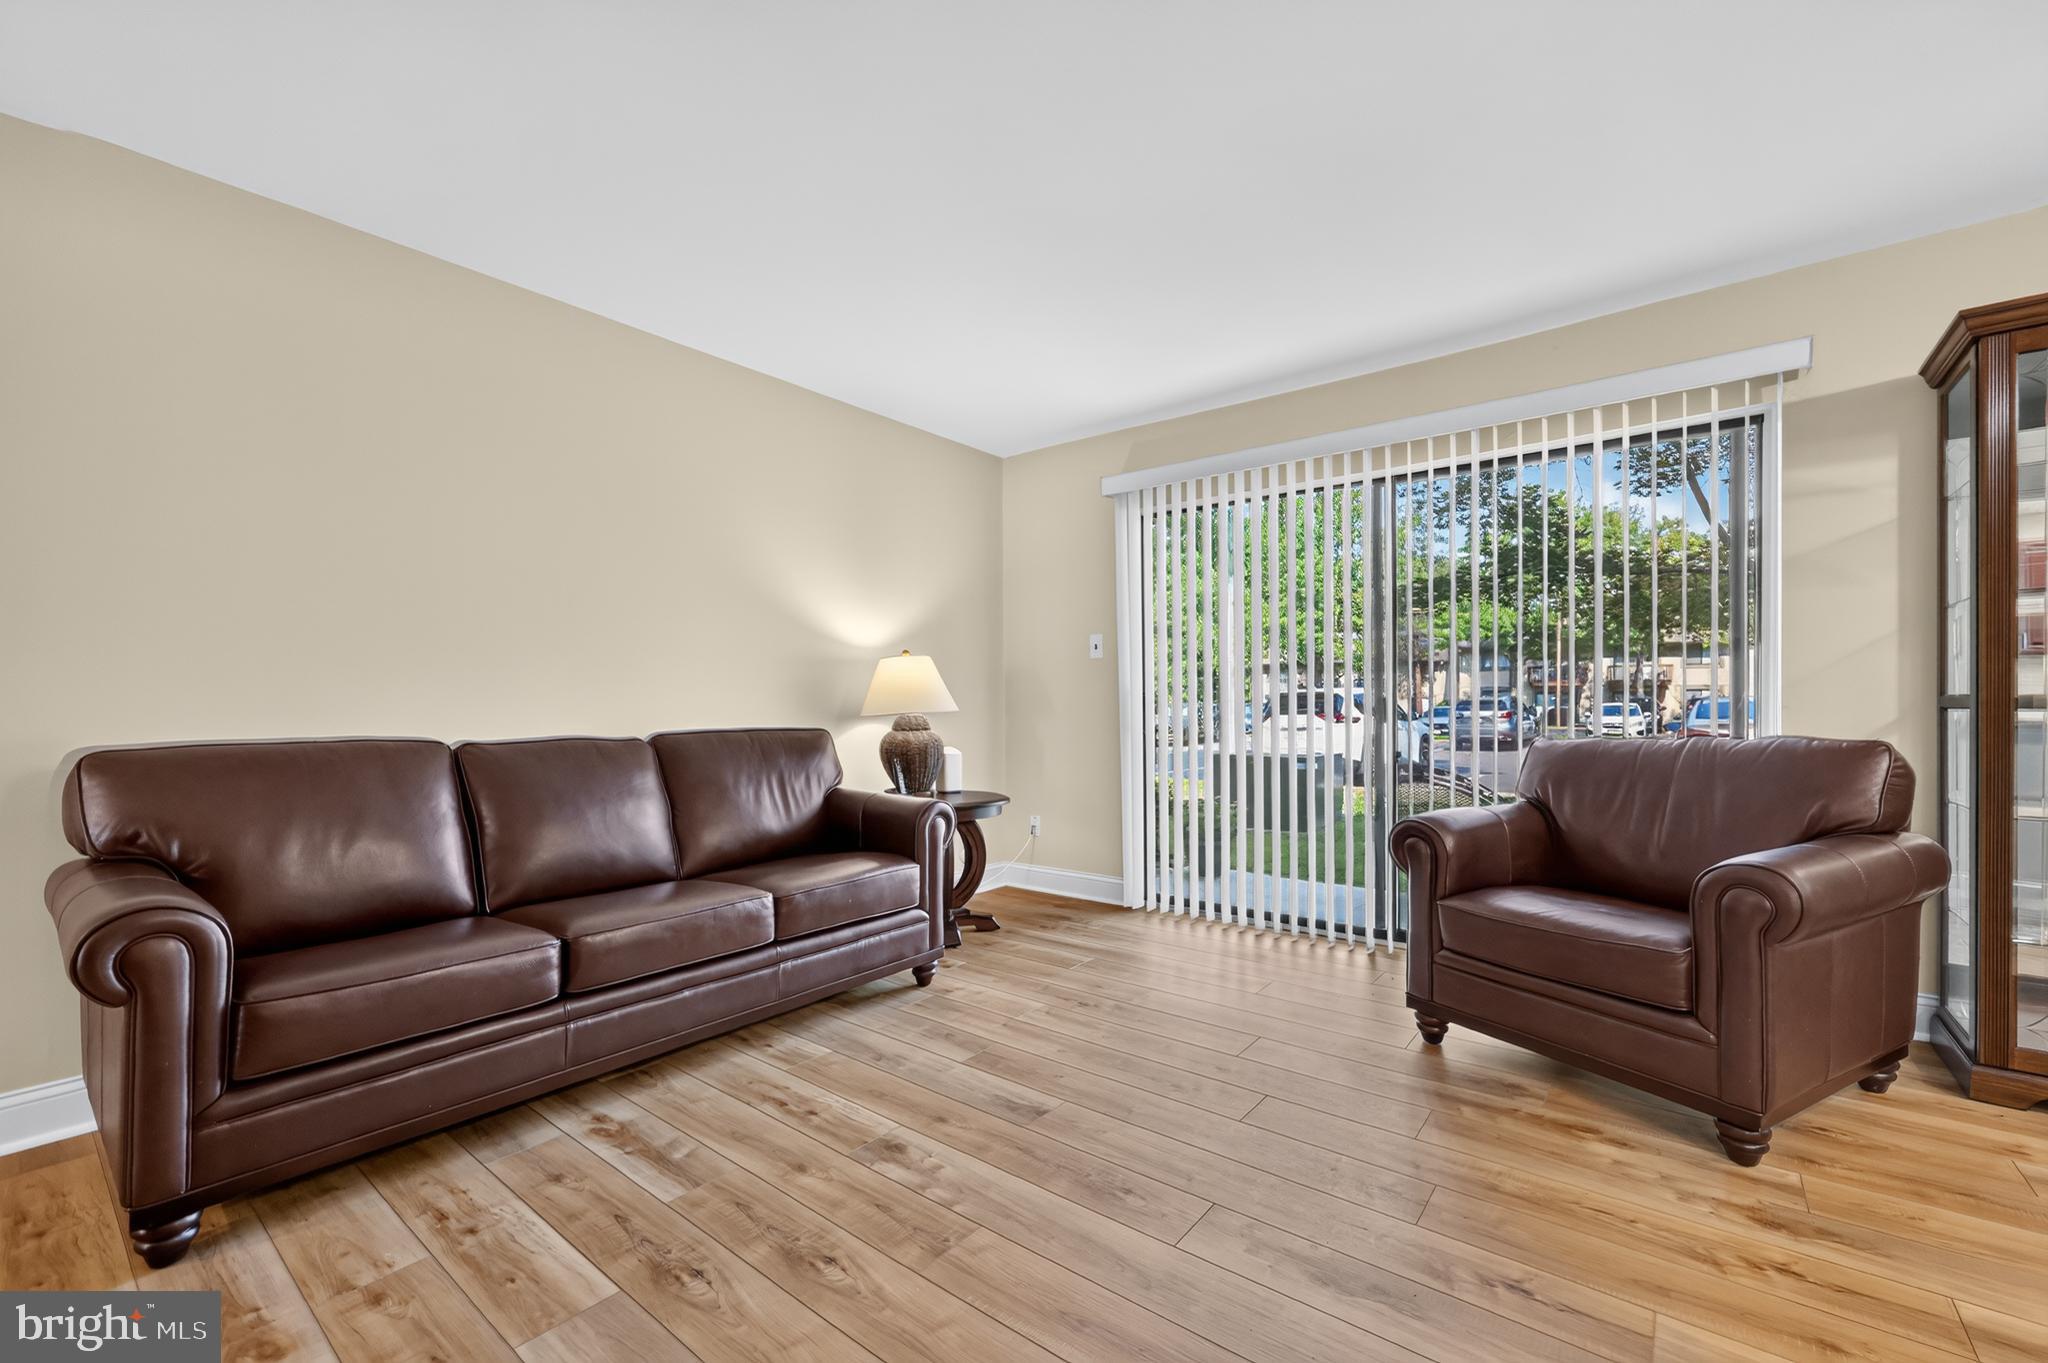
The entire home has been freshly painted and enhanced with new 5-inch baseboards, COREtec luxury vinyl flooring, six-panel doors, and custom blinds throughout, Andersen front storm door and more.
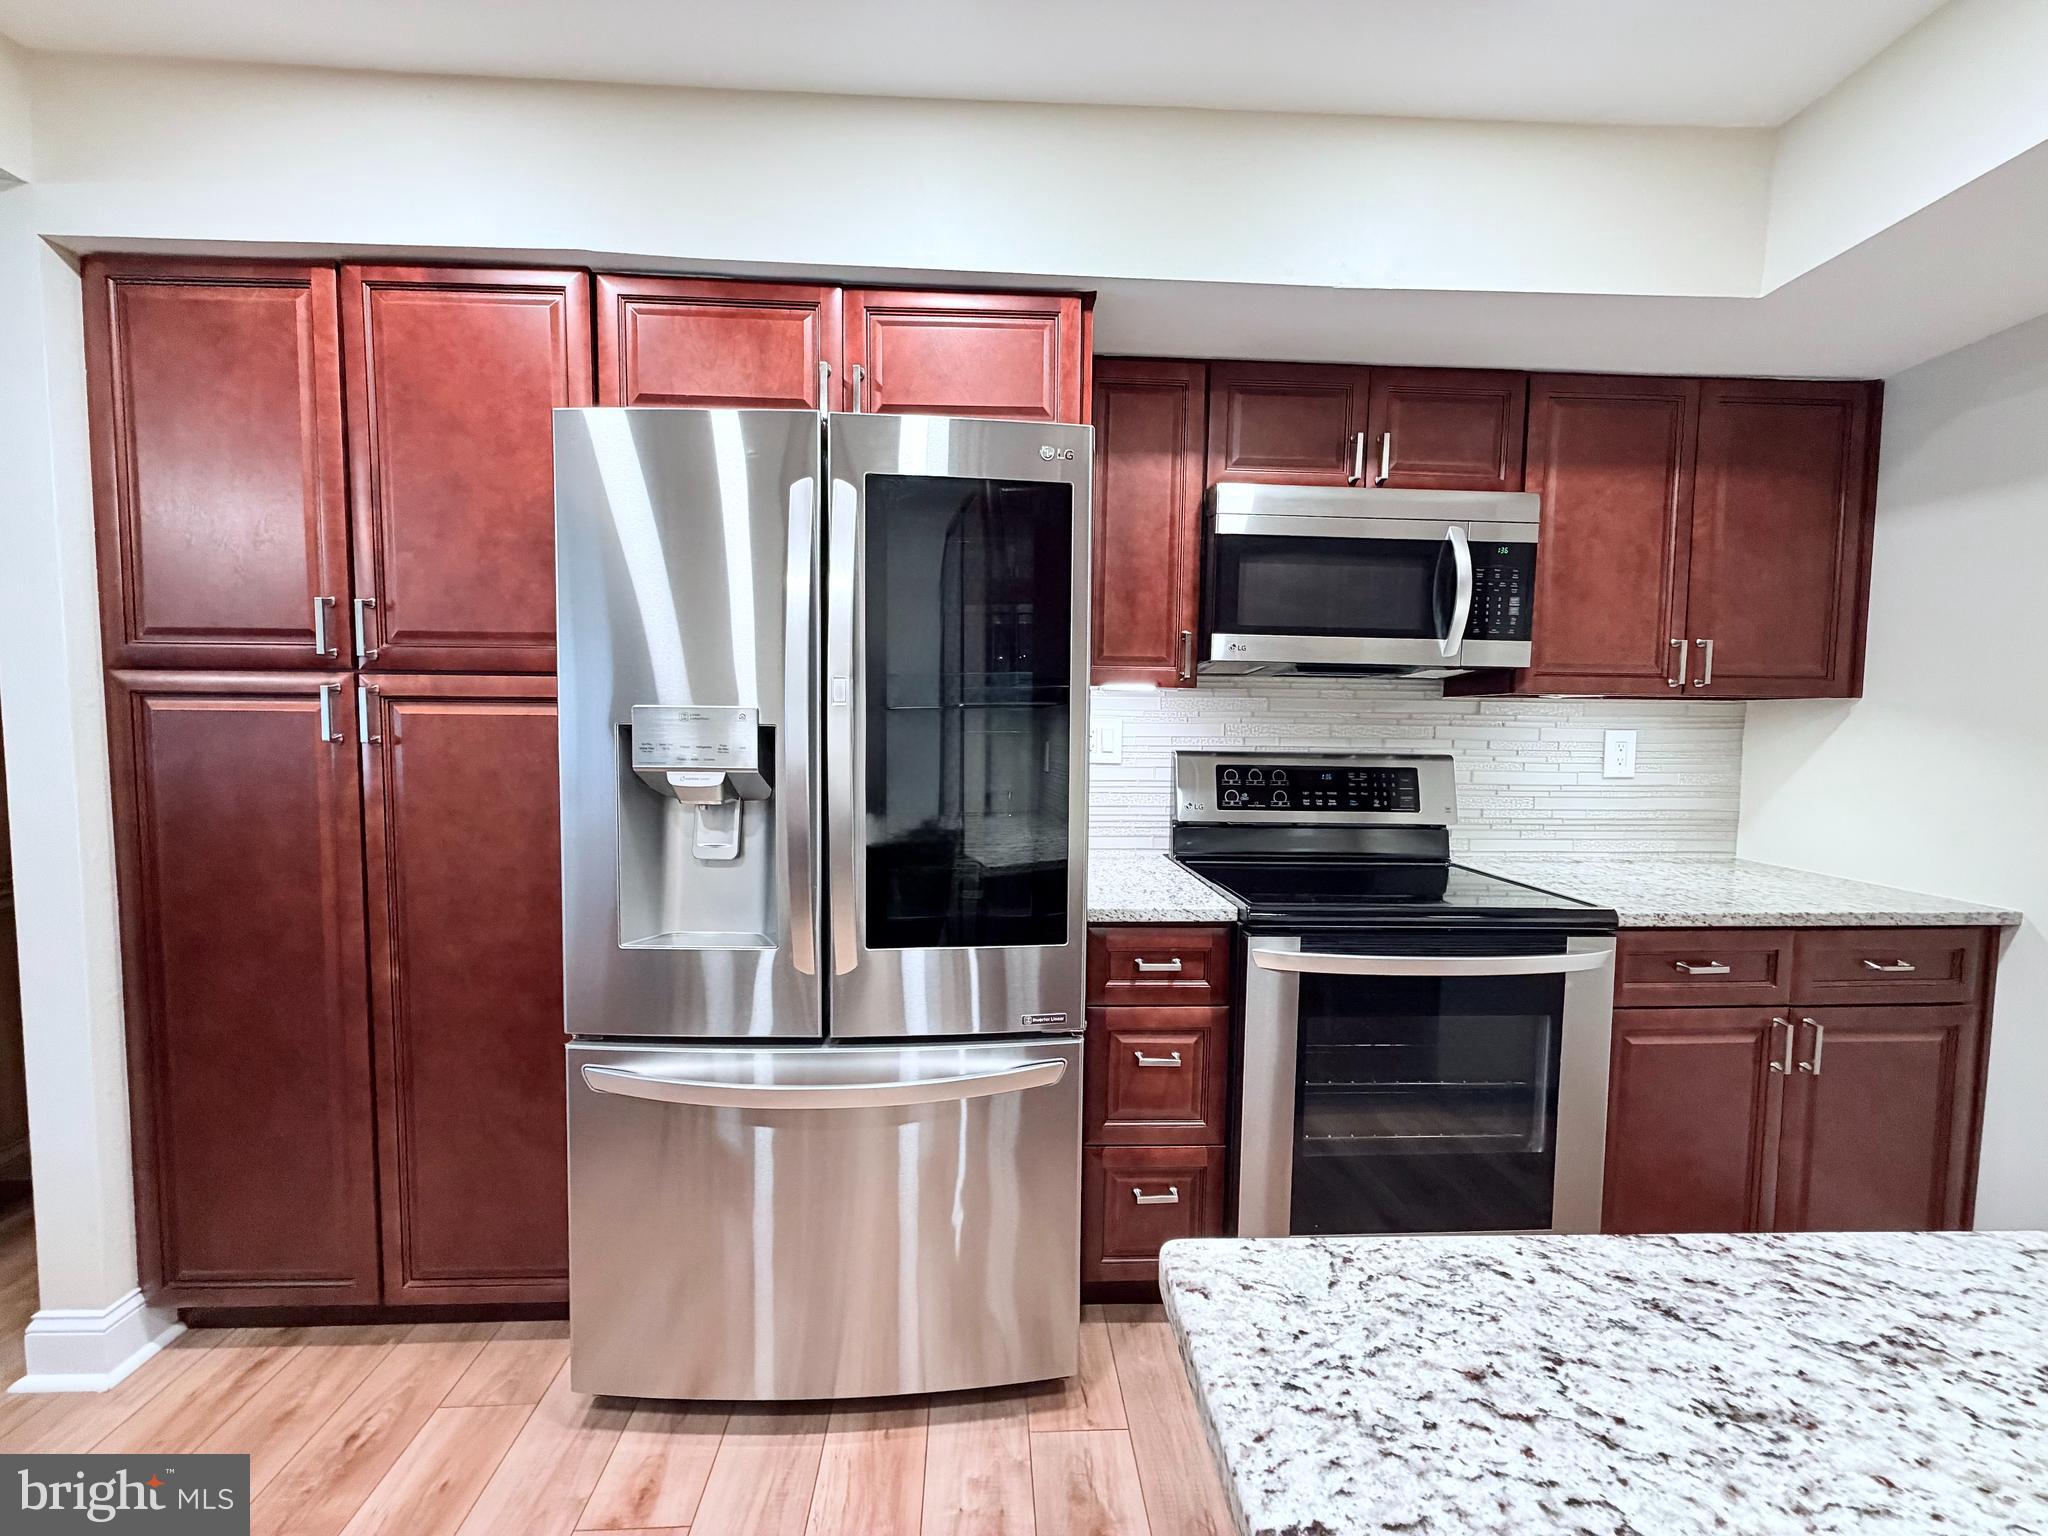
The redesigned kitchen has been thoughtfully configured to maximize space and efficiency. It features upgraded LG stainless-steel appliances, raised-panel cabinetry with under cabinet lighting, granite countertops, a glass-tile backsplash, recessed lighting, and a stainless-steel recessed sink. Appliances include a microwave, dishwasher, self-cleaning range, and refrigerator. A built-in corner bench provides additional seating and double pantry cabinet all add valuable storage space to the kitchen.
The dining room features a new ceiling fan, while the spacious living room offers a glass sliding door leading to the private patio and convenient access to the parking lot.
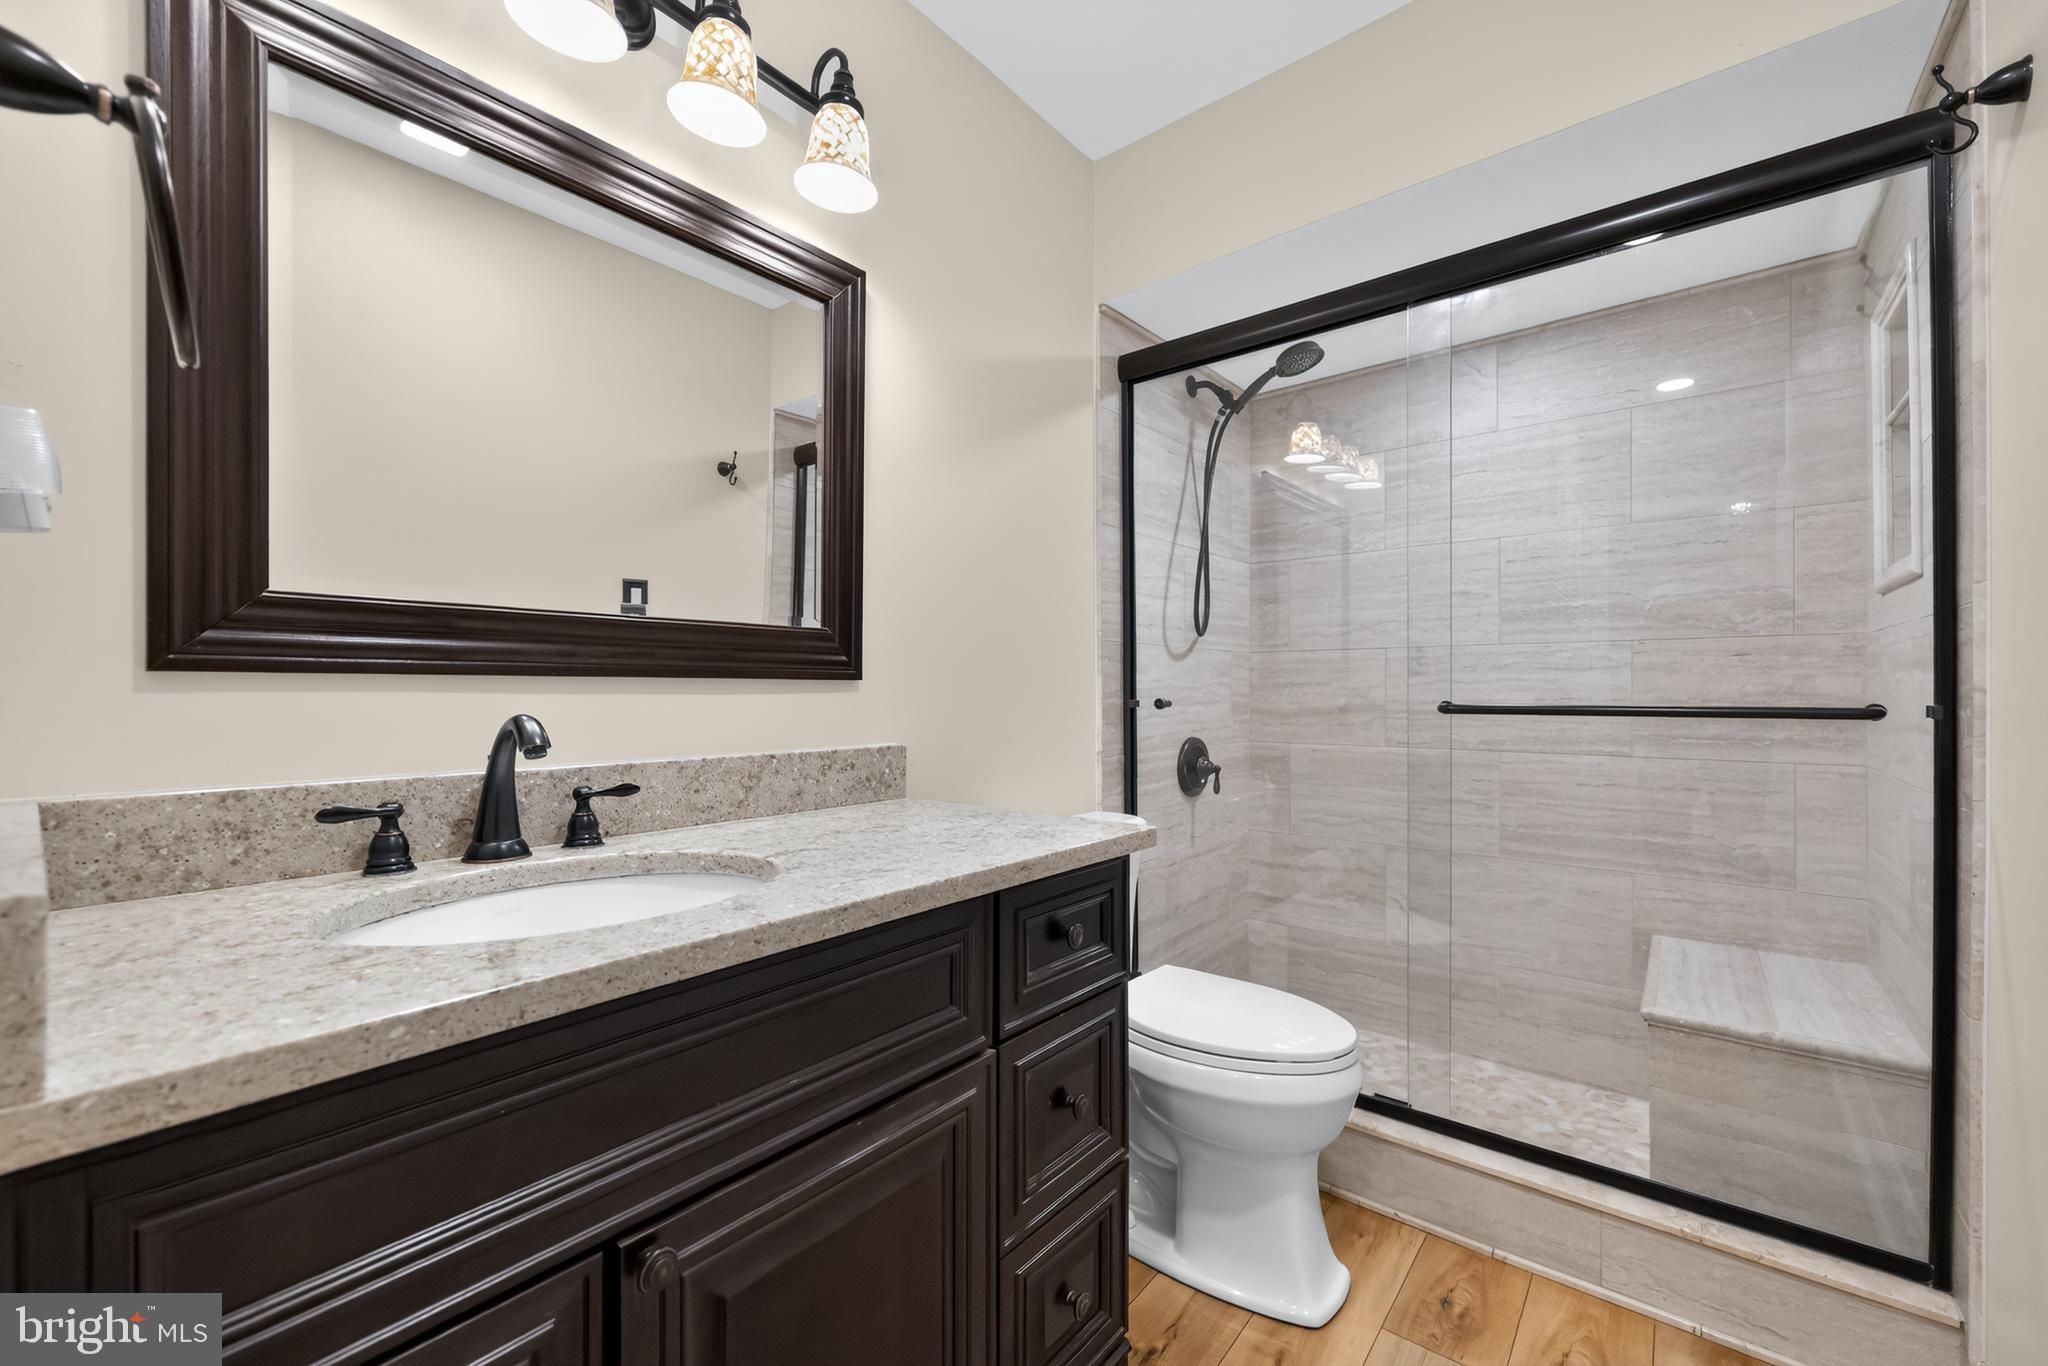
The front-door entrance provides easy access to the laundry area, which features newer cabinetry and a Maytag washer and dryer. The entrance also offers convenient access to the beautifully remodeled full bathroom, complete with a tiled walk-in shower with a built-in seat and glass doors, raised-panel vanity, matching mirror, granite countertop, newer lighting, and updated fixtures.
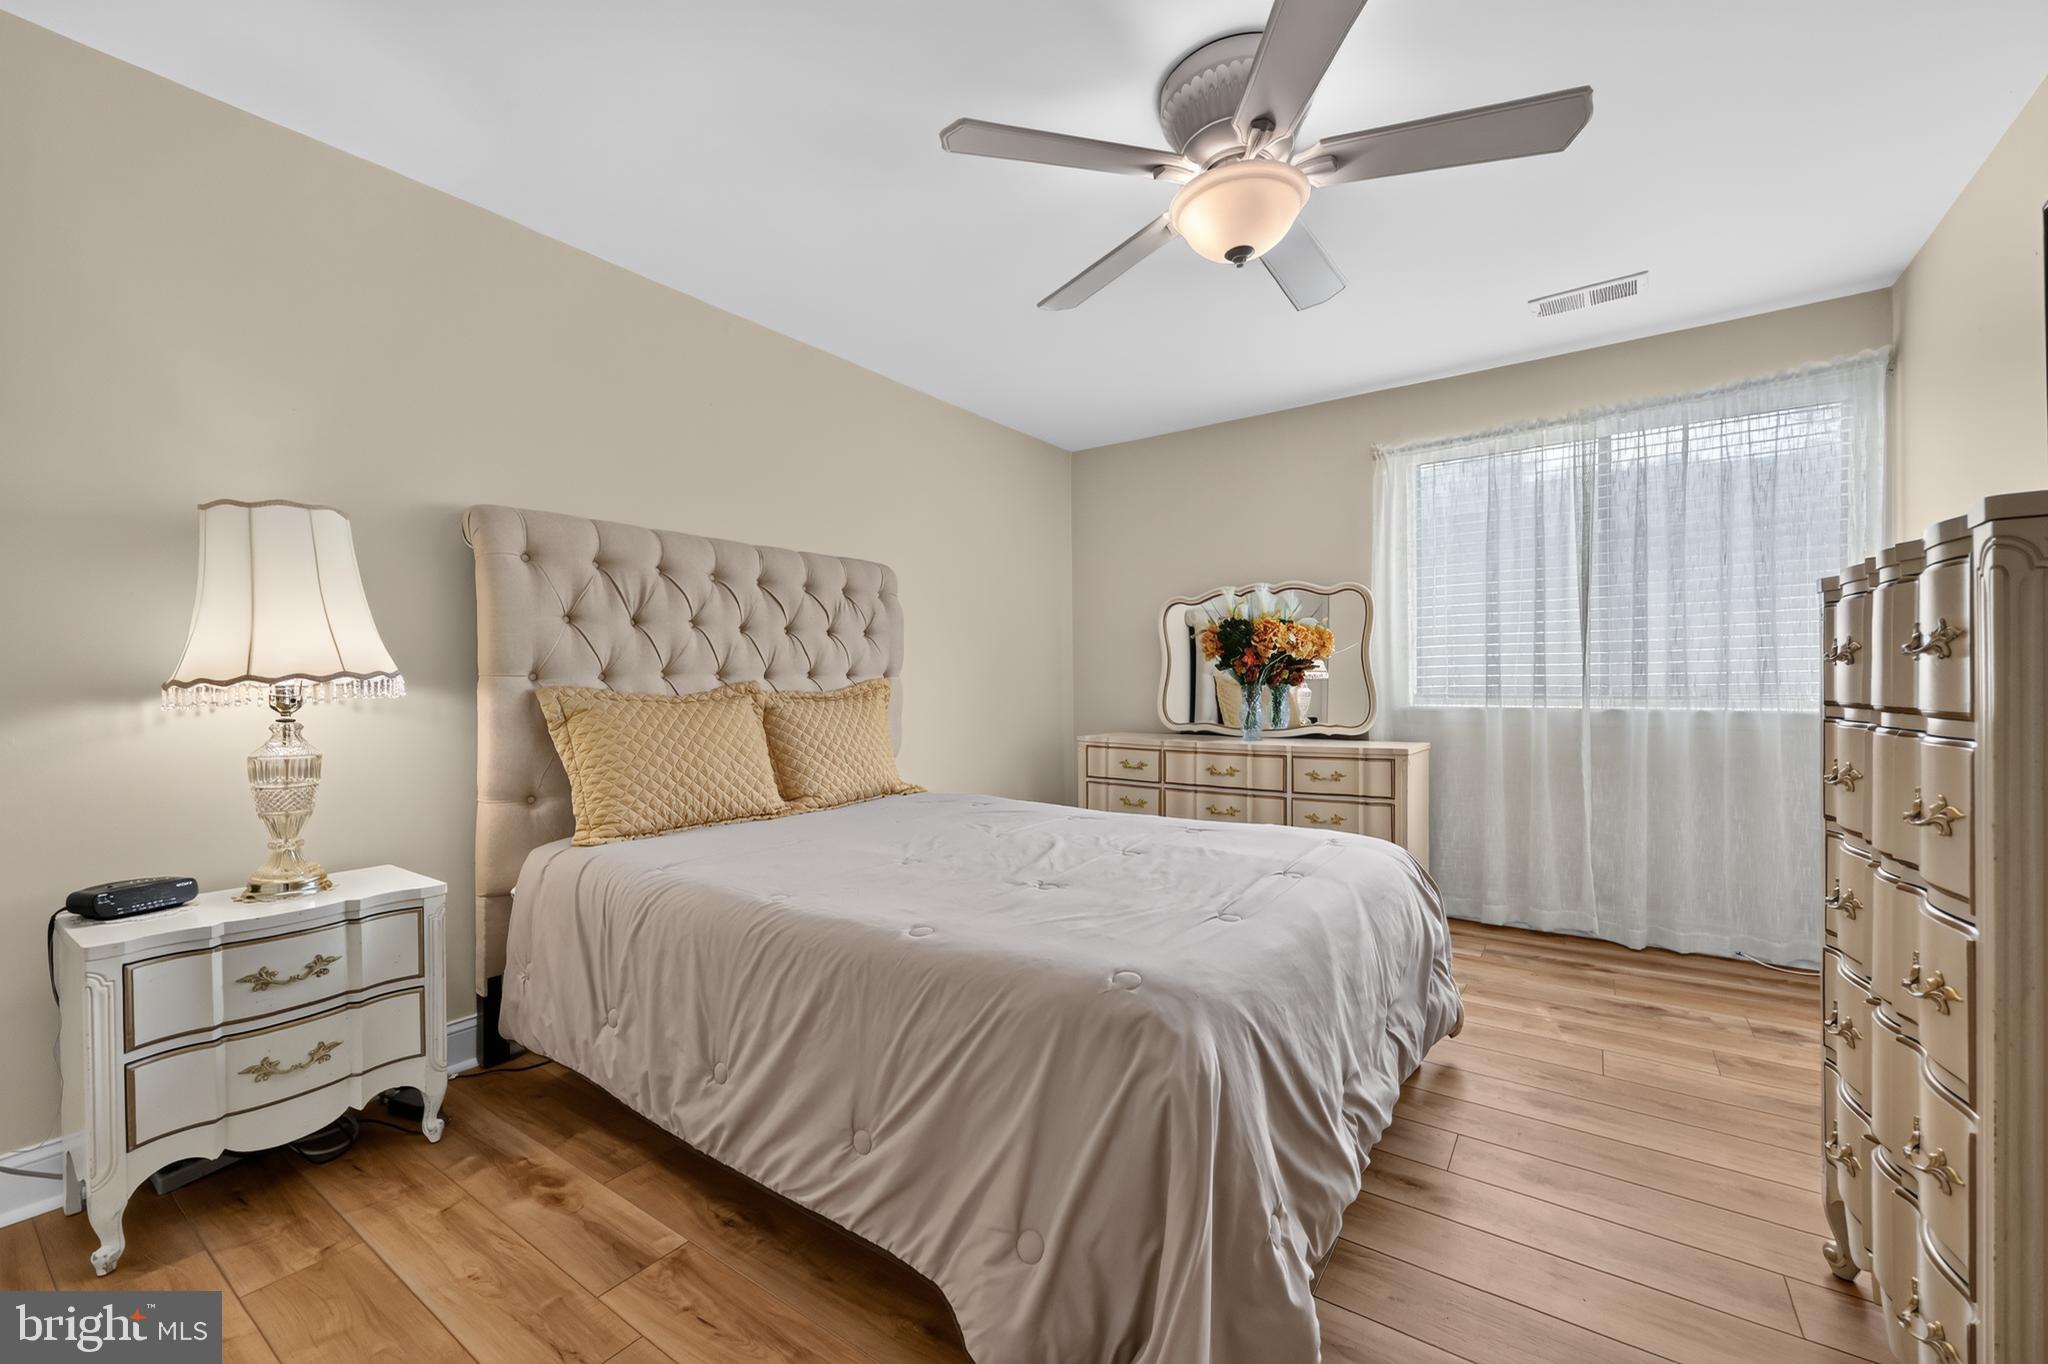
A 12' x 5' walk-in storage room that provides exceptional additional storage space. The primary bedroom features a ceiling fan and two closets, while the second bedroom includes a custom mirror and blinds.
The Association fee includes heat, hot water, sewer, exterior maintenance, all grounds maintenance, and access to the community pool and clubhouse.
Don’t miss this exceptional opportunity to own this outstanding, beautifully updated Watergate condominium. This home truly offers quality, comfort, convenience, and value!
Save
Ask
Tour
Hide
Share
Listing Snapshot
Price
$249,900
Days On Site
70 Days
Bedrooms
2
Inside Area (SqFt)
1,136 sqft
Total Baths
1
Full Baths
1
Partial Baths
N/A
Lot Size
N/A
Year Built
1972
MLS Number
NJBL2118602
Status
Active
Property Tax
$3,827
HOA/Condo/Coop Fees
$444 monthly
Sq Ft Source
Assessor
Friends & Family
React
Comment
Invite
No Comments Yet
Did you know? You can invite friends and family to your search. They can join your search, rate and discuss listings with you.
Recent Activity
a week ago
Listing updated with changes from the MLS
2 weeks ago
Price changed to $249,900
2 months ago
Listing first seen on site
General Features
Cross Street
Kings Highway
Foundation
Slab
Levels
One
Parking
AssignedParking Lot
Pets
Number LimitYes
Property Sub Type
Condominium
Sewer
Public Sewer
Special Circumstances
Standard
SqFt Above
1136
SqFt Total
1136
Style
Unit/Flat
Water Source
Public
Zoning
RESIDENTIAL
Interior Features
Appliances
RangeElectric RangeElectric OvenGas Water HeaterWasherBuilt-In RangeCooktopDishwasherDryerRefrigeratorMicrowave



Did you know? You can invite friends and family to your search. They can join your search, rate and discuss listings with you.