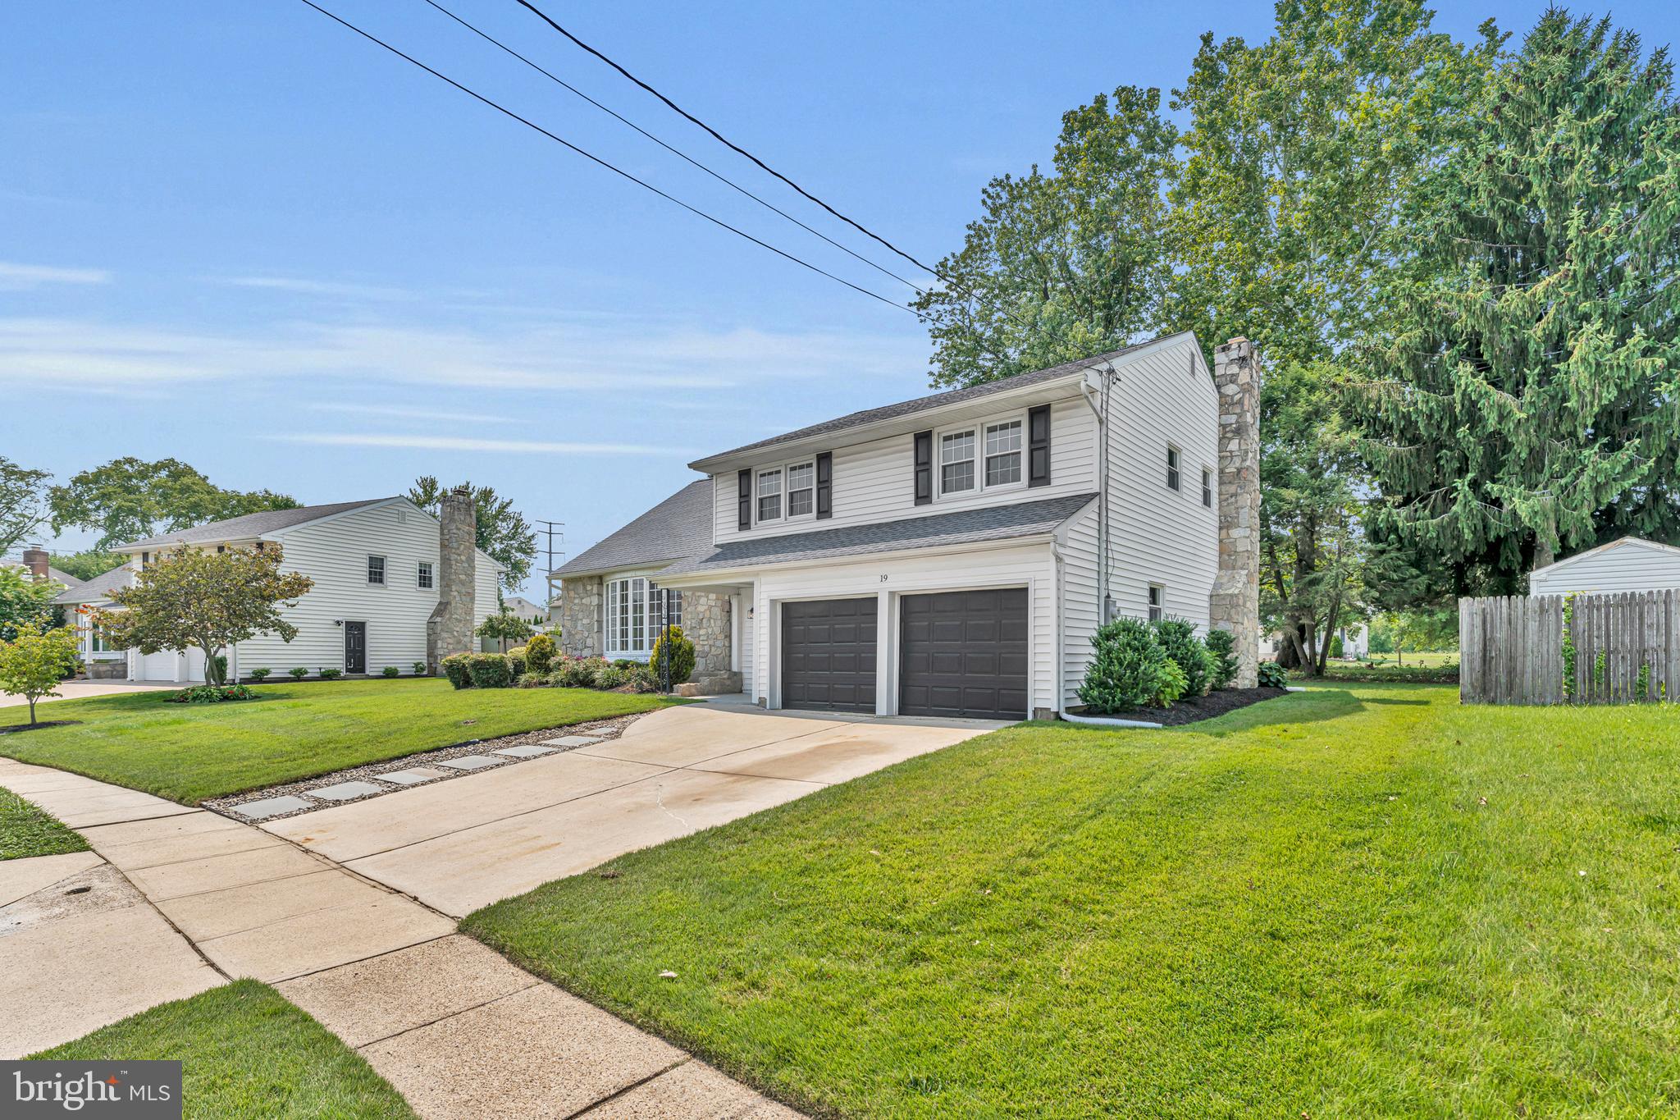
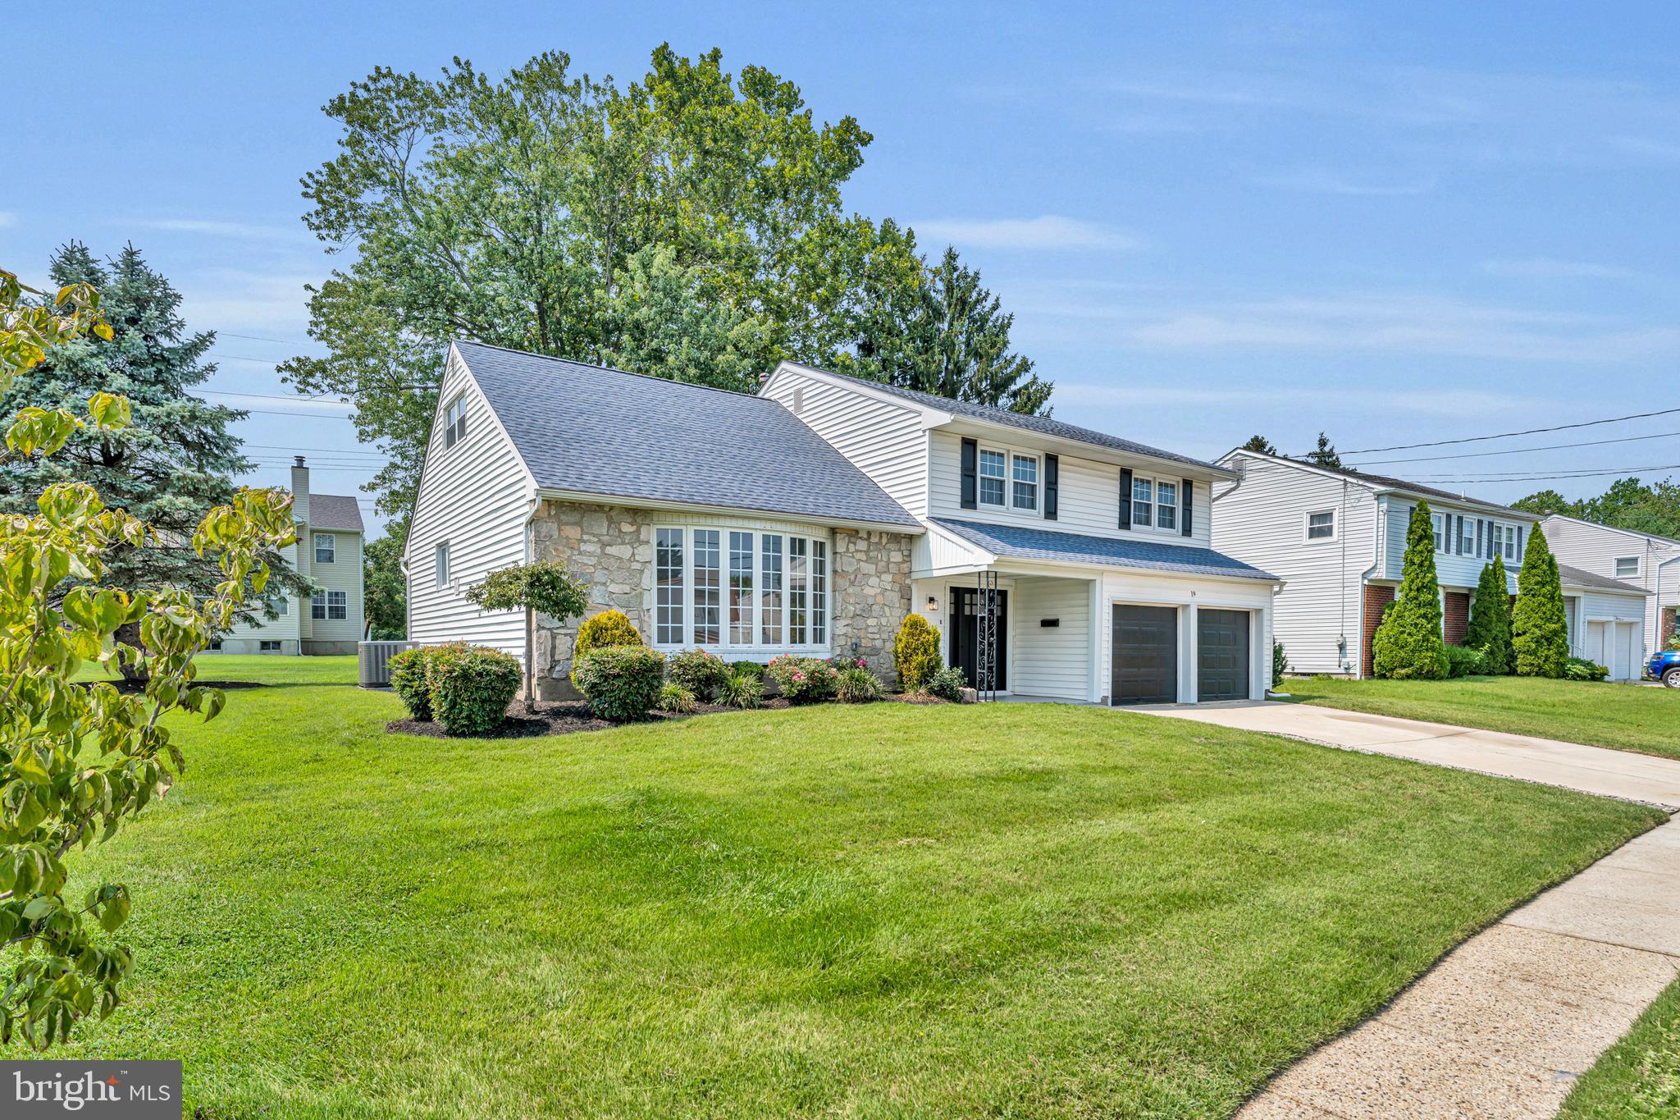
Highest and best offers due 8/21/26 12PM EST Welcome to 19 Kingsbridge Drive, a beautifully renovated 4-bedroom, 2.5-bath home boasting almost 2400 square feet of thoughtfully updated living space in Burlington Township’s desirable Stonebridge neighborhood. The bright, spacious interior features refinished oak hardwood floors, recessed lighting and abundant natural light. At the heart of the home is a completely renovated kitchen with quartz countertops, a porcelain-tile backsplash, new stainless-steel appliances, a gas range, abundant cabinetry and a large center island ideal for casual dining and entertaining. Multiple living spaces provide plenty of flexibility, including a welcoming family room with a gas fireplace.The luxurious primary suite offers an oversized bedroom, a generous walk-in closet and a beautifully finished private bathroom with a large walk-in shower.
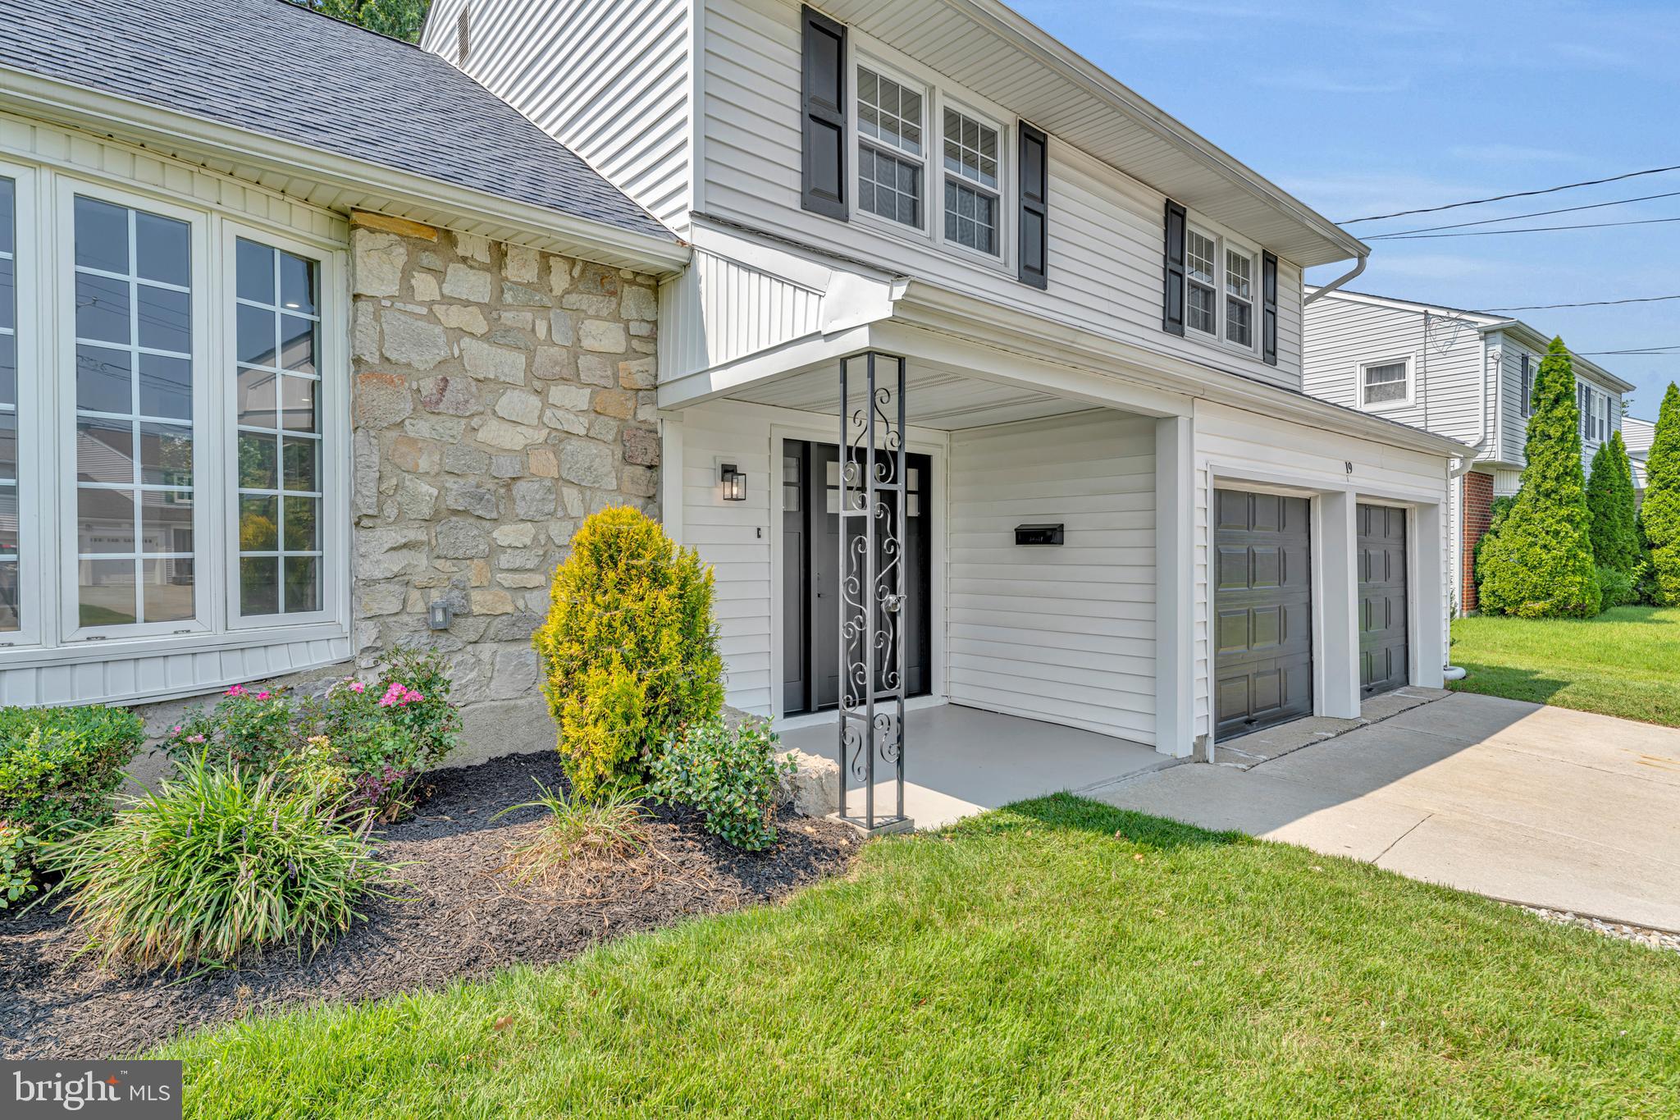
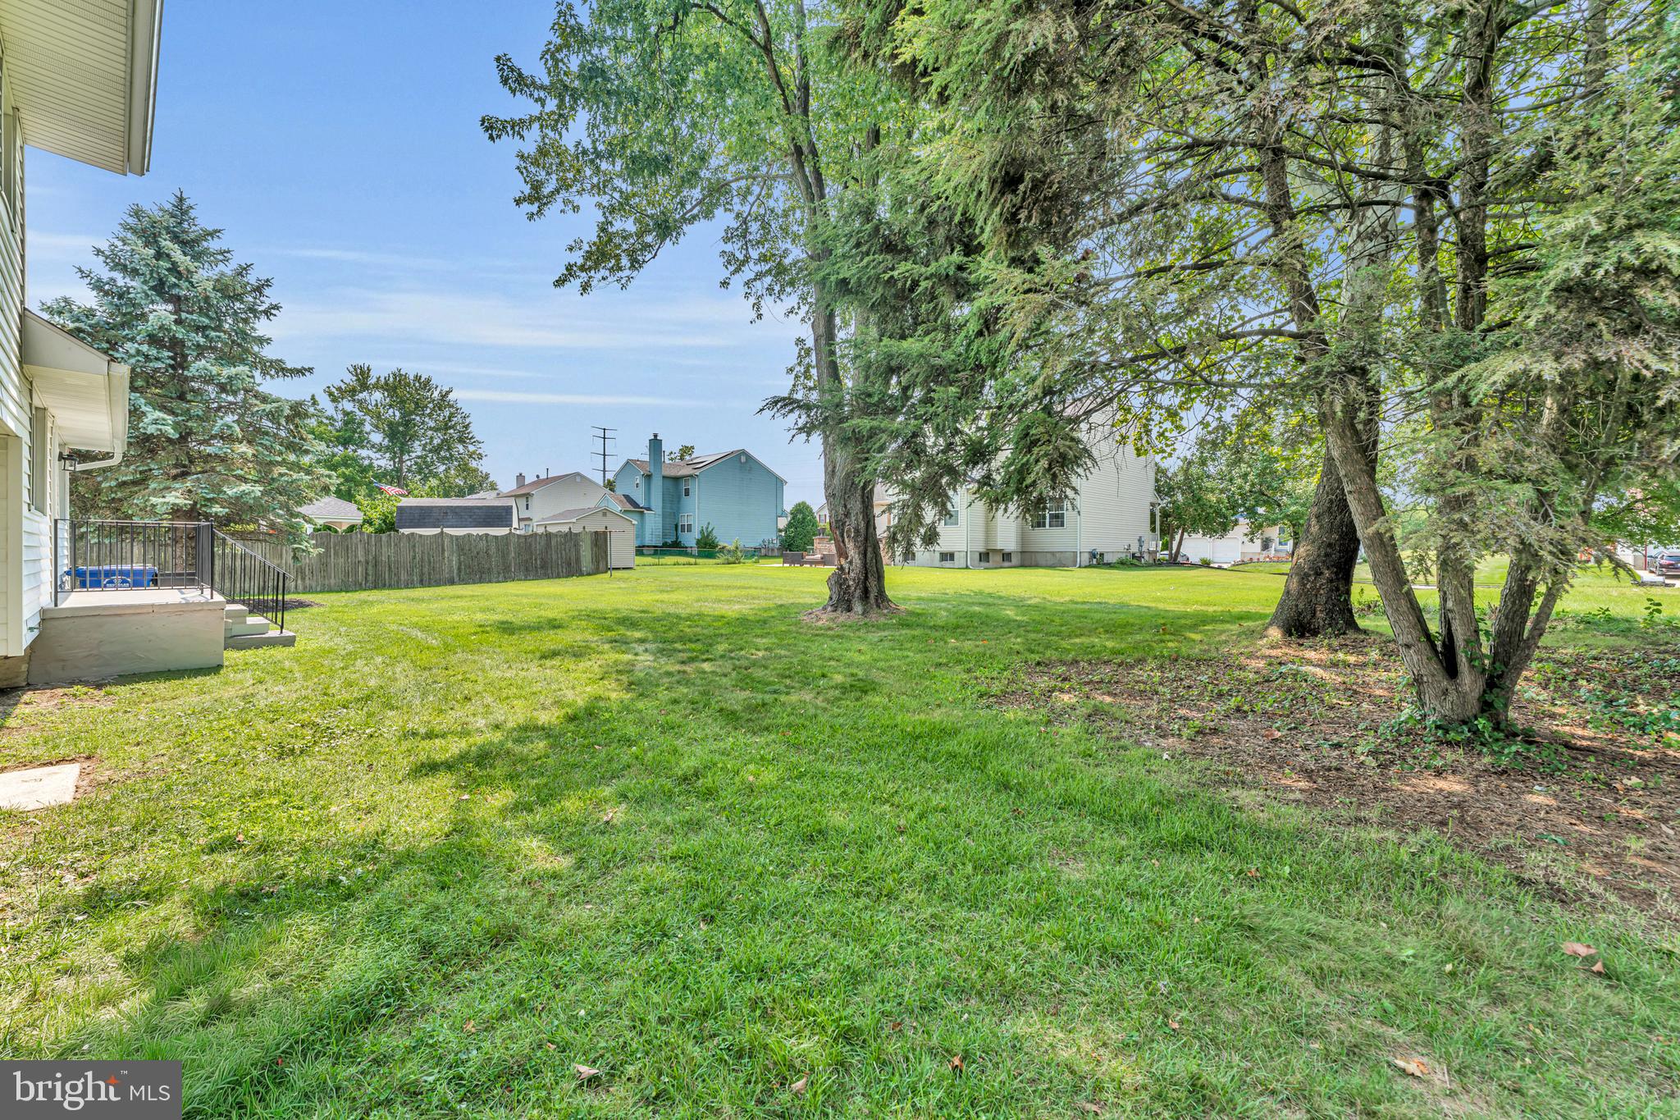
Additional highlights include a clean, professionally waterproofed basement offering excellent storage or future finishing potential, a two-car attached garage, newer mechanical systems and a newer roof. Outside, the level 0.27-acre property provides spacious front and rear yards. With its stylish renovation, generous room sizes and major improvements already completed, this truly move-in-ready home offers the space, quality and comfort today’s buyers are looking for.
Save
Ask
Tour
Hide
Share
Listing Snapshot
Price
$524,900
Days On Site
31 Days
Bedrooms
4
Inside Area (SqFt)
2,339 sqft
Total Baths
3
Full Baths
2
Partial Baths
1
Lot Size
0.27 Acres
Year Built
1965
MLS® Number
NJBL2118644
Status
Active Under Contract
Property Tax
$7,605
HOA/Condo/Coop Fees
N/A
Sq Ft Source
Assessor
Friends & Family
React
Comment
Invite
No Comments Yet
Did you know? You can invite friends and family to your search. They can join your search, rate and discuss listings with you.
Recent Activity
3 weeks ago
Status changed to Active Under Contract
3 weeks ago
Listing updated with changes from the MLS®
a month ago
Listing first seen on site
General Features
Acres
0.27
Attached Garage
Yes
Cross Street
Manchester Way
Foundation
Block
Garage
Yes
Garage Spaces
2
Levels
Two
Parking
GarageDrivewayAttached
Parking Spaces
4
Property Sub Type
Single Family Residence
Sewer
Public Sewer
Special Circumstances
Standard
SqFt Above
2339
SqFt Total
2339
Style
Colonial
Utilities
Cable Available
Water Source
Public
Zoning
R-12
Interior Features
Appliances
Gas Water HeaterStainless Steel Appliance(s)
Basement
Unfinished
Cooling
Central AirElectric
Electric
100 Amp Service
Flooring
HardwoodCarpetVinyl
Heating
Natural GasForced Air
Main Level Bedrooms
4
Save
Ask
Tour
Hide
Share
Exterior Features
Construction Details
Frame
Lot Features
Front YardLevelBack Yard
Pool Features
None
Roof
Asphalt
Community Features
MLS Area
Burlington Twp (20306)
School District
BURLINGTON TOWNSHIP
Roads
Paved
Schools
School District
BURLINGTON TOWNSHIP
Elementary School
FOUNTAIN WOODS E.S.
Middle School
BURLINGTON
High School
BURLINGTON TOWNSHIP H.S.
Listing courtesy of HomeSmart First Advantage Realty



Did you know? You can invite friends and family to your search. They can join your search, rate and discuss listings with you.