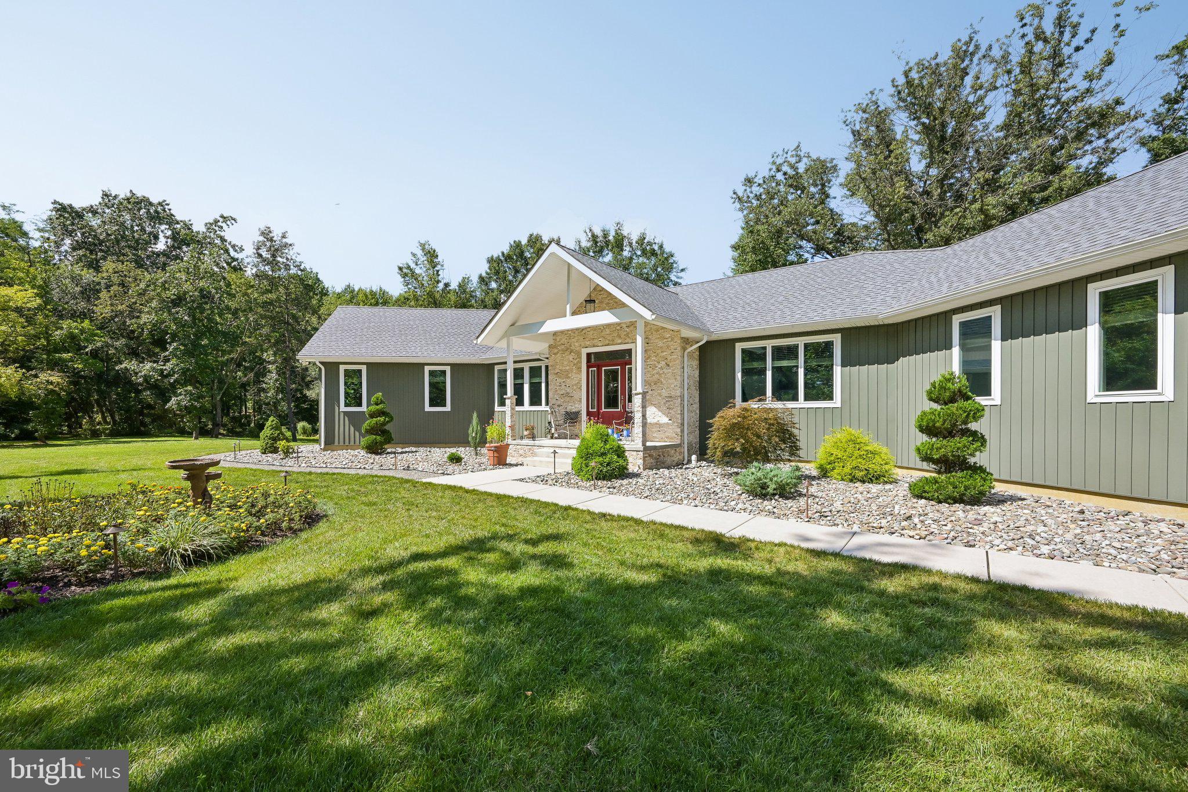
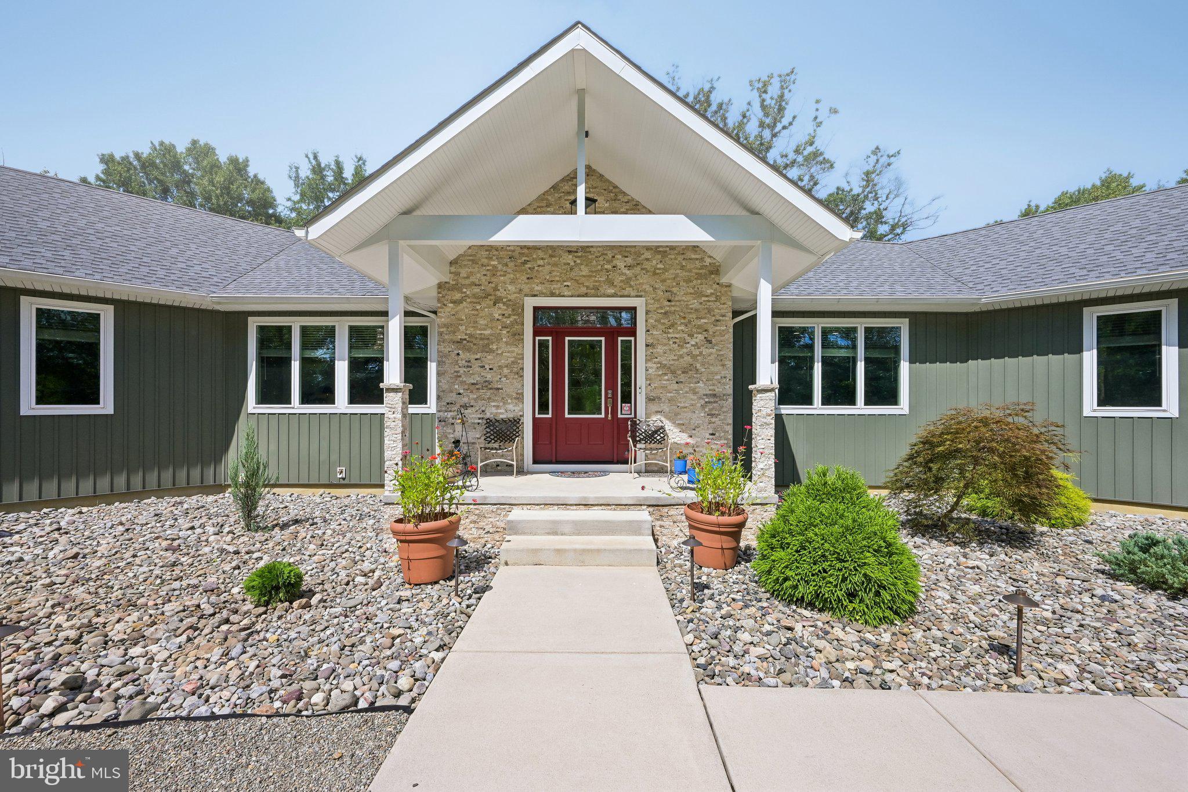
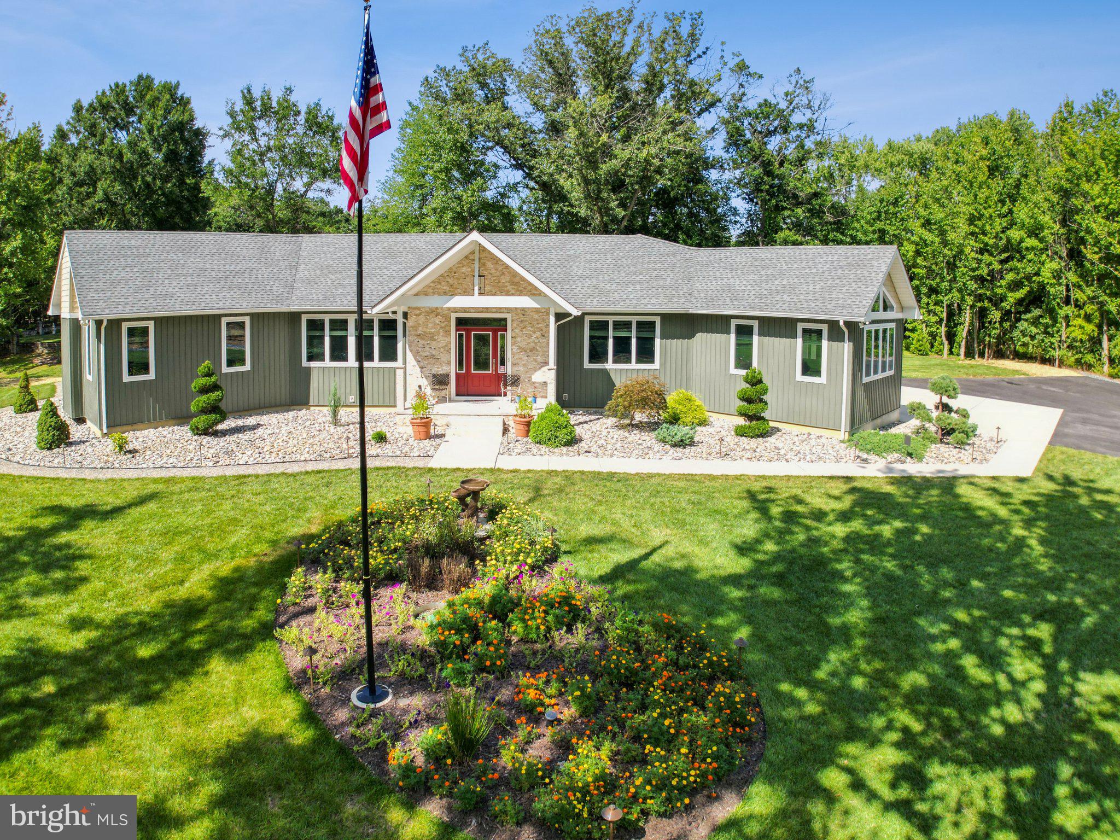
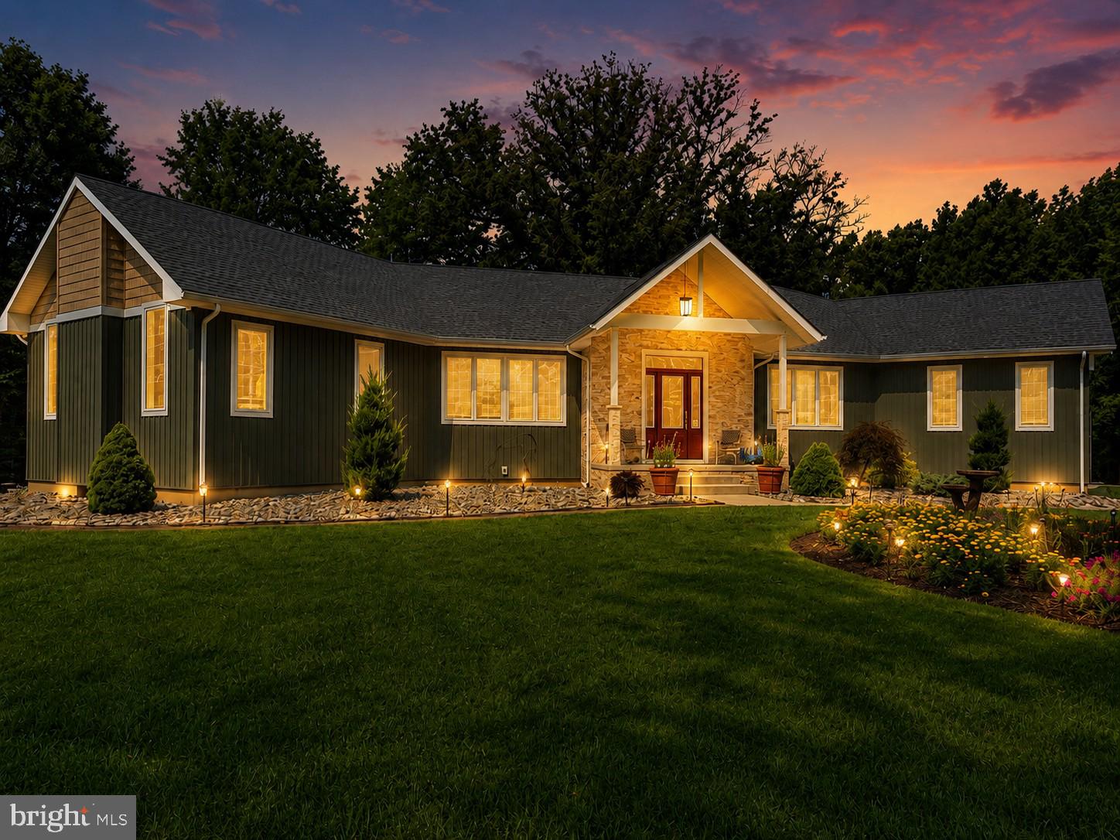
Completed in early 2025, this exceptional custom-built ranch-style home is situated on approximately 2 acres in Westampton Township and offers an impressive combination of quality, space, thoughtful design, and beautiful surroundings. With 4 bedrooms, including 3 on the main level and a 4th bedroom on the finished walkout lower level, 3 full bathrooms, and additional flexible living spaces, this is anything but an ordinary ranch.
The heart of the home is the stunning kitchen, highlighted by beautiful quartzite countertops, a large breakfast bar, 2 pantries, and an impressive appliance package featuring a built-in wall oven, built-in microwave with air-fryer capability, and a separate beer/wine refrigerator. The kitchen opens naturally to the dining area and adjoining family room, where vaulted ceilings create an open and inviting atmosphere. A Bose surround-sound system with Denon receiver is also included.
The primary suite is equally impressive, featuring vaulted ceilings and an extraordinary walk-in closet measuring approximately 19' x 6'. The private primary bathroom is a true showpiece, with an oversized walk-in shower incorporating a built-in chaise lounge and an incredible total of 5 rain shower heads—including 3 positioned directly above the chaise. The second full bathroom features a whirlpool tub and rain shower.
The generously sized 3rd bedroom includes custom built-in wall units along with window seats featuring additional storage underneath and custom-made cushions.
The full finished walkout lower level dramatically expands the home's living space. In addition to the 4th bedroom, this impressive area includes a full bathroom, windows providing natural light, direct exterior access, an additional bonus room, and 2 enormous recreation rooms. One recreation room measures approximately 28' x 20', while the other is an incredible approximately 42' x 18'. These expansive spaces offer tremendous flexibility for a home theater, game room, gym, entertainment area, hobby space, home office, guest accommodations, or virtually anything else you can imagine. The additional bonus room provides even more options for adapting the home to your individual needs.
Additional features include an on-demand hot water system and a full perimeter drainage system.
Outside, the approximately 2-acre property is beautifully landscaped and enhanced by a picturesque koi pond with waterfall, creating a peaceful setting that feels worlds away while remaining conveniently located. A gas fire pit is included, providing another great space for relaxing or entertaining outdoors.
Car enthusiasts, hobbyists, or anyone needing substantial garage space will appreciate the oversized garage with impressive 10' garage doors and 2 LiftMaster garage door openers. The expansive driveway provides plenty of additional parking. Garage shelving is excluded from the sale.
Beautifully designed, exceptionally spacious, and completed only recently, 114 Hillside Road offers the rare opportunity to enjoy custom construction, tremendous indoor and outdoor living space, gorgeous grounds, and distinctive amenities on approximately 2 acres.
IMPORTANT: Rancocas Road, to Blue Jay Hill Road, to Hillside Road. **Please make sure to use Westampton (not Mt. Holly) in GPS.** Waze GPS works best.
Save
Ask
Tour
Hide
Share
Listing Snapshot
Price
$899,000
Days On Site
49 Days
Bedrooms
4
Inside Area (SqFt)
4,483 sqft
Total Baths
3
Full Baths
3
Partial Baths
N/A
Lot Size
2.1 Acres
Year Built
2025
MLS® Number
NJBL2118674
Status
Pending
Property Tax
$12,506
HOA/Condo/Coop Fees
N/A
Sq Ft Source
Estimated
Friends & Family
React
Comment
Invite
No Comments Yet
Did you know? You can invite friends and family to your search. They can join your search, rate and discuss listings with you.
Recent Activity
a month ago
Status changed to Pending
a month ago
Listing updated with changes from the MLS®
2 months ago
Listing first seen on site
General Features
Acres
2.1
Attached Garage
Yes
Cross Street
Murray Avenue
Direction Faces
South
Foundation
Concrete Perimeter
Garage
Yes
Garage Spaces
2
Levels
One
Parking
OversizedGarage Door OpenerAsphaltConcreteGarageDrivewayInside EntranceAttached
Parking Spaces
12
Property Sub Type
Single Family Residence
Sewer
Septic Tank
Special Circumstances
Standard
SqFt Above
2711
SqFt Below
1772
SqFt Total
4658
Style
Ranch/Rambler
Water Source
Well
Zoning
R-A
Interior Features
Appliances
OvenGas Water HeaterRefrigeratorCooktopDishwasherMicrowaveInstant Hot Water



Did you know? You can invite friends and family to your search. They can join your search, rate and discuss listings with you.