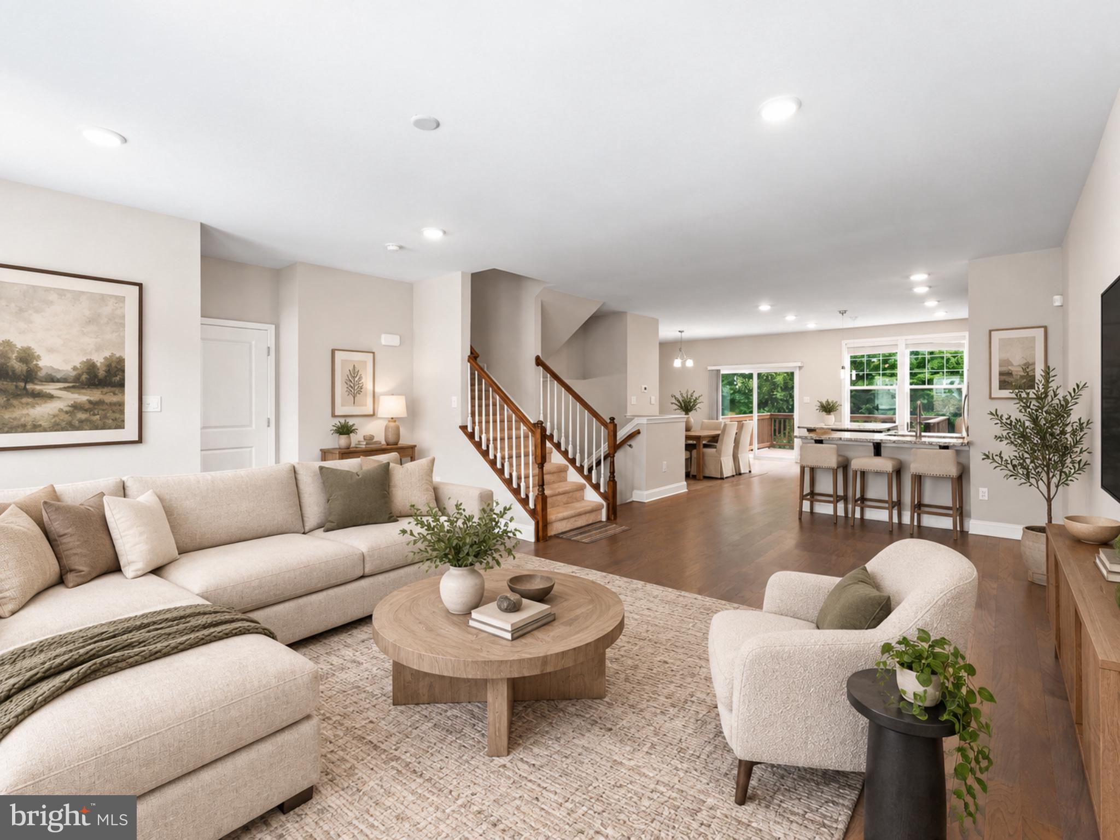
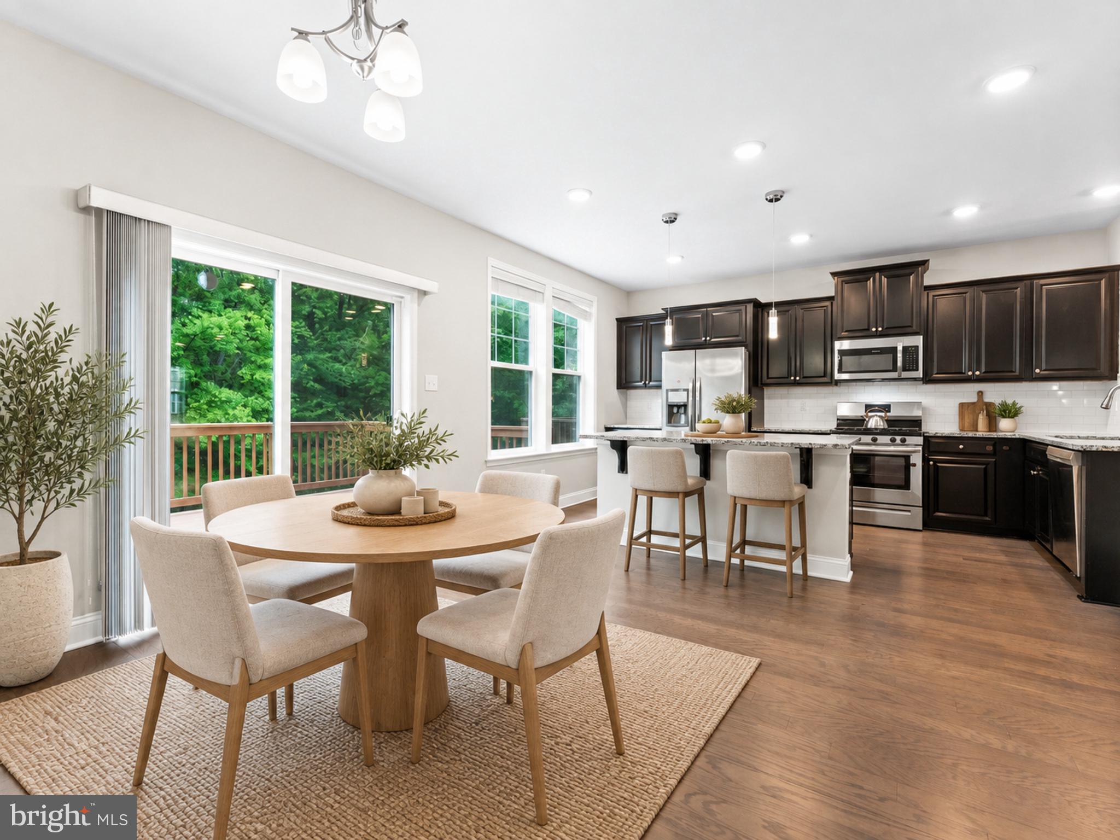
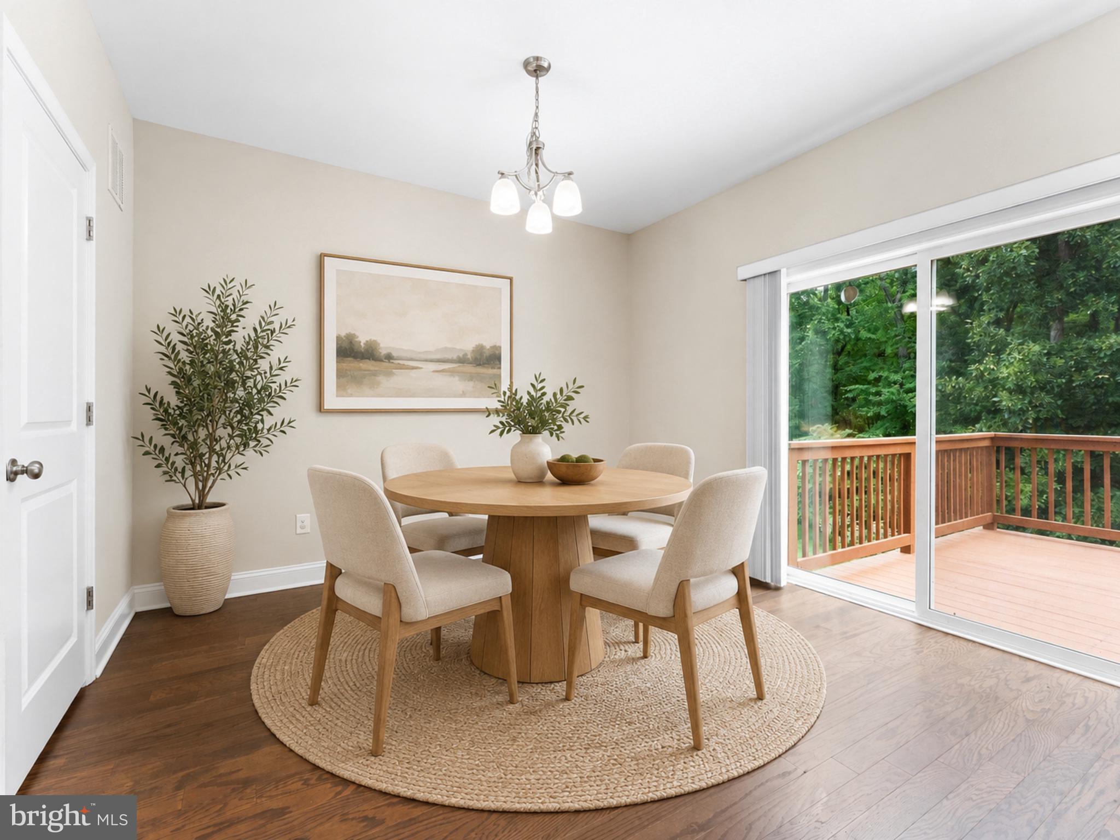
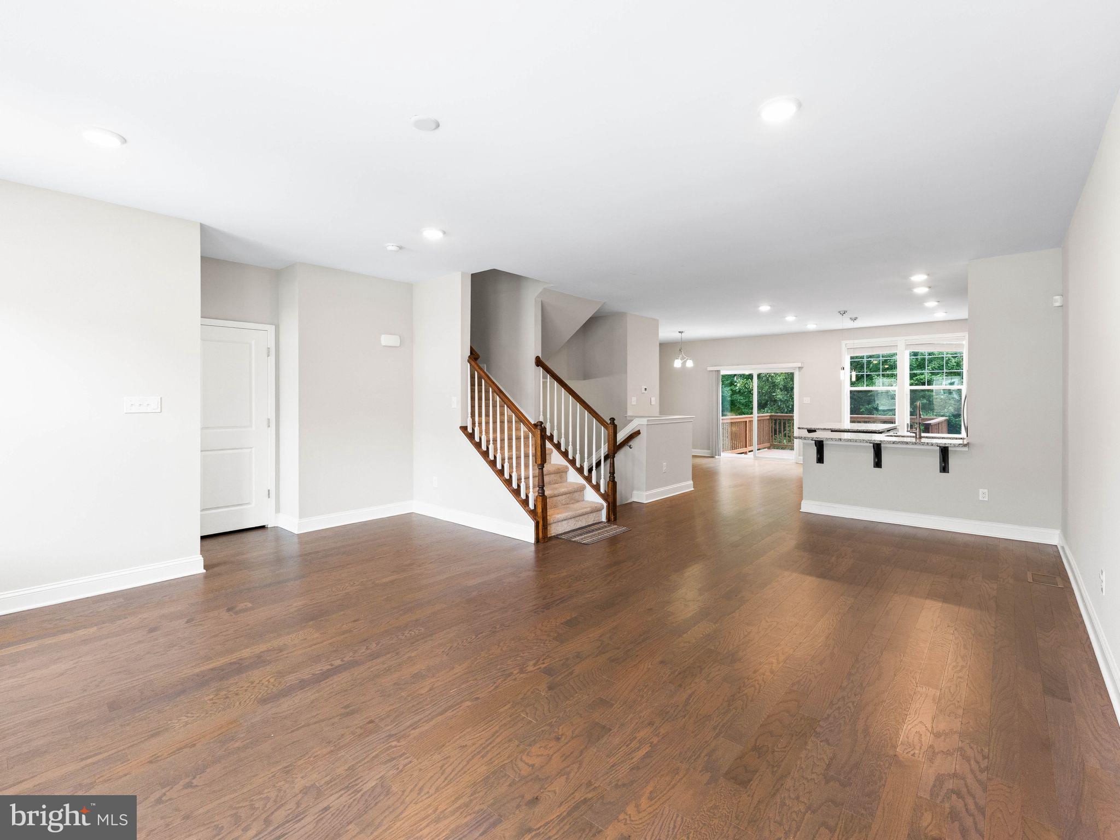
Welcome to 33 Sullivan Way, a move-in-ready townhome in the sought-after Berkshire Woods community of Marlton. Proudly maintained by its original owner and built in 2018, this home offers three finished levels, 3 bedrooms, 2 full and 1 half baths, and roughly 2,471 square feet, blending space, function, and an easy, low-maintenance lifestyle behind a handsome stone-accented facade. Step inside to a hardwood foyer that opens to a bright, open-concept main level with 9-foot ceilings, rich hardwood flooring, recessed lighting, and oversized windows that pour in natural light. The kitchen is the true centerpiece, anchored by a large granite island with seating, rich espresso cabinetry, a white subway tile backsplash, stainless steel appliances, a gas range, and pendant lighting, all flowing seamlessly into the dining area and a spacious living room. Sliding doors lead to a private rear deck with string lights that backs to the woods with no homes directly behind, offering rare privacy for morning coffee or weekend grilling, with a lower paver patio below for even more outdoor living. A convenient powder room completes the main level. Upstairs, the owner's suite features a large walk-in closet and a private en-suite bath with a double vanity, soaking tub, and separate glass shower, joined by two additional bedrooms, a full hall bath, and the everyday convenience of upper-level laundry. The fully finished walkout lower level adds exceptional flexibility, with a large bonus living space, an outside entrance to the patio, and interior access to the attached two-car garage, perfect for a rec room, home office, gym, guest space, or media room. Add central air, natural gas heat, and a quiet cul-de-sac setting just minutes from shopping, dining, and major routes including I-295, Routes 70 and 73, and the NJ Turnpike.
Save
Ask
Tour
Hide
Share
Listing Snapshot
Price
$519,900
Days On Site
71 Days
Bedrooms
3
Inside Area (SqFt)
2,457 sqft
Total Baths
3
Full Baths
2
Partial Baths
1
Lot Size
0.06 Acres
Year Built
2019
MLS Number
NJBL2118702
Status
Pending
Property Tax
$12,235
HOA/Condo/Coop Fees
$129 monthly
Sq Ft Source
Assessor
Friends & Family
React
Invite
Recent Activity
3 days ago
Status changed to Pending
3 days ago
Listing updated with changes from the MLS
2 months ago
Listing first seen on site
General Features
Acres
0.06
Attached Garage
Yes
Foundation
Concrete Perimeter
Garage
Yes
Garage Spaces
2
Levels
Three Or More
Parking
Garage Door OpenerGarageDrivewayBasementCoveredInside EntranceAttached
Parking Spaces
2
Property Sub Type
Townhouse
Sewer
Public Sewer
Special Circumstances
Standard
SqFt Above
2457
SqFt Total
2457
Style
Contemporary
Water Source
Public
Zoning
LD
Interior Features
Appliances
Gas Water Heater
Basement
FinishedWalk-Out Access
Cooling
Central AirElectric
Heating
Natural GasForced Air
Save
Ask
Tour
Hide
Share
Exterior Features
Construction Details
Vinyl Siding
Pool Features
None
Community Features
Association Fee
$129.0
Association Fee Frequency
Monthly
MLS Area
Evesham Twp (20313)
School District
EVESHAM TOWNSHIP
Schools
School District
EVESHAM TOWNSHIP
Elementary School
Unknown
Middle School
Unknown
High School
Unknown
Listing courtesy of Keller Williams Realty - Moorestown