Custom 4 Bed, 3.5 Bath Home with Finished Basement Suite on a Wooded Cul-de-Sac
Privacy, space, and flexibility in one of Mount Laurel’s most desirable neighborhoods. This custom 4-bedroom, 3.5-bath home sits at the end of a quiet, wooded cul-de-sac and offers a fully finished basement with a full bath and private entrance. That’s ideal as an in-law suite, guest quarters, home office, or private space for an adult child.
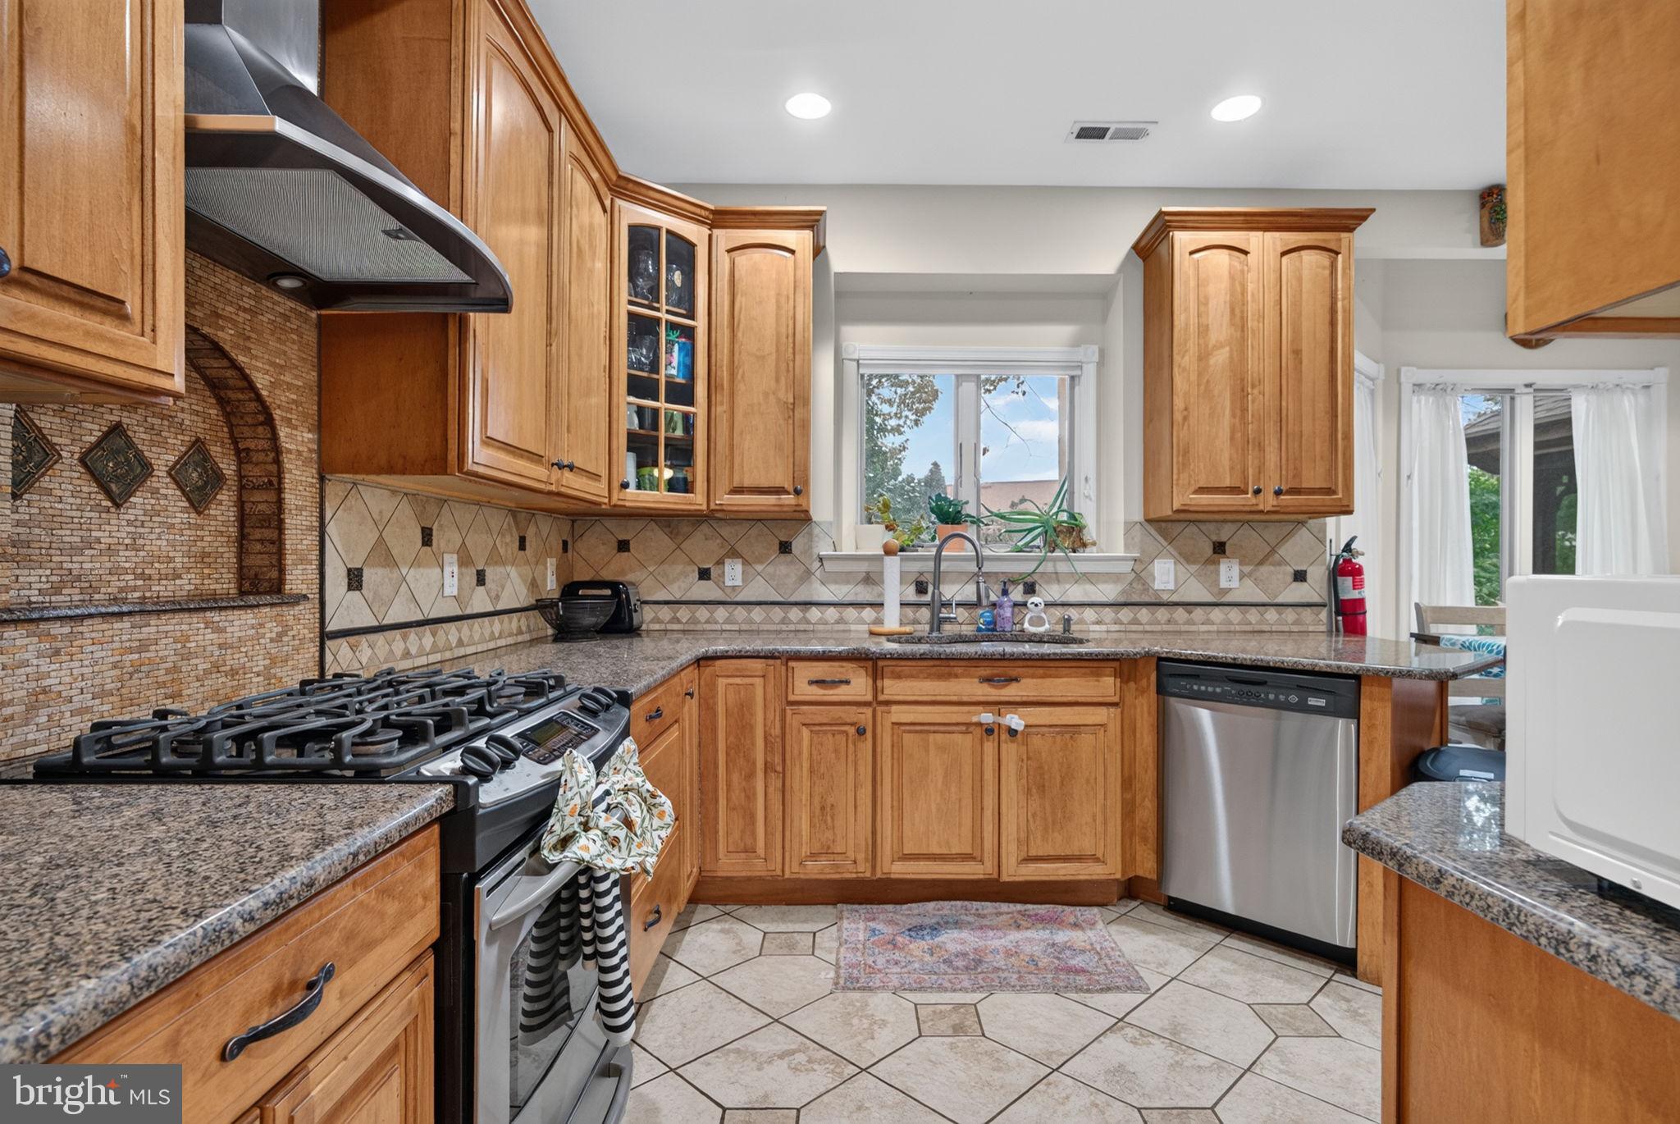
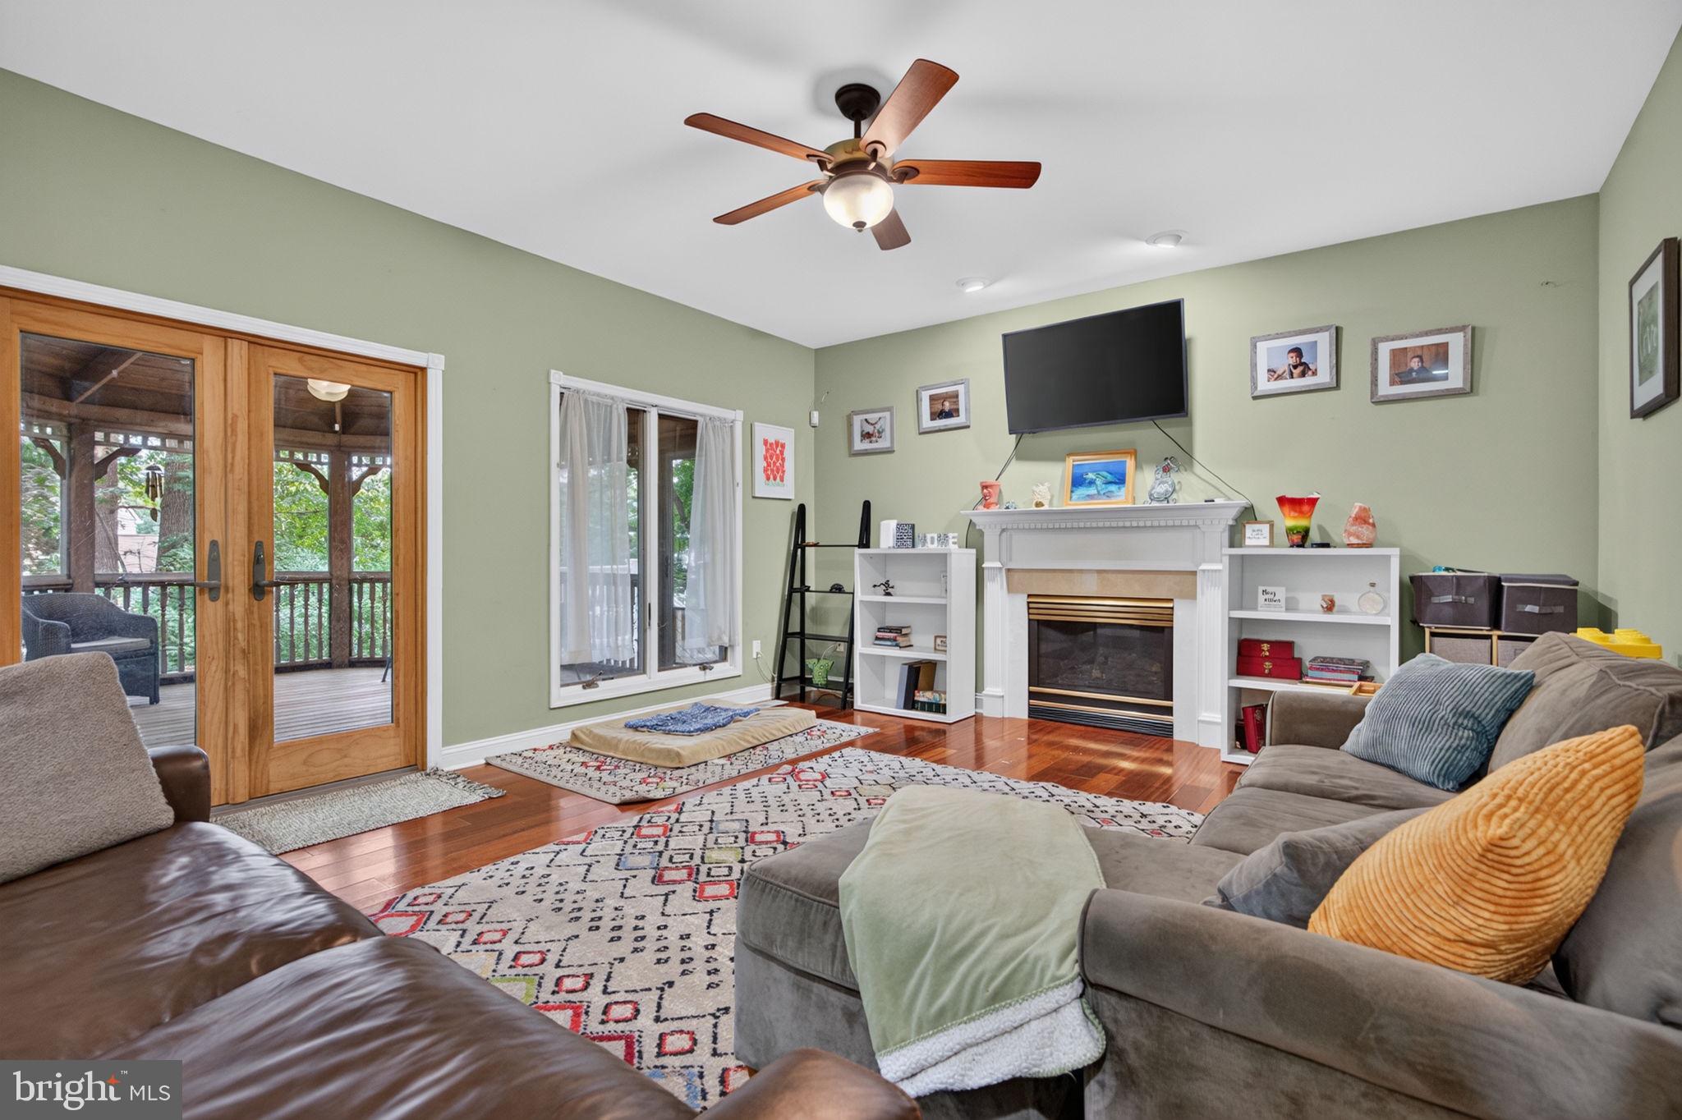
The main level features a formal living room with high tray ceilings and a sunlit first-floor den with wraparound windows, perfect as a home office. The kitchen features 42-inch custom cabinetry, granite countertops, and stainless steel appliances, and opens to a warm family room with a fireplace.
Upstairs, the primary suite offers a walk-in closet and a spa-style bath with a jacuzzi tub, along with three additional bedrooms.
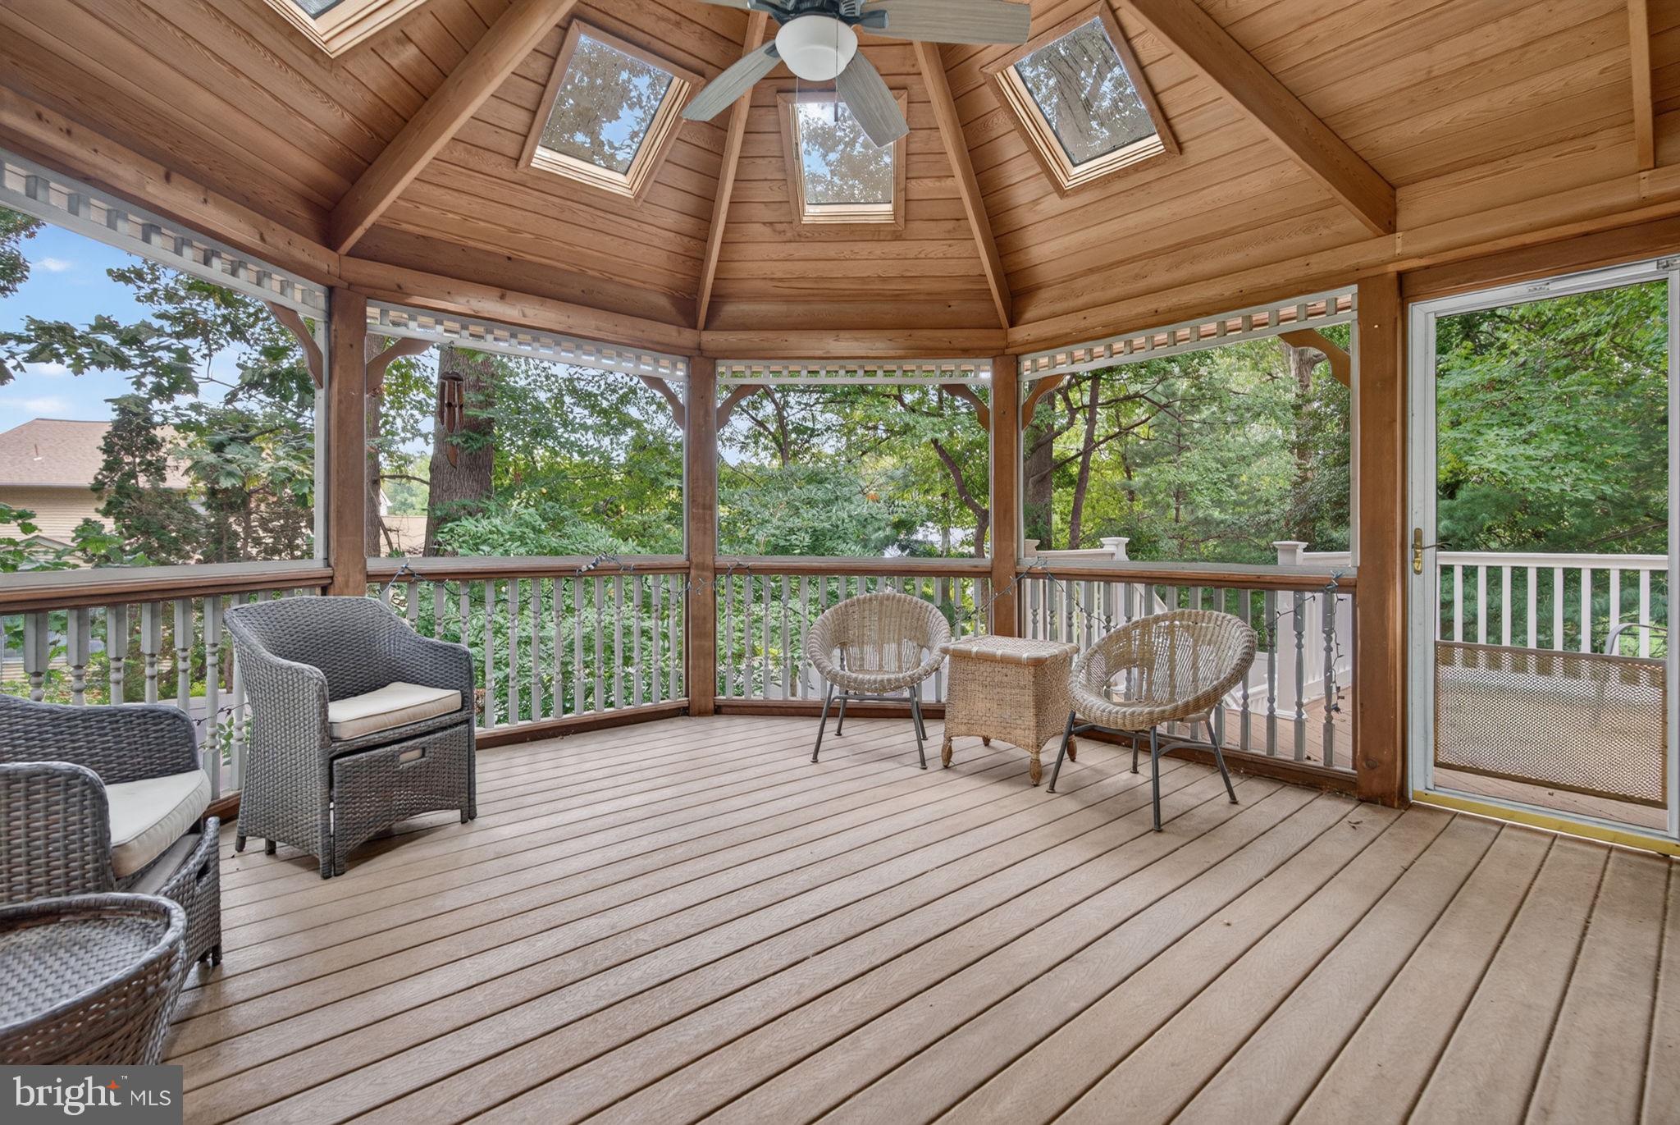
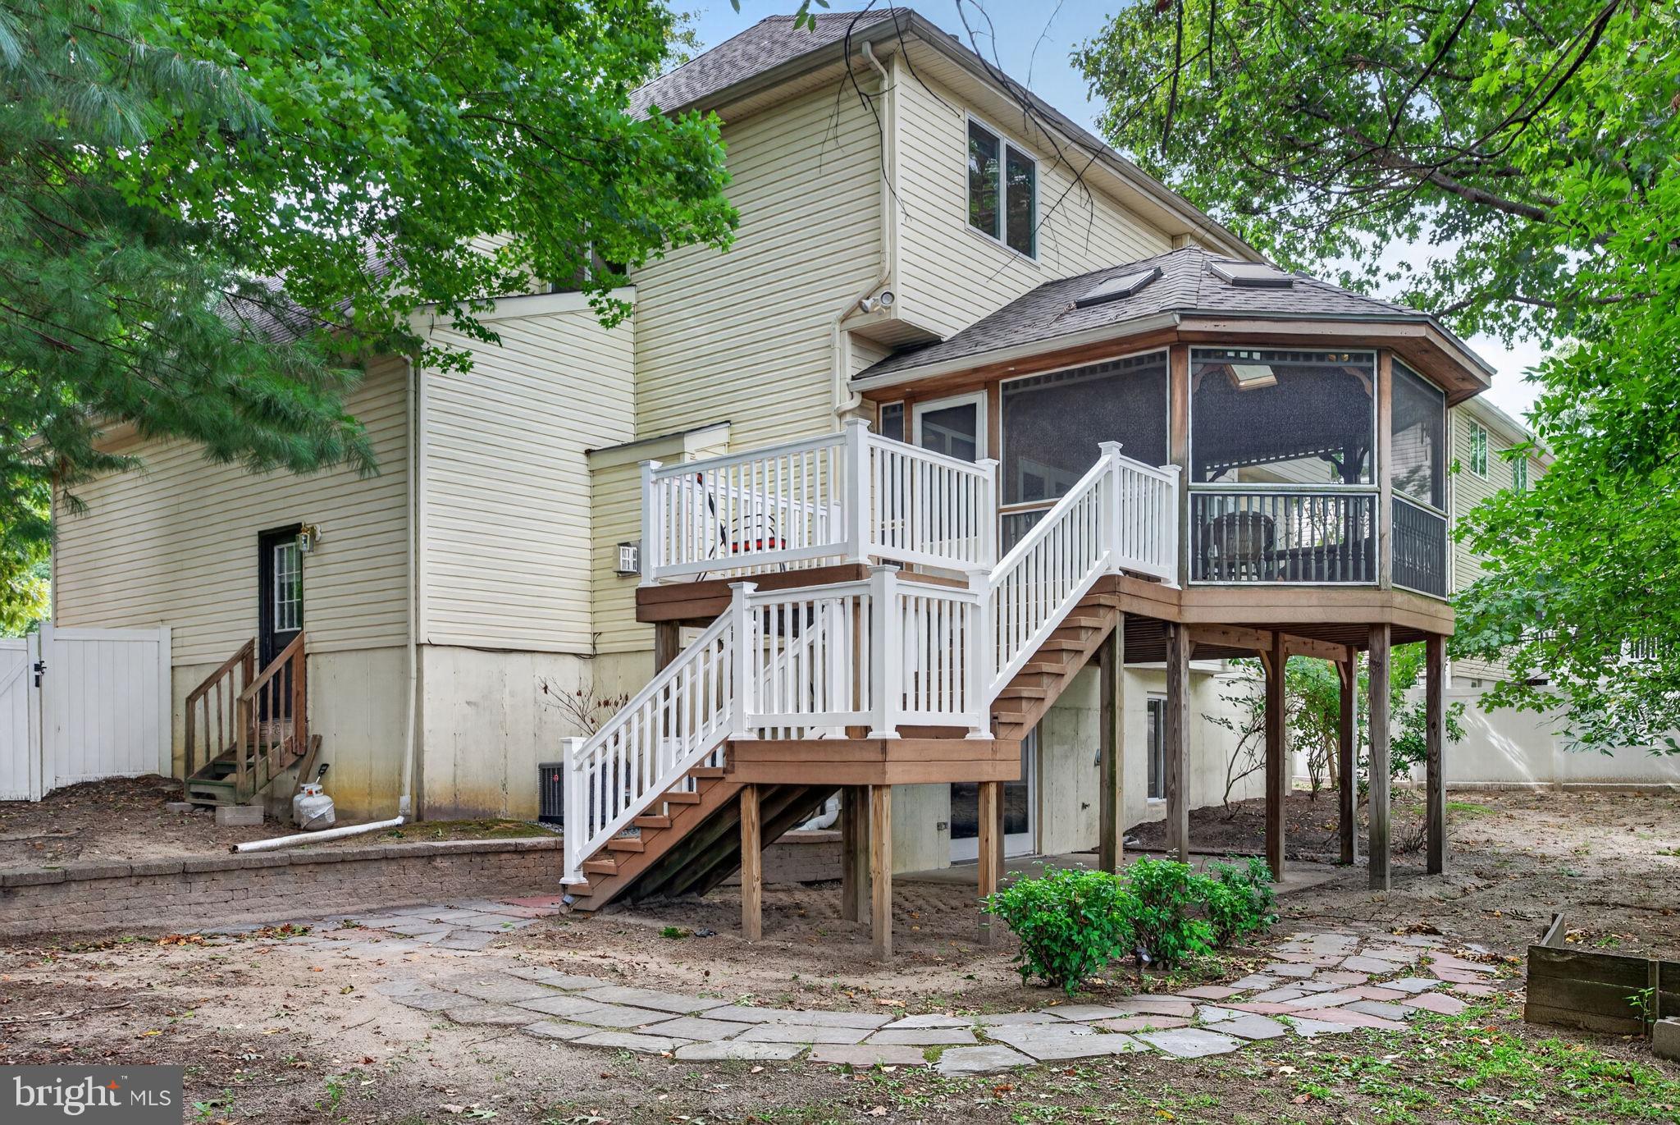
Outside, enjoy a rare custom octagonal screened porch with skylights and a spacious Trex-style deck overlooking a fully fenced, tree-lined backyard with a secluded feel. A 2-car garage adds convenience.
Served by Hartford School, Harrington Middle School, and Lenape High School, with easy access to I 295, the NJ Turnpike, Route 73, and Route 38 for an easy commute to Philadelphia and beyond.
A must-see!
Save
Ask
Tour
Hide
Share
Listing Snapshot
Price
$739,900
Days On Site
91 Days
Bedrooms
4
Inside Area (SqFt)
2,451 sqft
Total Baths
4
Full Baths
3
Partial Baths
1
Lot Size
0.22 Acres
Year Built
1997
MLS Number
NJBL2118704
Status
Active
Property Tax
$13,444
HOA/Condo/Coop Fees
$16.67 monthly
Sq Ft Source
Assessor
Friends & Family
React
Comment
Invite
No Comments Yet
Did you know? You can invite friends and family to your search. They can join your search, rate and discuss listings with you.
Recent Activity
3 days ago
Listing updated with changes from the MLS
2 weeks ago
Price changed to $739,900
a month ago
Status changed to Active
3 months ago
Listing first seen on site
General Features
Acres
0.22
Attached Garage
Yes
Cross Street
HARTFORD
Foundation
Concrete Perimeter
Garage
Yes
Garage Spaces
2
Levels
Two
Parking
GarageDrivewayInside EntranceAttached
Parking Spaces
2
Property Sub Type
Single Family Residence
Security
Security System
Sewer
Public Sewer
Special Circumstances
Standard
SqFt Above
2451
SqFt Total
2451
Style
Contemporary
Utilities
Cable Available
Water Source
Public
Zoning
RES
Interior Features
Appliances
Gas RangeGas OvenGas Water HeaterDishwasherRefrigeratorDisposalMicrowave



Did you know? You can invite friends and family to your search. They can join your search, rate and discuss listings with you.