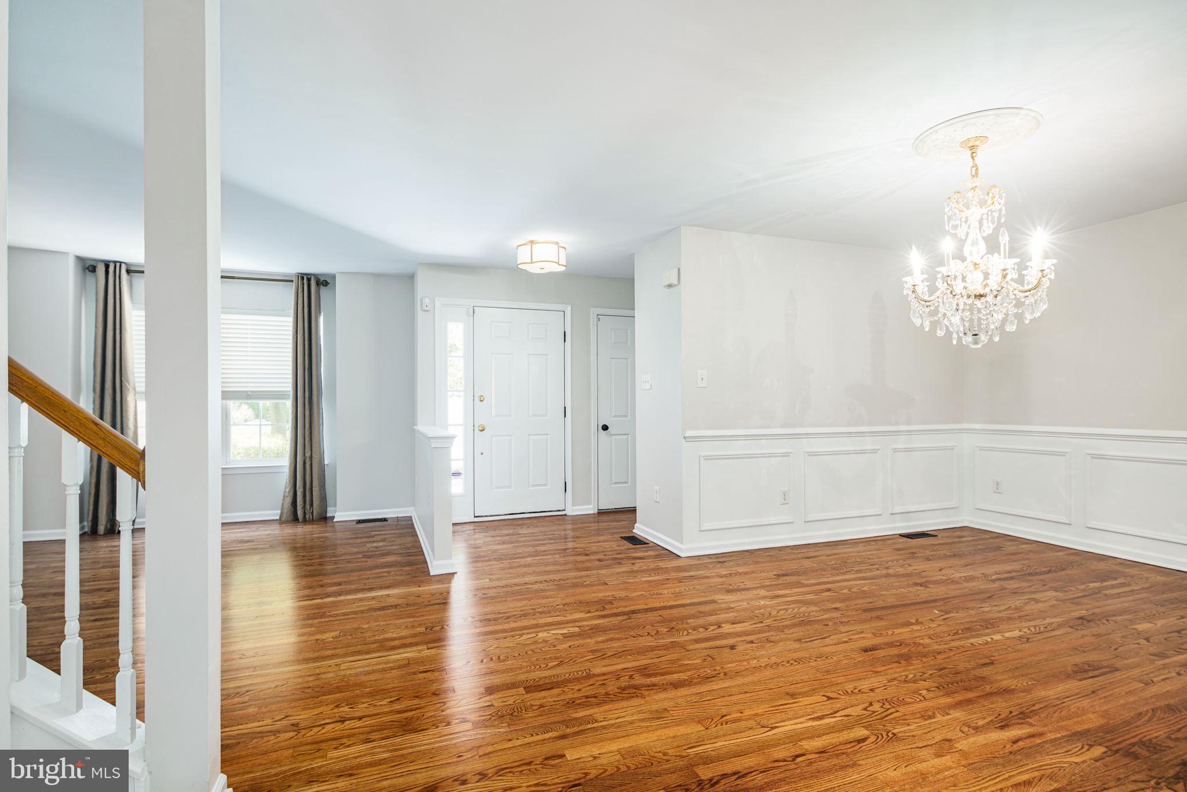
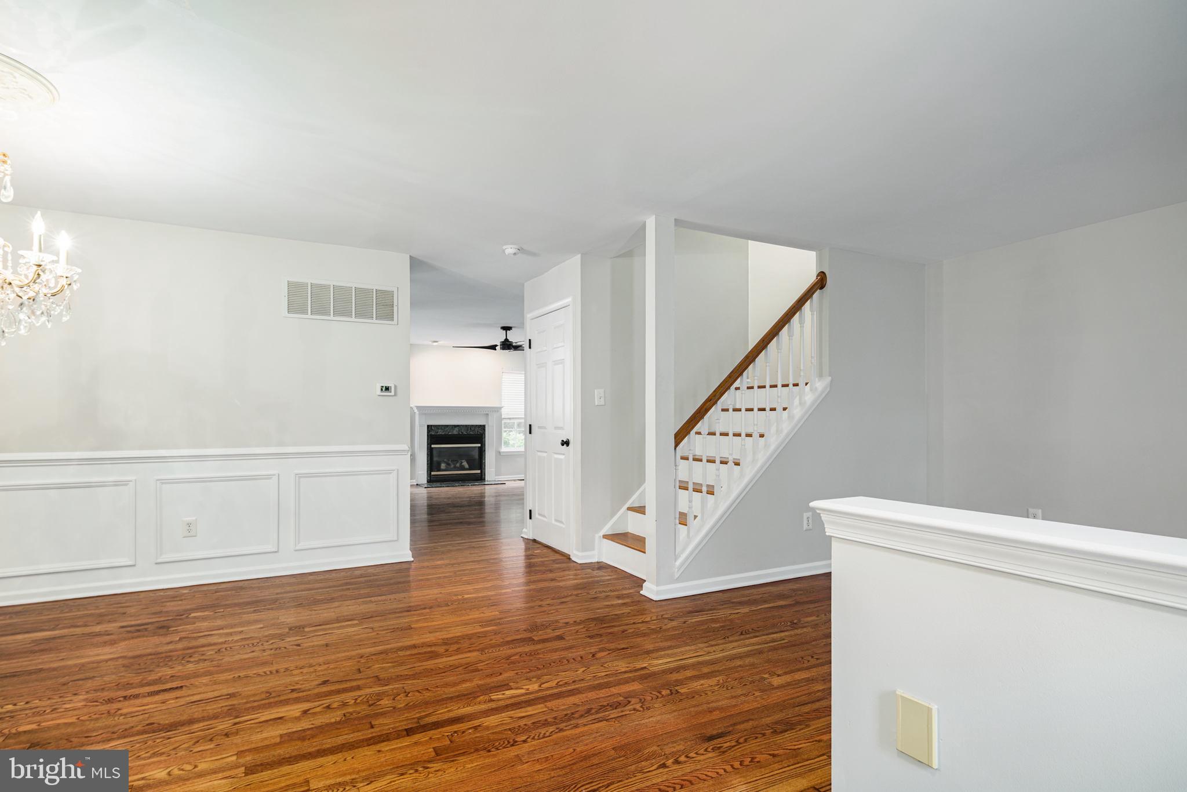
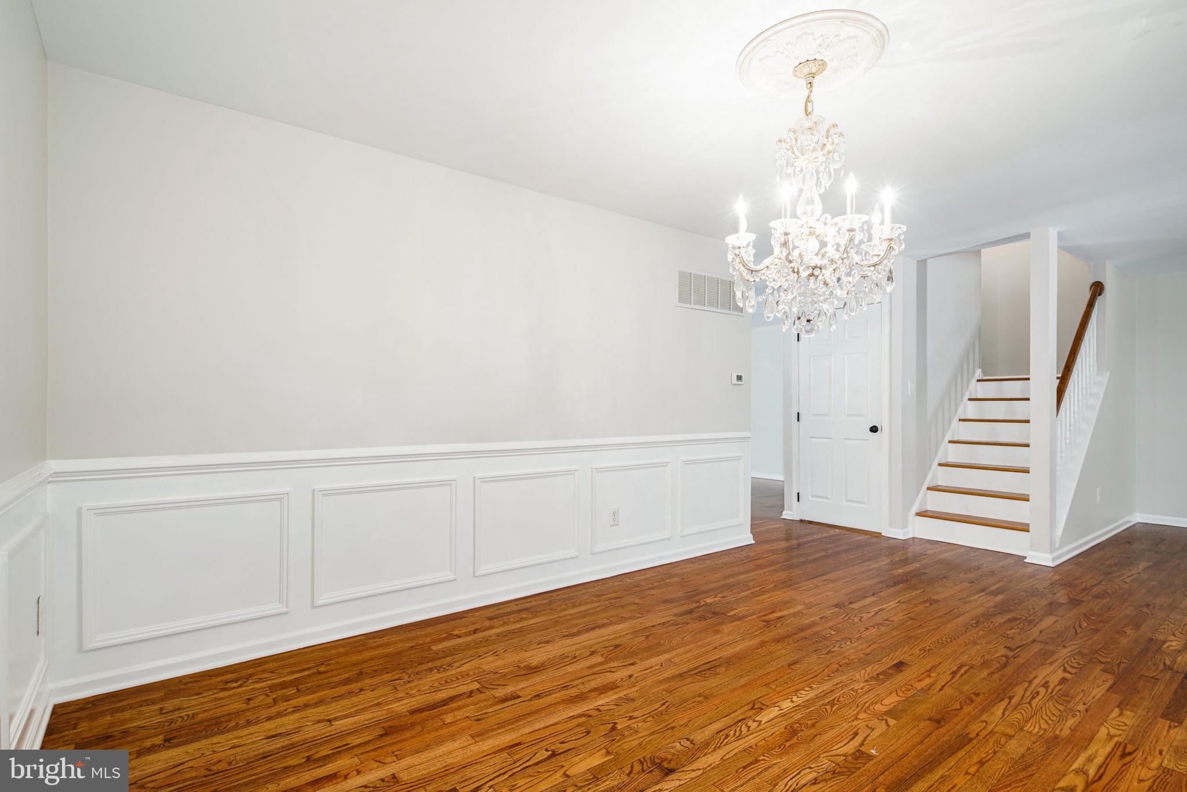
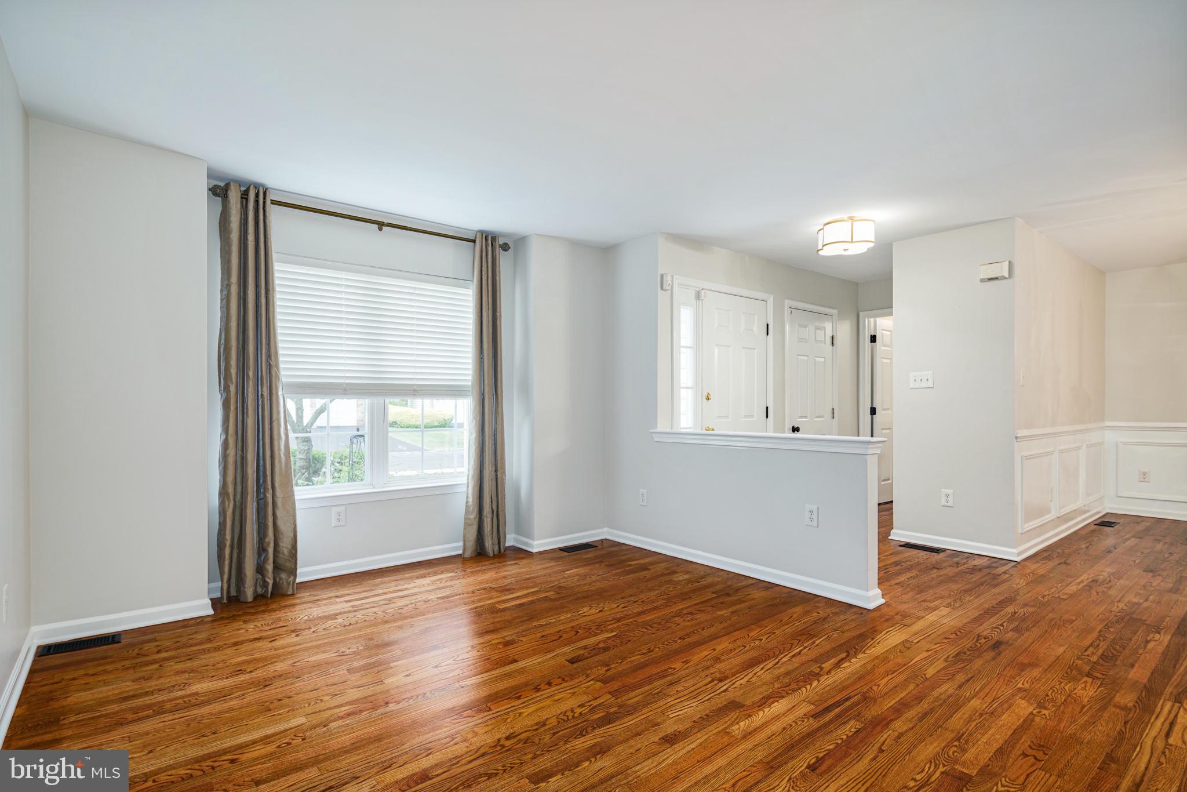
A rare find and the largest model in Laurel Creek Townhomes. This beautiful Doral model boasts over 2,500+ sq ft, 3 stories of hardwood floors, fresh neutral painted walls, gourmet's kitchen with 3 ovens, oversized kitchen island, breakfast area bump out with skylight, spacious pantry and 2 1/2 beautifully renovated bathrooms. The cozy family room sits off kitchen with gas fireplace (as-is) and ceiling fan. Enjoy entertaining in the large formal dining room and living room. The finish basement offers an open recreation room, craft area, and in home office, plus an unfinished storage room. 2nd floor offers 3 very spacious bedrooms and the 3rd floor offers a 4th bedroom suite with walk-in cedar closet and skylight. The 2nd floor owner's suite offers walk-in closet with professionally installed organizer systems and elegant master bath which has been completely renovated with heated floors. The hall bath is completely renovated. Enjoy the convenience of having your laundry room on the 2nd floor. Best of all, this home is part of an HOA that cuts the lawn, removes snow and entitles you to use of the club house, inground pool and tennis courts. This home is truly move in.
Save
Ask
Tour
Hide
Share
Listing Snapshot
Price
$4,000
Days On Site
30 Days
Bedrooms
4
Inside Area (SqFt)
2,532 sqft
Total Baths
3
Full Baths
2
Partial Baths
1
Lot Size
N/A
Year Built
1999
MLS® Number
NJBL2118740
Status
Active Under Contract
Property Tax
N/A
HOA/Condo/Coop Fees
N/A
Sq Ft Source
Estimated
Friends & Family
React
Comment
Invite
No Comments Yet
Did you know? You can invite friends and family to your search. They can join your search, rate and discuss listings with you.
Recent Activity
3 weeks ago
Status changed to Active Under Contract
3 weeks ago
Listing updated with changes from the MLS®
4 weeks ago
Listing first seen on site
General Features
Attached Garage
Yes
Available on
2026-09-01
Cross Street
Country Club
Foundation
Concrete Perimeter
Garage
Yes
Garage Spaces
1
Levels
Three Or More
Parking
GarageDrivewayParking LotAttached
Parking Spaces
1
Pets
Yes
Property Sub Type
Townhouse
Sewer
Public Sewer
SqFt Above
2532
SqFt Total
2532
Style
Colonial
Water Source
Public
Zoning
RES
Interior Features
Appliances
RangeDouble OvenOvenGas RangeGas OvenGas Water HeaterBuilt-In RangeDishwasherDisposalRefrigeratorWater HeaterMicrowave
Basement
Finished
Cooling
Central AirCeiling Fan(s)Electric
Fireplace
Yes
Fireplace Features
GasInsert
Fireplaces
1
Flooring
WoodHardwood
Heating
Fireplace InsertNatural GasForced Air
Interior
Central VacuumEat-in KitchenCedar Closet(s)Ceiling Fan(s)Kitchen IslandWalk-In Closet(s)Recessed LightingPantry
Laundry Features
Upper Level
Window Features
Skylight(s)Window CoveringsWindow Treatments
Save
Ask
Tour
Hide
Share
Exterior Features
Construction Details
ConcreteStoneVinyl Siding
Pool Features
Community
Roof
Shingle
Windows/Doors
Skylight(s)Window CoveringsWindow Treatments
Community Features
Association Amenities
ClubhouseTennis Court(s)Playground
Association Fee Frequency
Monthly
Community Features
PoolSidewalksStreet Lights
MLS Area
Moorestown Twp (20322)
School District
MOORESTOWN TOWNSHIP PUBLIC SCHOOLS
Schools
School District
MOORESTOWN TOWNSHIP PUBLIC SCHOOLS
Elementary School
Unknown
Middle School
Unknown
High School
Unknown
Listing courtesy of Connection Property Management



Did you know? You can invite friends and family to your search. They can join your search, rate and discuss listings with you.