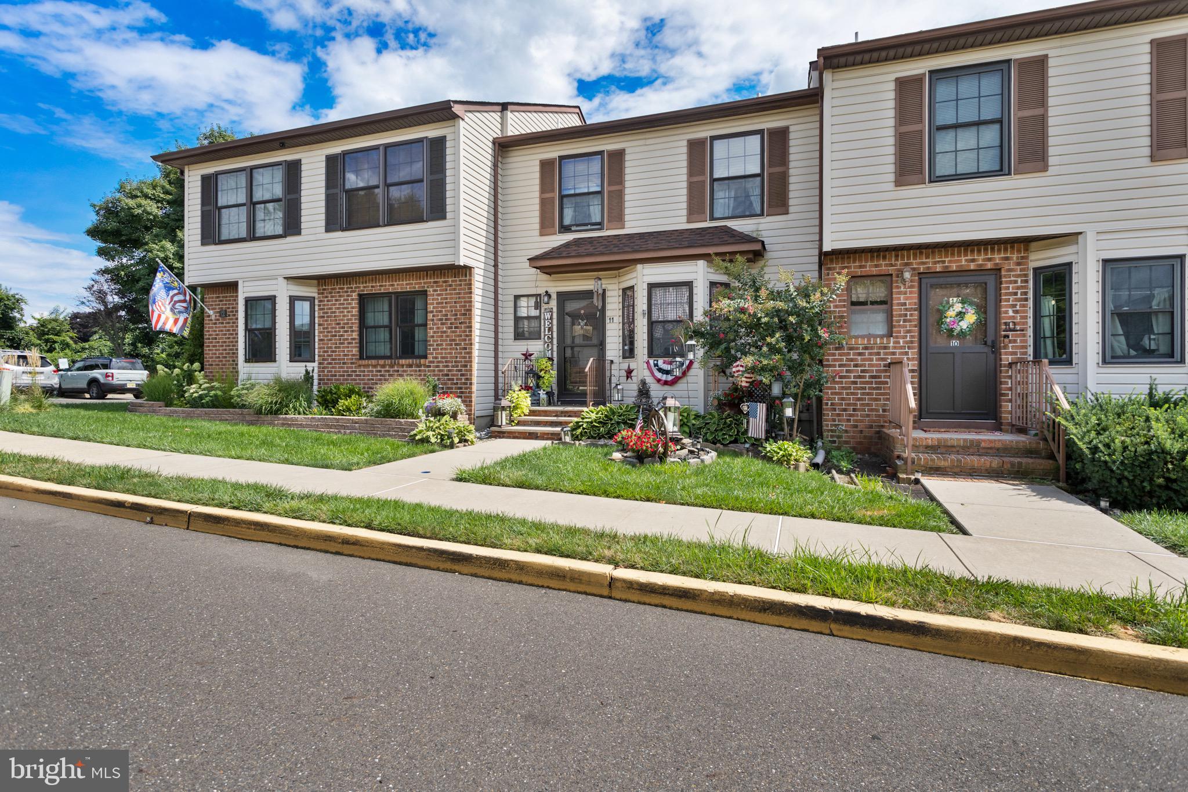
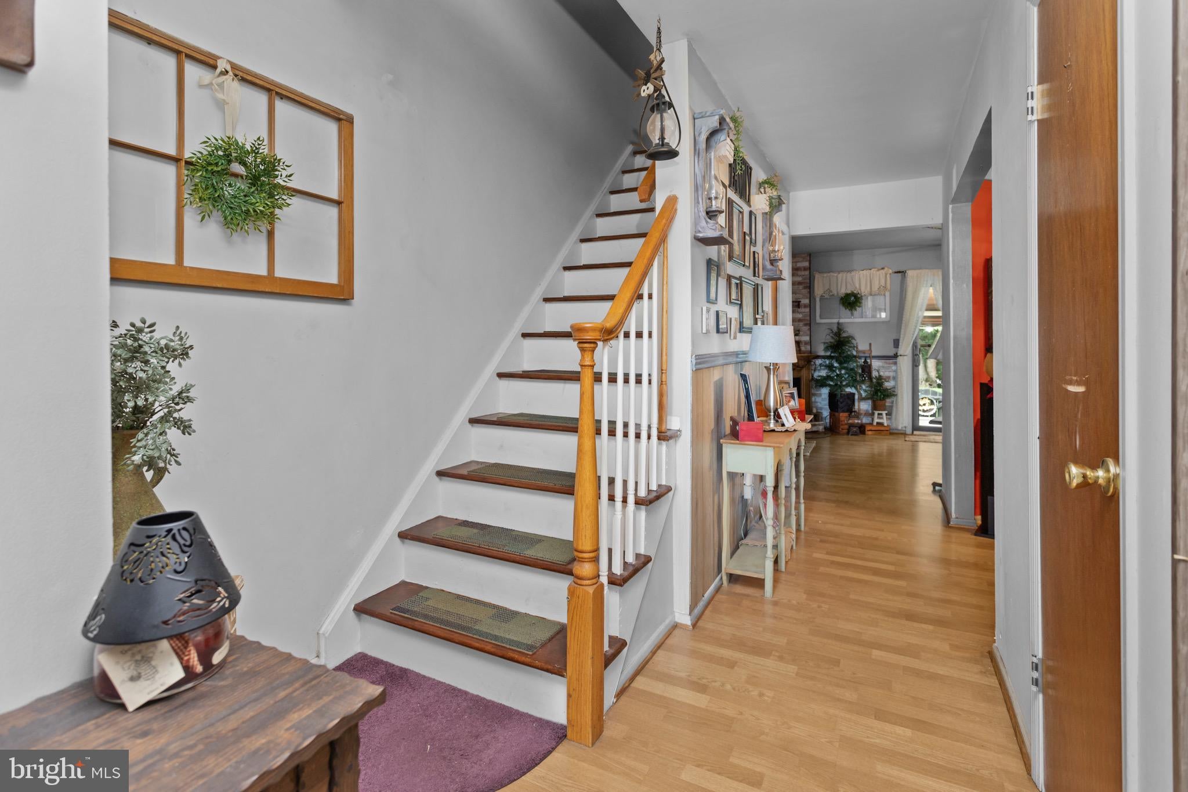
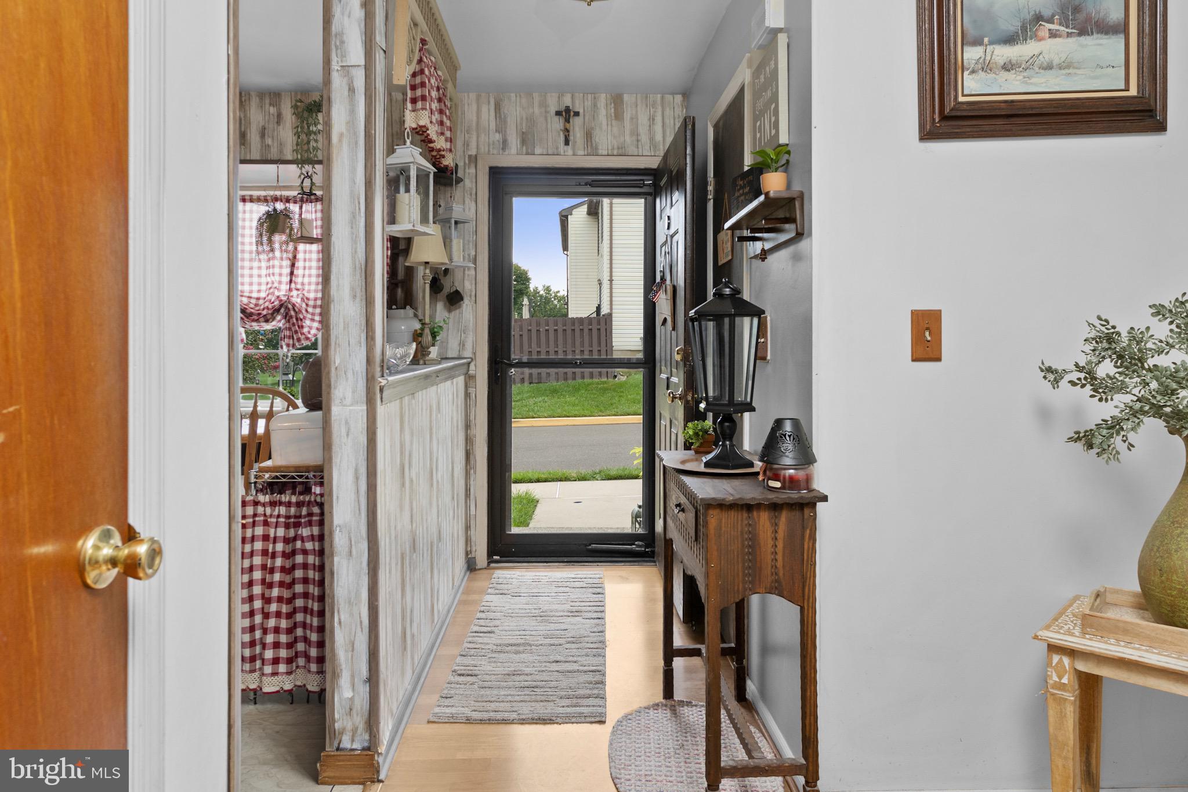
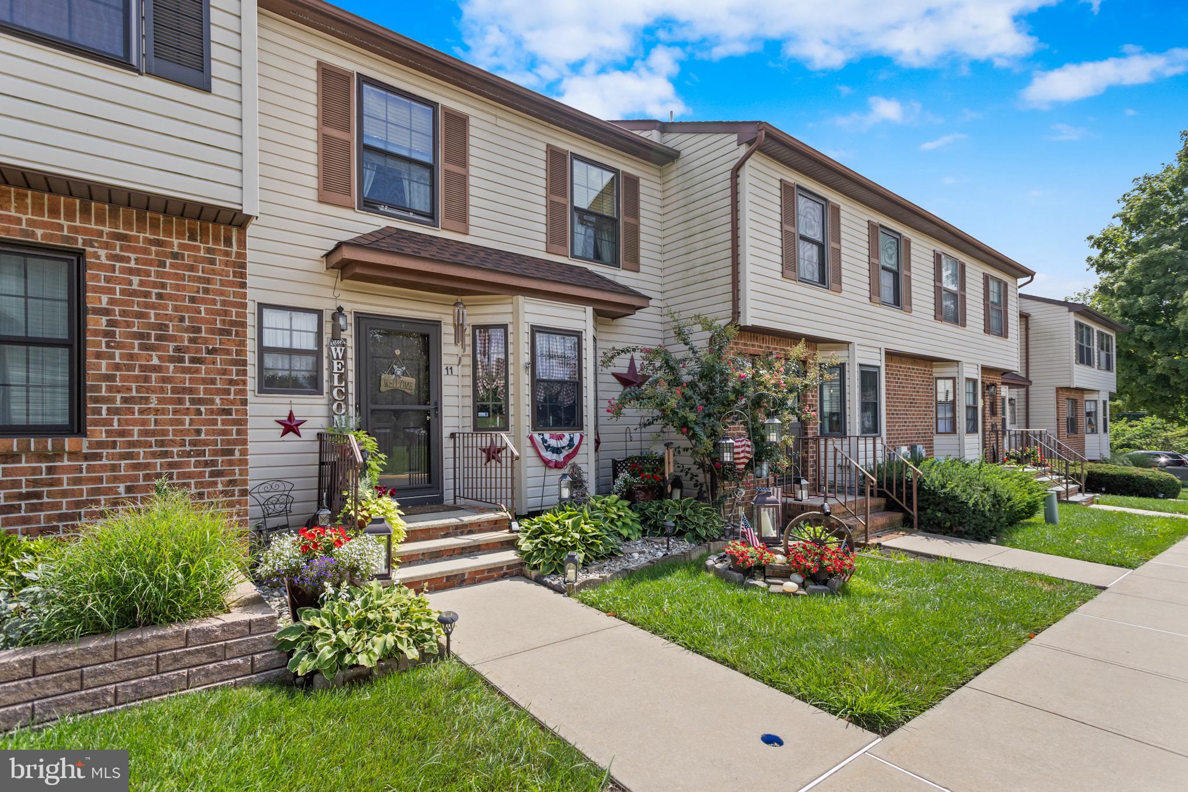
Welcome home to Bordentown Township! This 2-bedroom, 3-bathroom townhome in the desirable Bordenshire Crossing community offers the perfect blend of comfort and functional living space. Step inside to a bright, welcoming main level featuring a renovated powder room, a dedicated dining area, and a sunny eat-in kitchen. The expansive living room serves as the heart of the home, boasting sliding doors that open to a private, fenced backyard. Relax or entertain on your personal deck, which backs up to peaceful common space for added privacy. Upstairs, the generous primary suite serves as a true retreat, complete with an en-suite bath and two separate closets. A second spacious bedroom and an additional full bathroom complete the upper level. Need more space? The full basement provides incredible storage or potential for future customization.
This home comes with two assigned parking spaces and sits in a vibrant, well-established community. Enjoy a short drive to Hamilton Marketplace and the popular shops and eateries of historic Bordentown and Robbinsville. For commuters, the location is unbeatable. Enjoy effortless access to Routes 206, 130, I-295, and the NJ Turnpike, as well as close proximity to the Hamilton Metro Train Station for direct routes into both Philadelphia and New York City. This lovingly cared-for home is a rare opportunity. Schedule your tour today!
Save
Ask
Tour
Hide
Share
Listing Snapshot
Price
$330,000
Days On Site
50 Days
Bedrooms
2
Inside Area (SqFt)
1,412 sqft
Total Baths
3
Full Baths
2
Partial Baths
1
Lot Size
N/A
Year Built
1990
MLS® Number
NJBL2118756
Status
Pending
Property Tax
$5,727
HOA/Condo/Coop Fees
$185 monthly
Sq Ft Source
Assessor
Friends & Family
React
Comment
Invite
No Comments Yet
Did you know? You can invite friends and family to your search. They can join your search, rate and discuss listings with you.
Recent Activity
2 weeks ago
Listing updated with changes from the MLS®
3 weeks ago
Status changed to Pending
a month ago
Price changed to $330,000
2 months ago
Listing first seen on site
General Features
Cross Street
Cemetery Lane
Foundation
Concrete PerimeterBlockPermanent
Levels
Two
Parking
AssignedParking Lot
Parking Spaces
2
Property Sub Type
Townhouse
Sewer
Public Sewer
Special Circumstances
Standard
SqFt Above
1412
SqFt Total
1412
Style
ColonialContemporary
Utilities
Cable AvailableNatural Gas AvailableSewer AvailableWater AvailableElectricity Available
Water Source
Public
Zoning
RES
Interior Features
Appliances
OvenGas RangeGas OvenGas Water HeaterDishwasherDryerRefrigeratorWasherWater Heater



Did you know? You can invite friends and family to your search. They can join your search, rate and discuss listings with you.