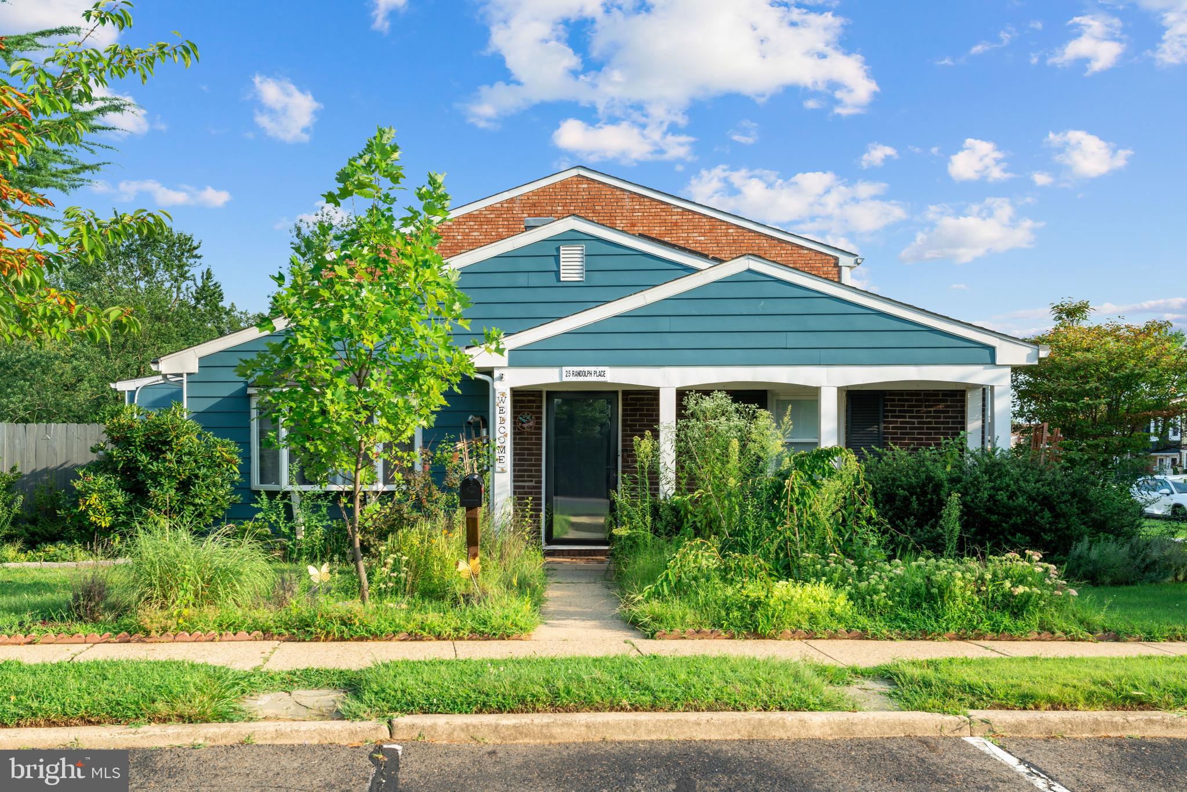
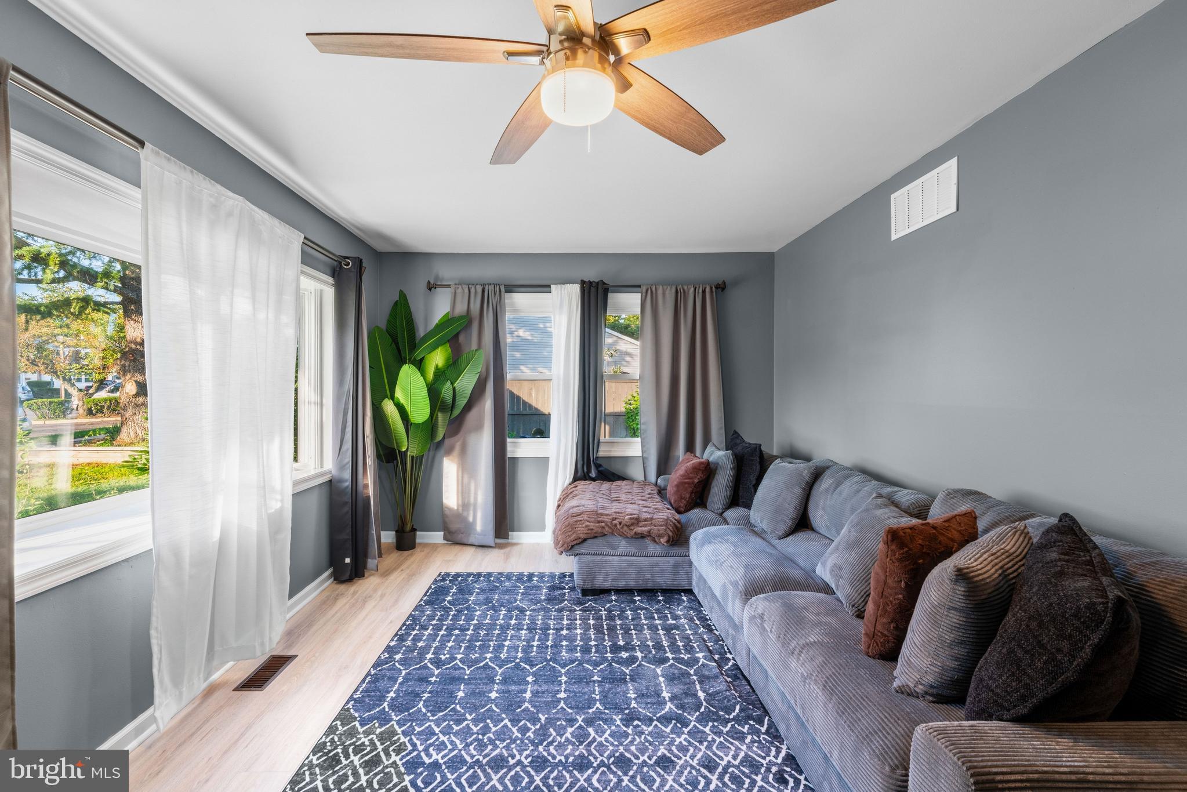
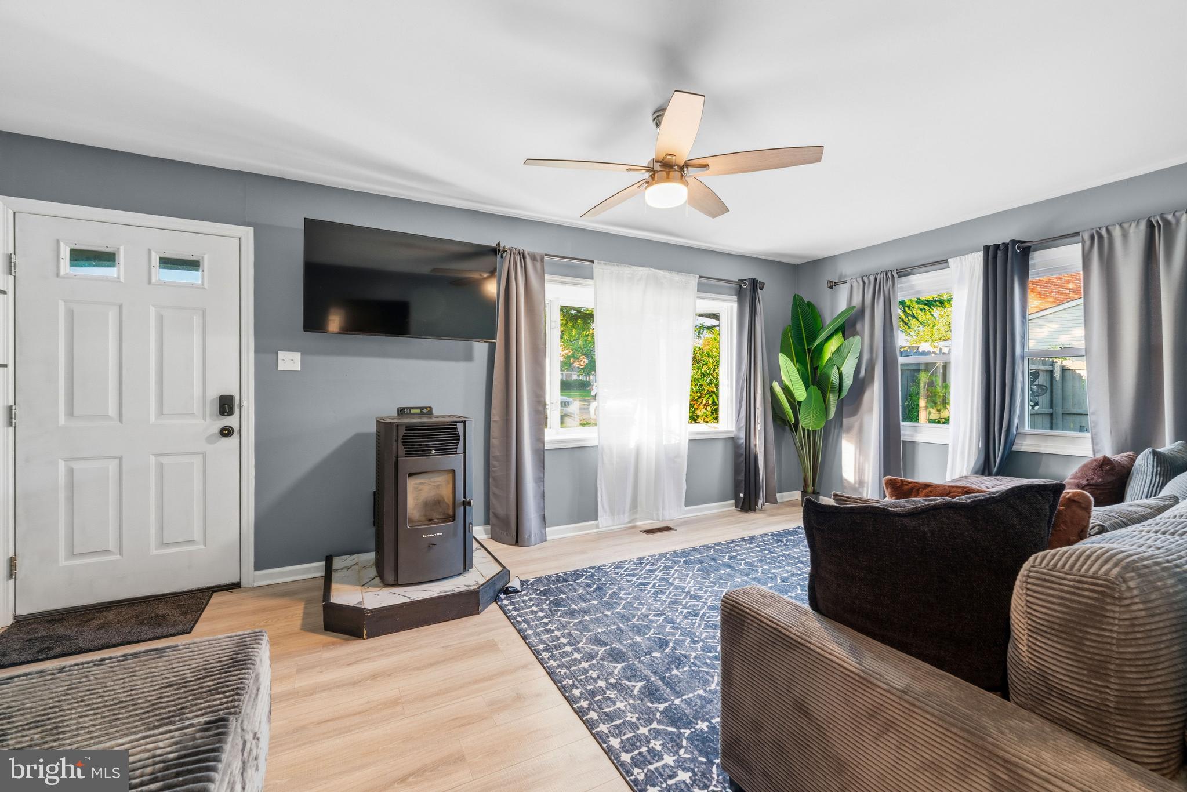
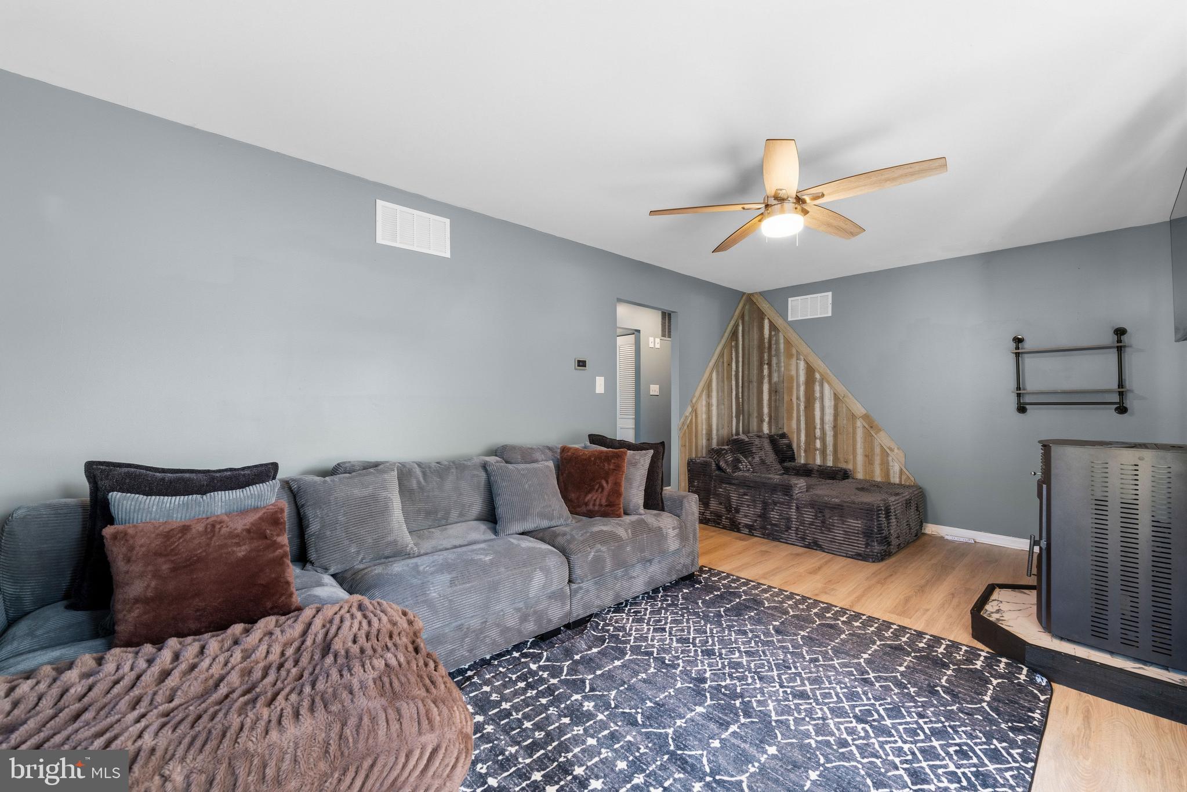
OPEN HOUSE SUNDAY 10/4/26 1pm-3pm. Please stop by! Nature lover? Enjoy the Butterfly Garden Oasis throughout the yard. Adorable 2-bedroom, 1-bath end-unit townhome with true low-maintenance living—all on one floor! This unique home truly stands out. Step inside to a cozy living room that flows seamlessly into the updated kitchen featuring high-end Samsung stainless-steel appliances, Corian countertops, and a built-in microwave. From the kitchen, walk out to your private, fenced, maintenance-free outdoor living space—perfect for entertaining. The yard has been carefully and purposefully landscaped to attract butterflies, and the pressure-treated decking was newly installed in 2024. Back inside you’ll find a newly updated bathroom with vinyl flooring, a primary bedroom with ample closet space, and a second bedroom ideal for kids or guests. An LG front-loading washer and dryer were added in 2023. Key systems: Roof and attic fan approx. 10 years old • HVAC (2015) • Water heater (2012). Solar panels plus a pellet-burning stove/fireplace help keep energy costs low—combined gas, electric, and water bills have averaged about $153/month. Buyer to assume payments of Solar PPA with monthly billing based on kWh usage. A prepaid 1-year home warranty is included, covering all major systems (including the older A/C unit , which works fine). Low monthly HOA dues of only $85. Storage shed in the backyard plus a fenced area for trash cans. Sold as-is. Simply move in and unpack! Some photos are virtually staged/enhanced (garden); originals also shown. 1 assigned parking space #25 (ample extra visitor parking spaces). Rittenhouse Park has a private Community Pool for use in the Summer. Call today to schedule an appointment!
Save
Ask
Tour
Hide
Share
Listing Snapshot
Price
$219,900
Days On Site
69 Days
Bedrooms
2
Inside Area (SqFt)
954 sqft
Total Baths
1
Full Baths
1
Partial Baths
N/A
Lot Size
0.04 Acres
Year Built
1969
MLS Number
NJBL2118770
Status
Active Under Contract
Property Tax
$5,091.13
HOA/Condo/Coop Fees
$85 monthly
Sq Ft Source
Assessor
Friends & Family
React
Comment
Invite
No Comments Yet
Did you know? You can invite friends and family to your search. They can join your search, rate and discuss listings with you.
Recent Activity
2 weeks ago
Status changed to Active Under Contract
2 weeks ago
Listing updated with changes from the MLS
3 weeks ago
Price changed to $219,900
2 months ago
Listing first seen on site
General Features
Acres
0.04
Cross Street
Raeburn Ln. and Randolph Pl.
Foundation
Slab
Levels
One
Parking
On StreetParking Lot
Parking Spaces
1
Pets
Yes
Property Sub Type
Townhouse
Sewer
Public Sewer
Special Circumstances
Third Party Approval
SqFt Above
954
SqFt Total
954
Style
Traditional
Water Source
Public
Zoning
RESIDENTIAL
Interior Features
Appliances
Electric RangeElectric OvenWasherGas Water HeaterDishwasherRange HoodRefrigeratorStainless Steel Appliance(s)Water HeaterMicrowaveENERGY STAR Qualified AppliancesDryer
Cooling
Central AirCeiling Fan(s)ElectricAttic Fan
Electric
100 Amp Service
Fireplace
Yes
Fireplace Features
Other
Fireplaces
1
Flooring
LaminateCarpetCeramic Tile
Heating
Natural GasForced Air
Interior
Eat-in KitchenCeiling Fan(s)
Main Level Bedrooms
2
Save
Ask
Tour
Hide
Share
Exterior Features
Construction Details
Vinyl SidingBrick
Fencing
Wood
Patio And Porch
Deck
Pool Features
Community
Roof
Shingle
Community Features
Association Fee
$85.0
Association Fee Frequency
Monthly
Community Features
Pool
MLS Area
Willingboro Twp (20338)
School District
WILLINGBORO TOWNSHIP PUBLIC SCHOOLS
Schools
School District
WILLINGBORO TOWNSHIP PUBLIC SCHOOLS
Elementary School
Unknown
Middle School
Unknown
High School
Unknown
Listing courtesy of HomeSmart First Advantage Realty



Did you know? You can invite friends and family to your search. They can join your search, rate and discuss listings with you.