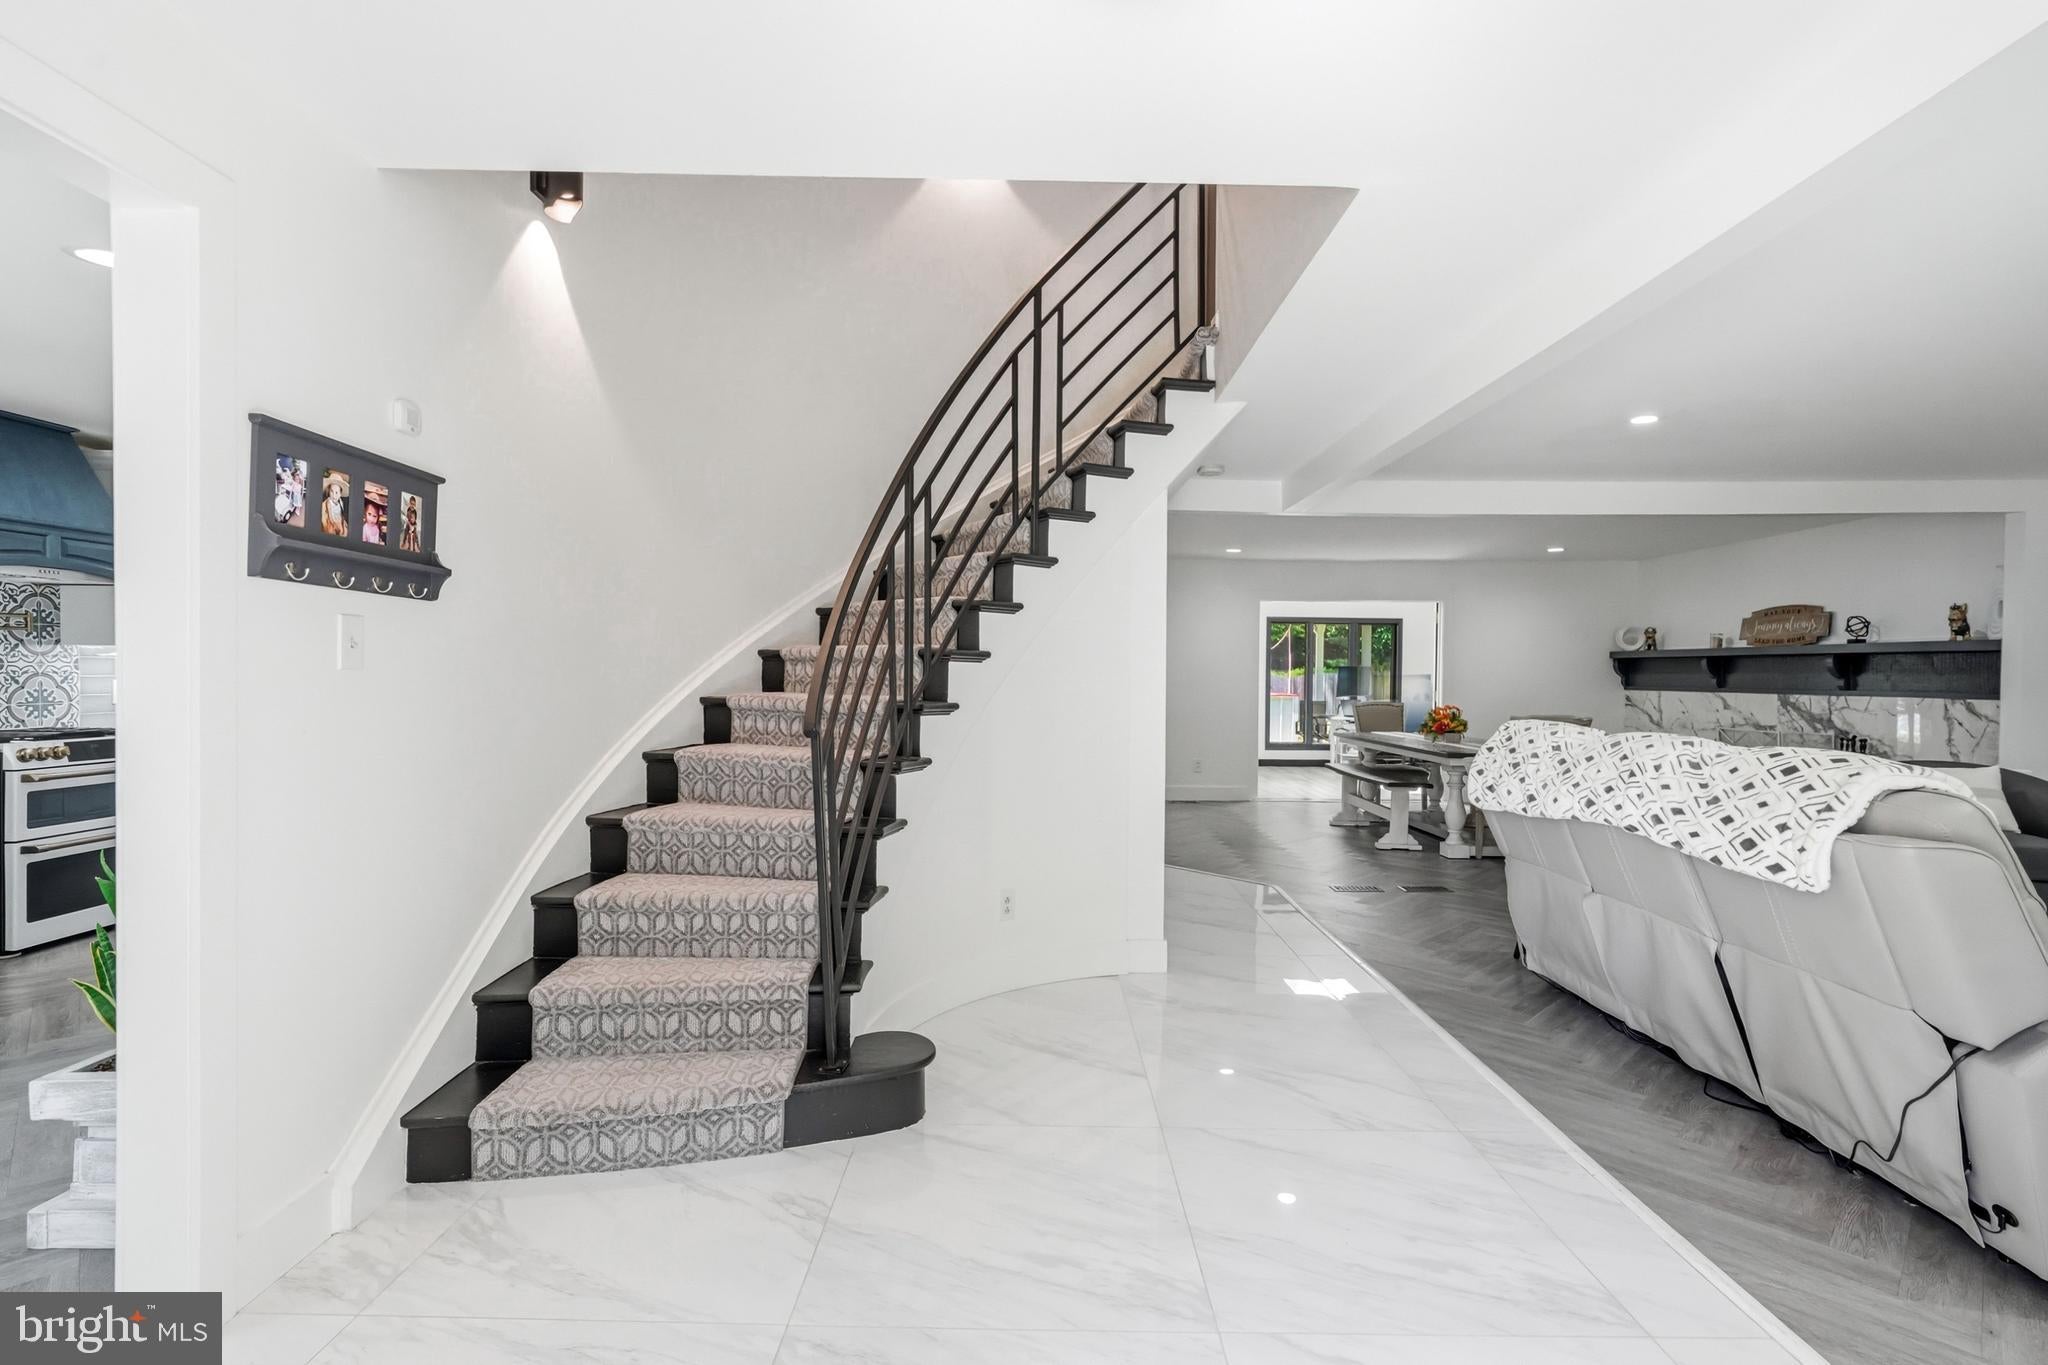
Step inside to a grand foyer adorned with elegant tile flooring that welcomes you into the home. Rich hardwood flooring flows throughout the main living areas, while abundant natural light fills the home through thoughtfully placed windows, enhancing its bright and airy feel. The kitchen is the heart of the home, featuring stainless steel appliances, abundant cabinetry, generous prep space, and counter seating ideal for casual dining and entertaining. A dedicated bar area on the main level further enhances the home's entertaining appeal, offering the perfect space for hosting guests and gatherings. The formal dining room is highlighted by a stunning brick fireplace, creating a warm and elegant atmosphere for memorable meals and celebrations. With four generously sized bedrooms, this home offers comfort and privacy for everyone. The luxurious primary suite serves as a private retreat with a spa-inspired en-suite bath and ample closet space.
A standout feature of this home is the private in-law suite with a separate entrance, offering flexible living arrangements for extended family, guests, or multi-generational living. Thoughtfully designed for both comfort and privacy, this space adds exceptional value and versatility. The basement provides additional living and storage space with endless possibilities for recreation, a home office, fitness area, or media room.
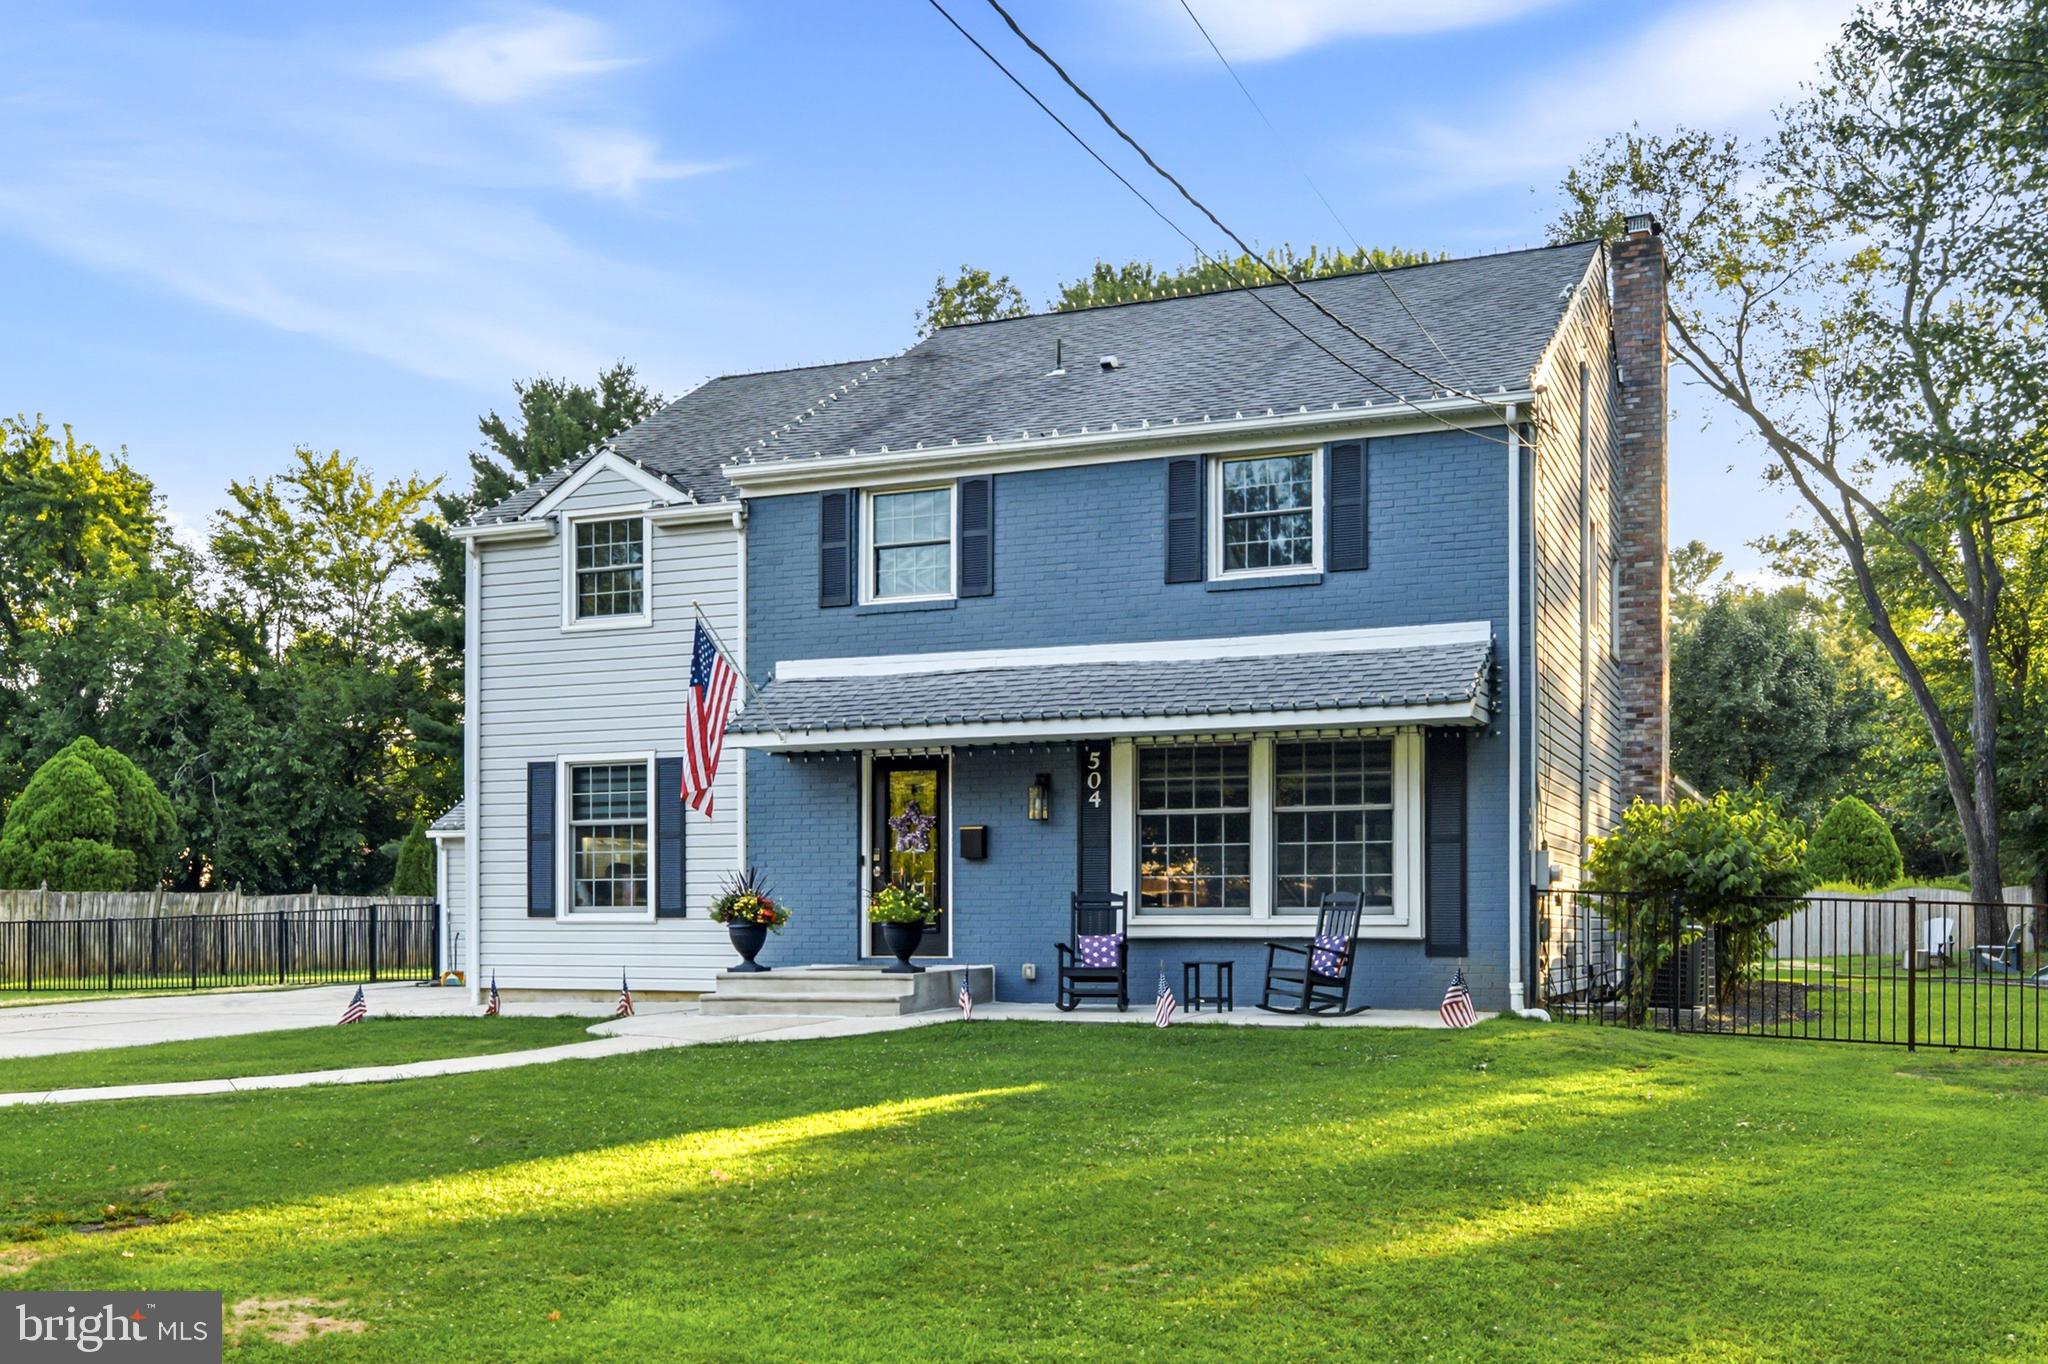
Outside, the meticulously maintained grounds create a private oasis for relaxation and entertaining. The expansive rear yard, attractive landscaping, and generous outdoor spaces provide the perfect backdrop for gatherings or quiet enjoyment. Located in one of North Riding's most sought-after neighborhoods, this exceptional home offers the perfect blend of luxury, comfort, and versatile living space.
Save
Ask
Tour
Hide
Share
Listing Snapshot
Price
$799,000
Days On Site
48 Days
Bedrooms
4
Inside Area (SqFt)
3,554 sqft
Total Baths
4
Full Baths
3
Partial Baths
1
Lot Size
0.55 Acres
Year Built
1969
MLS® Number
NJBL2118786
Status
Active
Property Tax
$12,370
HOA/Condo/Coop Fees
N/A
Sq Ft Source
Estimated
Friends & Family
React
Comment
Invite
No Comments Yet
Did you know? You can invite friends and family to your search. They can join your search, rate and discuss listings with you.
Recent Activity
2 weeks ago
Price changed to $799,000
2 weeks ago
Listing updated with changes from the MLS®
2 months ago
Listing first seen on site
General Features
Acres
0.55
Foundation
Block
Levels
Two
Parking
Driveway
Property Sub Type
Single Family Residence
Sewer
Public Sewer
Special Circumstances
Standard
SqFt Above
3153
SqFt Below
401
SqFt Total
3554
Style
Colonial
Water Source
Public
Zoning
RES
Interior Features
Appliances
RangeOvenCooktopGas Water HeaterBuilt-In RangeDishwasherDryerRefrigeratorWasher
Basement
Partially Finished
Cooling
Central AirElectric
Fireplace
Yes
Fireplace Features
Masonry
Fireplaces
1
Flooring
CarpetWoodHardwood
Heating
Natural GasForced Air
Interior
Eat-in Kitchen
Bedroom 2
Bedroom 3
Bedroom 4
Dining Room
Level - Main
Family Room
Level - Main
In-Law/auPair/Suite
Level - Main
Kitchen
Level - Main
Living Room
Level - Main
Primary Bedroom
Save
Ask
Tour
Hide
Share
Exterior Features
Construction Details
Aluminum Siding
Fencing
Fenced
Lot Features
Front YardBack Yard
Other Structures
Second Residence
Patio And Porch
Patio
Pool Features
None
Roof
Shingle
Community Features
MLS Area
Moorestown Twp (20322)
School District
MOORESTOWN TOWNSHIP PUBLIC SCHOOLS
Schools
School District
MOORESTOWN TOWNSHIP PUBLIC SCHOOLS
Elementary School
Unknown
Middle School
WM ALLEN M.S.
High School
MOORESTOWN H.S.
Listing courtesy of Keller Williams Realty - Moorestown



Did you know? You can invite friends and family to your search. They can join your search, rate and discuss listings with you.