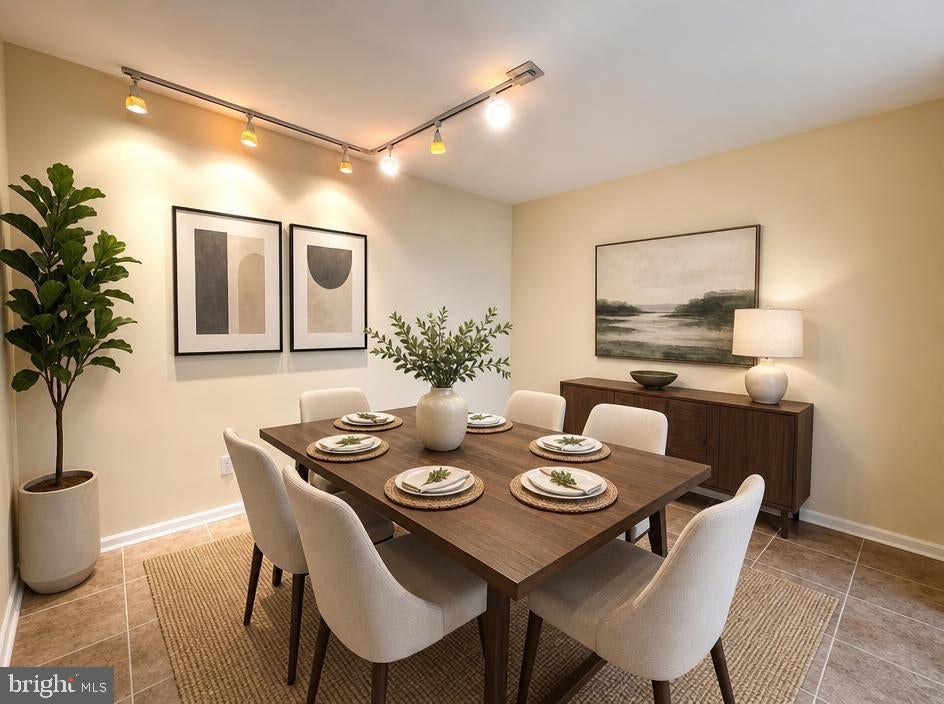
VACANT AND READY FOR QUICK CLOSING! Experience elevated waterfront living at 7408 Baltimore Drive in Marlton’s desirable Delancey Place! Step inside this beautifully maintained, move-in ready 3 bedroom, 2.5 bath townhome - ideal for first time homebuyers and young professionals seeking a home designed with flexibility, style, and convenience.
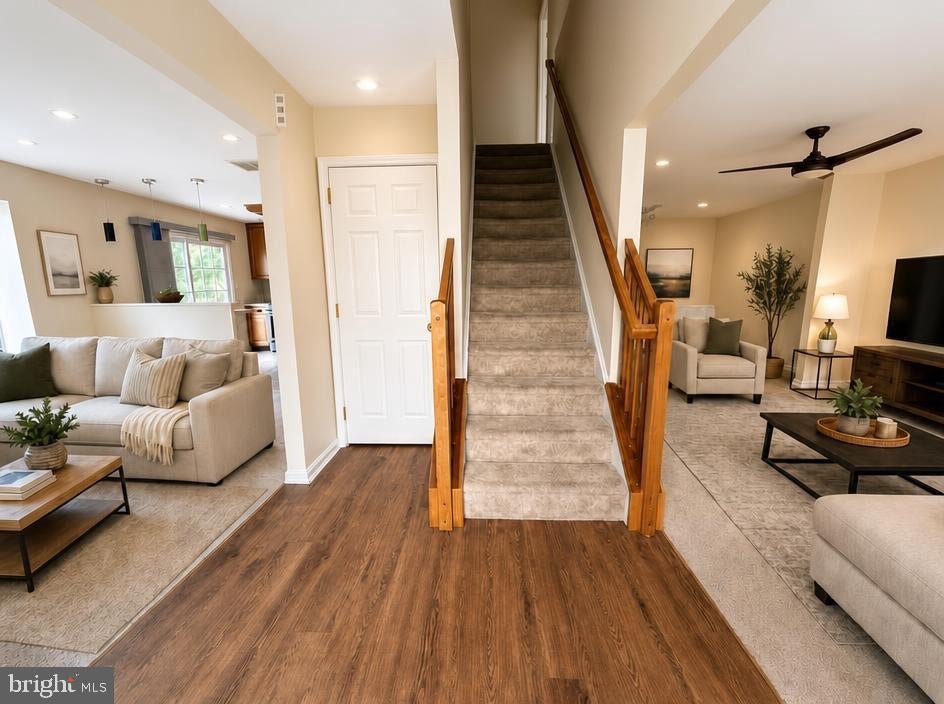
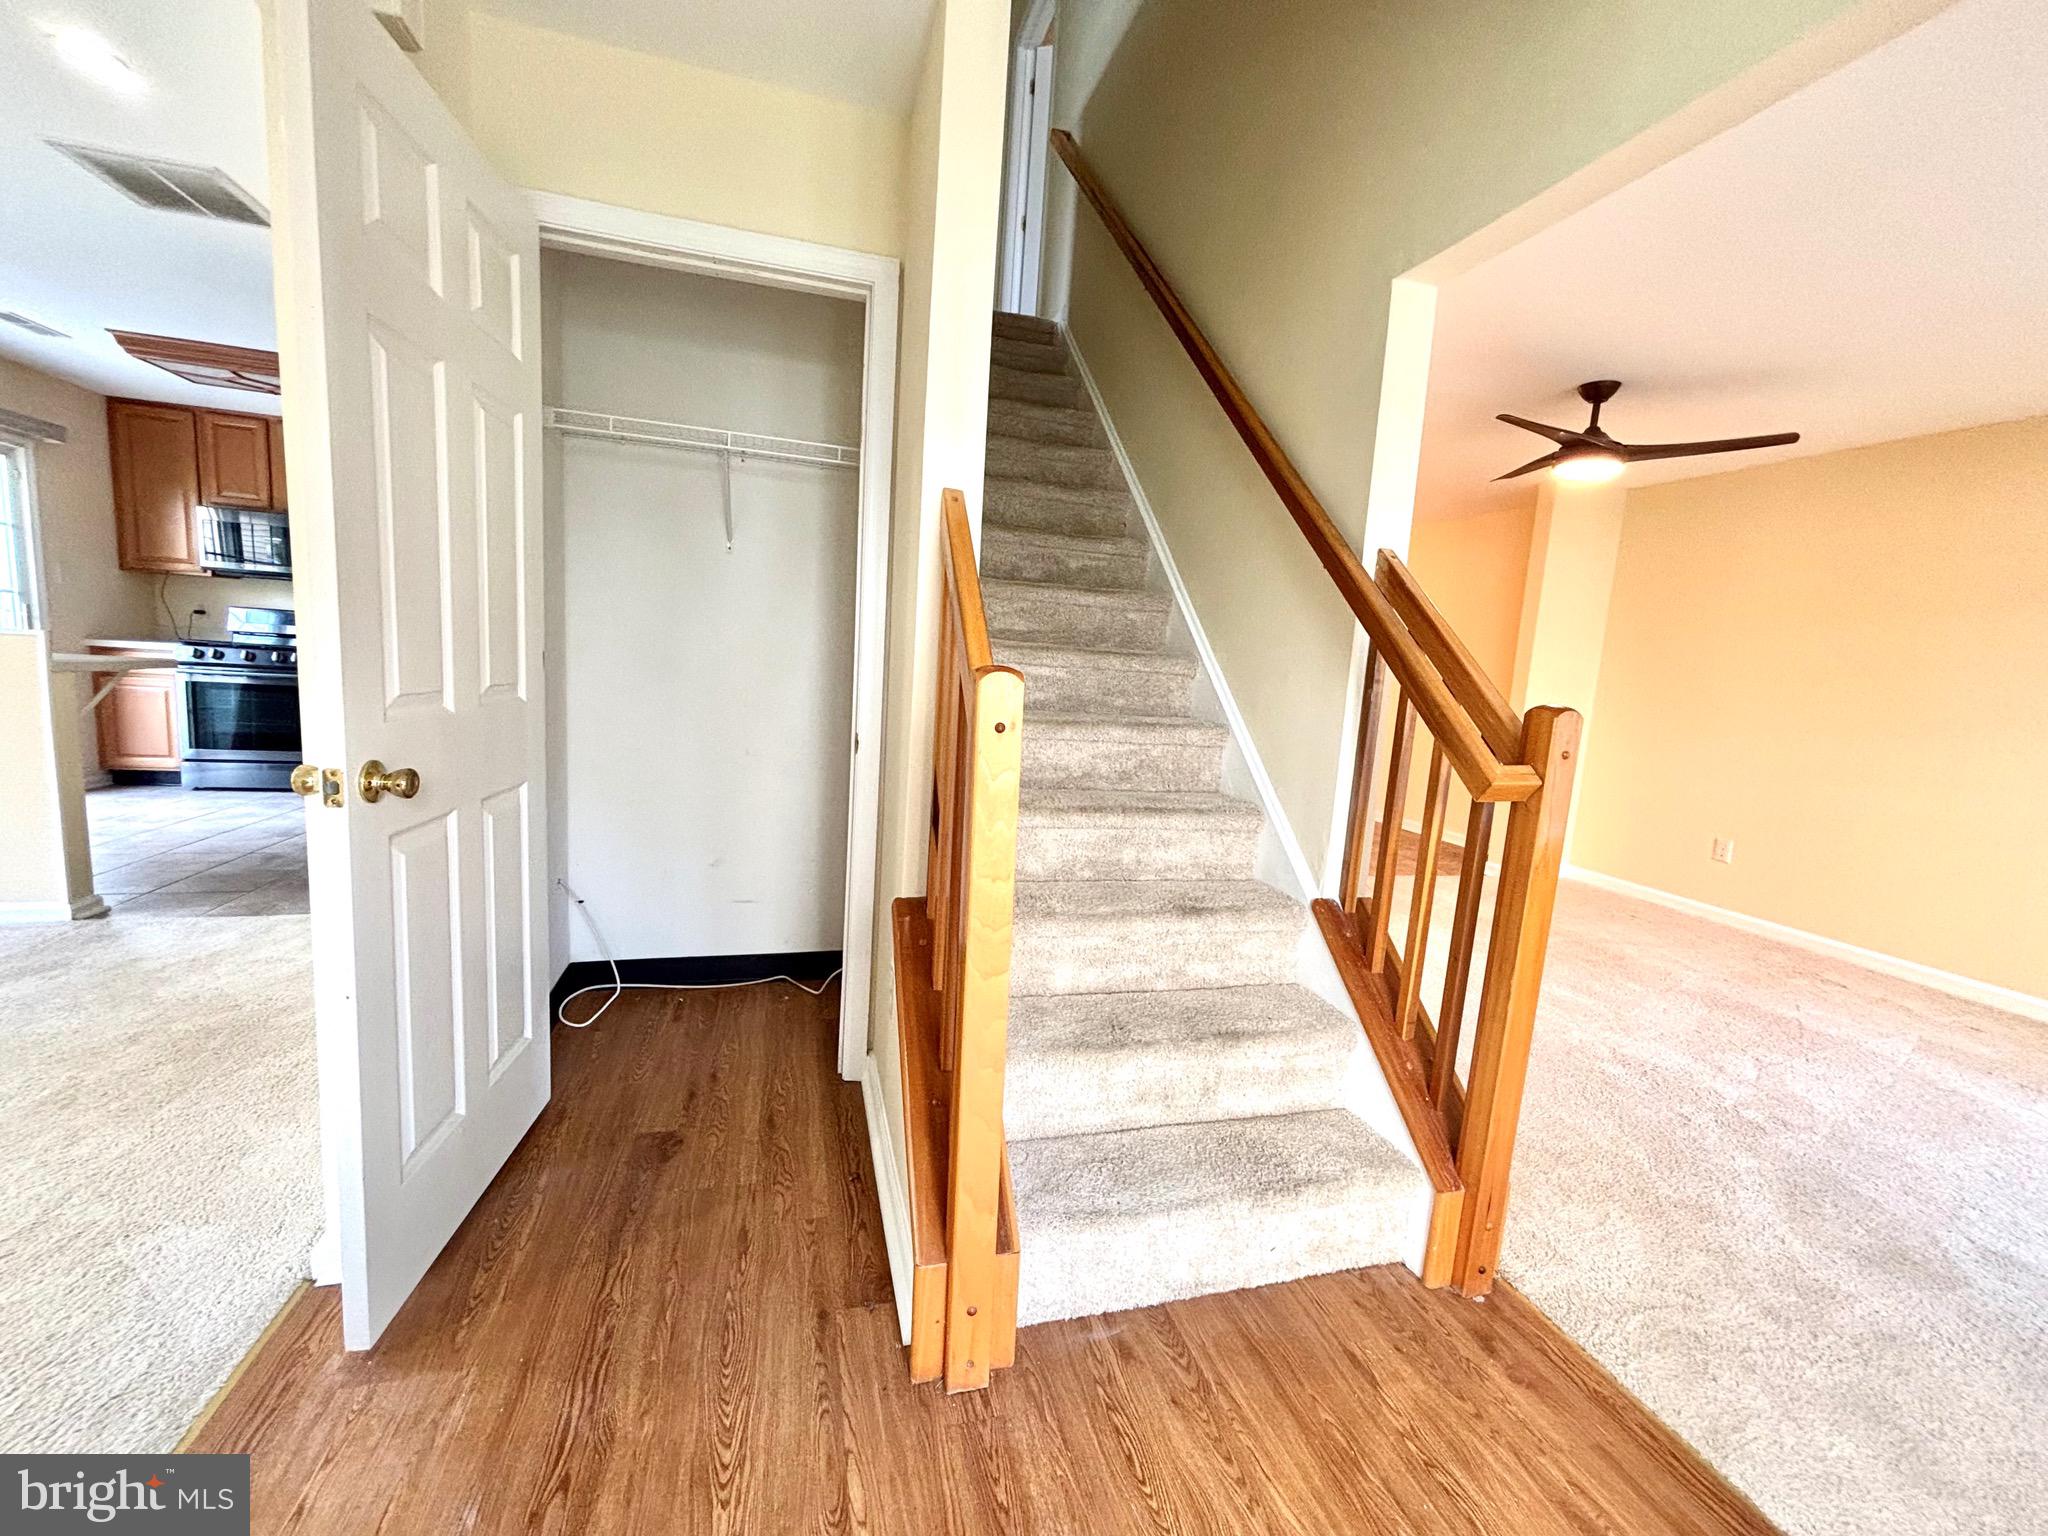
A central staircase gracefully divides the main level into two customizable living spaces, ideal for a dedicated home office, entertainment lounge, or cozy setup. Bay windows fill the home with warm natural light, while the primary living area features a custom fireplace, LED recessed lighting, and tranquil pond views. The adjoining eat-in kitchen boasts sleek, updated appliances and seamless access to your private deck for outdoor dining and weekend gatherings. (Note: Water views are nestled behind mature greenery, which can be cleared upon request to the HOA!)
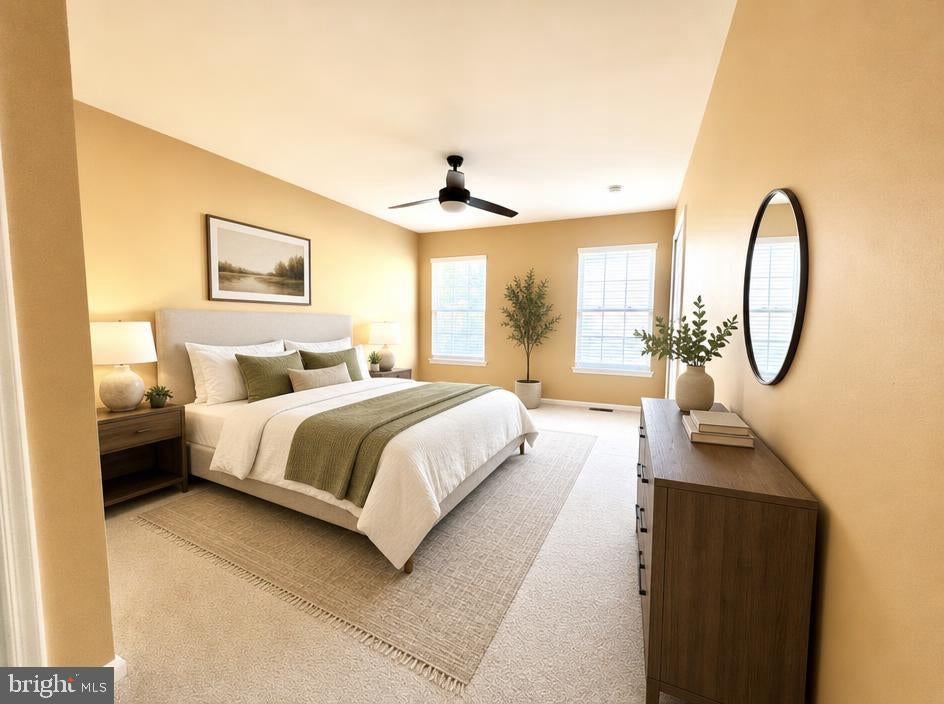
Upstairs, you'll find three spacious bedrooms, a full hallway bath, and a dedicated second-floor laundry room complete with a washer and dryer. The private primary suite serves as a true retreat, including an updated en-suite bath equipped with built-in Bluetooth speakers and customizable LED lighting for a spa-like vibe after a long day. Modern smart home features include a NEST thermostat and smart front door lock which adds effortless day to day control.
Enjoy a low maintenance lifestyle in one of Marlton's prime locations. HOA includes snow removal, lawn care and exterior building maintenance (including the roof), providing built-in structural protection and more time enjoying your new home. Sold strictly in As-Is condition. Schedule your tour today!
Save
Ask
Tour
Hide
Share
Listing Snapshot
Price
$369,000
Days On Site
47 Days
Bedrooms
3
Inside Area (SqFt)
1,626 sqft
Total Baths
3
Full Baths
2
Partial Baths
1
Lot Size
N/A
Year Built
2003
MLS® Number
NJBL2118820
Status
Active
Property Tax
$8,284
HOA/Condo/Coop Fees
$363 monthly
Sq Ft Source
Estimated
Friends & Family
React
Comment
Invite
No Comments Yet
Did you know? You can invite friends and family to your search. They can join your search, rate and discuss listings with you.
Recent Activity
2 weeks ago
Listing updated with changes from the MLS®
3 weeks ago
Price changed to $369,000
2 months ago
Listing first seen on site
General Features
Cross Street
TROTH
Foundation
Slab
Levels
Two
Parking
Parking Lot
Parking Spaces
2
Pets
Yes
Property Sub Type
Condominium
Security
Security System
Sewer
Public Sewer
Special Circumstances
Standard
SqFt Above
1626
SqFt Total
1626
Style
Other
Utilities
Cable Available
Water Source
Public
Zoning
AH-2
Interior Features
Appliances
Gas Water HeaterRefrigeratorWasherDryerDishwasherMicrowaveDisposal
Cooling
Central AirCeiling Fan(s)Gas
Electric
100 Amp Service
Fireplace
Yes
Fireplace Features
Gas
Fireplaces
1
Flooring
CarpetCeramic Tile
Heating
Natural GasForced Air
Interior
Eat-in KitchenCeiling Fan(s)Recessed LightingSaunaSound SystemWalk-In Closet(s)High CeilingsBuilt-in Features



Did you know? You can invite friends and family to your search. They can join your search, rate and discuss listings with you.