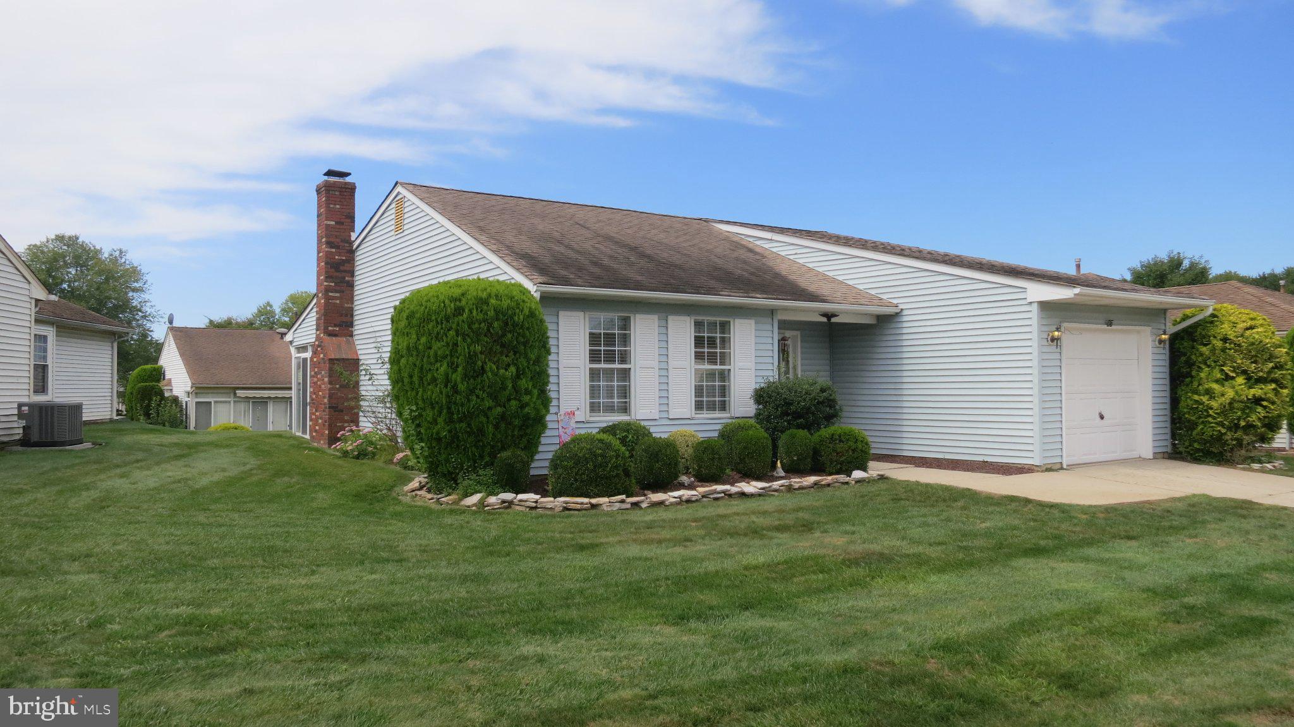
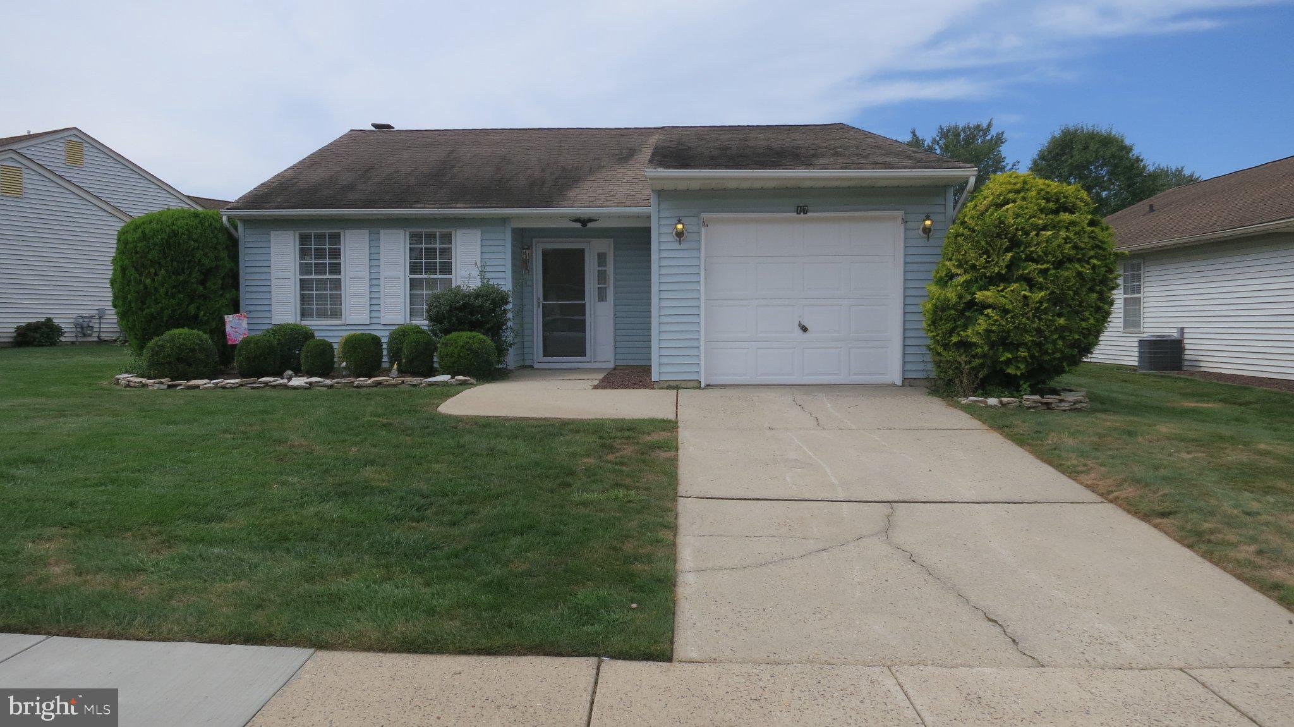
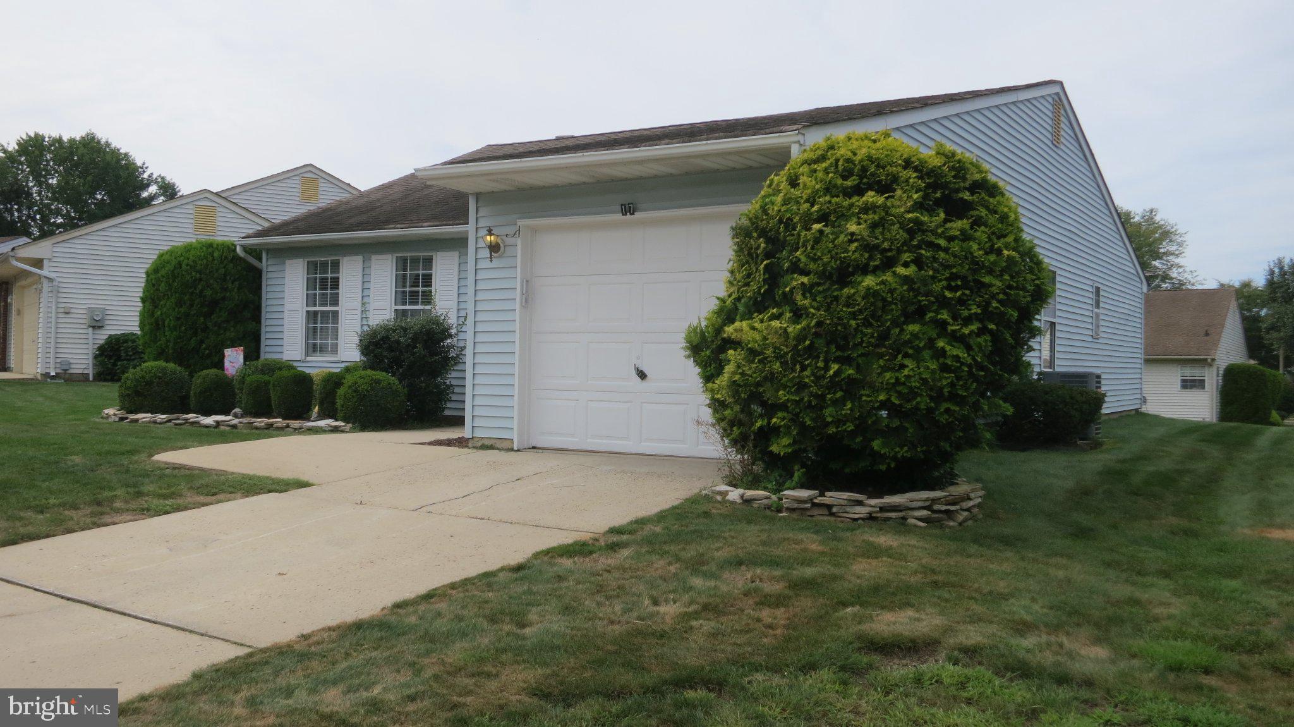
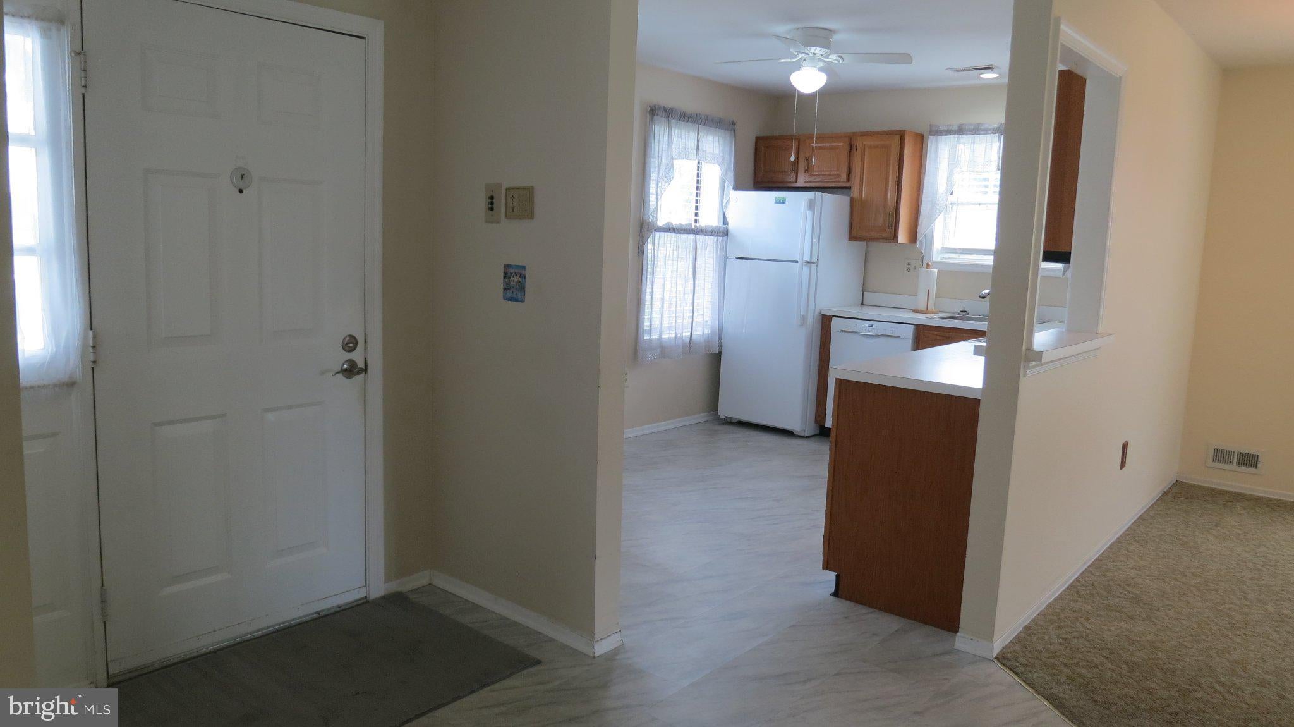
Large price reduction. With 1,192 square feet of thoughtfully laid-out living space, this residence features two spacious bedrooms and one and a half bathrooms, making it an ideal retreat for relaxation and entertaining. Step inside to discover an inviting eat-in kitchen, perfect for casual dining and gatherings with friends. The main floor laundry adds to the ease of living, allowing you to enjoy your time without the hassle of stairs. The home's vinyl siding not only enhances its curb appeal but also ensures low maintenance, giving you more time to enjoy the community amenities. The Homestead community is rich with features designed to enhance your lifestyle. Residents can take advantage of the well-maintained swimming pool, perfect for leisurely afternoons or socializing with neighbors. The association fee covers a variety of services, including lawn care, snow removal, and security gate access, ensuring a worry-free living experience. Beyond the comforts of home, the surrounding neighborhood offers a wealth of benefits. Enjoy the tranquility of nearby parks, perfect for leisurely strolls or picnics. The community is also conveniently located near essential public services, making daily errands a breeze. The vibrant community atmosphere fosters connections and friendships, making it easy to feel at home. With an attached garage and additional driveway parking, convenience is at your fingertips. The concrete driveway adds to the home's functionality, ensuring easy access for you and your guests. This charming residence in the Homestead community is more than just a house; it's a place to create lasting memories and enjoy a fulfilling lifestyle. Embrace the opportunity to be part of a welcoming community that prioritizes comfort, convenience, and connection. The home needs paint and carpeting replaced. More pictures to come.
Save
Ask
Tour
Hide
Share
Listing Snapshot
Price
$299,000
Days On Site
38 Days
Bedrooms
2
Inside Area (SqFt)
1,192 sqft
Total Baths
2
Full Baths
1
Partial Baths
1
Lot Size
0.11 Acres
Year Built
1986
MLS® Number
NJBL2118828
Status
Pending
Property Tax
$4,059
HOA/Condo/Coop Fees
$240 monthly
Sq Ft Source
Assessor
Friends & Family
React
Invite
Recent Activity
4 days ago
Status changed to Pending
4 days ago
Listing updated with changes from the MLS®
2 weeks ago
Price changed to $299,000
a month ago
Listing first seen on site
General Features
Acres
0.11
Attached Garage
Yes
Cross Street
DEEP HOLLOW
Foundation
Slab
Garage
Yes
Garage Spaces
1
Levels
One
Parking
Garage Door OpenerConcreteOn StreetGarageDrivewayAttached
Parking Spaces
2
Property Sub Type
Single Family Residence
Security
Security SystemSecurity Gate
Sewer
Public Sewer
Special Circumstances
Standard
SqFt Above
1192
SqFt Total
1192
Style
Ranch/Rambler
Water Source
Public
Zoning
R-5
Interior Features
Appliances
Electric Water Heater
Cooling
Central AirCeiling Fan(s)Electric
Electric
200+ Amp Service
Flooring
Carpet
Heating
ElectricHeat Pump
Interior
Eat-in KitchenCeiling Fan(s)
Laundry Features
Main Level
Main Level Bedrooms
2
Bedroom 2
Level - Main
Half Bath
Level - Main
Kitchen
Level - Main
Living Room
Level - Main
Primary Bathroom
Level - Main
Primary Bedroom
Level - MainFeatures - Walk-In Closet(s)
Sun/Florida Room
Level - Main
Save
Ask
Tour
Hide
Share
Exterior Features
Construction Details
Vinyl Siding
Pool Features
Community
Community Features
Association Fee
$240.0
Association Fee Frequency
Monthly
Community Features
Pool
MLS Area
Mansfield Twp (20318)
School District
NORTHERN BURLINGTON COUNT SCHOOLS
Senior Community
Yes
Schools
School District
NORTHERN BURLINGTON COUNT SCHOOLS
Elementary School
Unknown
Middle School
Unknown
High School
Unknown
Listing courtesy of Coldwell Banker Residential Brokerage-Princeton Jct