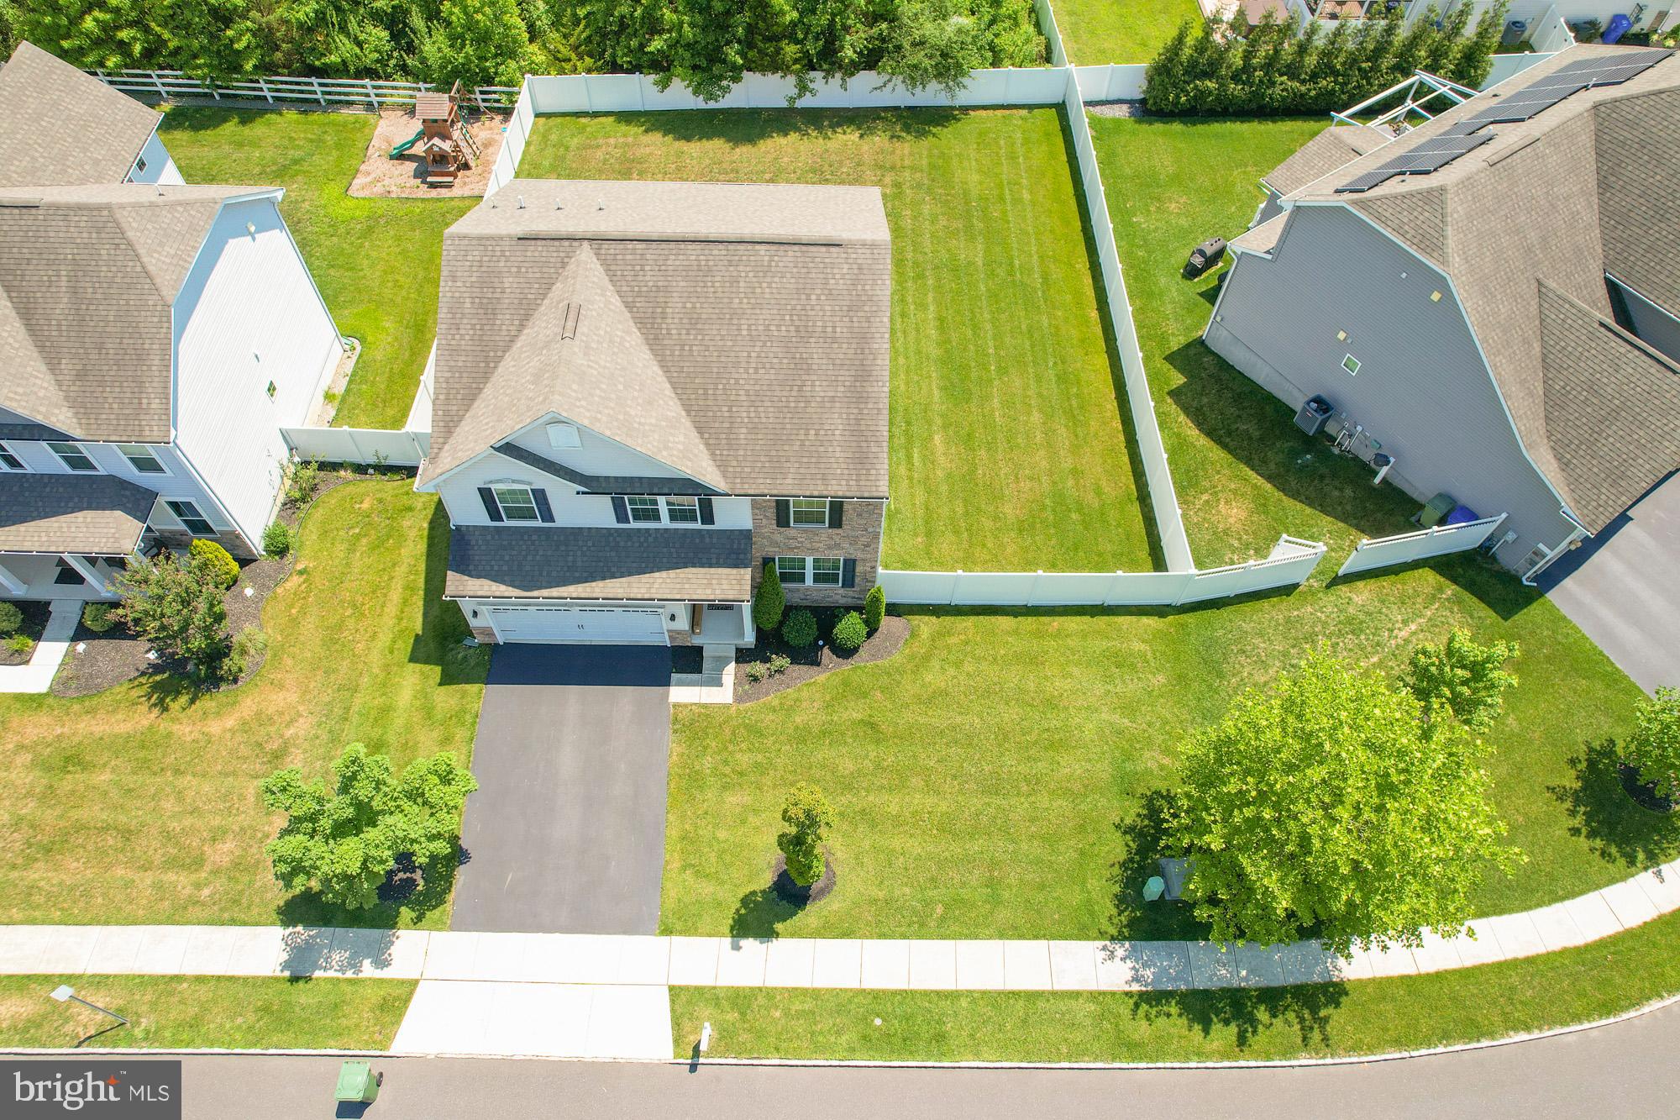
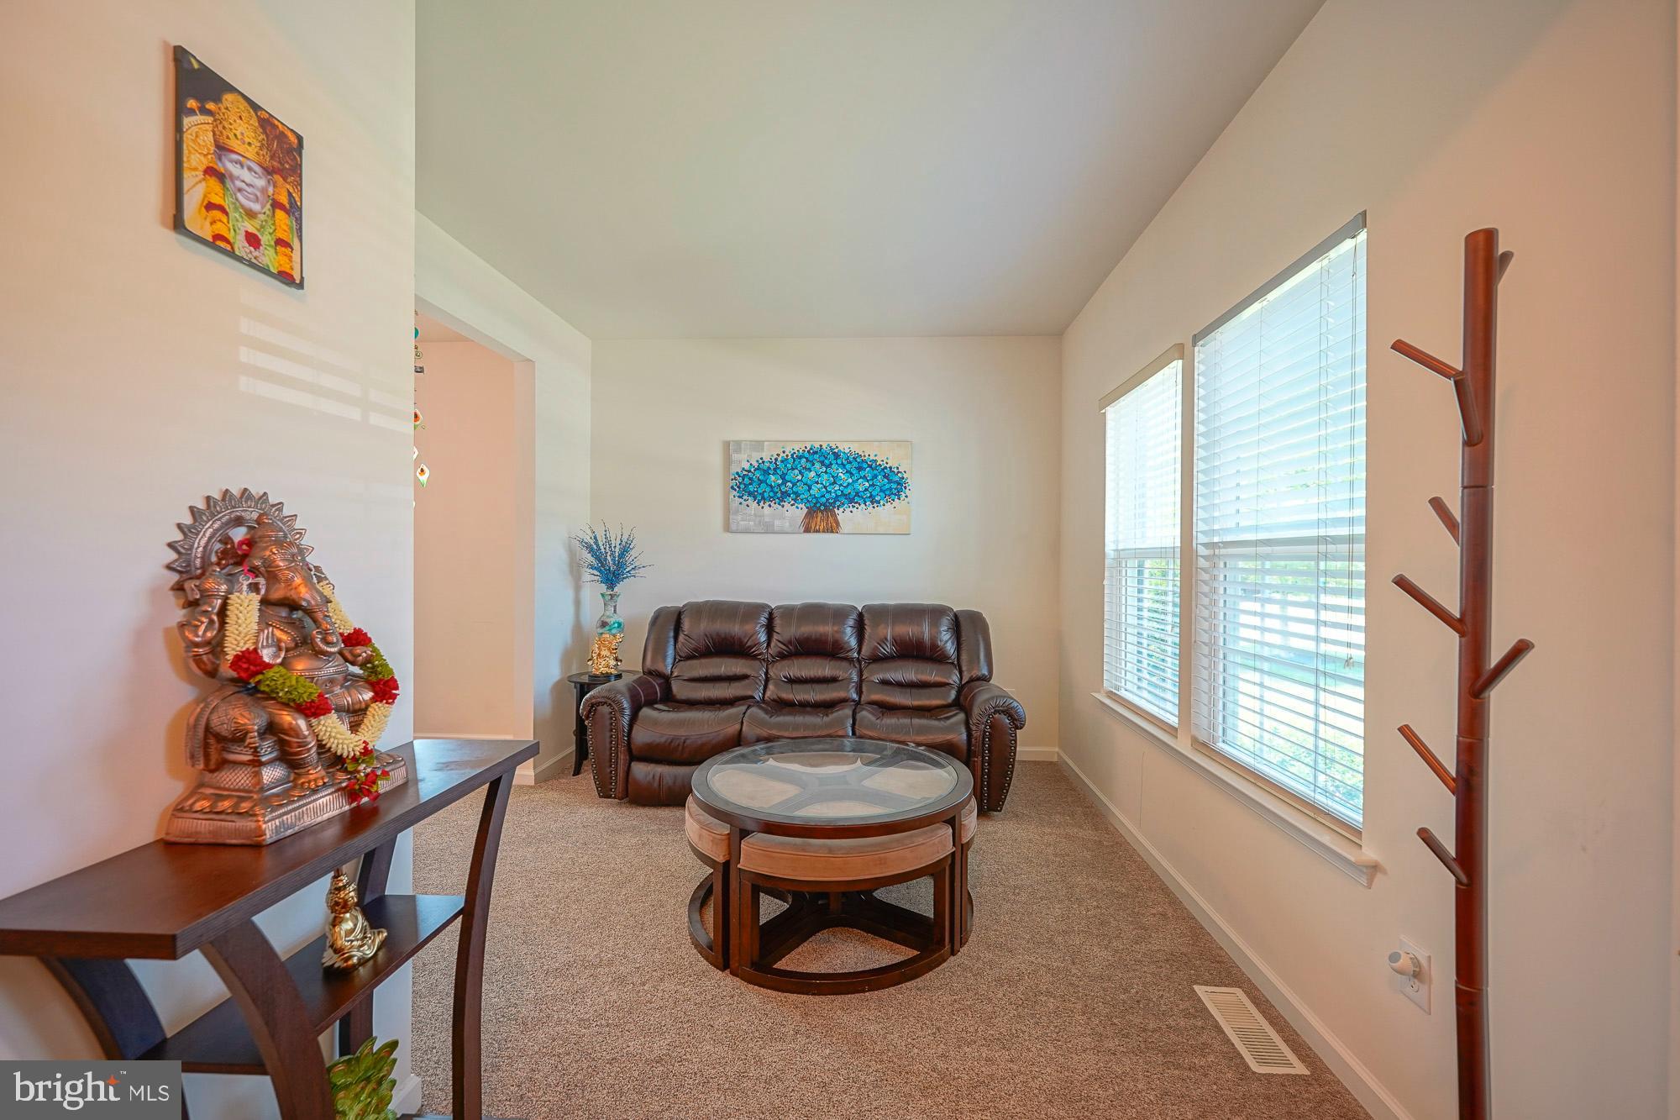
Stunning Milan Model with Spacious Open Layout & Endless Possibilities! Welcome to this beautifully designed 3-4 bedroom, 2.5-bath home offering the perfect blend of elegance, comfort, and functionality. From the moment you enter the grand foyer, you’ll appreciate the thoughtfully designed floor plan featuring formal living and dining rooms, a spacious family room, and a bright eat-in kitchen that’s ideal for everyday living and entertaining. The gourmet kitchen offers abundant custom self closed cabinetry, granite countertops and backsplash, generous counter space, a center island, pantry, and a morning room that fills the home with natural light while providing the perfect space for casual dining. Upstairs, the luxurious owner’s suite serves as a private retreat with an expansive bedroom, walk-in closet, and a spa-inspired ensuite bath featuring dual vanities, soaking tub, separate shower, and private linen closet. Two additional bedrooms shares the hall bathroom, a versatile loft that can easily be converted in the 4th Bedroom if needed, convenient second-floor over sized laundry room. The full basement offers exceptional expansion potential with options for a finished recreation room, media room, exercise room, full bath, and additional storage, creating the ultimate entertainment space or multi-generational living area and is already Insulated and ready to be finished. High efficiency HVAC and Tankless Water Heater for lower energy bills!!Back yard is an entertainers dream which comes with a nice sized trex deck and fully fenced yard with ample space for a pool or summer parties. This exceptional home combines timeless design with modern functionality, offering ample space for entertaining, relaxing, and creating lasting memories. A rare opportunity to RENT a home with flexible living spaces and room to grow. Perfectly situated on a quiet, tree-lined street, this exceptional home offers the ideal blend of peaceful living and everyday convenience. Just minutes from premier shopping, dining, parks, and major highways, you'll enjoy easy access to everything you need while coming home to a serene neighborhood setting. Located within one of the area's most highly regarded school districts, this move-in-ready gem presents a rare opportunity to own a home that truly has it all.
Save
Ask
Tour
Hide
Share
Listing Snapshot
Price
$4,000
Days On Site
27 Days
Bedrooms
4
Inside Area (SqFt)
2,698 sqft
Total Baths
3
Full Baths
2
Partial Baths
1
Lot Size
0.23 Acres
Year Built
2017
MLS® Number
NJBL2118840
Status
Active
Property Tax
N/A
HOA/Condo/Coop Fees
N/A
Sq Ft Source
Assessor
Friends & Family
React
Comment
Invite
No Comments Yet
Did you know? You can invite friends and family to your search. They can join your search, rate and discuss listings with you.
Recent Activity
4 weeks ago
Status changed to Active
4 weeks ago
Listing updated with changes from the MLS®
4 weeks ago
Listing first seen on site
General Features
Acres
0.23
Attached Garage
Yes
Available on
2026-09-01
Direction Faces
North
Foundation
Concrete Perimeter
Garage
Yes
Garage Spaces
2
Levels
Two
Parking
Garage Door OpenerAsphaltGarageDrivewayInside EntranceAttached
Parking Spaces
6
Pets
No
Property Sub Type
Single Family Residence
Sewer
Public Sewer
SqFt Above
2698
SqFt Total
2698
Style
Colonial
Water Source
Public
Zoning
RES
Interior Features
Appliances
Gas Water HeaterStainless Steel Appliance(s)Instant Hot Water





Did you know? You can invite friends and family to your search. They can join your search, rate and discuss listings with you.