Property Search

Save
Ask
Tour
Hide
Share
$950,000
3 Days On Site

22 SHAMROCK ROAD
LUMBERTON, NJ 08048

For Sale|Single Family Residence|Active
4
Beds
4
Total Baths
3
Full Baths
1
Partial Bath
3,930
SqFt
$242
/SqFt
2001
Built
Subdivision:
COVENTRY GLEN
County:
BURLINGTON
Listing courtesy of Keller Williams Realty - Moorestown
Call Now: (703) 898-3565
Is this the listing for you? We can help make it yours.
(703) 898-3565
22 SHAMROCK ROAD22 SHAMROCK ROAD22 SHAMROCK ROAD22 SHAMROCK ROAD
Save
Ask
Tour
Hide
Share

Mortgage Calculator

Monthly Payment (Est.)

$4,334
Calculator powered by Showcase IDX, a Constellation1 Company. Copyright ©2026 Information is deemed reliable but not guaranteed.

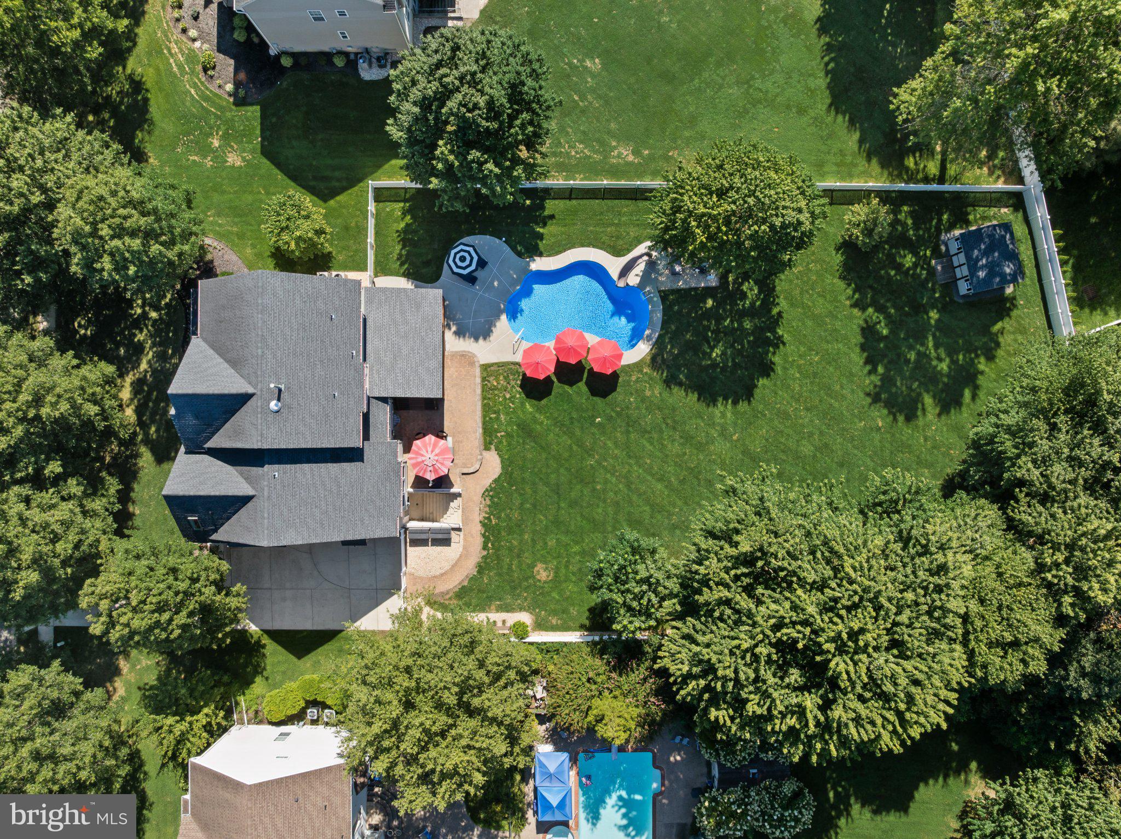
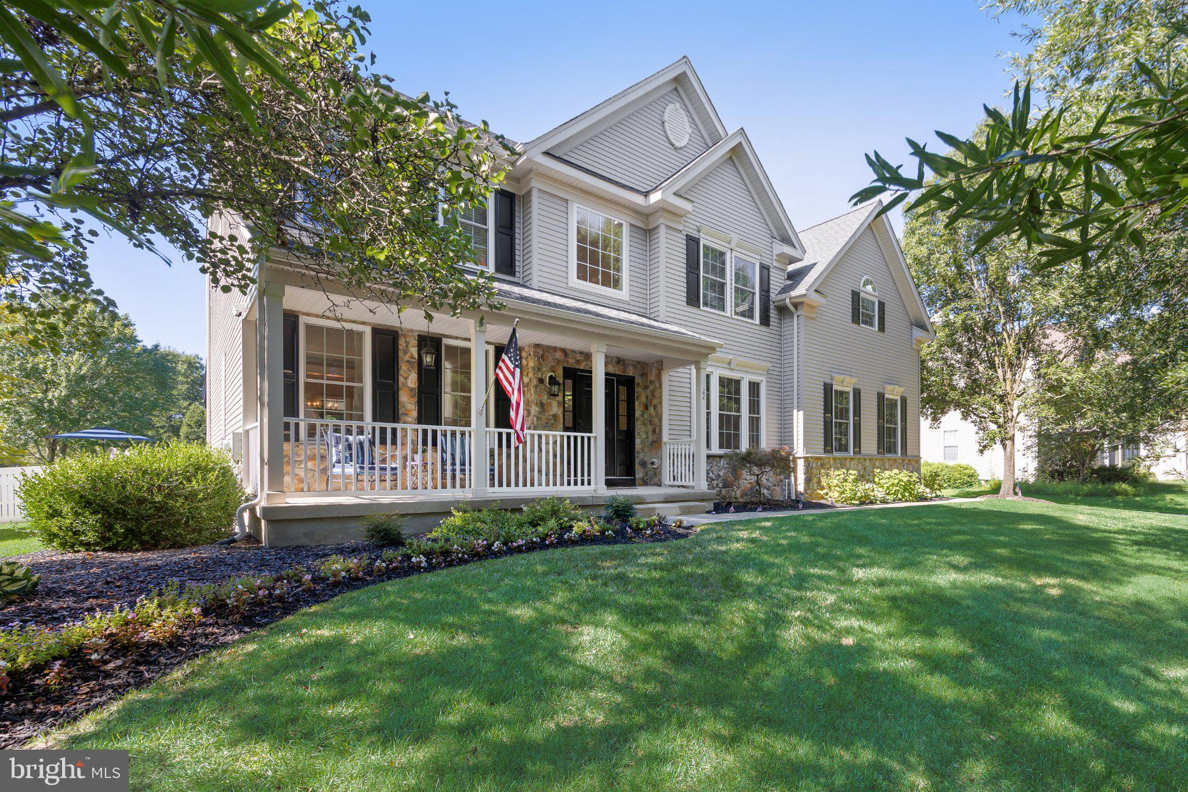
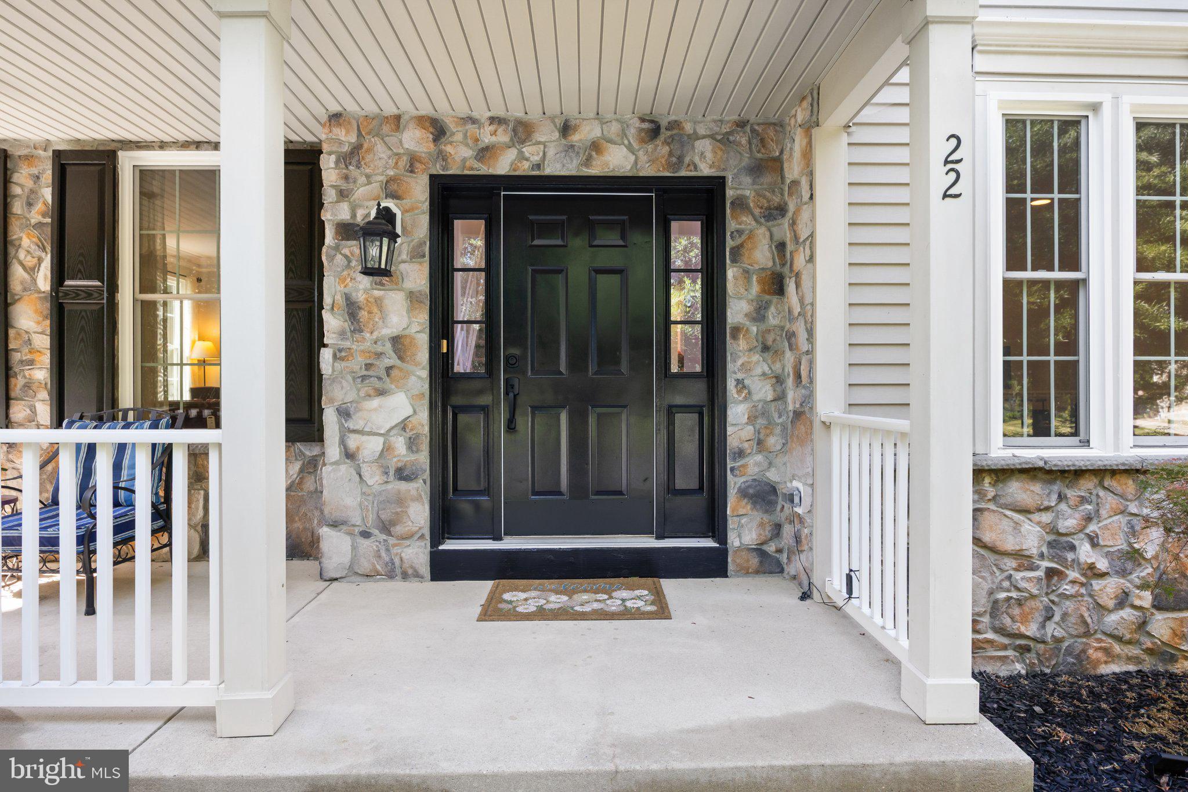
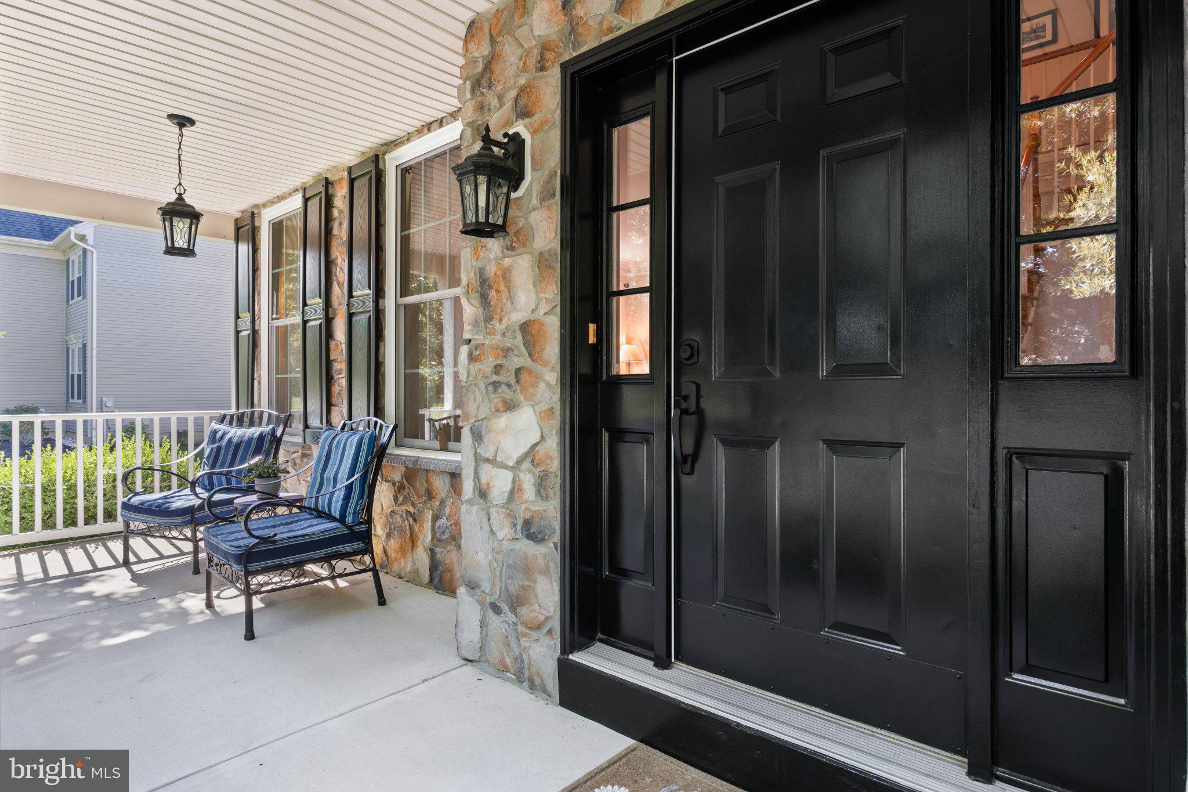
Welcome To This Exceptional 4 Bed, 3.5 Bath Brinton Model In Lumberton’s Highly Sought-After Coventry Glen, Where Timeless Style, Meticulous Care, Impressive Updates, And Resort-Inspired Outdoor Living Come Together On Just Over Half An Acre. From The Moment You Arrive, Beautiful Landscaping And A Charming Front Porch Create An Inviting First Impression. Step Inside To A Home That Is Truly Pristine—Freshly Painted Throughout, Flooded With Natural Light, And Impeccably Maintained. Gorgeous Refinished Hardwood Floors Extend Throughout Most Of The Main Level, While Extensive Millwork And Architectural Details Add Character And Sophistication. Just Off The Foyer, Double French Doors Open To A Private Home Office. The Spacious Formal Living Room Offers Hardwood Flooring And Classic Wainscoting And Flows Seamlessly Into The Elegant Dining Room, Creating The Perfect Backdrop For Memorable Gatherings. At The Heart Of The Home Is The Bright And Inviting Kitchen, Featuring A New (2025) Refrigerator, Stone Backsplash, White Washed Cabinetry, Convenient Pantry, Updated Lighting, And A Center Island With Seating. Best Of All, The Kitchen Opens Directly To An Expansive Covered Deck, Creating An Effortless Transition From Indoor Living To Your Very Own Backyard Retreat. And What A Retreat It Is! Overlooking The Sprawling Yard, The Oversized Deck Features Dual Ceiling Fans And Plenty Of Space For Outdoor Dining, Relaxing, And Entertaining. Step Down To The Paver Patio And Sparkling Inground Pool, And Suddenly Every Summer Day Feels Like A Staycation. The Gorgeous Concrete Liner Pool (2017) Features A Slide And A Built-In Inground Cleaning System For Minimal Maintenance, While The Expansive Lawn Still Leaves Plenty Of Room To Play, Entertain, Garden, Or Simply Enjoy The Privacy And Open Space. Back Inside, The Impressive Family Room Sits Just Off The Kitchen, Offering The Perfect Place To Unwind, With A Dramatic Vaulted Ceiling, Cozy Gas Fireplace, And Convenient Rear Staircase Providing A Second Route To The Upper Level. Rounding Out The Main Floor Is A Half Bath And Laundry Room/Mudroom. Upstairs, Elegant Double Doors Introduce The Luxurious Primary Suite—A True Private Sanctuary Featuring A Spacious Sitting Area And Two Large Walk-In Closets. The Spectacular Primary Bath, Beautifully Renovated In 2023, Delivers A Spa-Like Experience With Heated Floors, A Skylight, Two Floating Vanities With LED Mirrors, And A Stunning Glass-Enclosed Stone And Tile Shower. Down The Hall You Will Find A Full Bath Featuring Dual Sinks, Three Additional Generously Sized Bedrooms, Including One With A Walk-In Closet, As Well As A Convenient Tech Center/Office Nook On The Upper Landing, Adding Even More Versatility. The Finished Walkout Basement Takes This Home To Another Level, Offering An Incredible Extension Of The Living Space With A Full Bathroom, Wet Bar, And Abundant Room For Entertaining, As Well As A Massive Amount Of Unfinished Storage Space. With Direct Access To The Backyard, It's Perfectly Positioned For Poolside Entertaining And Effortless Indoor/Outdoor Gatherings. Additional Highlights Include A Newer Roof (2017), Newer Dual Zoned HVAC System And Hot Water Heater (2020), A Side Entry 2-Car Garage Equipped With A 240volt, 48amp Tesla Charger, And So Much More. Pristine, Spacious, Beautifully Updated, And Made For Entertaining, This Exceptional Coventry Glen Home Offers The Complete Package—Impressive Interiors, Flexible Living Space, A Luxurious Primary Retreat, And An Unforgettable Backyard Oasis. This Is More Than A Beautiful Home—It’s The Lifestyle You’ve Been Waiting For.

Save
Ask
Tour
Hide
Share
Listing Snapshot
Price 
$950,000
Days On Site 
3 Days
Bedrooms 
4
Inside Area (SqFt) 
3,930 sqft
Total Baths 
4
Full Baths 
3
Partial Baths 
1
Lot Size 
0.63 Acres
Year Built 
2001
MLS® Number 
NJBL2118850
Status 
Active
Property Tax 
$14,742
HOA/Condo/Coop Fees 
N/A
Sq Ft Source 
Estimated
Friends & Family
Recent Activity
3 days agoListing updated with changes from the MLS®
4 days agoListing first seen on site
General Features
Acres 
0.63
Attached Garage 
Yes
Foundation 
Concrete Perimeter
Garage 
Yes
Garage Spaces 
2
Levels 
Two
Parking 
Garage Door OpenerGarageInside EntranceAttached
Parking Spaces 
2
Property Sub Type 
Single Family Residence
Sewer 
Public Sewer
Special Circumstances 
Standard
SqFt Above 
3010
SqFt Below 
920
SqFt Total 
4984
Style 
ColonialContemporary
Water Source 
Public
Zoning 
RAR2
Interior Features
Appliances 
Gas Water HeaterStainless Steel Appliance(s)
Basement 
Cooling 
Central AirCeiling Fan(s)Electric
Fireplace 
Yes
Fireplace Features 
Gas
Fireplaces 
1
Flooring 
CarpetWoodHardwoodVinyl
Heating 
Natural GasForced Air
Interior 
Eat-in KitchenBarCeiling Fan(s)Kitchen IslandPantryRecessed LightingWalk-In Closet(s)Vaulted Ceiling(s)Cathedral Ceiling(s)High CeilingsBuilt-in FeaturesCrown Molding
Laundry Features 
Laundry RoomMain Level
Window Features 
Skylight(s)Window CoveringsWindow Treatments
Bedroom 2 
Features - Ceiling Fan(s), Walk-In Closet(s)
Bedroom 3 
Features - Ceiling Fan(s)
Bedroom 4 
Dining Room 
Level - MainFeatures - Crown Molding
Family Room 
Level - MainFeatures - Ceiling Fan(s)
Great Room 
Features - Wet Bar
Kitchen 
Level - MainFeatures - Pantry
Laundry 
Level - Main
Living Room 
Level - MainFeatures - Crown Molding
Office 
Level - MainFeatures - Crown Molding
Primary Bedroom 
Features - Walk-In Closet(s), Ceiling Fan(s), Crown Molding
Sitting Room 
Save
Ask
Tour
Hide
Share
Exterior Features
Construction Details 
Vinyl SidingStone
Fencing 
Fenced
Patio And Porch 
DeckPatio
Pool Features 
In GroundVinylPrivate
Private Pool 
Yes
Windows/Doors 
Skylight(s)Window CoveringsWindow Treatments
Community Features
Association Amenities 
Playground
Community Features 
SidewalksStreet Lights
MLS Area 
Lumberton Twp (20317)
School District 
LUMBERTON TOWNSHIP PUBLIC SCHOOLS
Schools
School District
LUMBERTON TOWNSHIP PUBLIC SCHOOLS
Elementary School
BOBBYS RUN E.S.
Middle School
LUMBERTON M.S.
High School
RANCOCAS VALLEY REG. H.S.
Listing courtesy of Keller Williams Realty - Moorestown


The real estate listing information is provided by Bright MLS is for the consumer's personal, non-commercial use and may not be used for any purpose other than to identify prospective properties consumer may be interested in purchasing. Any information relating to real estate for sale or lease referenced on this web site comes from the Internet Data Exchange (IDX) program of the Bright MLS. This web site references real estate listing(s) held by a brokerage firm other than the broker and/or agent who owns this web site. The accuracy of all information is deemed reliable but not guaranteed and should be personally verified through personal inspection by and/or with the appropriate professionals. Properties in listings may have been sold or may no longer be available. The data contained herein is copyrighted by Bright MLS and is protected by all applicable copyright laws. Any unauthorized collection or dissemination of this information is in violation of copyright laws and is strictly prohibited. Copyright © 2020 Bright MLS. All rights reserved.

Neighborhood & Commute
Source: Walkscore
Disclosure: Community information and market data powered by Constellation Data Labs. Information is deemed reliable but not guaranteed.
Save
Ask
Tour
Hide
Share
Popular areas we serve

Northern Virginia Communities

  1. Aldie
  2. Alexandria
  3. Annandale
  4. Arlington
  5. Ashburn
  6. Bluemont
  7. Brambleton
  8. Bristow
  9. Broadlands
  10. Burke
  11. Centreville
  12. Chantilly
  13. Fairfax
  14. Falls Church
  15. Gainesville
  16. Great Falls
  17. Herndon
  18. Leesburg
  19. Manassas
  20. Manassas Park
  21. McLean
  22. Middleburg
  23. Oakton
  24. Reston
  25. South Riding
  26. Springfield
  27. Sterling
  28. Stone Ridge
  29. Vienna
  30. Winchester
  31. Woodbridge

Browse by Area

Start A Custom Search