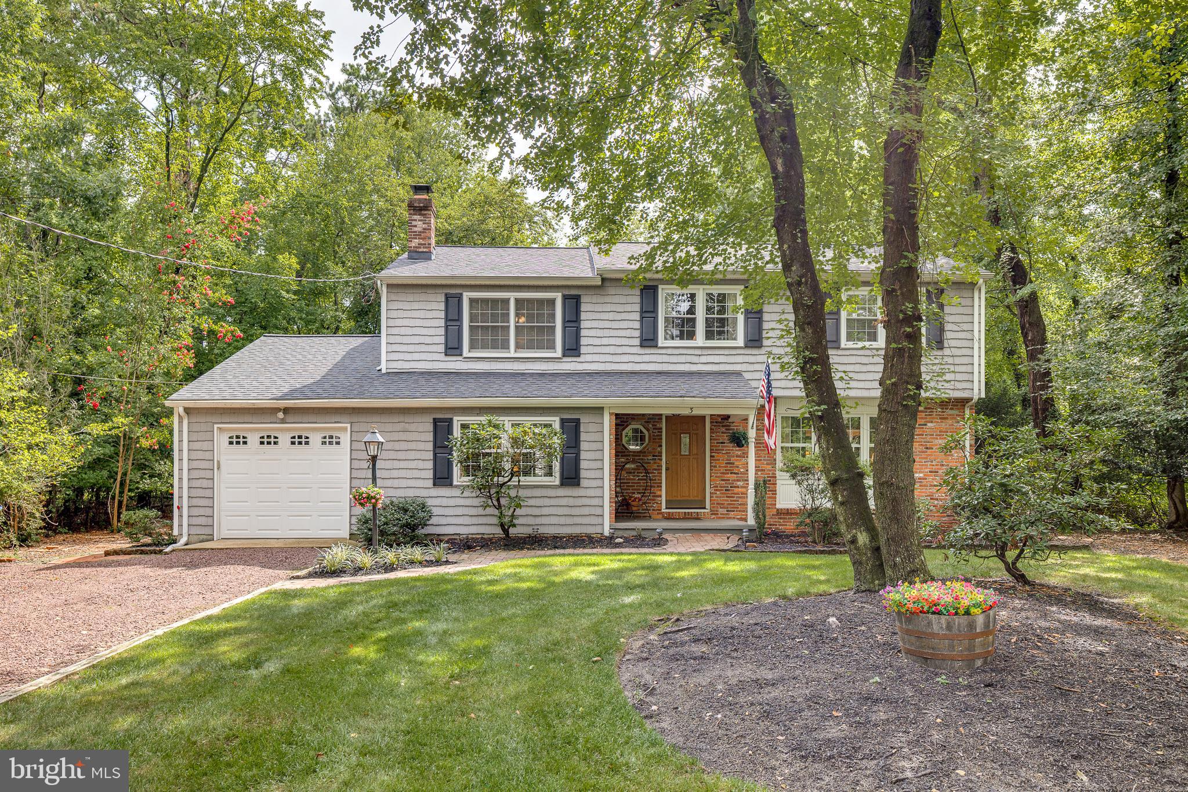
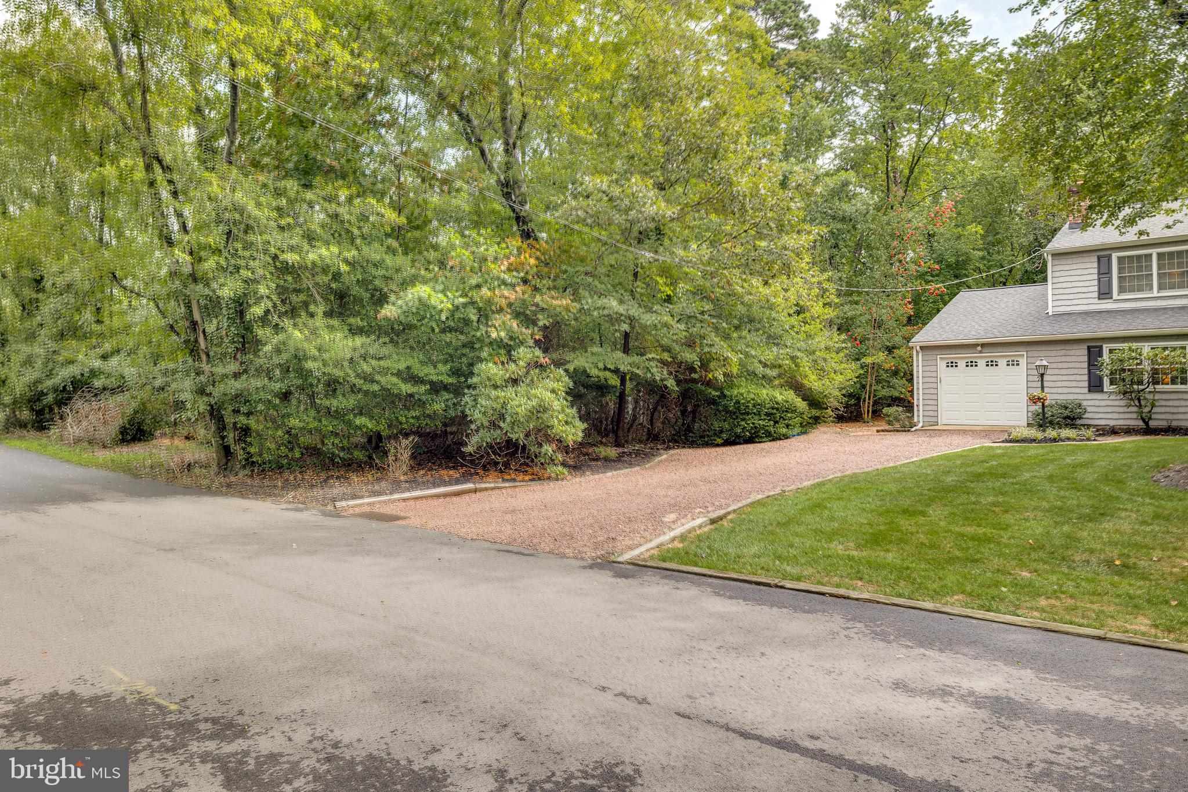
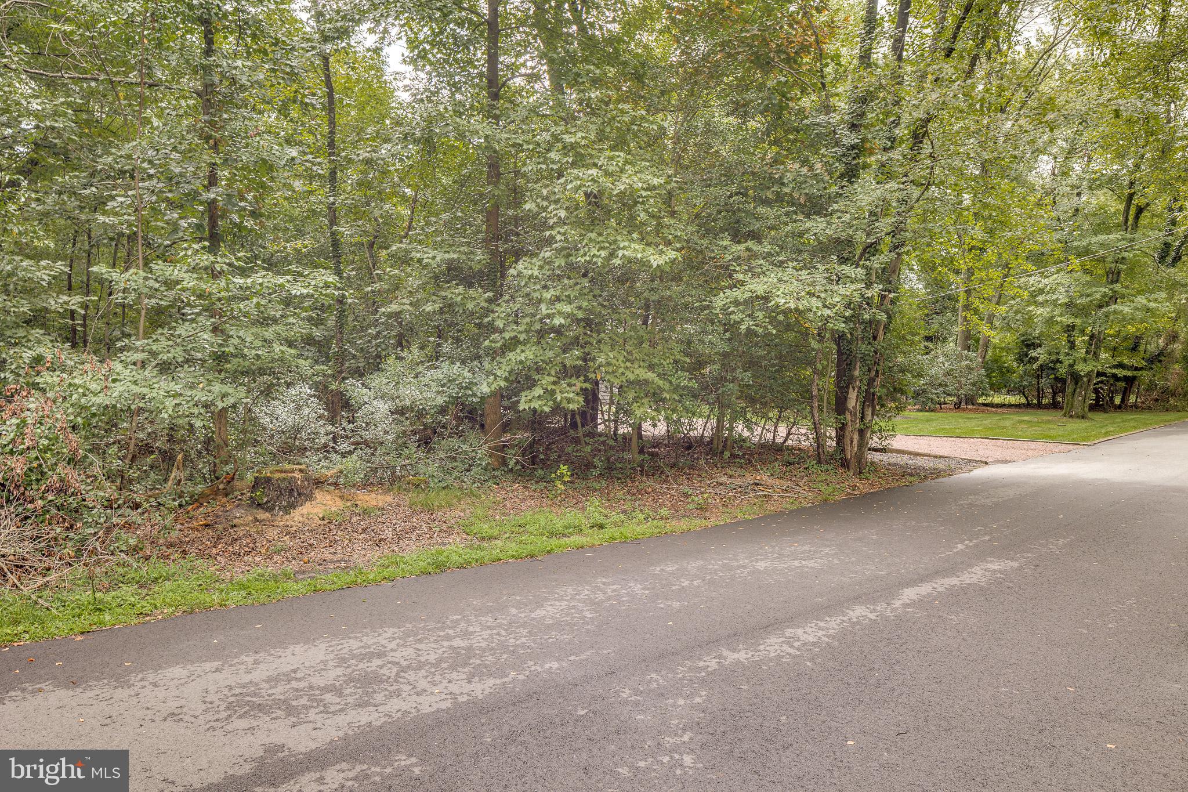
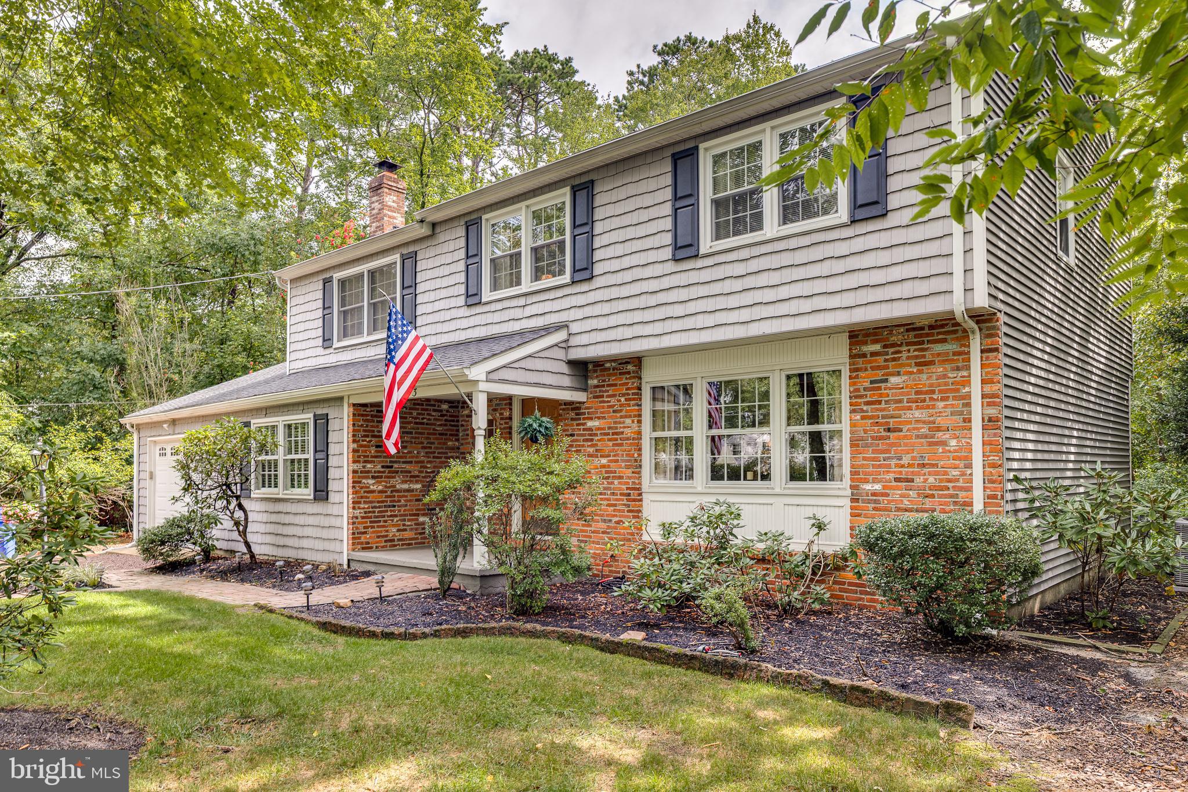
Real Estate is all about location, and 3 Black Oak Trail is ideally located in sought-after Oakwood Lakes, on one of the prettiest trails in the neighborhood! Perfectly set back from the road situated on a .41 acre lot - note that the lot extends on the left well beyond the fenced in area. There are 5 generous bedrooms, 2 full baths, 1 powder room, this stunning home has been beautifully maintained, thoughtfully updated, and is truly move-in ready. As you approach, take note of the exceptional curb appeal. The siding was replaced in 2015, the roof in 2023, and nearly all windows have been replaced with double-hung, thermopane windows. A front-entry garage is complemented by a spacious driveway offering parking for approximately 6–8 additional cars. Step inside the welcoming foyer, where beautiful hardwood floors immediately set the tone—hardwood can be found in nearly every room of the home. To the right, the generously sized 17 x 12 living room features three front-facing windows and attractive built-in bookcases. Adjacent is the formal dining room, which overlooks the rear yard and features an attractive light fixture that will remain. The dining room flows seamlessly into the gourmet kitchen, a wonderful space for both everyday living and entertaining. Sliding glass door leads to the 17 x 15 deck where there is an access panel to the water treatment system. The kitchen features abundant oak cabinetry, granite countertops, and an island/breakfast bar for four stools. The full appliance package includes a self-cleaning gas range, built-in microwave, dishwasher, and refrigerator. A rear hallway leads to the family room and includes a large closet currently used as a coat closet, but easily converted to a pantry. A charming powder room features tile flooring, white fixtures, and beadboard walls. Beyond is the impressive 22 x 12 family room, featuring wood laminate flooring, a lighted ceiling fan, and a wood-burning brick fireplace—perfect for cozy evenings at home. Windows are dressed in attractive wood blinds. A passage door leads to the laundry room, where the washer and dryer are included, along with a laundry sink. This area also houses the natural gas heater, central air conditioning, and water heater. Another large closet is currently used as a pantry but could easily serve as a coat closet or additional storage. A door from the laundry room leads to the oversized garage, complete with a newer Clopay garage door and electric opener. A refrigerator is also included AS IS—an especially convenient feature when entertaining large groups! And then there is the wonderful screened porch, tucked into the rear of the home and enveloped by a beautiful living fence. Imagine relaxing here with a good book or enjoying an evening with friends. A passage door leads to the 25 x 10 brick patio, creating even more outdoor living space. Now for the upper level! Ascending the stairs, you'll find the spacious primary bedroom to the left, complete with a primary bath addition. The bedroom features two front-facing windows dressed in blinds, an additional side window, carpeting, and a walk-in closet. The refreshed primary bath offers tile flooring and a tub/shower combination. Four additional bedrooms complete the upper level, all featuring gorgeous hardwood floors, replacement windows, and walls painted in soothing, neutral tones. A 10 x 5 hall bath features tile flooring, a designer vanity, and a tub with tile surround. A generous linen closet provides convenient additional storage. This is one of those special homes where you can simply move in, unpack, and enjoy all that this beautiful property and Oakwood Lakes have to offer. With five bedrooms, wonderful living spaces, excellent updates, abundant storage, and terrific outdoor living areas, this home truly “Whispers Welcome.” When you purchase 3 Black Oak Trail, you are purchasing not only a stunning home but a lake living lifestyle where every day feels like a holiday!
Save
Ask
Tour
Hide
Share
Listing Snapshot
Price
$620,000
Days On Site
47 Days
Bedrooms
5
Inside Area (SqFt)
2,320 sqft
Total Baths
3
Full Baths
2
Partial Baths
1
Lot Size
0.41 Acres
Year Built
1968
MLS® Number
NJBL2118894
Status
Pending
Property Tax
$9,152
HOA/Condo/Coop Fees
$25 monthly
Sq Ft Source
Assessor
Friends & Family
React
Invite
Recent Activity
a month ago
Status changed to Pending
a month ago
Listing updated with changes from the MLS®
2 months ago
Listing first seen on site
General Features
Acres
0.41
Attached Garage
Yes
Cross Street
Elm Drive
Foundation
Block
Garage
Yes
Garage Spaces
1
Levels
Two
Parking
OversizedGarage Door OpenerGarageDrivewayInside EntranceAttached
Parking Spaces
7
Pets
Yes
Property Sub Type
Single Family Residence
Sewer
Public Sewer
Special Circumstances
Standard
SqFt Above
2320
SqFt Total
2320
Style
Colonial
Water Source
Well
Zoning
GD
Interior Features
Appliances
RangeOvenGas RangeGas OvenWater PurifierGas Water HeaterBuilt-In RangeDishwasherDisposalRefrigeratorWasherWater HeaterMicrowave