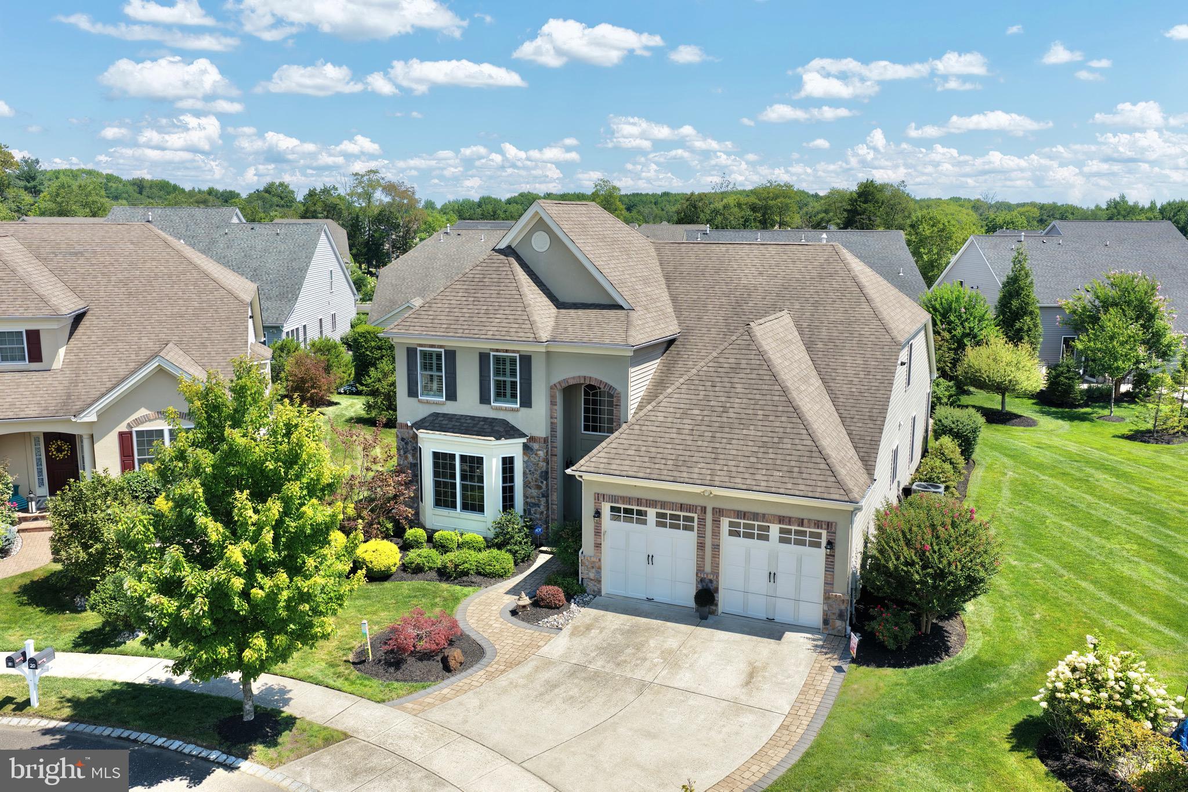
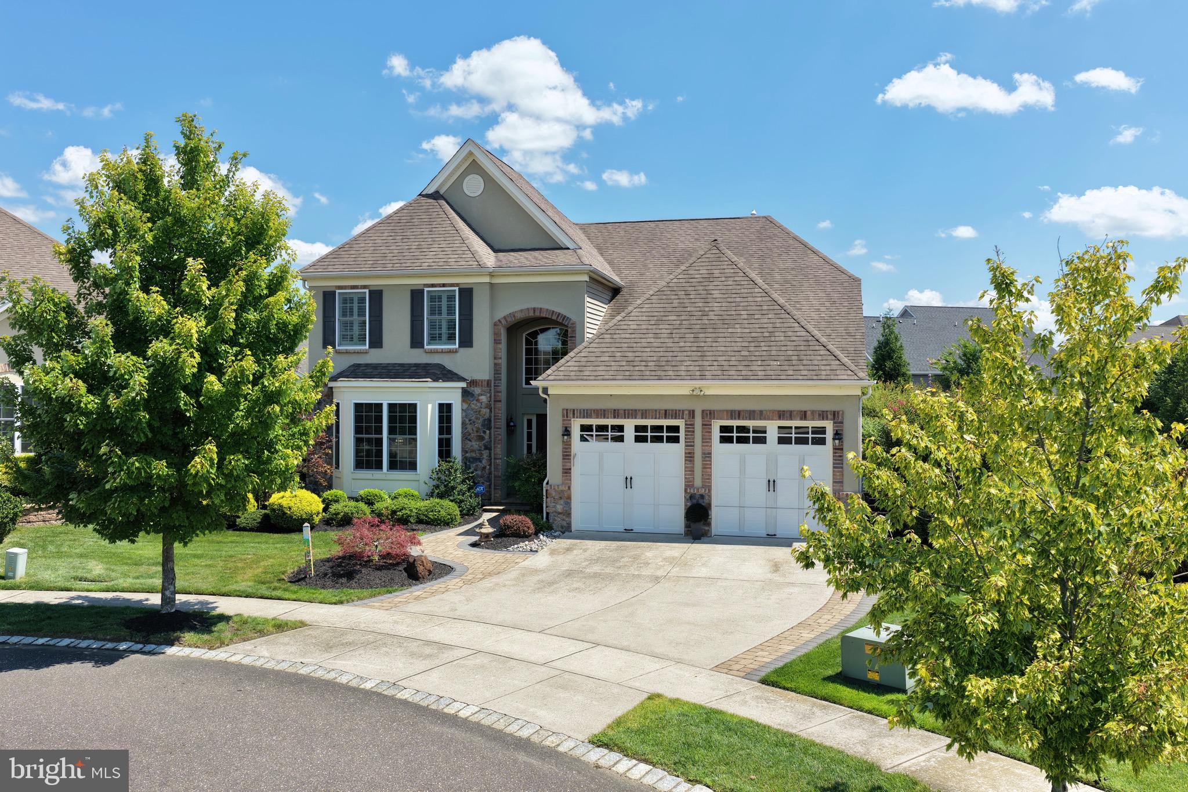
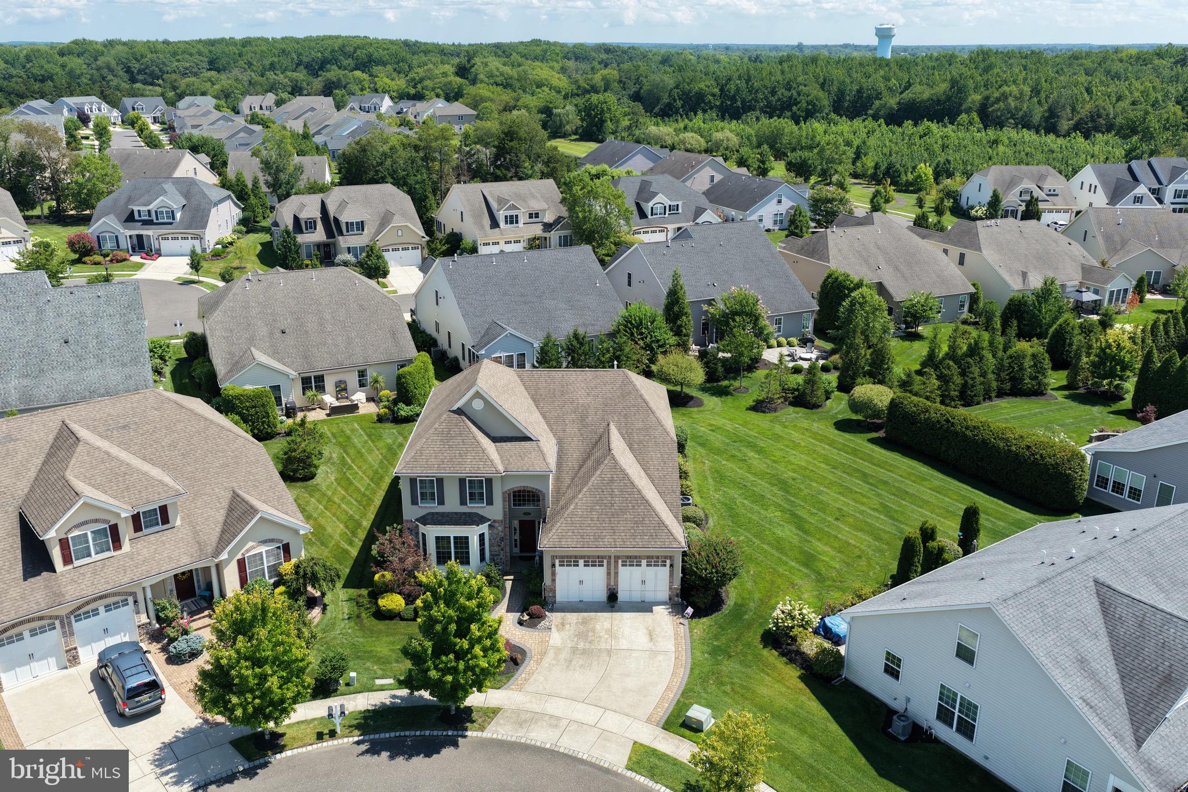
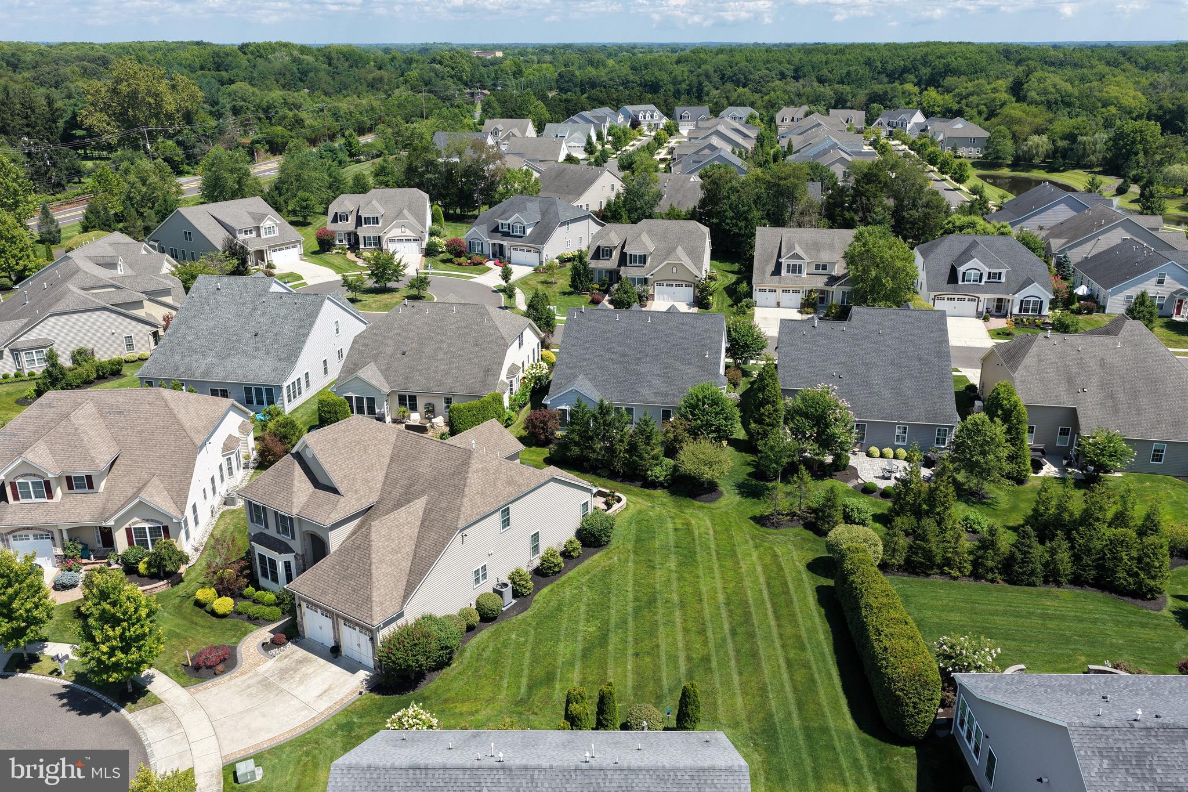
Welcome to 20 Liverpool Way, an exceptional residence situated within the prestigious Wyngate community of Medford, New Jersey. One of the largest and most impressive models offered in the community, this 3500sq ft meticulously maintained home combines sophisticated design, extensive custom upgrades, and an extraordinary setting on one of Wyngate’s largest premium homesites—providing a level of space and privacy rarely found within the neighborhood. From the moment you enter, the quality and attention to detail are immediately apparent. Soaring ceilings, rich wood flooring, custom millwork, crown molding, wainscoting, plantation shutters, and designer window treatments create an elegant yet inviting atmosphere throughout the home. The dramatic two-story family room serves as a stunning centerpiece, featuring a beautiful gas fireplace and walls of natural light. The adjoining gourmet kitchen is equally impressive, showcasing gorgeous cabinetry, a custom tiled backsplash, generous workspace, and a thoughtfully designed layout ideal for both intimate gatherings and entertaining. A bright and beautiful sunroom offers another exceptional living space while providing peaceful views of the private rear grounds. The highly desirable first-floor primary suite creates a luxurious private retreat and allows for effortless main-level living. Also located on the first floor is a handsome library/home office featuring beautiful custom built-ins—an impressive space equally suited for working from home or relaxing with a favorite book. The second level dramatically expands the versatility of the home, offering an additional living room, spacious bedroom, full bathroom, and a substantial bonus room that could easily be finished as a third bedroom, private office, fitness studio, media room, or additional guest suite. The exterior is equally impressive. Step outside to a beautifully designed rear patio complemented by attractive retaining walls and an expansive premium lot that provides exceptional privacy and a wonderful setting for outdoor entertaining. Completing the home is an oversized two-car garage and an extraordinary collection of thoughtful upgrades and architectural details throughout. Residents of Wyngate enjoy an exceptional resort-style lifestyle with access to a gorgeous clubhouse, swimming pool, tennis courts, and beautifully maintained community amenities. 20 Liverpool Way represents a rare opportunity to own one of Wyngate’s premier residences—exceptionally maintained, extensively upgraded, beautifully appointed, and positioned on one of the community’s most desirable homesites.
Save
Ask
Tour
Hide
Share
Listing Snapshot
Price
$985,000
Days On Site
46 Days
Bedrooms
2
Inside Area (SqFt)
3,673 sqft
Total Baths
3
Full Baths
2
Partial Baths
1
Lot Size
0.23 Acres
Year Built
2014
MLS® Number
NJBL2118960
Status
Pending
Property Tax
$18,199
HOA/Condo/Coop Fees
$239 monthly
Sq Ft Source
Assessor
Friends & Family
React
Comment
Invite
No Comments Yet
Did you know? You can invite friends and family to your search. They can join your search, rate and discuss listings with you.
Recent Activity
4 weeks ago
Status changed to Pending
4 weeks ago
Listing updated with changes from the MLS®
2 months ago
Listing first seen on site
General Features
Acres
0.23
Attached Garage
Yes
Foundation
Slab
Garage
Yes
Garage Spaces
2
Levels
Two
Parking
Garage Door OpenerGarageAttached
Parking Spaces
2
Property Sub Type
Single Family Residence
Sewer
Public Sewer
Special Circumstances
Standard
SqFt Above
3673
SqFt Total
3673
Style
Traditional
Water Source
Public
Zoning
GMNR
Interior Features
Appliances
RangeDouble OvenOvenGas Water HeaterBuilt-In RangeDishwasherDisposalMicrowave



Did you know? You can invite friends and family to your search. They can join your search, rate and discuss listings with you.