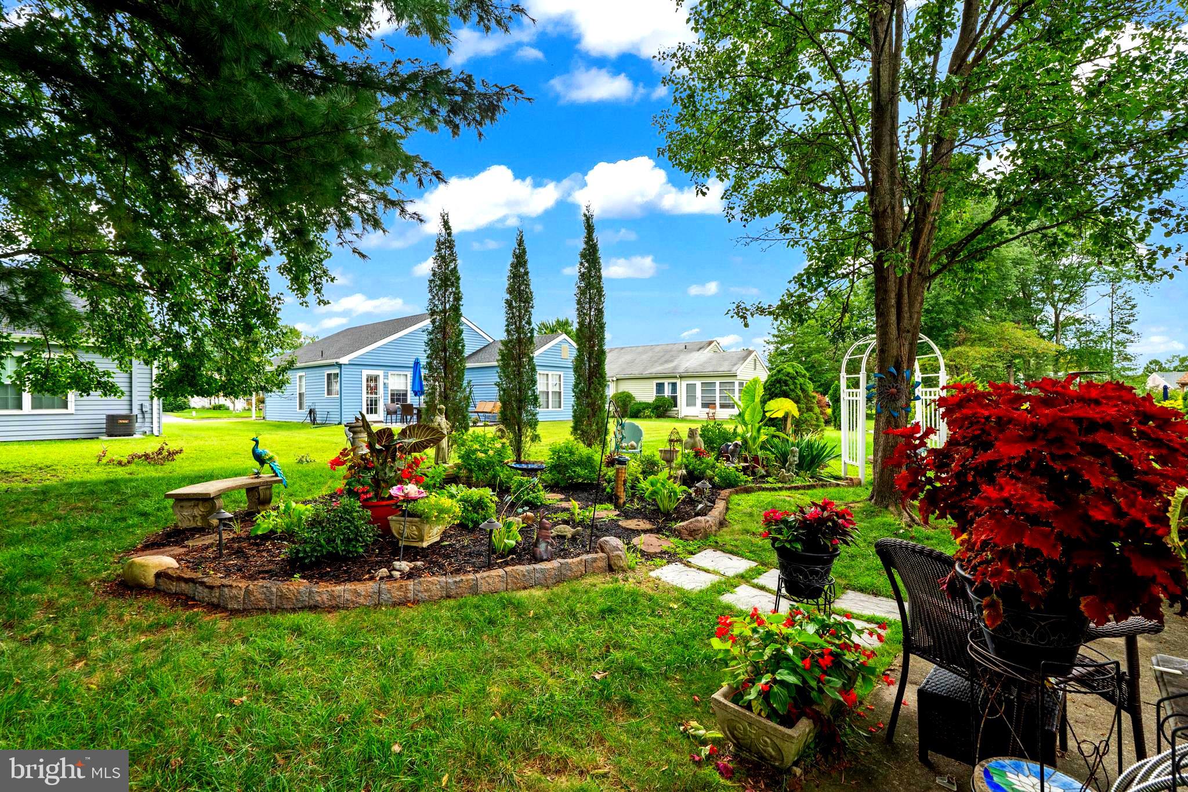
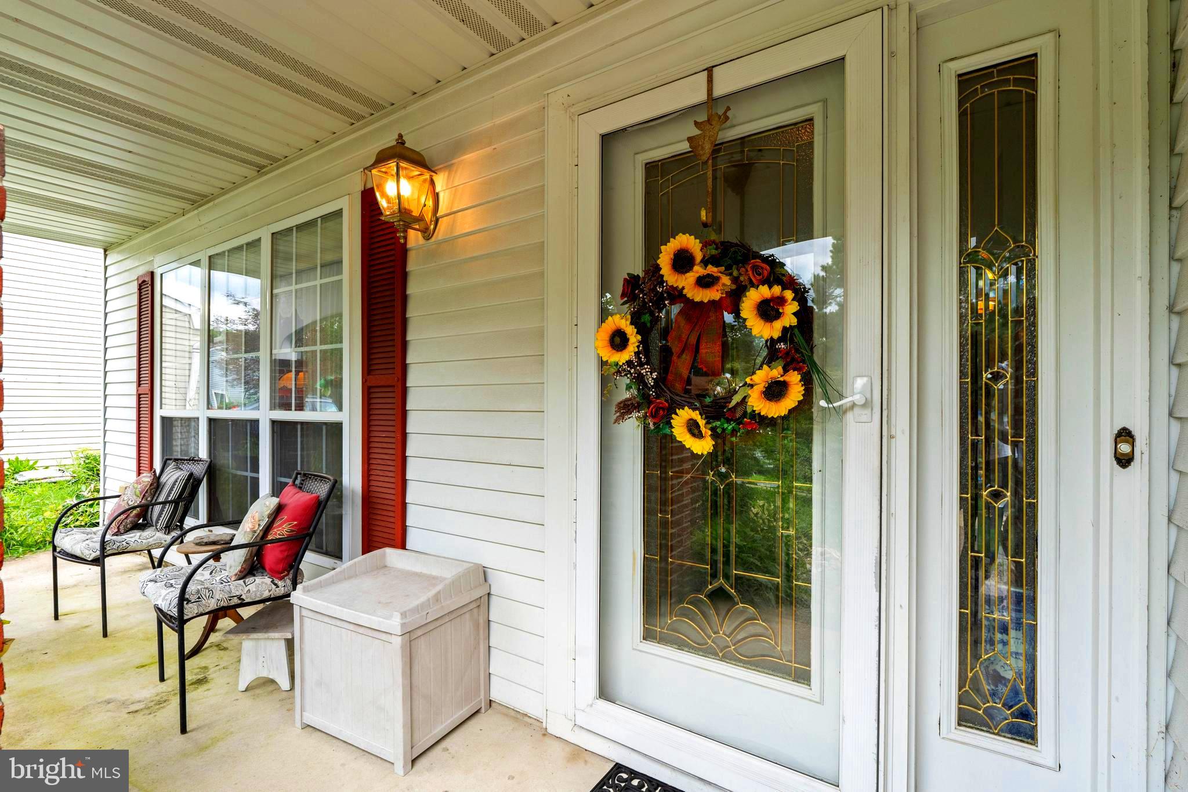
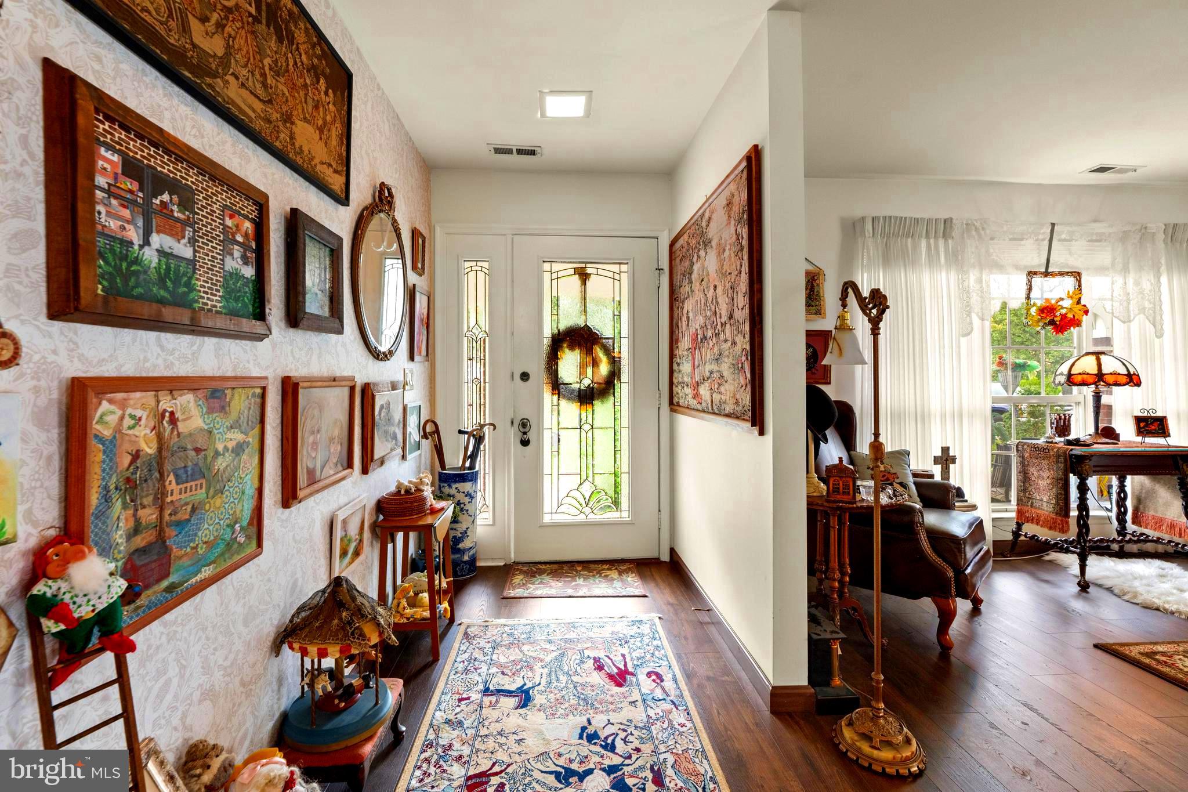
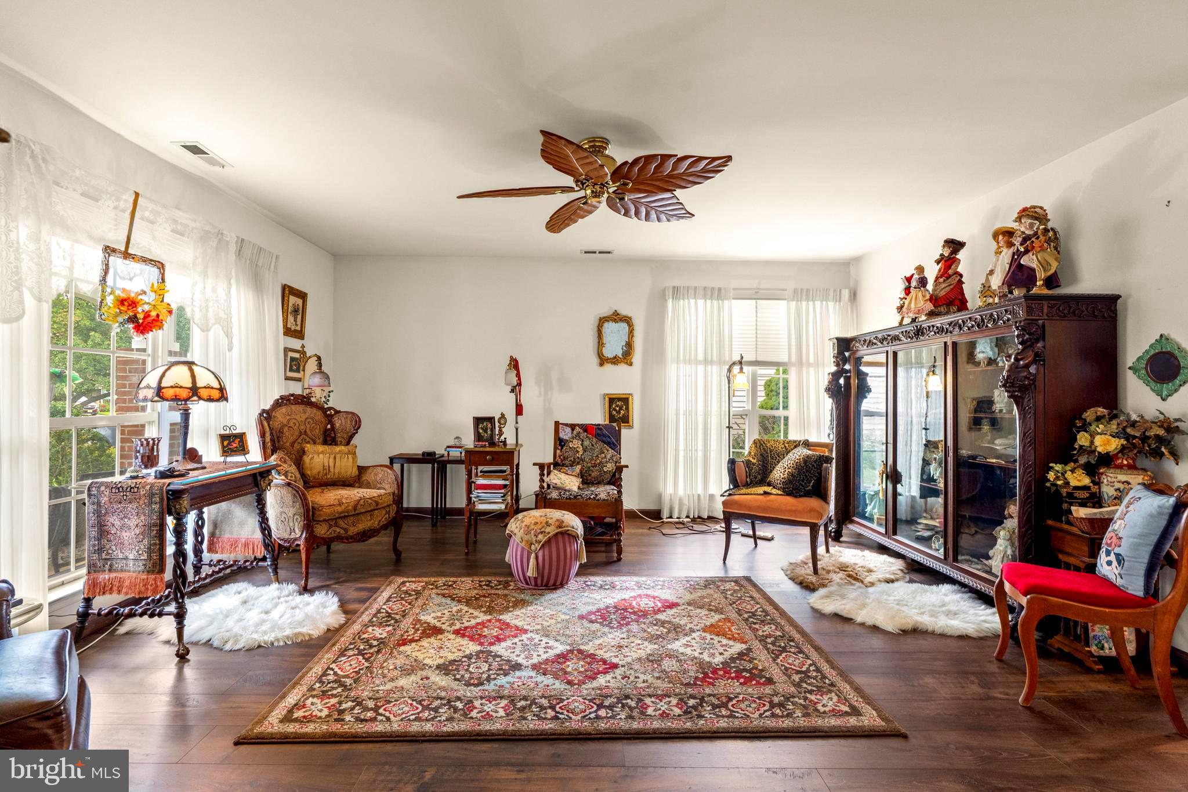
***Price Improvement*** WOW! A Leisuretowne home with Natural Gas and a Whole House Generator? Discover an exclusive lifestyle in the heart of Leisuretowne, a premier 55+ community designed for those seeking tranquility and luxury. This stunning detached ranch-style home, built in 1988, boasts 1,714 sq. ft. of exquisite living space, featuring two spacious bedrooms and two full bathrooms, including a walk-in shower, in both bathrooms, for added convenience. Step inside to find elegant wood floors and a thoughtfully designed living room that flows seamlessly into the dining area, perfect for entertaining. Enjoy the serenity of your private patio and porch, overlooking lush garden views that enhance your outdoor experience. Indulge in community amenities such as a sparkling outdoor pool, pickleball courts, and a vibrant community center, fostering connections and an active lifestyle. With an attached garage and an extended brick paver driveway, convenience meets sophistication. Embrace the exceptional lifestyle that awaits you in this remarkable home, where comfort and luxury intertwine effortlessly. Set up a showing and see it for yourself.
Save
Ask
Tour
Hide
Share
Listing Snapshot
Price
$395,000
Days On Site
41 Days
Bedrooms
2
Inside Area (SqFt)
1,714 sqft
Total Baths
2
Full Baths
2
Partial Baths
N/A
Lot Size
0.13 Acres
Year Built
1988
MLS® Number
NJBL2118966
Status
Active
Property Tax
$4,757
HOA/Condo/Coop Fees
$89 monthly
Sq Ft Source
Assessor
Friends & Family
React
Comment
Invite
No Comments Yet
Did you know? You can invite friends and family to your search. They can join your search, rate and discuss listings with you.
Recent Activity
3 days ago
Listing updated with changes from the MLS®
2 weeks ago
Price changed to $395,000
a month ago
Listing first seen on site
General Features
Acres
0.13
Attached Garage
Yes
Foundation
Slab
Garage
Yes
Garage Spaces
1
Levels
One
Parking
GarageDrivewayAttached
Parking Spaces
2
Property Sub Type
Single Family Residence
Sewer
Public Sewer
Special Circumstances
Standard
SqFt Above
1714
SqFt Total
1714
Style
Ranch/RamblerA-Frame
Utilities
Cable Available
Water Source
Public
Zoning
RDPL
Interior Features
Appliances
Gas Water Heater
Cooling
Central AirCeiling Fan(s)Electric
Flooring
Wood
Heating
Natural GasForced Air
Interior
Ceiling Fan(s)Walk-In Closet(s)
Laundry Features
Main Level
Main Level Bedrooms
2
Save
Ask
Tour
Hide
Share
Exterior Features
Construction Details
FrameVinyl Siding
Patio And Porch
PatioPorch
Pool Features
Community
View
Garden
Waterview
Garden
Community Features
Association Amenities
Shuffleboard Court
Association Fee
$89.0
Association Fee Frequency
Monthly
Community Features
Pool
MLS Area
Southampton Twp (20333)
School District
LENAPE REGIONAL HIGH
Senior Community
Yes
Schools
School District
LENAPE REGIONAL HIGH
Elementary School
Unknown
Middle School
Unknown
High School
SENECA H.S.
Listing courtesy of Keller Williams Realty - Medford



Did you know? You can invite friends and family to your search. They can join your search, rate and discuss listings with you.