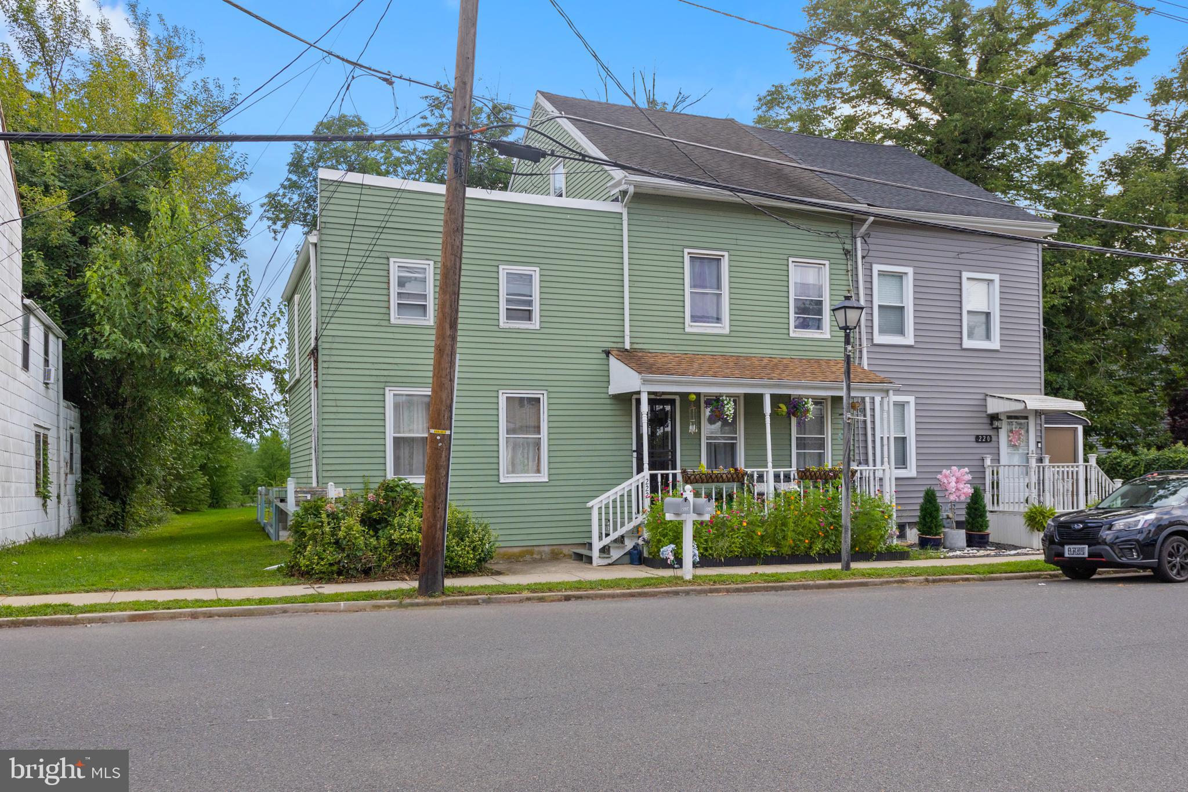
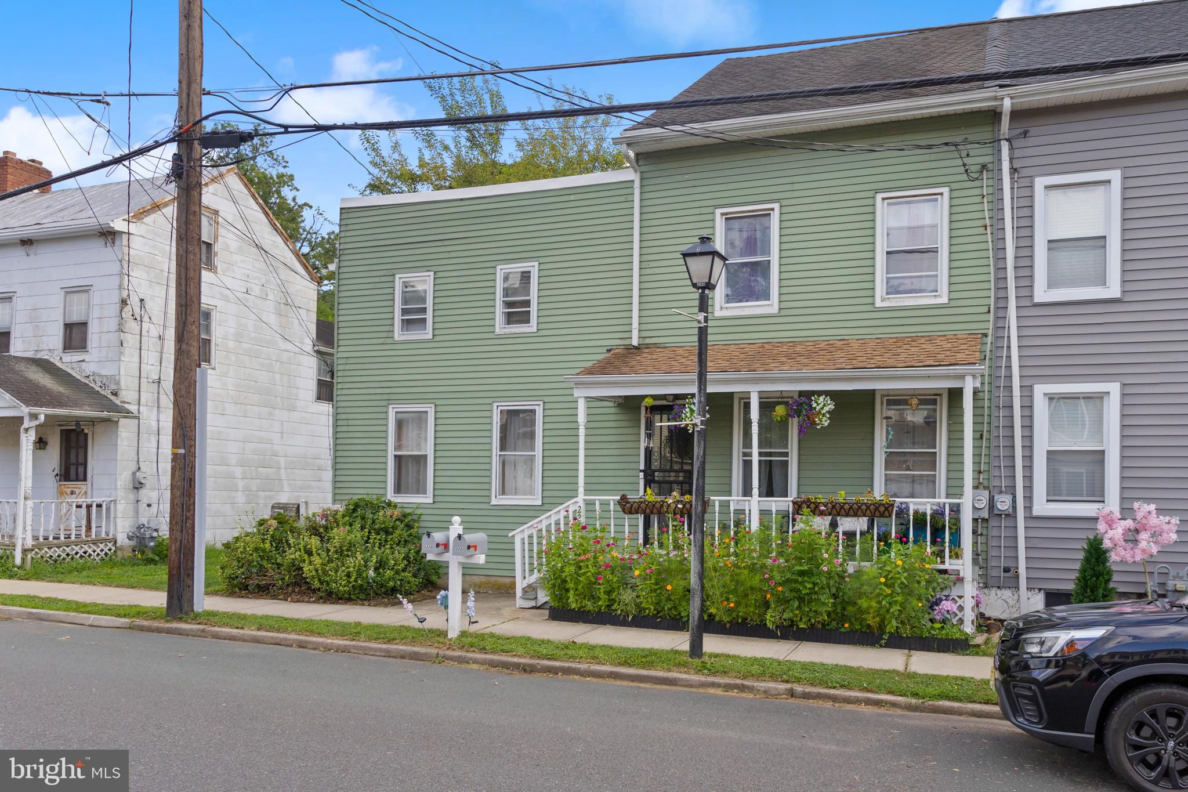
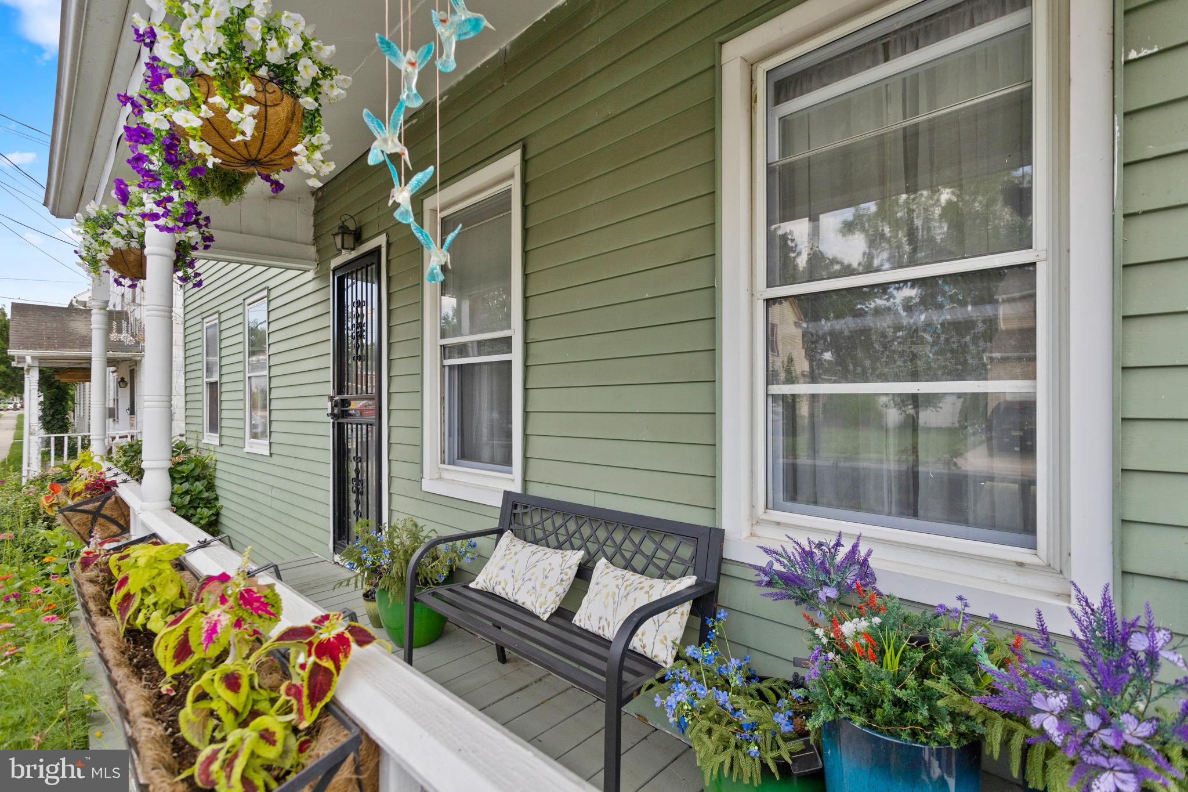
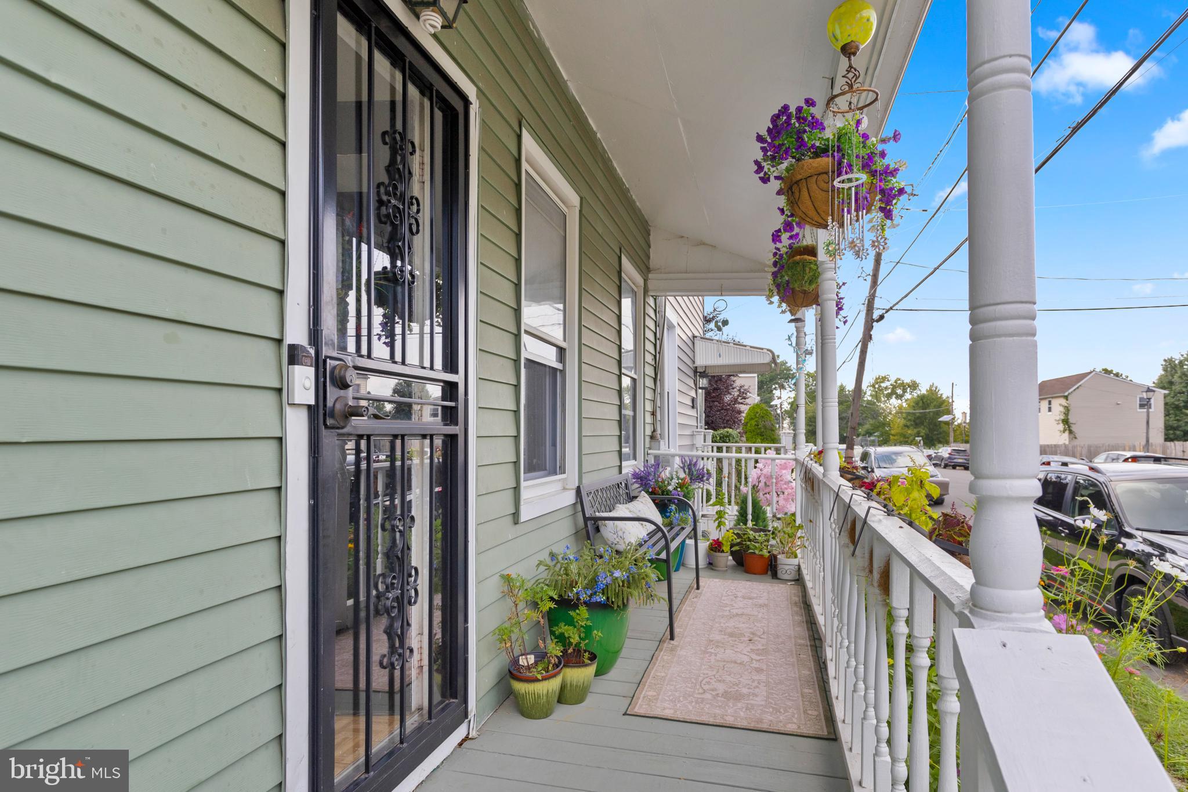
Welcome to this unique semi-detached home featuring a separate carriage home, offering exceptional space, flexibility, and functionality in a convenient location. The main home offers a large formal living room with sliding doors leading to the backyard, creating an easy connection to outdoor living. The dining room is generously sized and comfortably accommodates seating for 6–8 guests. A welcoming family room is located just off the kitchen, providing a comfortable gathering space for everyday living and entertaining.
The laundry room includes a full bathroom and convenient additional access to the backyard. Upstairs, the spacious primary suite features a separate sitting room, creating a private retreat within the home. Another bedroom is also located on this level. The third floor offers two additional bedrooms, providing plenty of space for family, guests, or a home office. The unfinished basement offers abundant storage space and potential for future use. The separate carriage home adds even more versatility. It features one bedroom, a comfortable sitting area, and an open living space that flows into the kitchen. A dedicated storage area and access to the backyard add to its convenience and functionality. Whether used for guests, extended family, a private retreat, or additional income potential, the carriage home is a wonderful bonus.
Ideally located close to major roadways, a variety of restaurants and eateries, the River LINE train, and Joint Base McGuire-Dix-Lakehurst (JBMDL), making commuting and everyday conveniences easily accessible. Roof over kitchen and bath of Main House is 10 years old; Roof over Main BR is less than 1 year; Main House HWH 1 year old; Carriage House HWH 5 years old;.
A rare opportunity to own a spacious home with a versatile carriage home, generous living areas, multiple bedrooms, outdoor access, and ample storage—all in a convenient location.
Save
Ask
Tour
Hide
Share
Listing Snapshot
Price
$450,000
Days On Site
18 Days
Bedrooms
4
Inside Area (SqFt)
2,563 sqft
Total Baths
N/A
Full Baths
N/A
Partial Baths
N/A
Lot Size
0.13 Acres
Year Built
1910
MLS® Number
NJBL2118976
Status
Active Under Contract
Property Tax
$7,269
HOA/Condo/Coop Fees
N/A
Sq Ft Source
Estimated
Friends & Family
React
Invite
Recent Activity
9 hours ago
Status changed to Active Under Contract
9 hours ago
Listing updated with changes from the MLS®
3 weeks ago
Listing first seen on site
General Features
Acres
0.13
Foundation
Block
Number Of Stories
1
Parking
On StreetGravelCommon
Property Sub Type
Multi Family
Sewer
Public Sewer
Special Circumstances
Standard
SqFt Above
2563
SqFt Total
2863
Style
Carriage HouseDwelling with RentalTraditional
Water Source
Public
Zoning
R-3
Interior Features
Appliances
RangeOvenGas RangeGas OvenGas Water HeaterBuilt-In RangeDryerRefrigeratorWasher
Basement
Sump PumpUnfinishedInterior Entry
Cooling
Central AirCeiling Fan(s)Gas
Flooring
Wood
Heating
Natural GasBaseboard
Interior
Walk-In Closet(s)Built-in Features
Window Features
Window CoveringsWindow Treatments
Save
Ask
Tour
Hide
Share
Exterior Features
Construction Details
Vinyl Siding
Exterior
Lighting
Pool Features
None
Windows/Doors
Window CoveringsWindow Treatments
Community Features
Accessibility Features
Accessible Doors
Association Amenities
Playground
Community Features
Sidewalks
MLS Area
Fieldsboro Boro (20314)
School District
BORDENTOWN REGIONAL SCHOOL DISTRICT
Schools
School District
BORDENTOWN REGIONAL SCHOOL DISTRICT
Elementary School
Unknown
Middle School
BORDENTOWN REGIONAL
High School
BORDENTOWN REGIONAL H.S.
Listing courtesy of ERA Central Realty Group - Bordentown