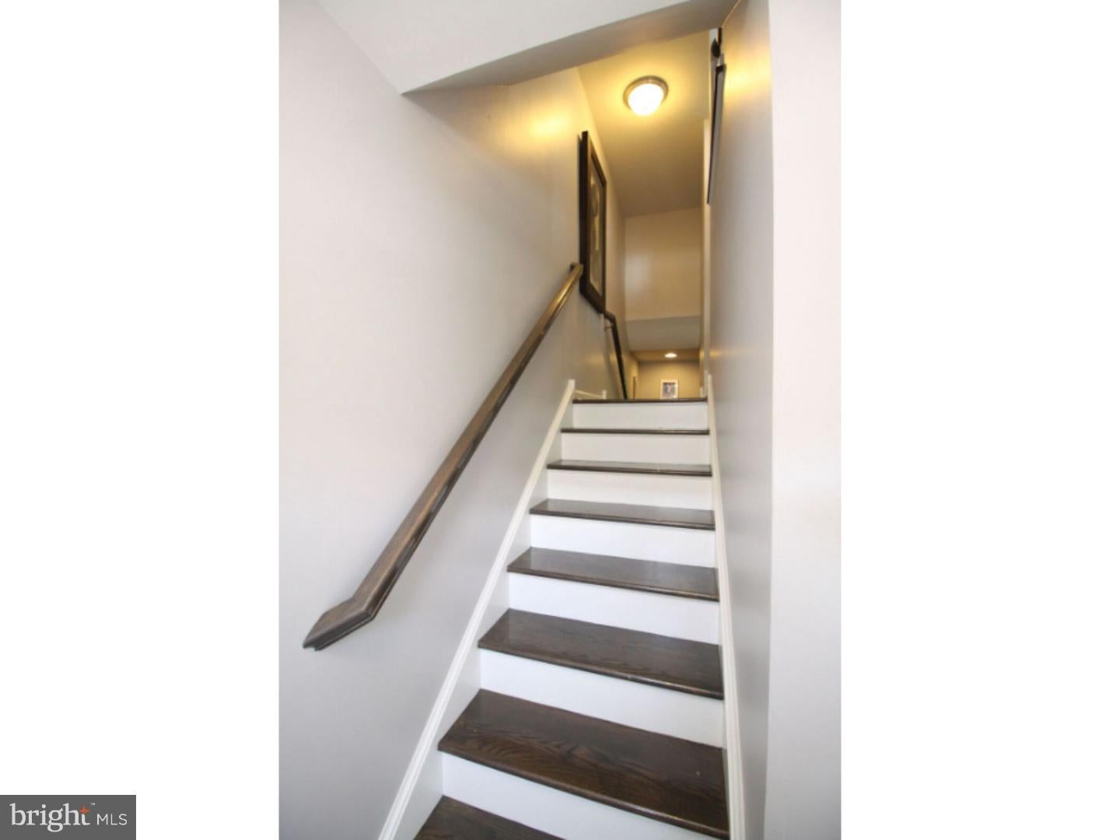
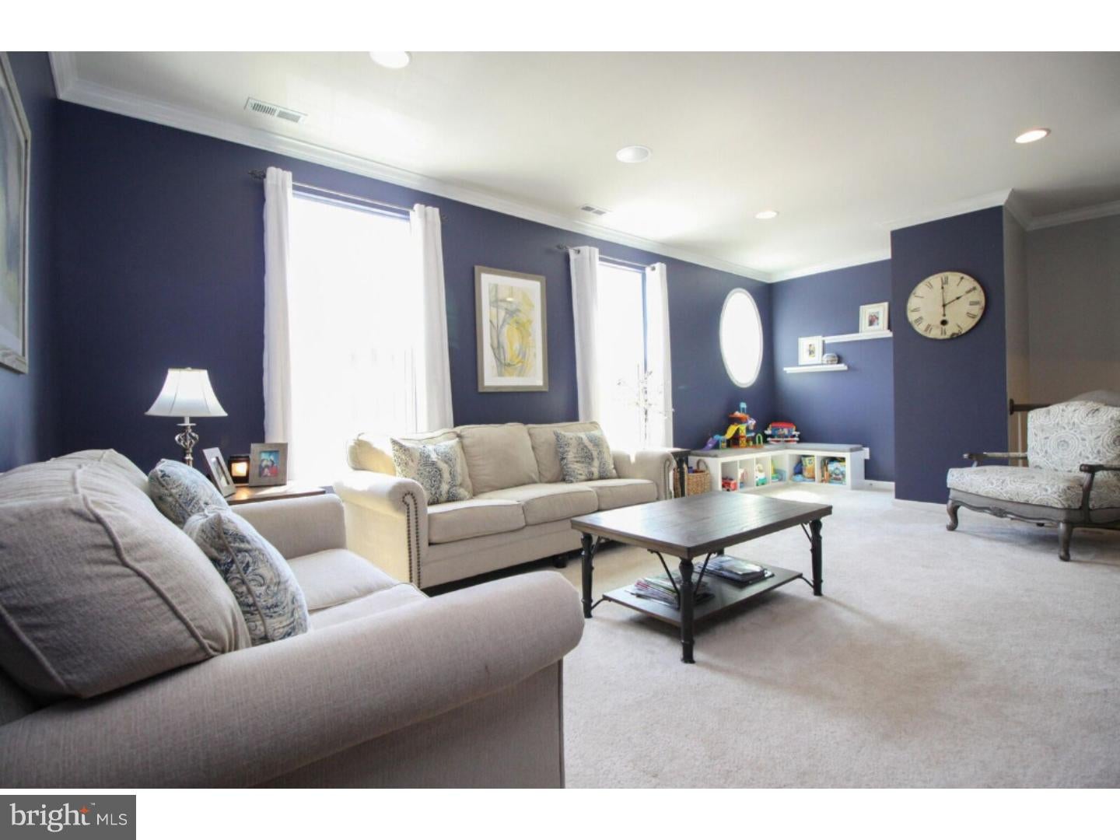
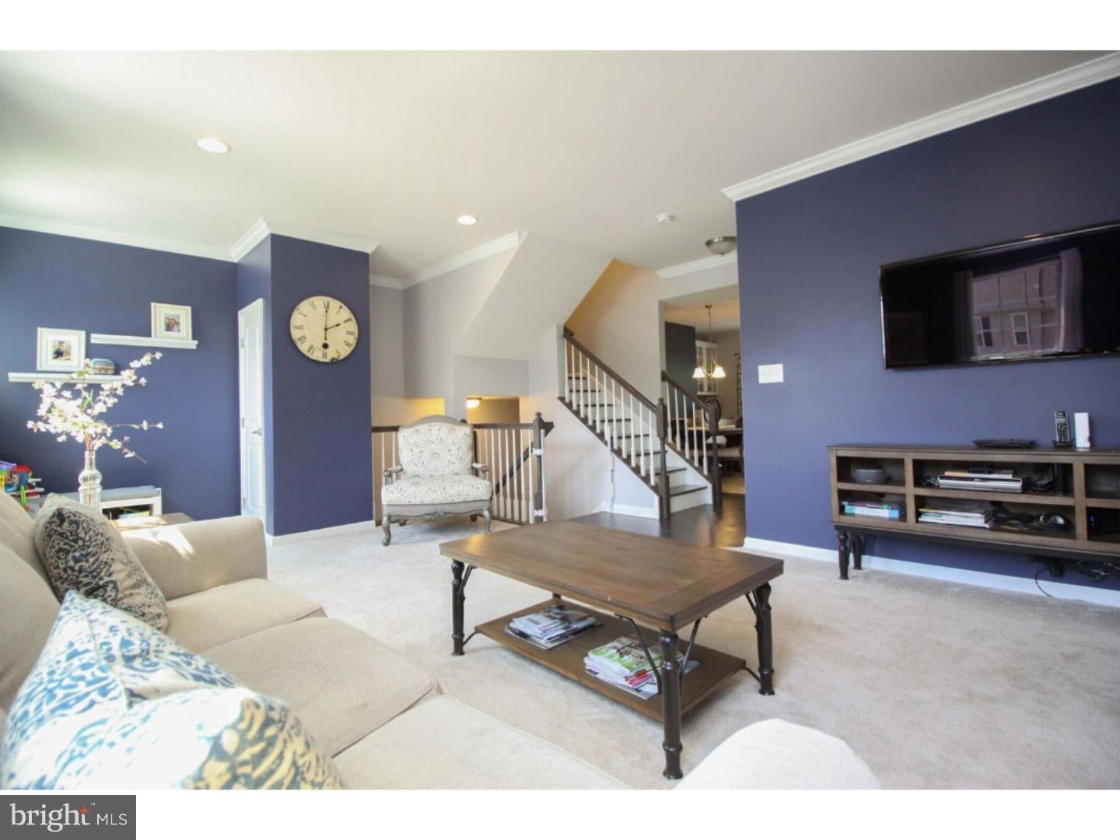
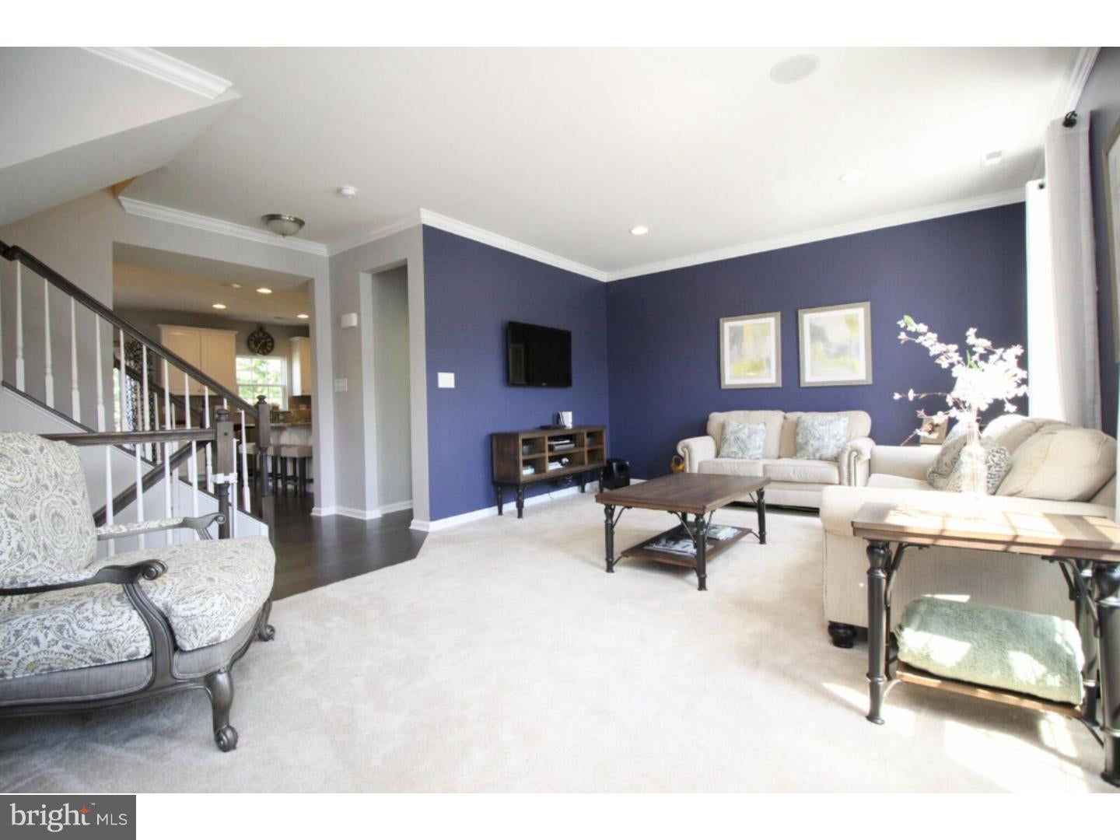
Welcome home to this 3-bedroom, 2.5-bath townhome in the sought-after Parker’s Mill community of Mount Holly. This younger build offers modern amenities throughout, starting with a spacious kitchen featuring ample cabinet space, perfect for everyday living and entertaining, as well as gleaming hardwood floors that flow through to the dining space, adding warmth and style. Step out onto the second-floor deck for your morning coffee or evening unwind, and enjoy extra living space with the walkout finished basement, ideal for a rec room, home office, or gym! Upstairs, the primary suite is truly a retreat, with tray ceilings, a generous walk-in closet, and a spa-like en-suite bath complete with dual vanity, standing shower, and a soaking garden tub. Two additional bedrooms, a full bathroom, and the convenience of second-floor laundry complete this level. In addition to that, this home offers a two car garage and quick access to major roadways like 541, Rt 38, 295 and the NJ Turnpike! Don’t miss this soon to be move-in ready home in a wonderful Mount Holly location, just a stone's throw to downtown shopping and entertainment! Please note that the current photos are from a previous listing. The previous tenants painted the dark blue paint throughout the home to a lighter neutral color. Property is now available for occupancy!
Save
Ask
Tour
Hide
Share
Listing Snapshot
Price
$3,300
Days On Site
43 Days
Bedrooms
3
Inside Area (SqFt)
2,100 sqft
Total Baths
3
Full Baths
2
Partial Baths
1
Lot Size
0.04 Acres
Year Built
2015
MLS® Number
NJBL2118984
Status
Active
Property Tax
N/A
HOA/Condo/Coop Fees
$100 monthly
Sq Ft Source
Estimated
Friends & Family
React
Comment
Invite
No Comments Yet
Did you know? You can invite friends and family to your search. They can join your search, rate and discuss listings with you.
Recent Activity
8 hours ago
Listing updated with changes from the MLS®
a month ago
Listing first seen on site
General Features
Acres
0.04
Available on
2026-10-01
Cross Street
LEVIS
Foundation
Other
Levels
Three Or More
Parking
Other
Pets
No
Property Sub Type
Townhouse
Sewer
Public Sewer
SqFt Above
2100
SqFt Total
2100
Style
Colonial
Water Source
Public
Zoning
RESIDENTIAL
Interior Features
Appliances
Gas Water Heater
Basement
FinishedExterior Entry
Cooling
Central AirElectric
Furnished
Unfurnished
Heating
Natural GasForced Air
Interior
Eat-in Kitchen
Laundry Features
Upper Level
Bedroom 1
Dimensions - 11 X 12
Bedroom 2
Dimensions - 11 X 10
Dining Room
Dimensions - 11 X 14Level - Main
Kitchen
Dimensions - 10 X 16Level - Main
Living Room
Dimensions - 19 X 13Level - Main
Primary Bedroom
Dimensions - 13 X 16
Save
Ask
Tour
Hide
Share
Exterior Features
Construction Details
Other
Pool Features
None
Community Features
Association Fee
$100.0
Association Fee Frequency
Monthly
MLS Area
Mount Holly Twp (20323)
School District
MOUNT HOLLY TOWNSHIP PUBLIC SCHOOLS
Schools
School District
MOUNT HOLLY TOWNSHIP PUBLIC SCHOOLS
Elementary School
Unknown
Middle School
Unknown
High School
Unknown
Listing courtesy of Keller Williams Realty - Moorestown



Did you know? You can invite friends and family to your search. They can join your search, rate and discuss listings with you.