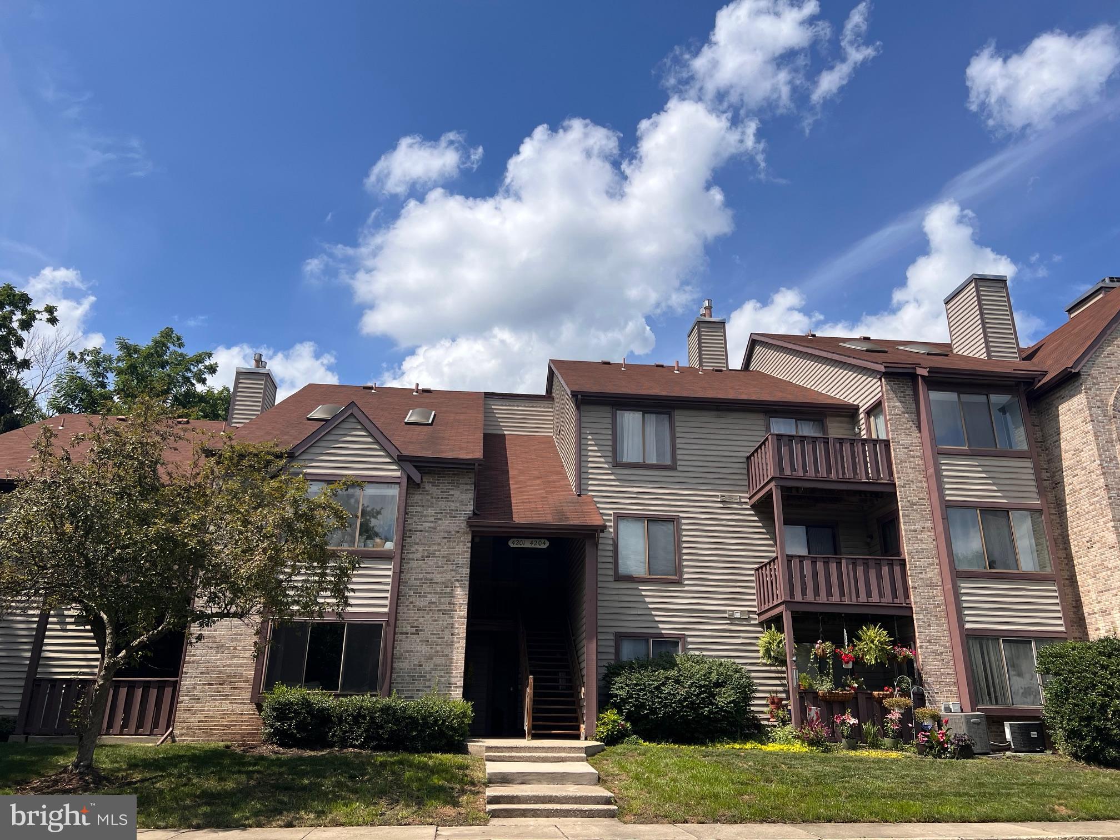
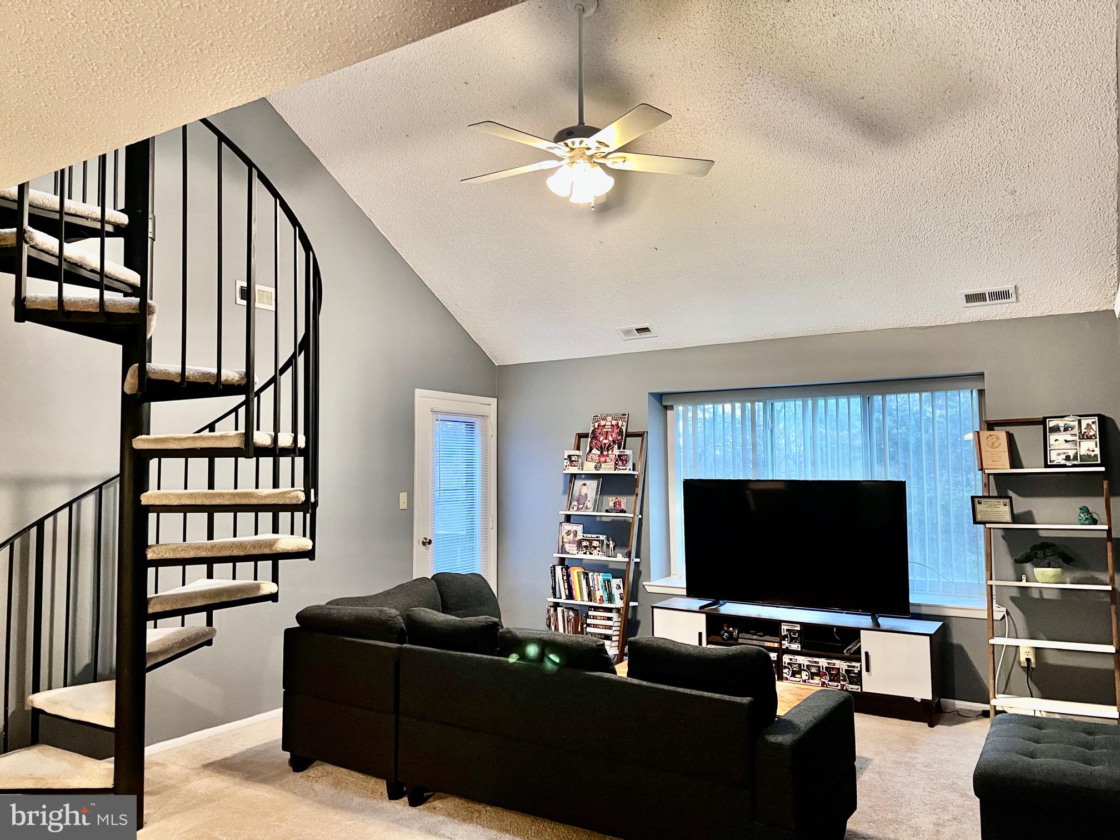
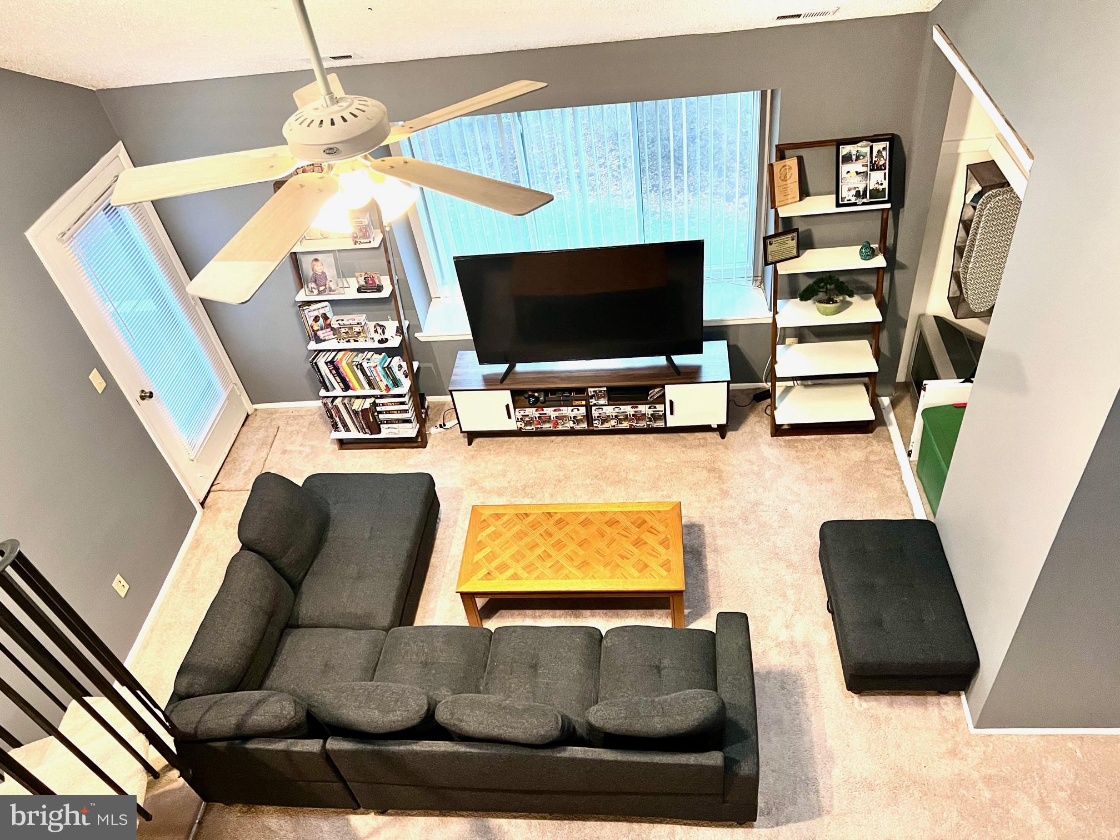
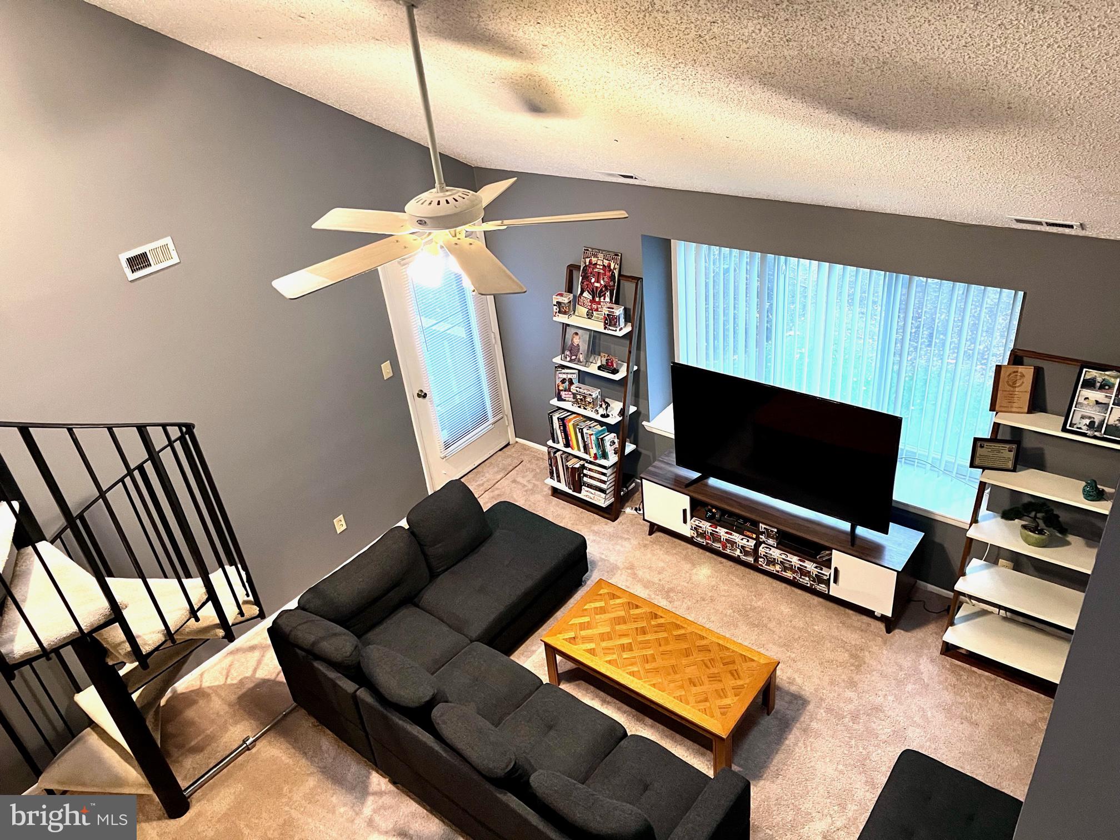
WE ARE PET FRIENDLY! Welcome to Brittany Commons! This spacious second-floor condo offers 2 bedrooms, 2 full baths, and a versatile loft, all in a desirable Mount Laurel location with peaceful wooded views. The bright and inviting living room features dramatic cathedral ceilings and skylights, while the adjoining dining area flows easily into the galley-style kitchen with an open view to the main living space. Attractive laminate flooring extends through the kitchen, dining area, and hallway. The generously sized primary bedroom includes a large walk-in closet and private full bath, while the second bedroom and additional full bath provide plenty of space and privacy. A distinctive spiral staircase leads to the roomy loft, perfect for a home office, den, or additional living space. Step outside onto the private balcony and enjoy the quiet wooded backdrop. Brittany Commons offers walking trails, a playground, tennis courts, and basketball courts, with shopping, restaurants, Route 38, and I-295 just minutes away. Water and sewer are included in the rent. Good credit required. . Each applicant must complete a RentSpree application and provide one month of pay stubs and a valid driver's license. NO SMOKERS, GOOD CREDIT, VERIFIABLE INCOME. Photos shown are from a previous occupancy.
Save
Ask
Tour
Hide
Share
Listing Snapshot
Price
$2,100
Days On Site
66 Days
Bedrooms
2
Inside Area (SqFt)
1,434 sqft
Total Baths
2
Full Baths
2
Partial Baths
N/A
Lot Size
N/A
Year Built
1987
MLS Number
NJBL2118994
Status
Pending
Property Tax
N/A
HOA/Condo/Coop Fees
N/A
Sq Ft Source
Estimated
Friends & Family
React
Comment
Invite
No Comments Yet
Did you know? You can invite friends and family to your search. They can join your search, rate and discuss listings with you.
Recent Activity
2 weeks ago
Status changed to Pending
2 weeks ago
Listing updated with changes from the MLS
3 weeks ago
Price changed to $2,100
2 months ago
Listing first seen on site
General Features
Available on
2026-10-01
Cross Street
CHADBURY RD.
Levels
One and One Half
Parking
Parking Lot
Pets
Breed RestrictionsCats OKDogs OKNumber LimitYes
Property Sub Type
Condominium
Sewer
Public Sewer
SqFt Above
1434
SqFt Total
1434
Style
Traditional
Water Source
Public
Zoning
RES
Interior Features
Appliances
CooktopGas Water HeaterDishwasherDryerWasherWater Heater
Cooling
Central AirElectric
Flooring
CarpetCeramic Tile
Heating
Natural GasForced Air
Interior
Cathedral Ceiling(s)
Laundry Features
Washer Hookup
Main Level Bedrooms
2
Window Features
Skylight(s)
Bedroom 2
Level - Main
Dining Room
Dimensions - 9 X 10Level - Main
Kitchen
Dimensions - 8 X 7Level - Main
Living Room
Dimensions - 18 X 18Level - Main
Loft
Primary Bedroom
Save
Ask
Tour
Hide
Share
Exterior Features
Construction Details
Vinyl Siding
Exterior
BalconyLighting
Pool Features
None
Roof
Shingle
View
Trees/Woods
Waterview
Trees/Woods
Windows/Doors
Skylight(s)
Community Features
Association Amenities
Tennis Court(s)
Community Features
SidewalksStreet Lights
MLS Area
Mount Laurel Twp (20324)
School District
MOUNT LAUREL TOWNSHIP PUBLIC SCHOOLS
Schools
School District
MOUNT LAUREL TOWNSHIP PUBLIC SCHOOLS
Elementary School
Unknown
Middle School
Unknown
High School
Unknown
Listing courtesy of Weichert Realtors - Moorestown



Did you know? You can invite friends and family to your search. They can join your search, rate and discuss listings with you.