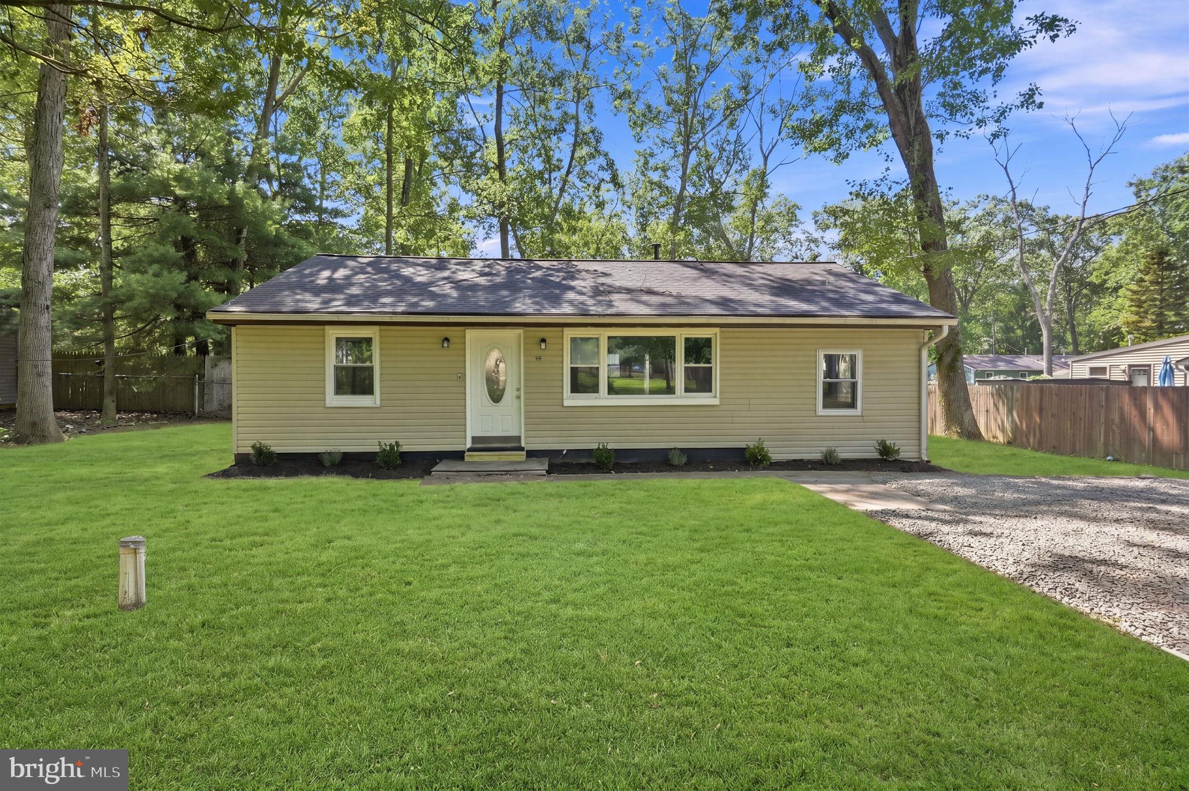
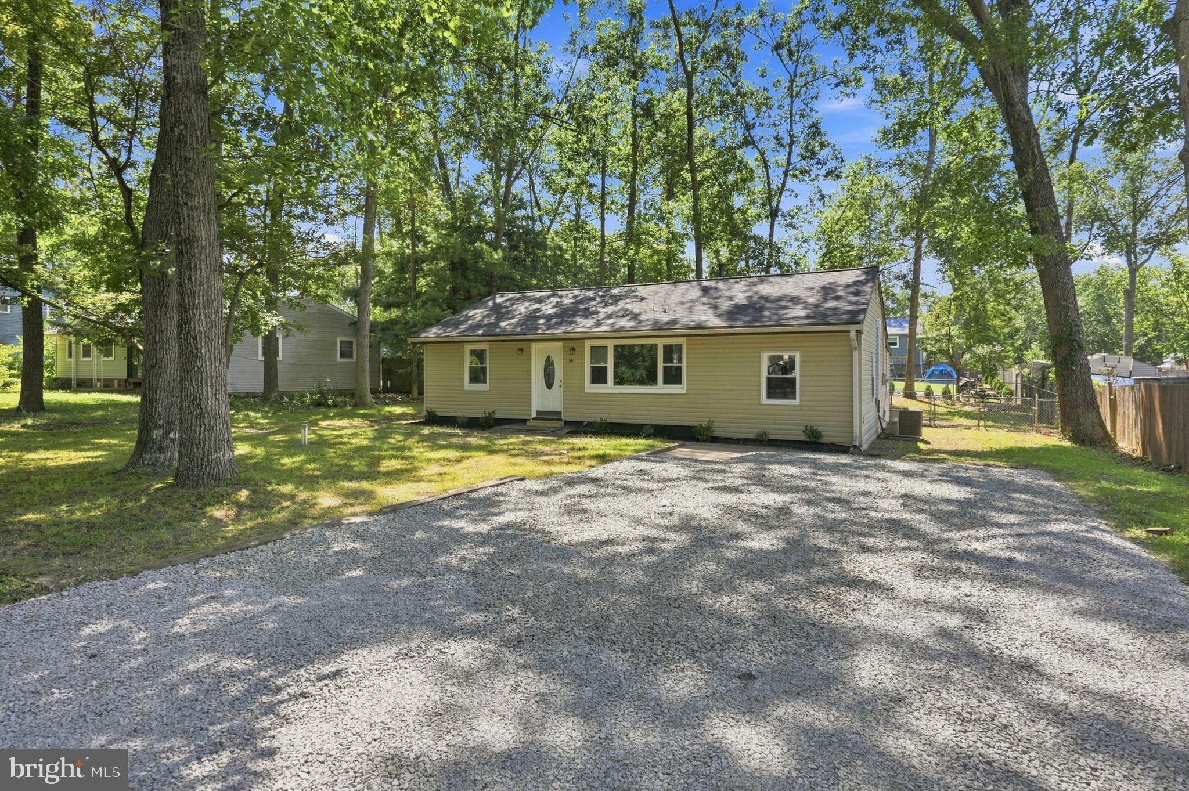
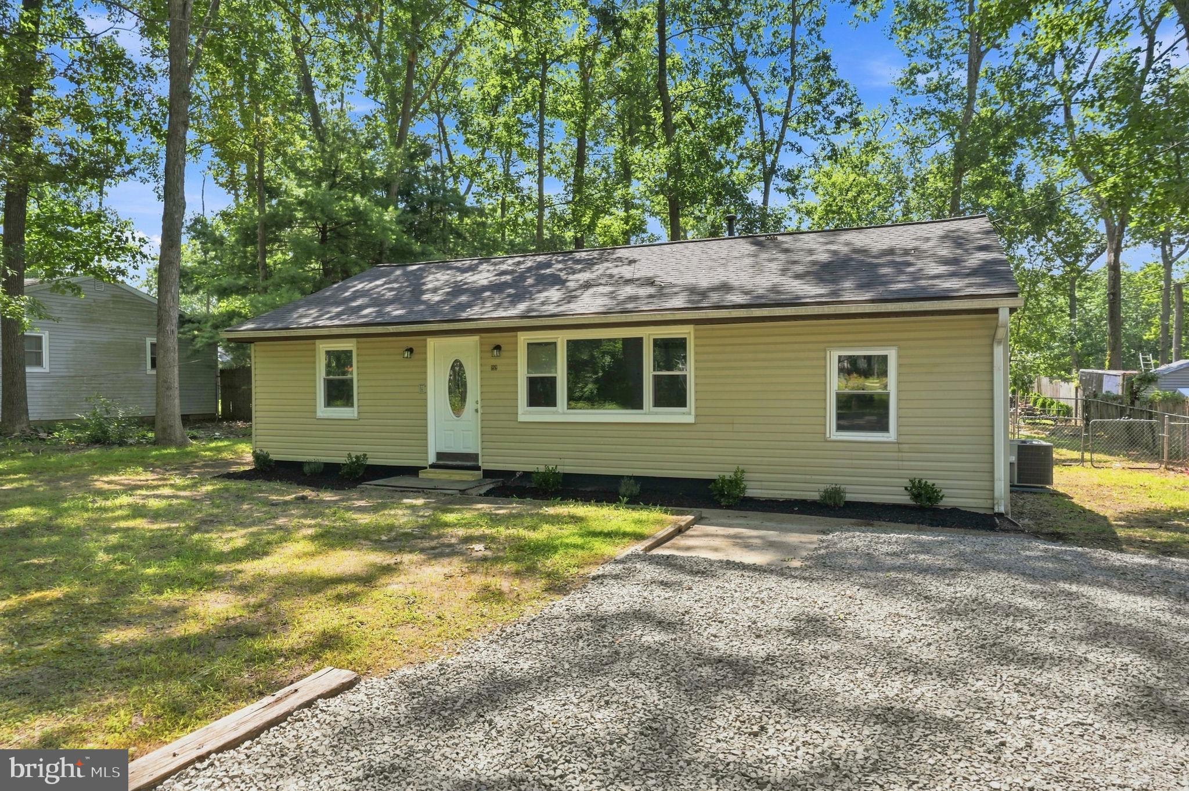
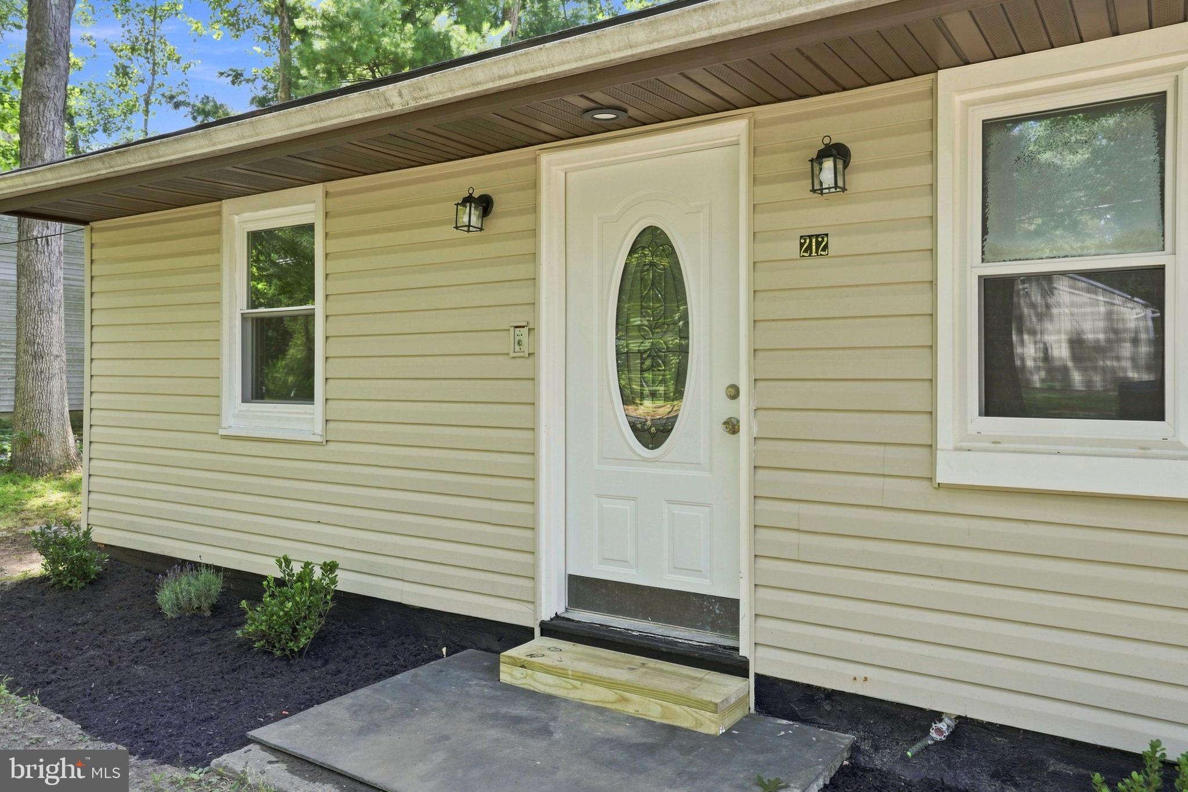
Welcome to 212 W Virginia Road, a beautifully renovated 3-bedroom, 1-bath ranch located in the Presidential Lakes neighborhood of Browns Mills. Step inside to a bright, refreshed interior featuring new luxury vinyl plank flooring throughout the living room and bedrooms, recessed lighting, and many newer windows that bring in plenty of natural light. The renovated kitchen stands out with beautiful tile flooring, brand-new stainless steel appliances, and a perfectly situated dining area just off the kitchen. Toward the rear of the home, a versatile bonus room provides additional living space that would make a great home office, playroom, hobby room, storage space, or whatever best fits your needs. Additional improvements include brand-new central air, a new crushed stone driveway, and a brand new washer and dryer. Outside, enjoy a fenced yard with plenty of room to relax, entertain, or play, along with a huge shed offering excellent storage. With thoughtful updates throughout and convenient one-level living, this move-in-ready home is ready for its next owner!
Save
Ask
Tour
Hide
Share
Listing Snapshot
Price
$350,000
Days On Site
44 Days
Bedrooms
3
Inside Area (SqFt)
1,128 sqft
Total Baths
1
Full Baths
1
Partial Baths
N/A
Lot Size
0.23 Acres
Year Built
1968
MLS® Number
NJBL2119056
Status
Active
Property Tax
$4,411
HOA/Condo/Coop Fees
N/A
Sq Ft Source
Assessor
Friends & Family
React
Comment
Invite
No Comments Yet
Did you know? You can invite friends and family to your search. They can join your search, rate and discuss listings with you.
Recent Activity
2 weeks ago
Price changed to $350,000
2 weeks ago
Listing updated with changes from the MLS®
a month ago
Listing first seen on site
General Features
Acres
0.23
Levels
One
Parking
GravelDriveway
Parking Spaces
2
Property Sub Type
Single Family Residence
Sewer
Septic Tank
Special Circumstances
Standard
SqFt Above
1128
SqFt Total
1128
Style
Ranch/Rambler
Water Source
Well
Zoning
RESIDENTIAL
Interior Features
Appliances
Gas RangeGas OvenGas Water HeaterWasherRefrigeratorDryerMicrowave
Basement
Crawl Space
Cooling
Central AirCeiling Fan(s)Electric
Flooring
Vinyl
Heating
Natural GasForced Air
Interior
Ceiling Fan(s)
Laundry Features
Laundry RoomMain Level
Main Level Bedrooms
3
Bathroom 1
Level - Main
Bedroom 1
Level - Main
Bedroom 2
Level - Main
Bedroom 3
Level - Main
Bonus Room
Level - Main
Dining Room
Level - Main
Kitchen
Level - Main
Laundry
Level - Main
Living Room
Level - Main
Save
Ask
Tour
Hide
Share
Exterior Features
Construction Details
Frame
Fencing
Chain Link
Pool Features
None
Roof
Shingle
View
Trees/Woods
Waterfront Features
Lake
Waterview
Trees/Woods
Community Features
MLS Area
Pemberton Twp (20329)
School District
PEMBERTON TOWNSHIP SCHOOLS
Schools
School District
PEMBERTON TOWNSHIP SCHOOLS
Elementary School
Unknown
Middle School
Unknown
High School
Unknown
Listing courtesy of Weichert Realtors - Moorestown



Did you know? You can invite friends and family to your search. They can join your search, rate and discuss listings with you.