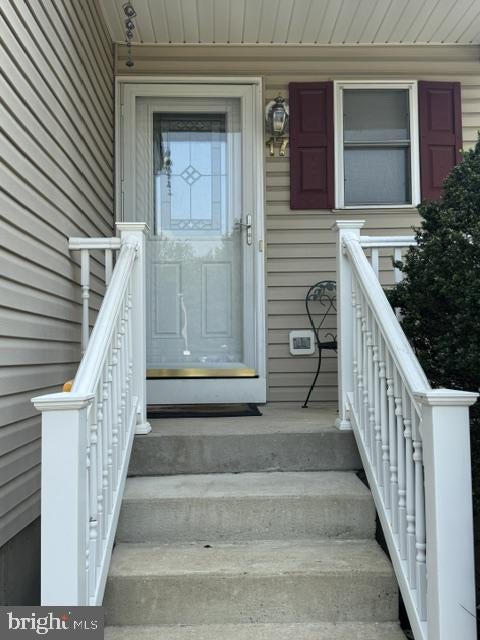
Get ready to move in....17 Shade Court...is a large...open... beautifully spacious... 2 bedroom 2.5 bath end unit townhouse. With your first step inside you know that this is not a "fix and flip". This is a home in search of its next loving owner.
Read through the listing and you will feel all of the features that help make this house a home...your next home.
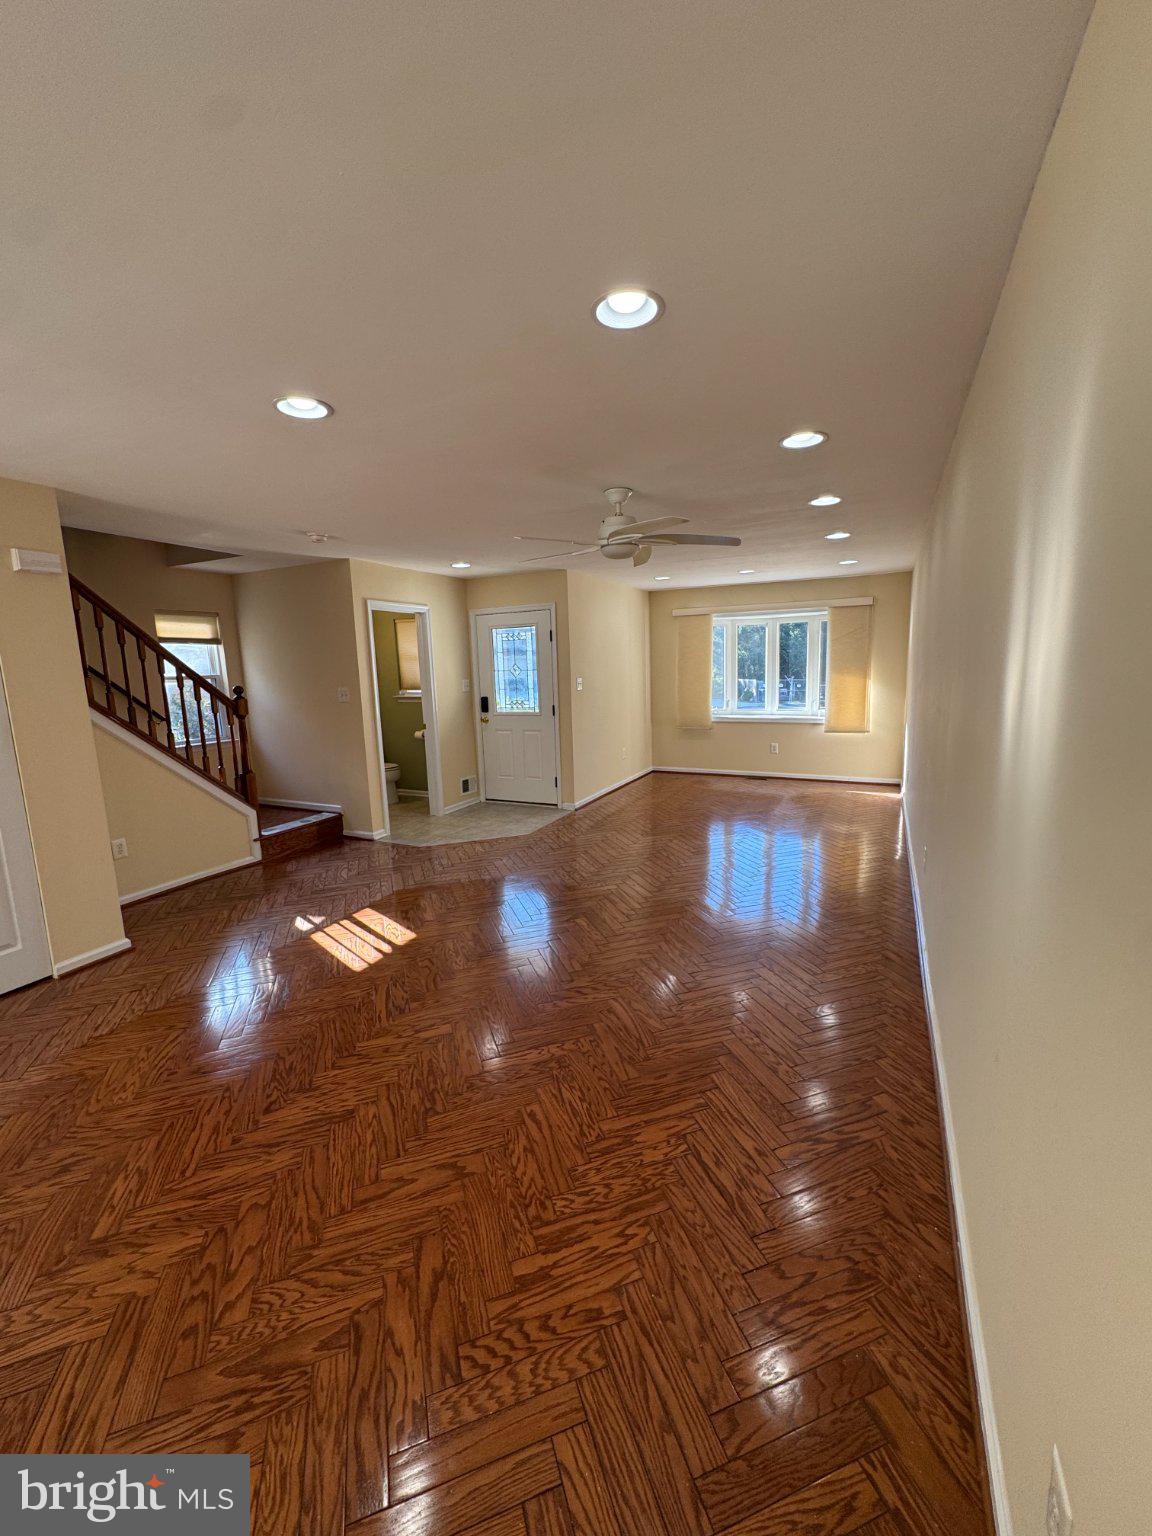
Through the front door hardwood floors provide a warm and welcoming entrance. The open layout flows from entrance through the spacious living room. A sizable 1/2 bath is conveniently, yet discretely, located near the entrance. The space is open and airy and awash with abundant sunshine. You move into the country kitchen with its granite countertops, elegant sinks and fixture...all complimented by the island with matching granite countertops and fixutures. The dining has pleanty of room to be as formal or casual as you want it to be.
Aside from the size...the kitchen boasts built-in cabinets, custom drawers, recessed lighting, granite countertops with a beautiful oversized sink..all enough to help bring out the chef in anyone. Elegant ceramic floors with inlaid tiles tie the area all together for a elegant and welcoming space.
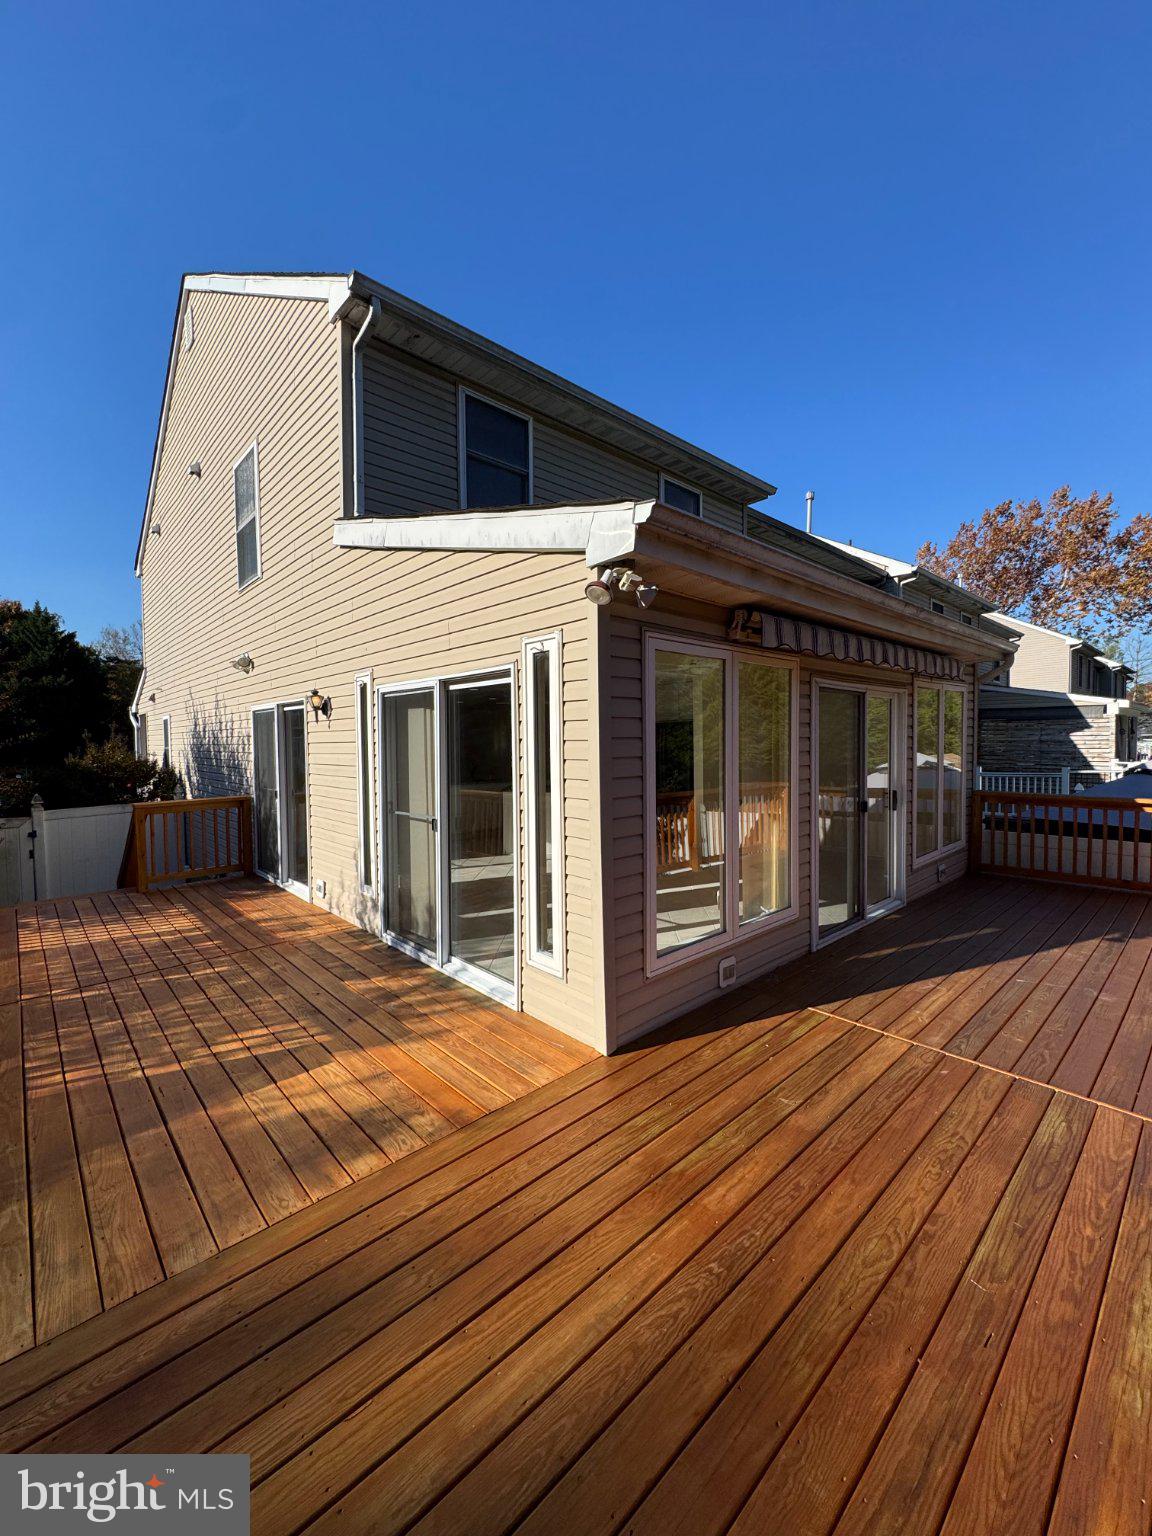
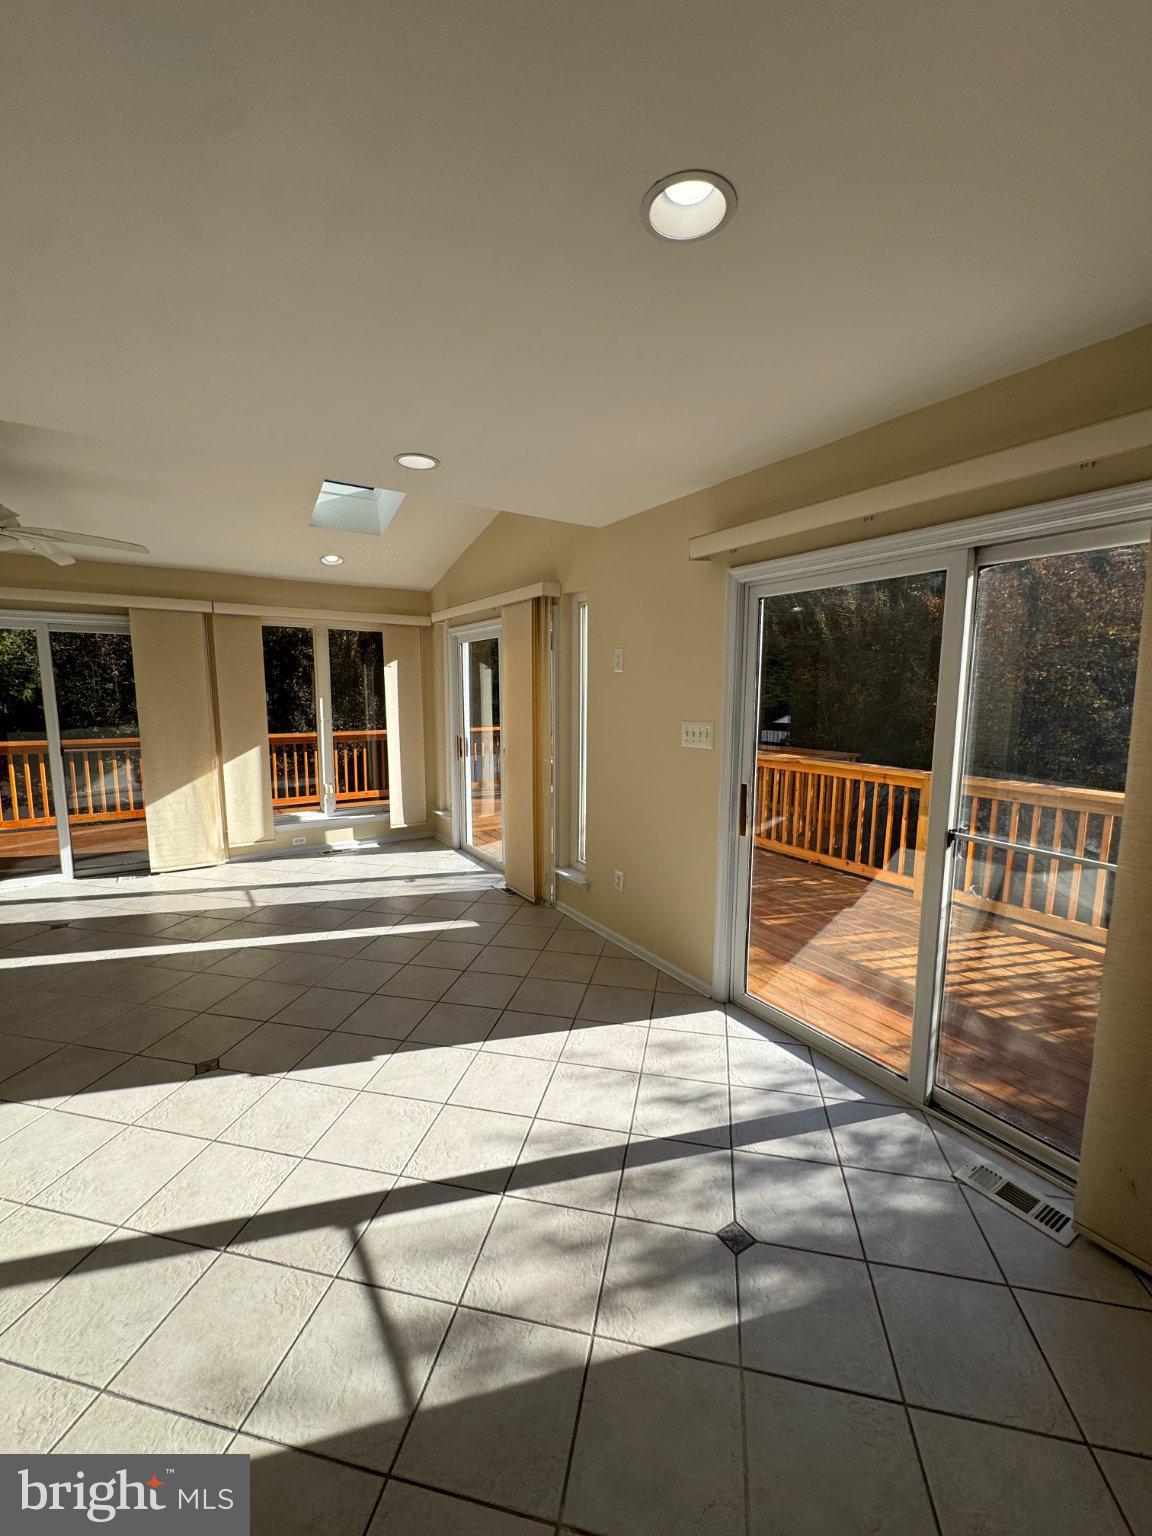
The family room is framed by large sliding doors on 2 sides which bring in abundent sunshine to light up the room. The room has a vaulted ceiling, skylights, large casement windows which also wrap around two sides of the home. The wrap-around deck and Sunsetter Retractable awning makes this space both comfortable and practical. In the fall of 2026 the deck had a fresh coat of sealant...and as the photos show...its in great shape.
Back inside, hardwood stairs and railing lead upstairs where you will find 2 large bedrooms each with its own full bath. Both have electric blinds, vaulted ceilings and ceiling fans.
The washer and dryer are conveniently located on the second floor between the two bedrooms for easy access.
The first floor, ceiling, stairwell bedrooms and upstairs hallway all were freshly painted in the fall of 2026.
The full basement is wide open. It is poured concrete with functioning slider widows. It contains the electric panel (200A), single zone HVAC system, a newer (2021) Smith 40 gal Energy Star gas hotwater heater, and sump pump, all easily accessible.
The backyard offers a peaceful break from the rush of life. From the large wrap-around elevated deck you will enjoy the changing seasons with enough space below for your own garden. The white vinyl fence which fully wraps the backyard provides privacy for enjoying the gardens and pathway.
The appliances include a GE Profile Energy Star Refrigerator (Model Number: GFE28GELIDS) with French-door style and a total capacity of 27.7 cu. ft. (18.5 cu. ft. fresh food capacity, 9.17 cu. ft. freezer capacity). Features include two humidity-controlled crisper bins, a full-width drawer, LED lighting, an advanced water filtration system, and an external water and ice dispenser.
The Microwave is a GE Profile over the range (Model Number: JVM7195FL6DS). The oven is a GE Profile Performance Spectra Convection oven and a Maytag dishwasher.
The seller is the administrator of the estate of the owner. The sellerAdministrator has never lived in the premises. The property and all appliances are being sold in their "as is" condition.
Save
Ask
Tour
Hide
Share
Listing Snapshot
Price
$395,000
Days On Site
1 Day
Bedrooms
2
Inside Area (SqFt)
1,621 sqft
Total Baths
3
Full Baths
2
Partial Baths
1
Lot Size
0.09 Acres
Year Built
2000
MLS Number
NJBL2119080
Status
Coming Soon
Property Tax
$8,834
HOA/Condo/Coop Fees
$15 monthly
Sq Ft Source
Estimated
Friends & Family
React
Invite
Recent Activity
yesterday
Listing first seen on site
yesterday
Listing updated with changes from the MLS
General Features
Acres
0.09
Cross Street
Church Road
Foundation
Concrete Perimeter
Levels
Three Or More
Number Of Stories
3
Parking
ConcreteOn StreetDriveway
Parking Spaces
2
Property Sub Type
Townhouse
Sewer
Public Sewer
Special Circumstances
Standard
SqFt Above
1621
SqFt Total
1621
Style
Colonial
Utilities
Natural Gas AvailableSewer AvailableWater AvailableElectricity Available
Water Source
Public
Zoning
SINGLE FAMILY RESIDENTIAL
Interior Features
Appliances
Electric RangeElectric OvenCooktopHumidifierGas Water HeaterDishwasherMicrowaveRefrigeratorWasher